702 Linkcrest Drive
Duncanville, TX 75137
$600,000
Open Houses
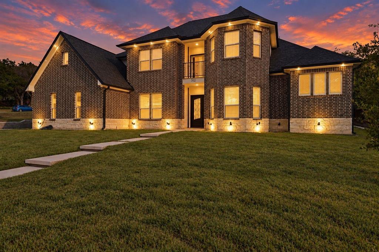
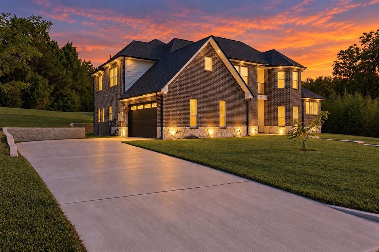
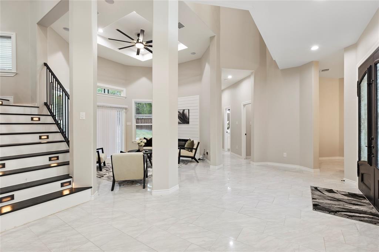
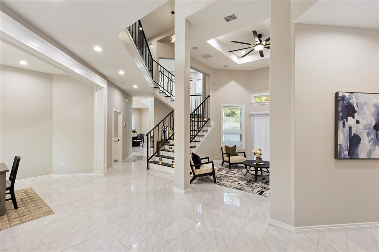
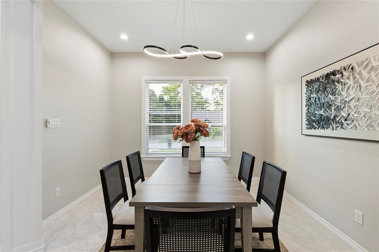
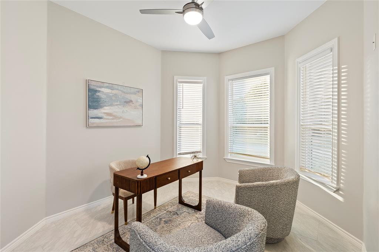
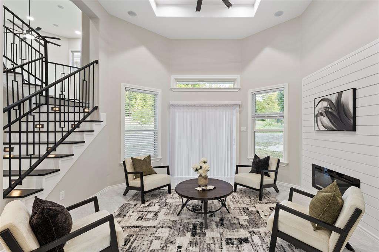
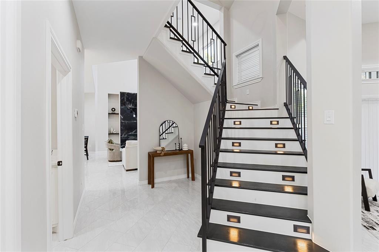
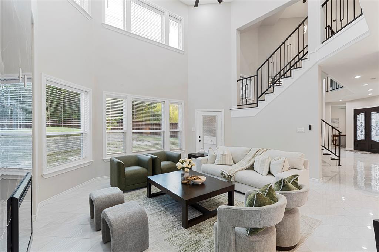
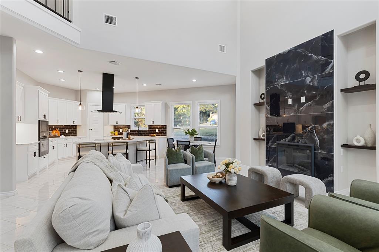
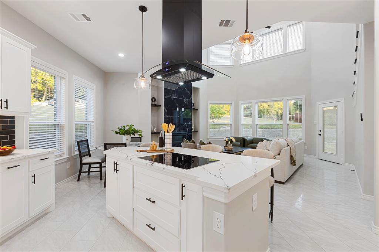
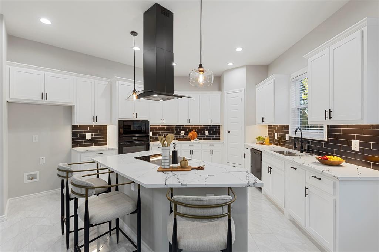
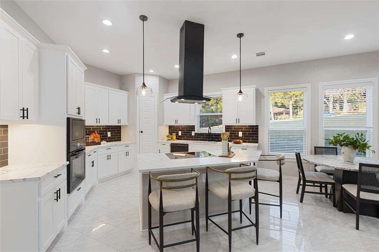
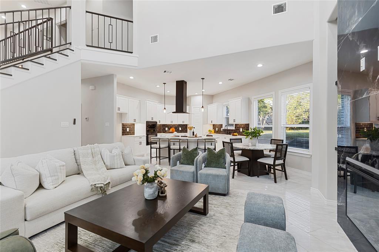
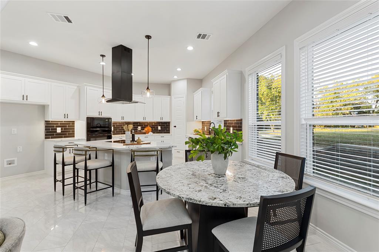
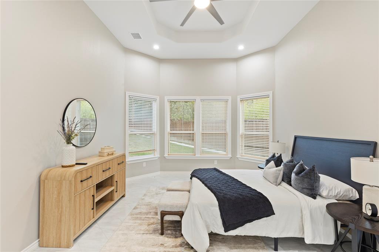
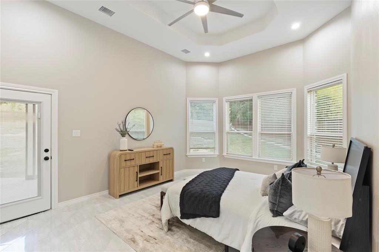
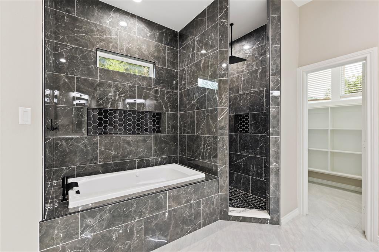
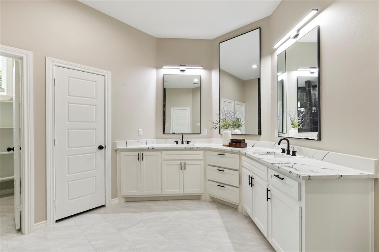
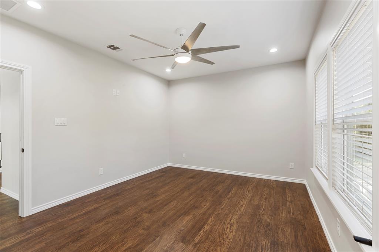
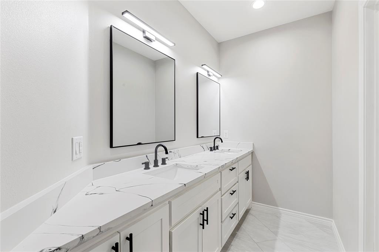
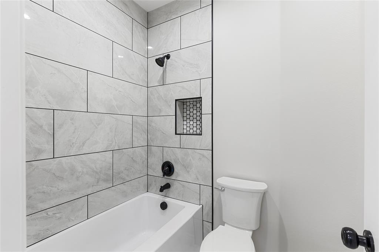
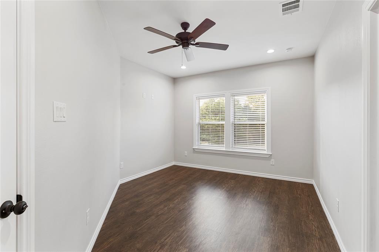
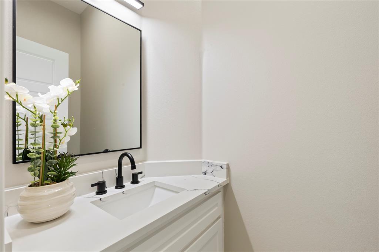
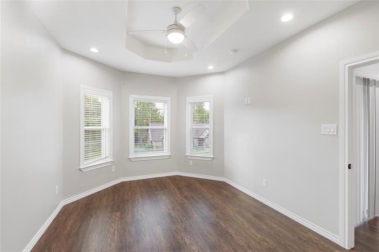
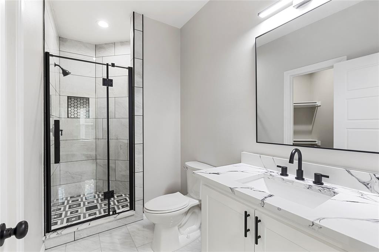
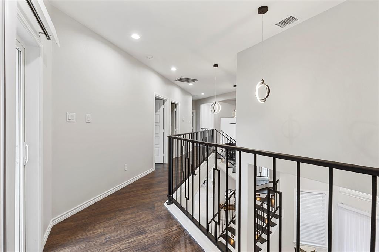
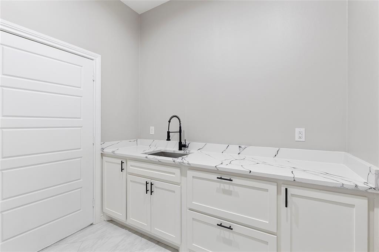
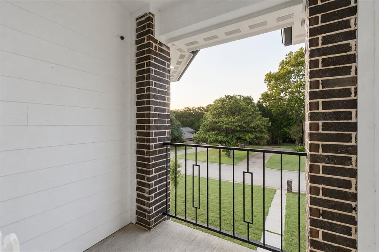
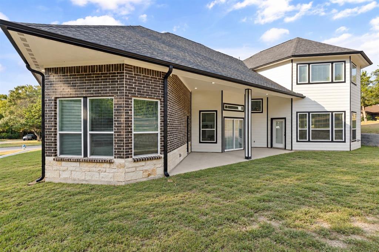
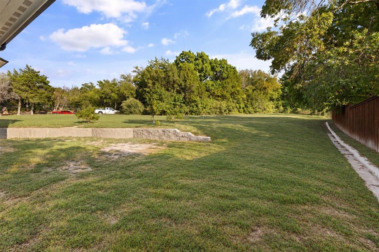
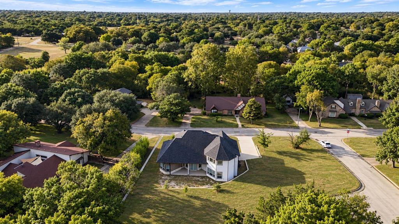
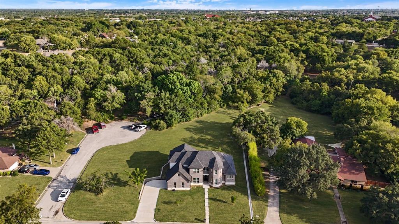
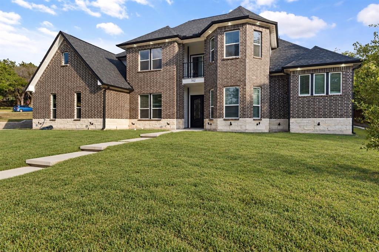
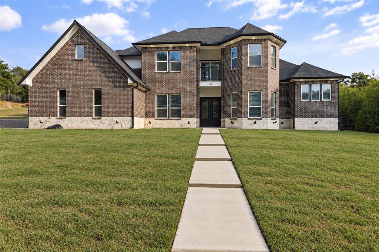
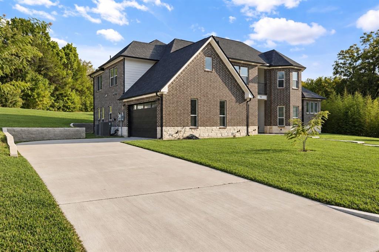
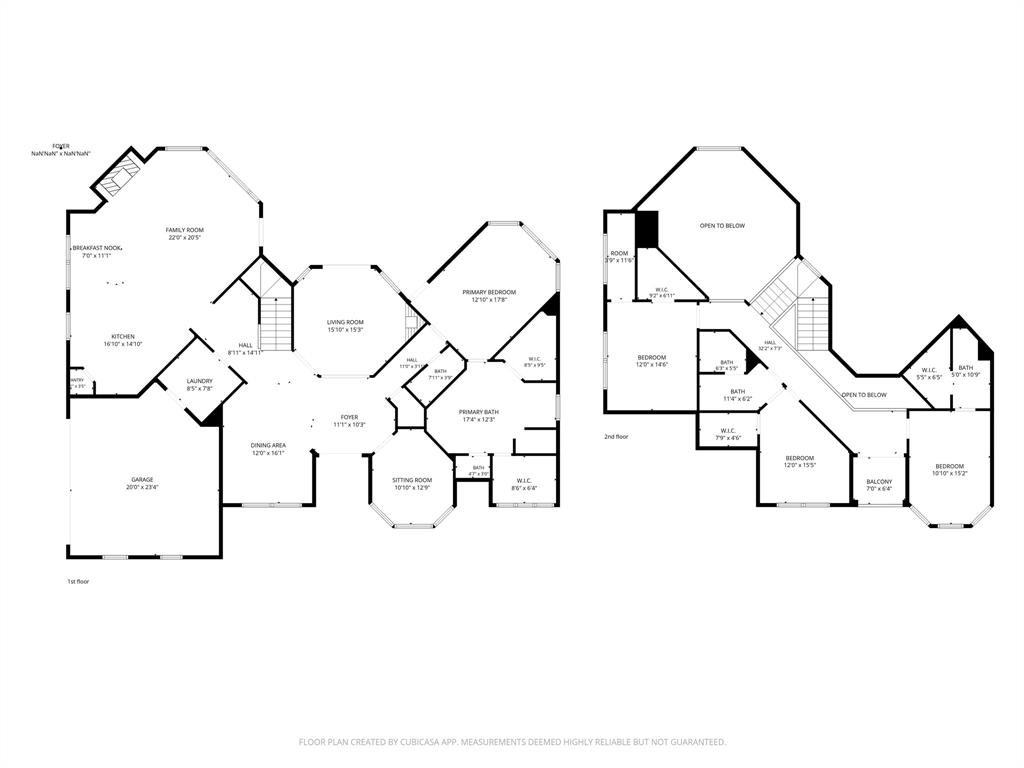
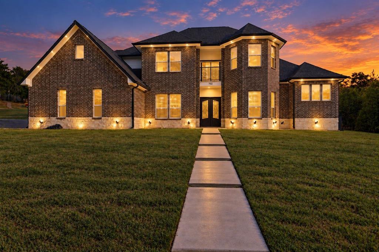
Welcome to this stunning new construction home situated on nearly an acre of land, offering the perfect blend of luxury, space, and thoughtful design. This impressive two-story residence features 4 bedrooms and 4 full bathrooms, along with a dedicated home office and a formal dining room. Step inside to soaring ceilings, an abundance of windows, and beautiful natural light throughout. A striking modern staircase with sleek black railings creates an eye-catching architectural focal point and complements the home’s design. The home offers multiple living spaces, including a spacious living room and a separate sitting area, each featuring its own fireplace for added warmth and character. The kitchen offers plenty of cabinet space for storage along with spacious island featuring additional seating making it the perfect place for casual dining, entertaining, or gathering with family and friends. The primary suite provides a private retreat complete with a spa-like bathroom designed for relaxation and walk in closet. With its expansive layout, high ceilings, beautiful finishes, generous natural light, and nearly one-acre lot, this new construction home offers plenty of room to live, entertain, and enjoy both indoors and out.
Schedule you're own private tour and experience everything this home has to offer!
| Listing Id: | 21399511 |
|---|---|
| List Price: | $600,000 |
| Property Type: | Residential |
| Property Sub Type: | Single Family Residence |
| Status: | Active |
| Bedrooms Total: | 4 |
| Bathrooms Full: | 3 |
| Bathrooms Half: | 1 |
| Living Area: | 3,300 |
| Lot Size Square Feet: | 42,340.3200 |
| Lot Size Acres: | 0.972 |
| Waterfront?: | No |
| City: | Duncanville |
| County Or Parish: | Dallas |
| Subdivision Name: | Skyline Haven Estates |
| Postal Code: | 75137 |
| Year Built: | 2023 |
| Accessibility Features Yn: | No |
| Appliances: | Dishwasher,Electric Cooktop,Microwave |
| Association Type: | None |
| Attached Garage?: | Yes |
| Basement Yn: | No |
| Bathrooms Total Decimal: | 3.10 |
| Bathrooms Total Integer: | 4 |
| Cooling: | Ceiling Fan(s), Central Air |
| Covered Spaces: | 2 |
| Directions: | Follow GPS Directions |
| Easements: | Pipeline |
| Elementary School: | Smith |
| Elementary School Name: | Smith |
| Exclusions: | Staging Furniture |
| Fireplace Features: | Electric, Family Room, Living Room |
| Fireplaces Total: | 2 |
| Garage Spaces: | 2 |
| Garage?: | Yes |
| Heating: | Central |
| High School Name: | Duncanville |
| Interior Features: | Decorative Lighting, Double Vanity, Eat-in Kitchen, Kitchen Island, Pantry, Vaulted Ceiling(s), Walk-In Closet(s) |
| Levels: | Two |
| Listing Terms: | Cash, Conventional, FHA, VA Loan |
| Room Count: | 5 |
| Lot Size: | .5 to < 1 Acre |
| Lot Size Area: | 0.9720 |
| Lot Size Units: | Acres |
| Middle School Name: | Byrd |
| Multi Parcel ID: | No |
| Municipal Utility District?: | No |
| Number Of Dining Areas: | 2 |
| Number Of Living Areas: | 2 |
| Number Of Parking Spaces: | 2 |
| Parking Features: | Concrete, Driveway, Garage, Garage Faces Side |
| Pool?: | No |
| Possession: | Closing/Funding |
| Postal Code Plus 4: | 3916 |
| Property Attached?: | No |
| School District: | Duncanville ISD |
| Smart Home Features Appor Pass Y: | 0 |
| Structural Style: | Single Detached |
| Transaction Type: | For Sale |
| Utilities: | City Sewer, City Water |
| Will Subdivide: | No |
Listing Courtesy of: Only 1 Realty Group Dallas
Listing Agent: Diana Torres
214-560-0422
Mortgage Calculator
All listings featuring the  icon are provided courtesy of North Texas Real Estate Information Systems, Inc. (NTREIS), Copyright 2026. All rights reserved.
All information is believed accurate but not guaranteed. The properties displayed may not be all of the properties available through the IDX Program. Any use of this site other than by potential buyers or sellers is strictly prohibited.
North Texas Real Estate Information Systems, Inc. data last updated on October 21, 2026 02:14 AM - CT
Property Last Updated: October 21, 2026 02:14 AM - CT