7015 Nicki Street
Dallas, TX 75252
$1,150,000
Open Houses
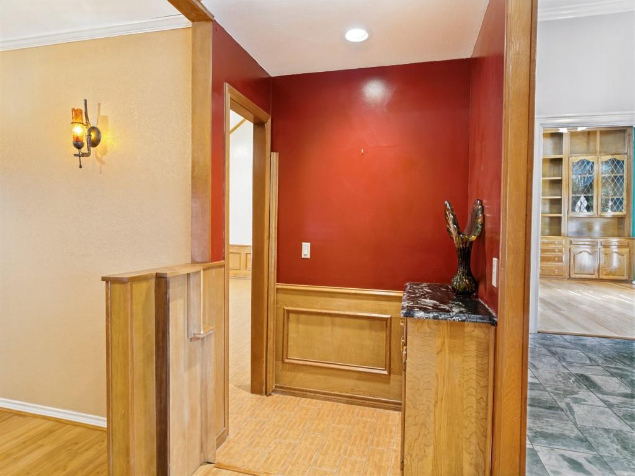
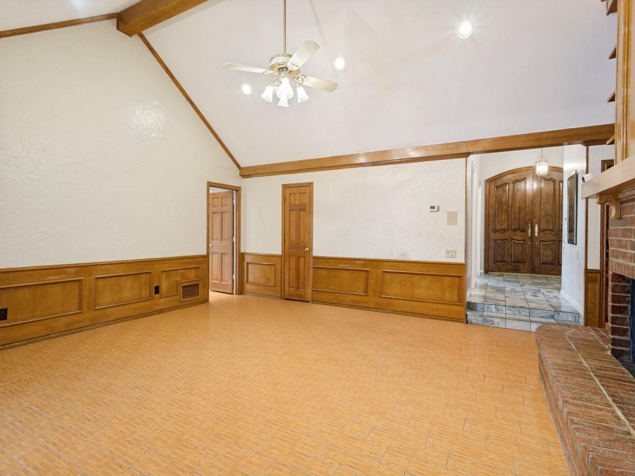
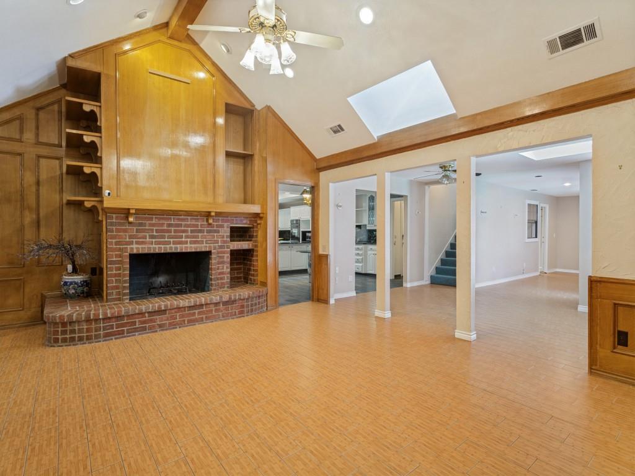
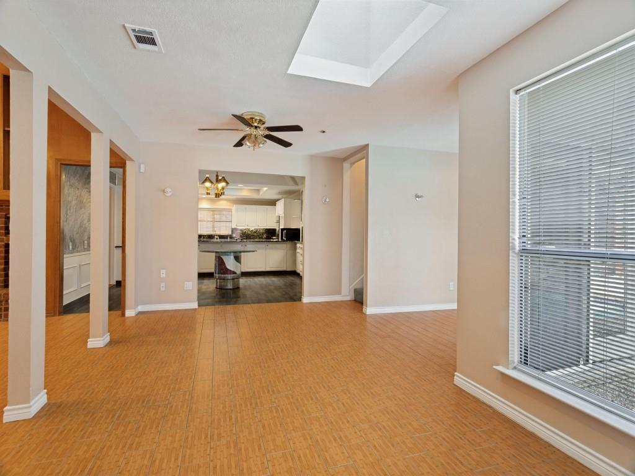
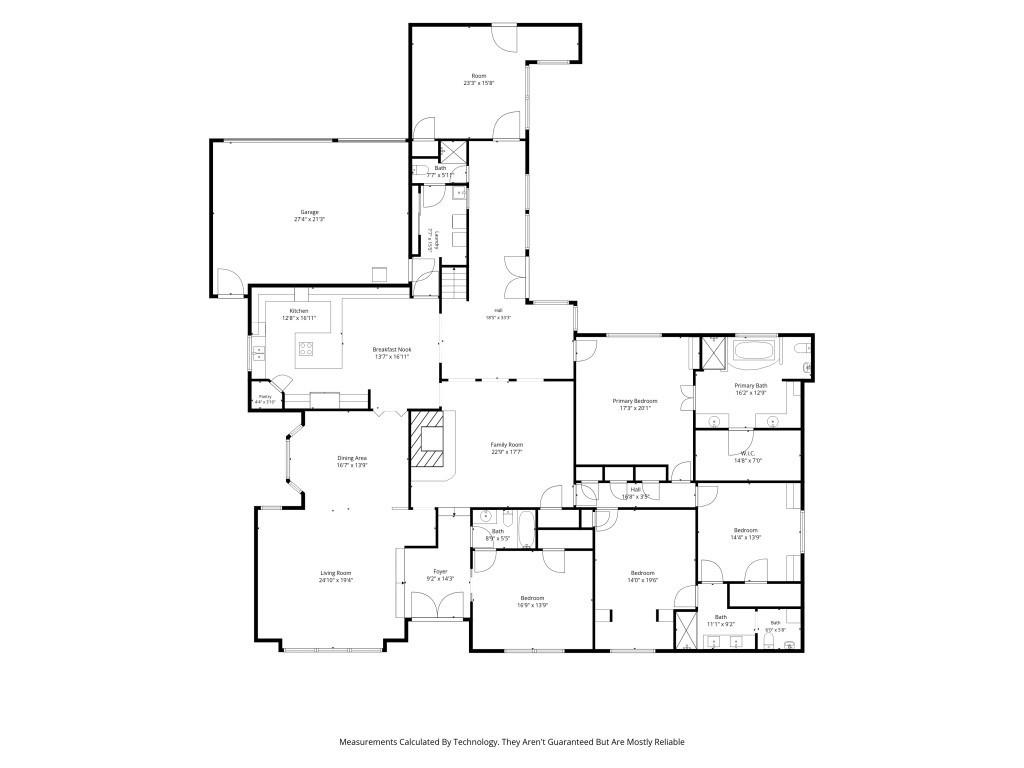
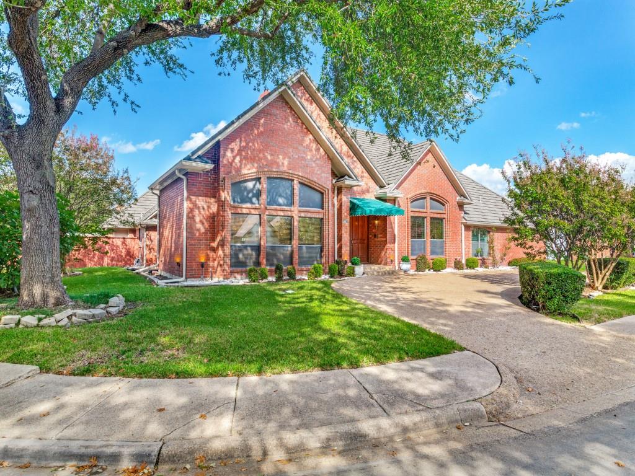
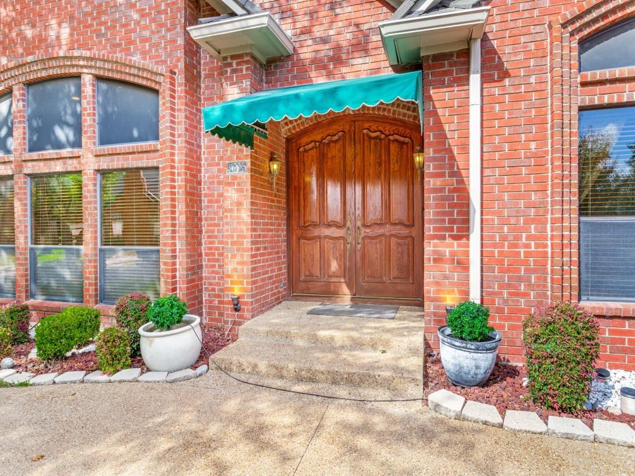
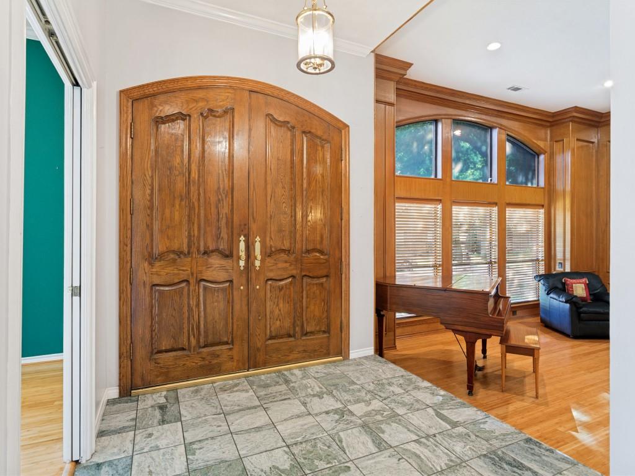
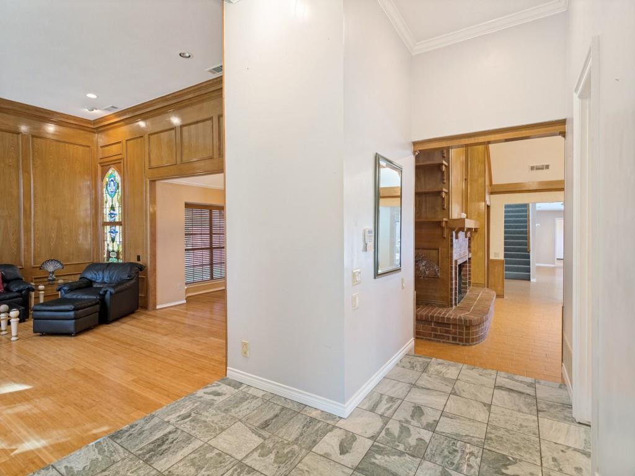
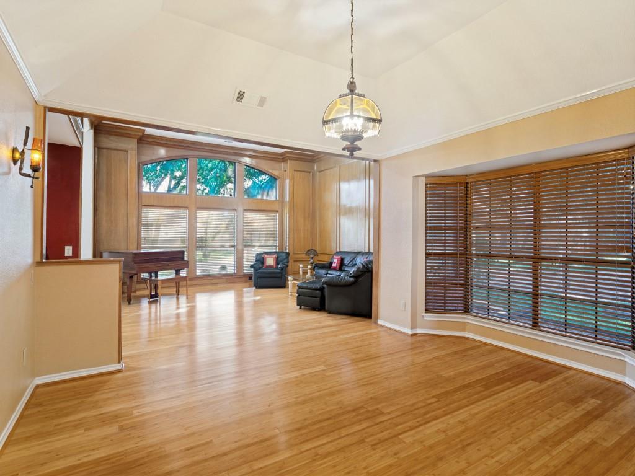
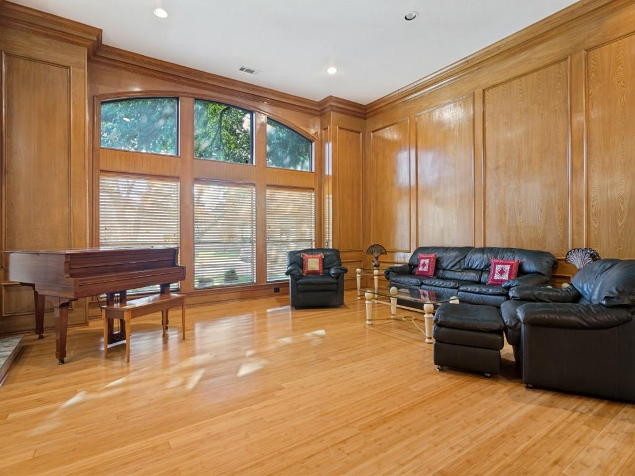
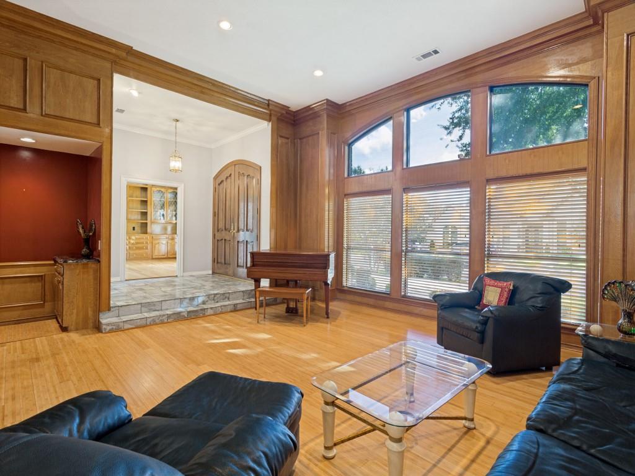
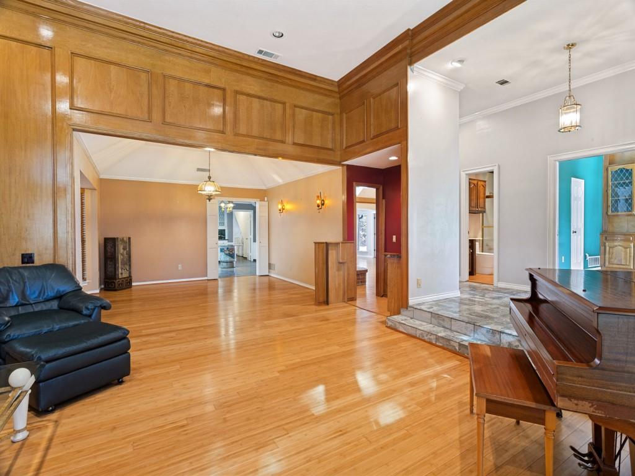
Situated on a prime corner lot, this four-bedroom, four-bathroom residence captures the very best of Dallas living, balancing sophisticated design with a warm, approachable energy. From the moment you step inside, the seamless flow, soaring high ceilings, & abundance of natural light make it clear this home was built for both grand entertaining & quiet, everyday moments. The expansive main living area feels bright & airy, anchored by rich bamboo hardwood floors that add a layer of organic elegance to the space.
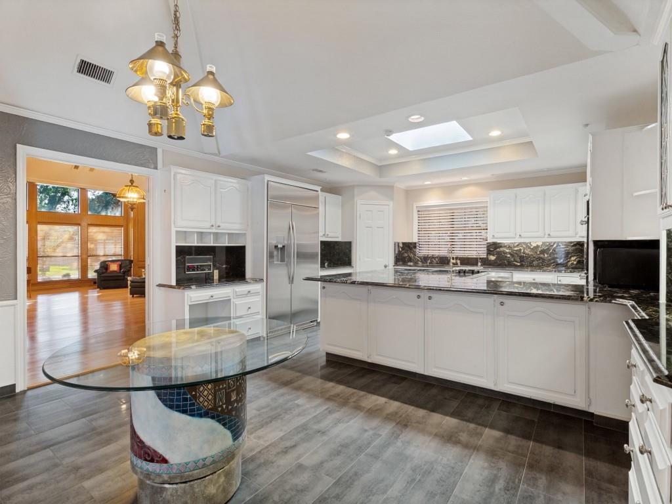
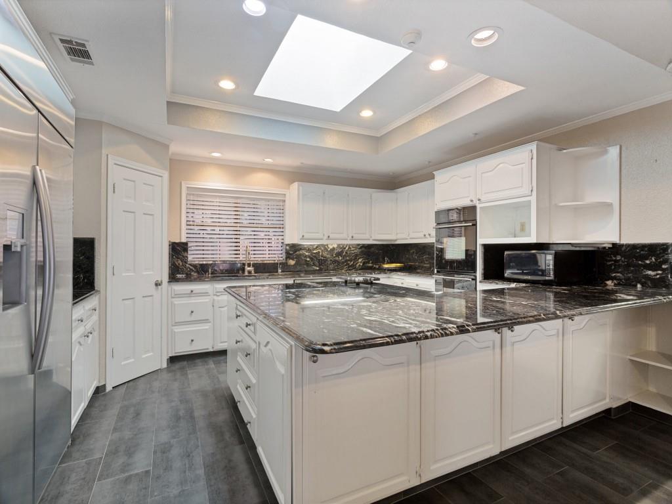
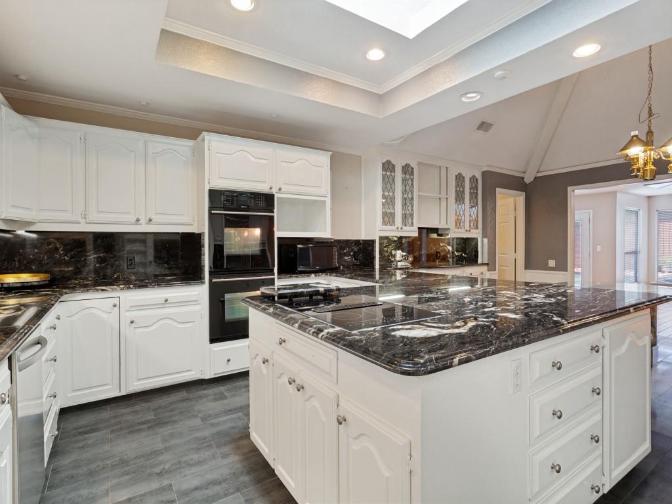
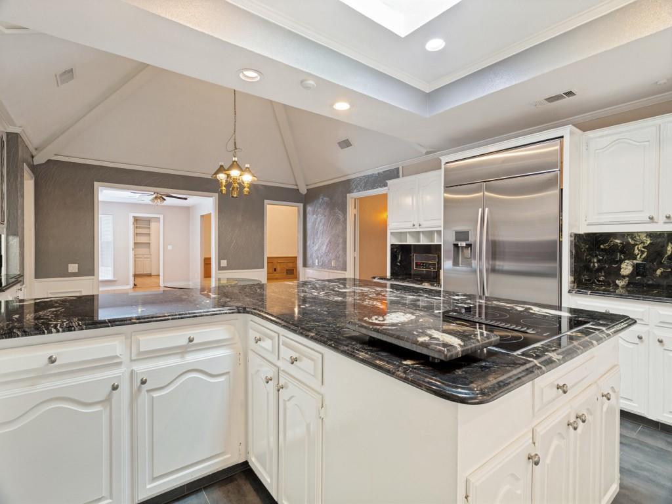
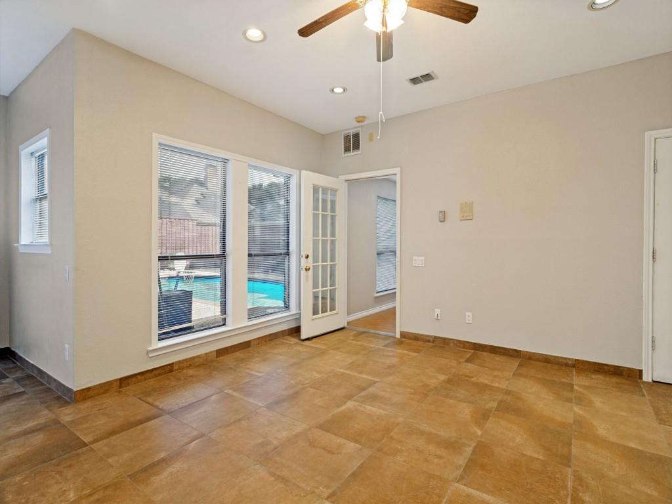
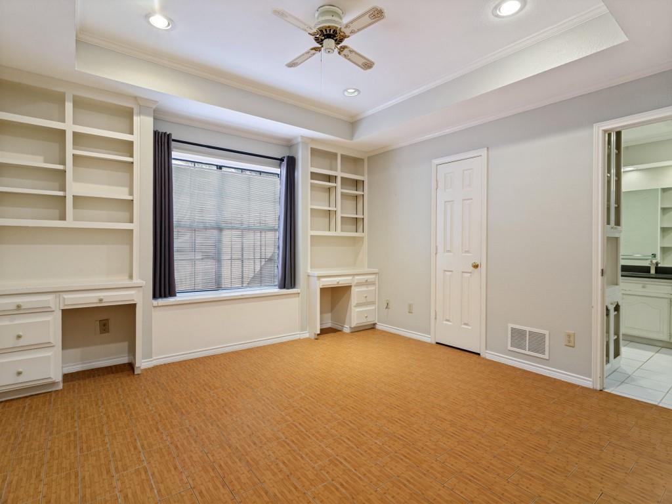
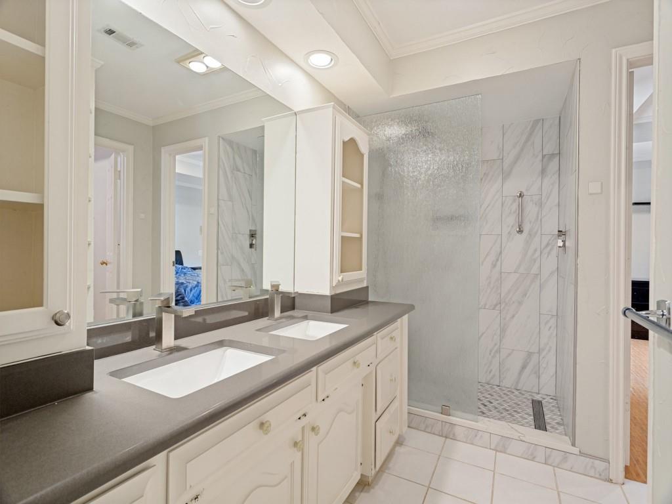
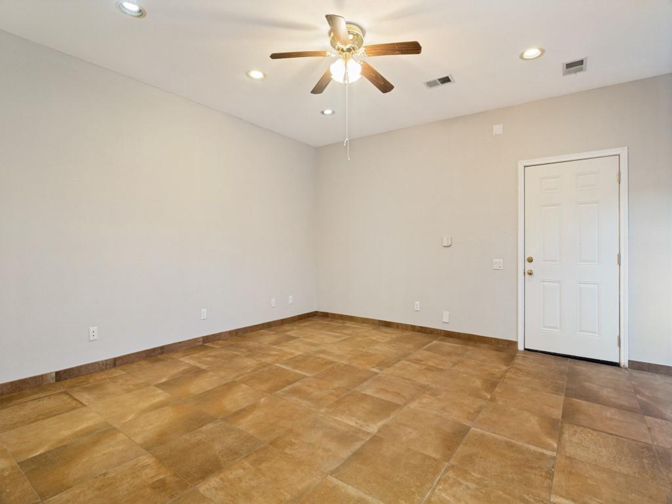
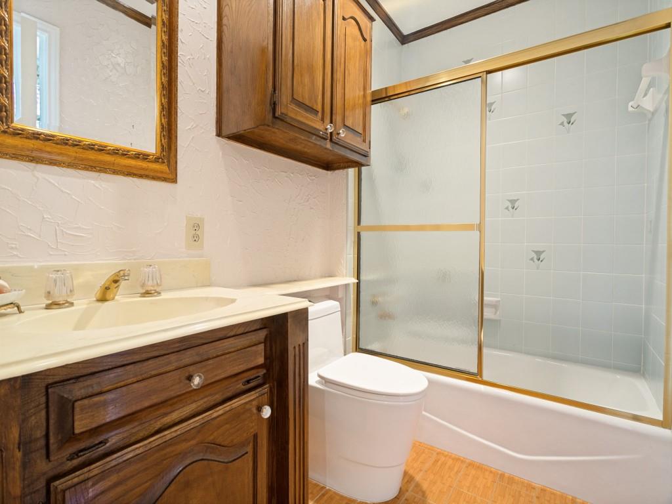
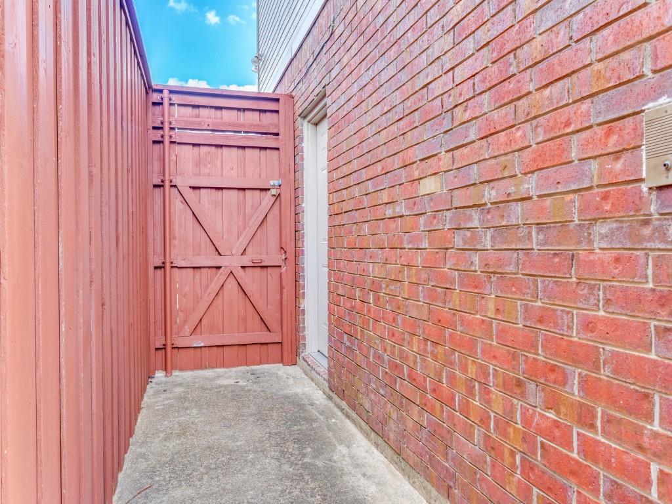
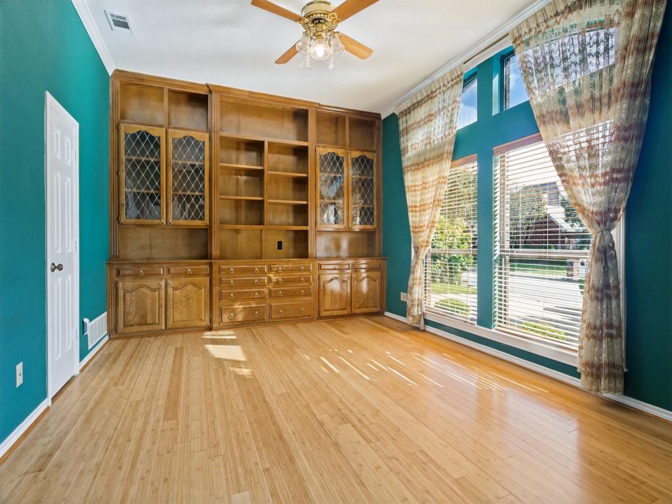
The kitchen is a true centerpiece, blending high-end functionality with style. It features granite countertops, suite of stainless steel appliances, double ovens, hot water dispenser, & spacious walk-in pantry. A charming breakfast nook, complete with custom cabinetry & a built-in hutch, provides the perfect spot for morning coffee. For those who work from home, the property offers exceptional flexibility; an impressive library provides a refined environment for focus, while a separate office boasts a private entrance & its own full bath, making it an ideal guest suite or a secluded workspace.
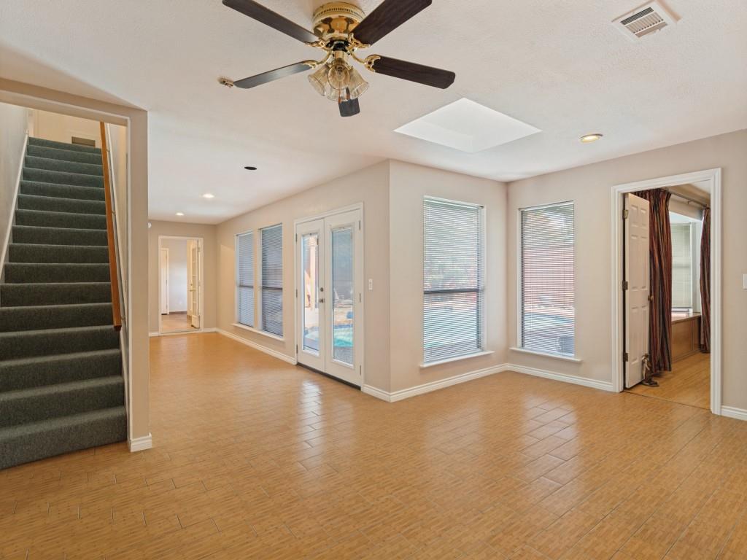
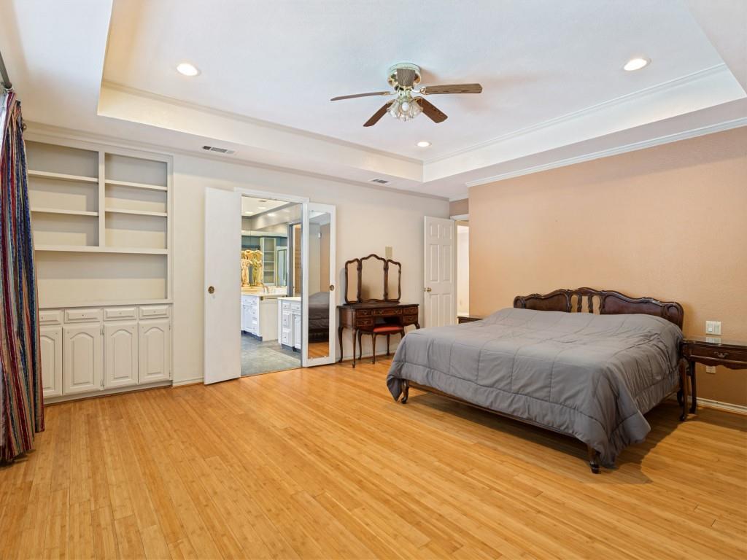
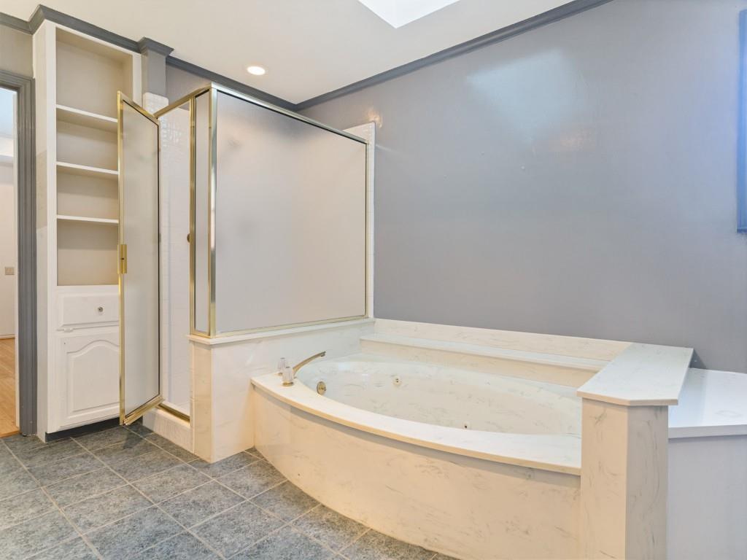
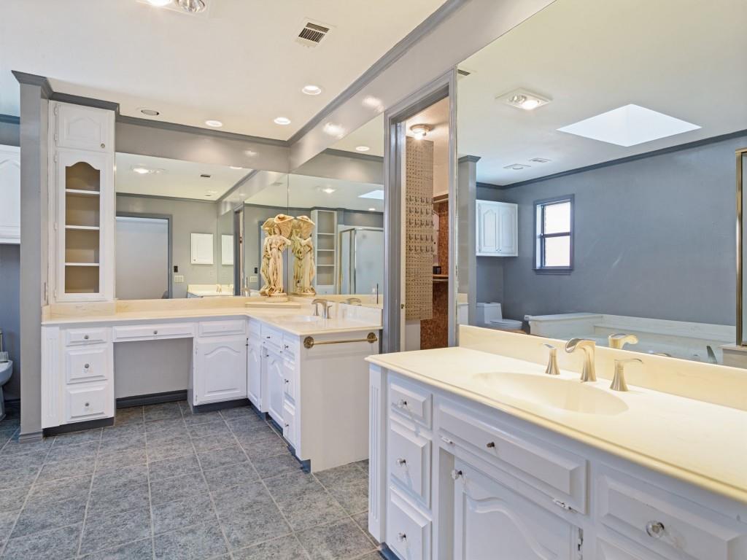
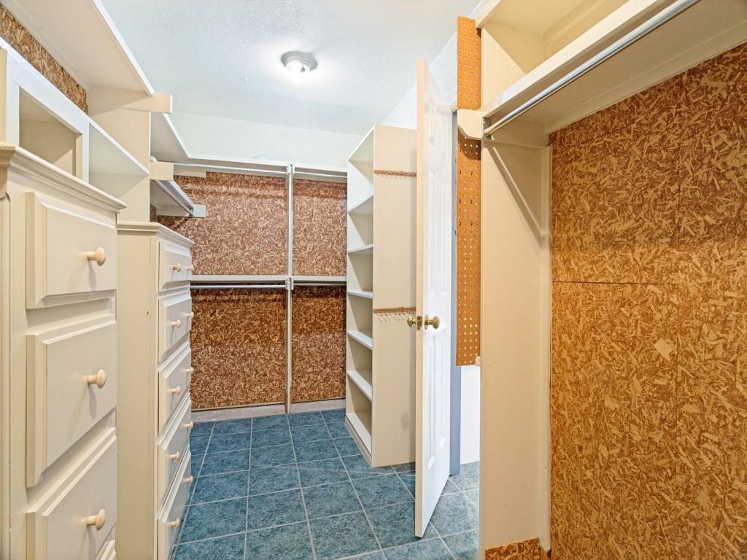
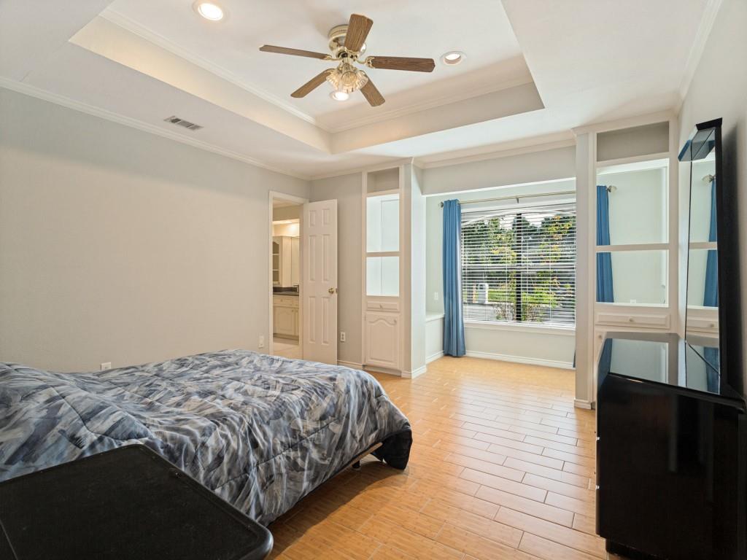
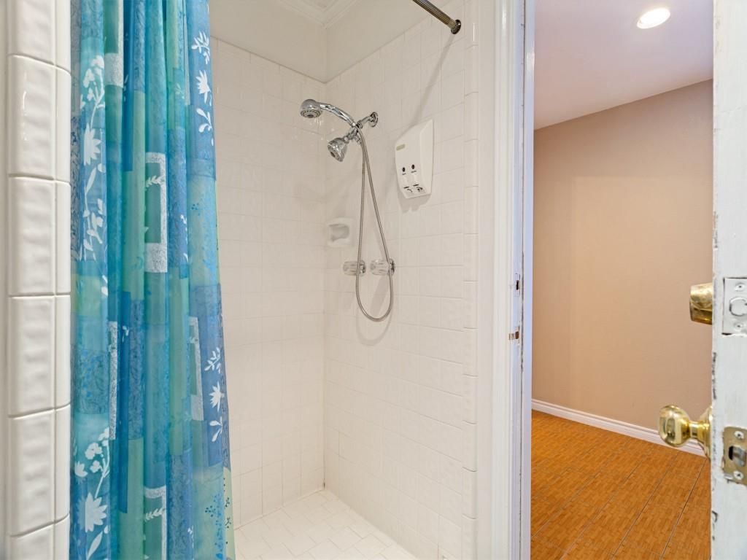
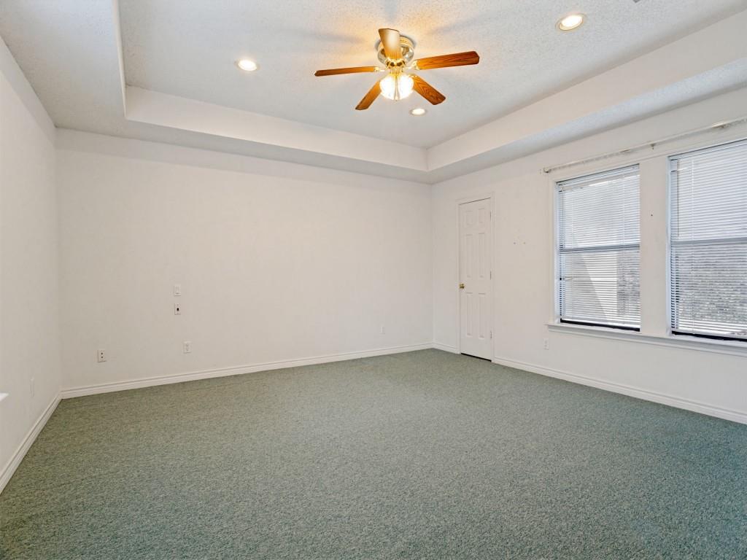
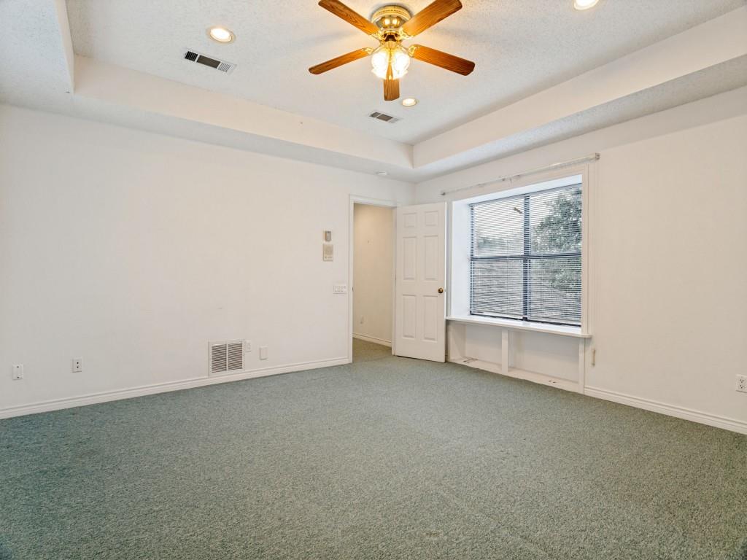
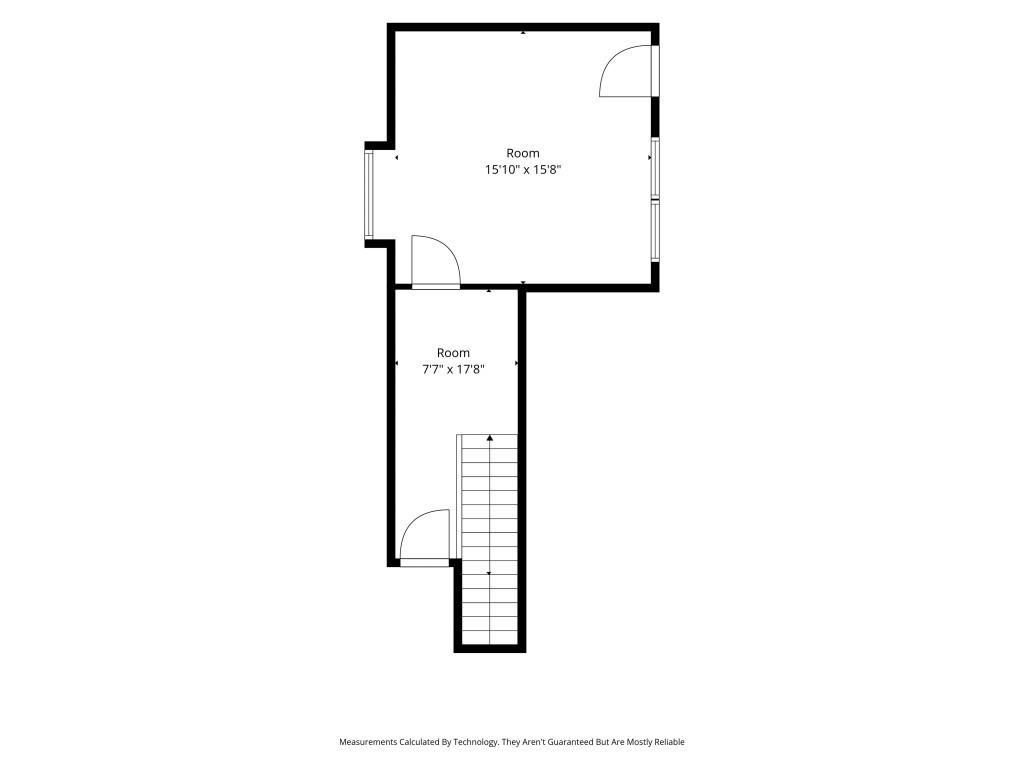
The primary suite serves as a genuine retreat, featuring spacious ensuite bath with dual vanities, separate shower, & generous walk-in closet. The additional bedrooms are thoughtfully arranged ensuring privacy for everyone. A secondary living area, bathed in light from a central skylight, offers a polished spot to gather, while the upstairs bonus room easily adapts into a media room or additional bedroom. For those needing even more space, ...
+ Read More| Listing Id: | 21389505 |
|---|---|
| List Price: | $1,150,000 |
| Property Type: | Residential |
| Property Sub Type: | Single Family Residence |
| Status: | Active |
| Bedrooms Total: | 4 |
| Bathrooms Full: | 4 |
| Living Area: | 4,845 |
| Association Fee: | $240 |
| Unexempt Taxes: | $15,377 |
| Lot Size Square Feet: | 12,632.4000 |
| Lot Size Acres: | 0.29 |
| Architectural Style: | Traditional |
| Waterfront?: | No |
| City: | Dallas |
| County Or Parish: | Collin |
| Subdivision Name: | Highlands Of Mckamy V |
| Postal Code: | 75252 |
| Year Built: | 1985 |
| Accessibility Features Yn: | No |
| Appliances: | Built-in Refrigerator,Dishwasher,Disposal,Electric Cooktop,Electric Oven,Microwave,Refrigerator,Other |
| Association Fee Frequency: | Annually |
| Association Fee Includes: | Management Fees |
| Association Type: | Mandatory |
| Attached Garage?: | Yes |
| Basement Yn: | No |
| Bathrooms Total Decimal: | 4.00 |
| Bathrooms Total Integer: | 4 |
| Consent for Visitors to Record: | Audio, Video |
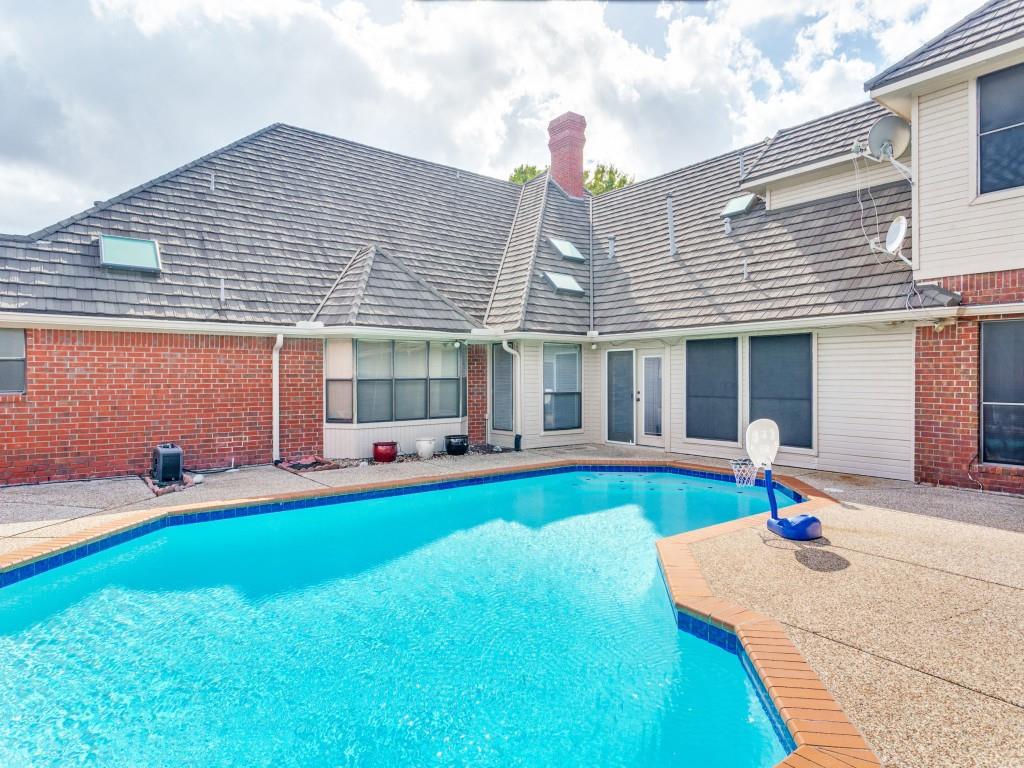
| Construction Materials: | Brick, Siding |
| Cooling: | Ceiling Fan(s), Central Air, Electric |
| Covered Spaces: | 3 |
| Directions: | Head North on Preston Rd Turn right onto Frankford Rd Turn right onto Meandering Way Turn right |
| Elementary School: | Jackson |
| Elementary School Name: | Jackson |
| Exclusions: | The stained glass window is a sentimental piece and is scheduled to be removed. |
| Exterior Features: | Awning(s), Private Entrance |
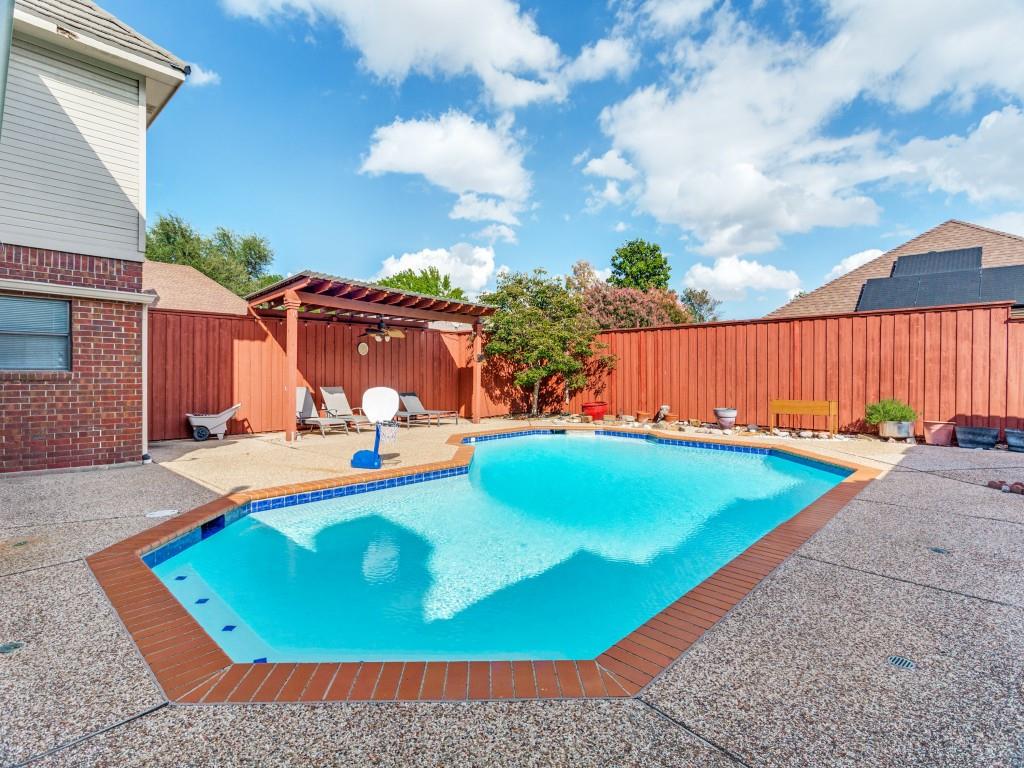
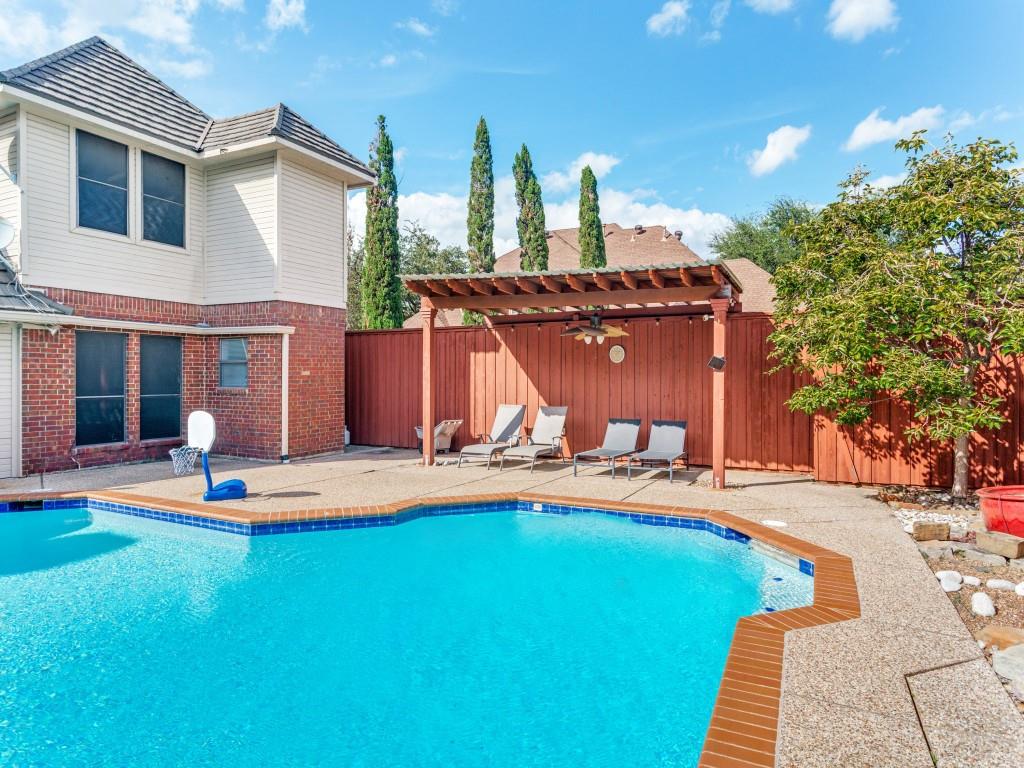
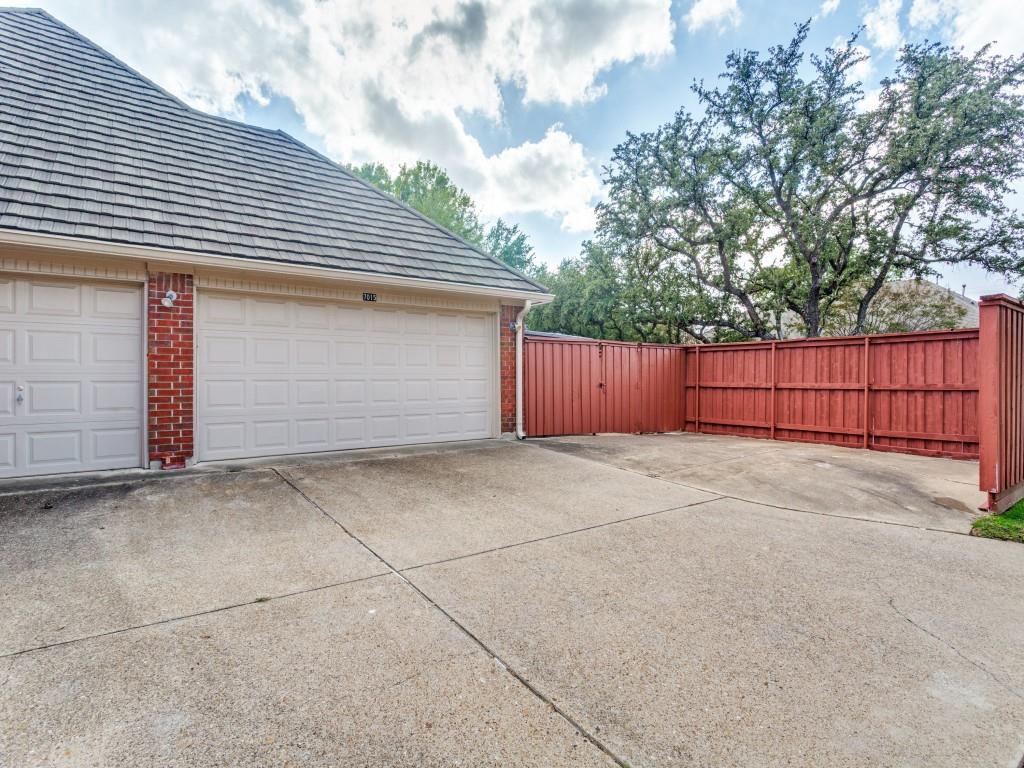
| Fencing: | Wood |
| Fireplace Features: | Brick, Family Room, Gas |
| Fireplaces Total: | 1 |
| Flooring: | Bamboo, Ceramic Tile |
| Foundation Details: | Slab |
| Garage Length: | 23 |
| Garage Spaces: | 3 |
| Garage Width: | 38 |
| Garage?: | Yes |
| Heating: | Central, Fireplace(s), Natural Gas |
| High School Name: | Shepton |
| Hoa Management Company: | Principle |
| Hoa Management Company Phone: | 214-368-4030 |
| Interior Features: | Built-in Features, Cable TV Available, Cedar Closet(s), Central Vacuum, Decorative Lighting, Double Vanity, Dry Bar, Flat Screen Wiring, Granite Counters, High Speed Internet Available, In-Law Suite Floorplan, Kitchen Island, Paneling, Pantry, Vaulted Ceiling(s), Wainscoting, Walk-In Closet(s) |
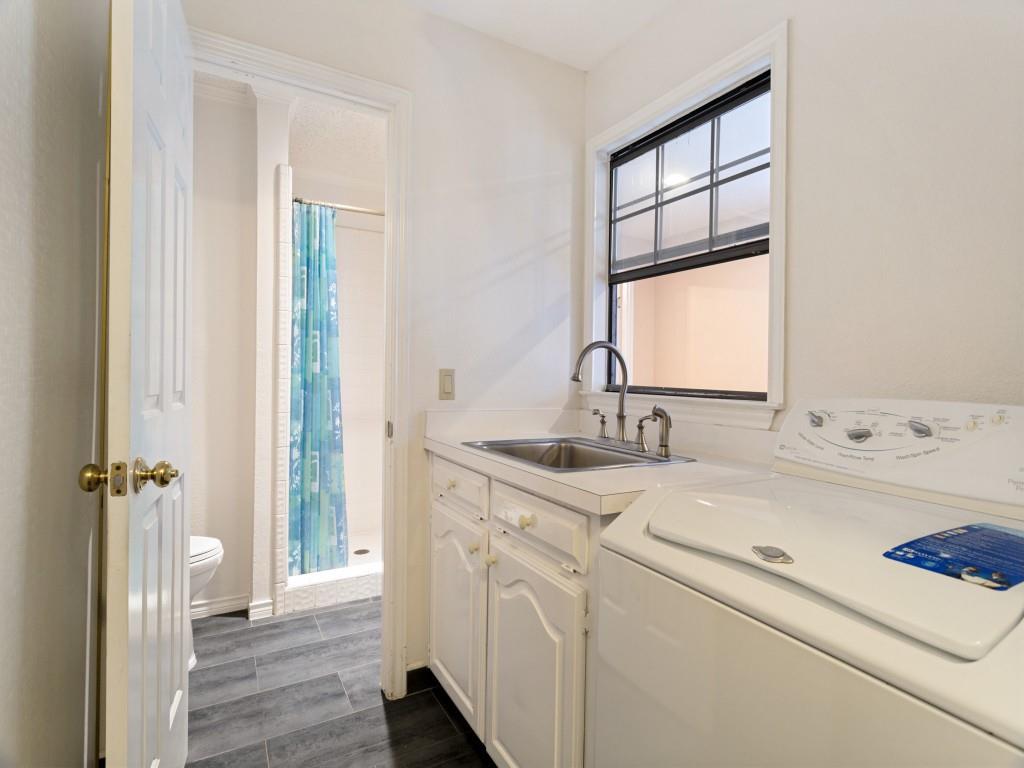
| Laundry Features: | Utility Room, Full Size W/D Area |
| Levels: | Two |
| Listing Terms: | Cash, Conventional, FHA, VA Loan |
| Room Count: | 16 |
| Lot Features: | Corner Lot, Few Trees, Irregular Lot, Landscaped, Subdivision |
| Lot Size: | Less Than .5 Acre (not Zero) |
| Lot Size Area: | 0.2900 |
| Lot Size Units: | Acres |
| Middle School Name: | Frankford |
| Multi Parcel ID: | No |
| Municipal Utility District?: | No |
| Notice Surveillance Devices Pres: | Audio, Video |
| Number Of Dining Areas: | 2 |
| Number Of Living Areas: | 2 |
| Number Of Parking Spaces: | 3 |
| Other Structures: | Pergola, Separate Entry Quarters, Shed(s) |
| Parking Features: | Additional Parking, Alley Access, Circular Driveway, Direct Access, Driveway, Garage, Garage Door Opener, Garage Faces Rear |
| Patio And Porch Features: | Awning(s), Covered, Front Porch, Patio, See Remarks |
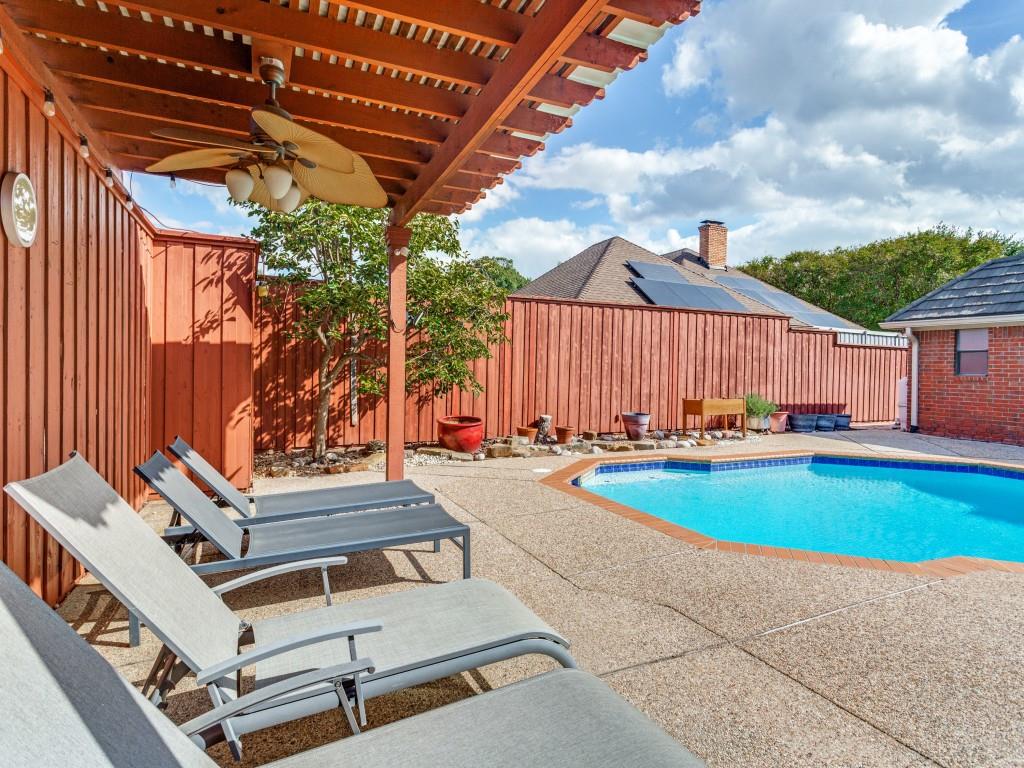
| Pool Features: | Gunite, In Ground |
| Pool?: | Yes |
| Possession: | Closing/Funding |
| Postal Code Plus 4: | 6126 |
| Property Attached?: | No |
| Roof: | Metal |
| School District: | Plano ISD |
| Senior Community Yn: | No |
| Smart Home Features Appor Pass Y: | 0 |
| Soil Type: | Unknown |
| Special Taxing Entities: | 0 |
| Structural Style: | Single Detached |
| Transaction Type: | For Sale |
| Utilities: | All Weather Road, Alley, Cable Available, City Sewer, City Water, Concrete, Curbs, Electricity Available, Electricity Connected, Individual Gas Meter, Individual Water Meter, Natural Gas Available, Sidewalk, Underground Utilities |
| Will Subdivide: | No |
| Window Features: | Skylights(s), Window Coverings |
| Year Built Details: | Preowned |
Listing Courtesy of: Compass RE Texas, LLC
Listing Agent: Jennie Payne
214-215-5645
Mortgage Calculator
All listings featuring the  icon are provided courtesy of North Texas Real Estate Information Systems, Inc. (NTREIS), Copyright 2026. All rights reserved.
All information is believed accurate but not guaranteed. The properties displayed may not be all of the properties available through the IDX Program. Any use of this site other than by potential buyers or sellers is strictly prohibited.
North Texas Real Estate Information Systems, Inc. data last updated on October 30, 2026 03:57 AM - CT
Property Last Updated: October 30, 2026 03:57 AM - CT