7005 Wellington Point Road
McKinney, TX 75072
$1,250,000
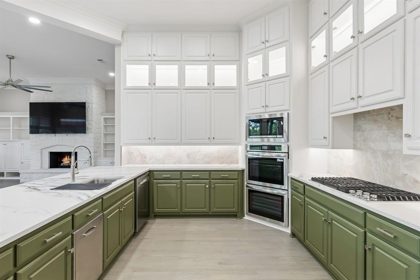
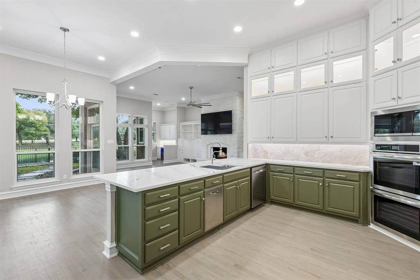
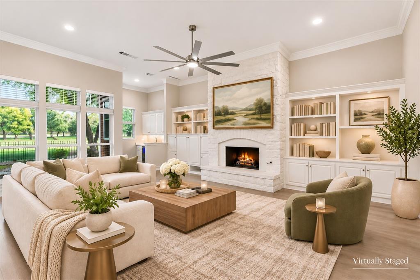
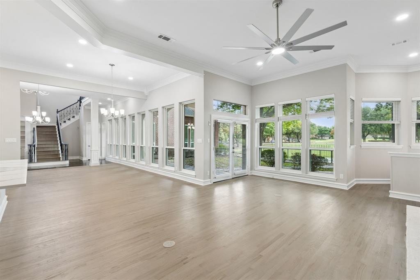
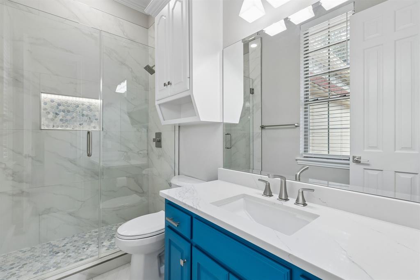
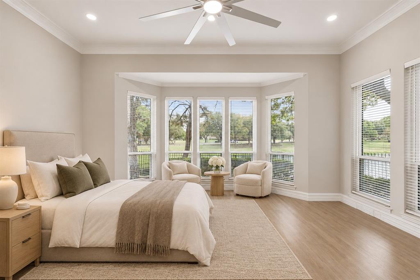
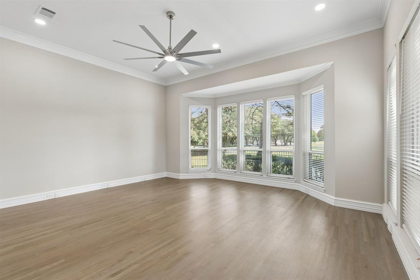
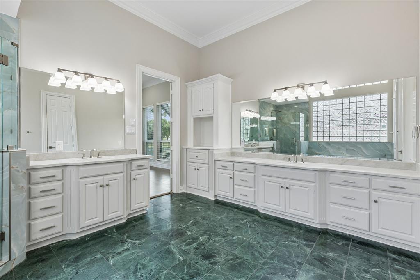
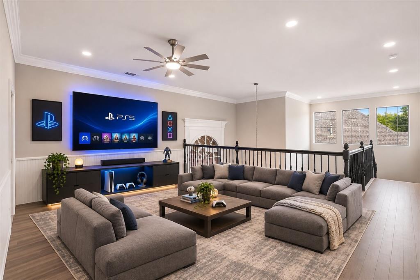
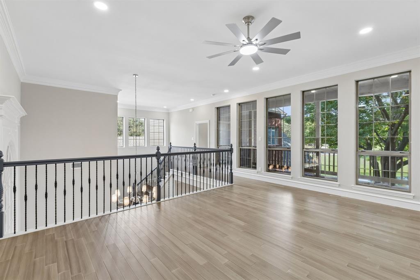
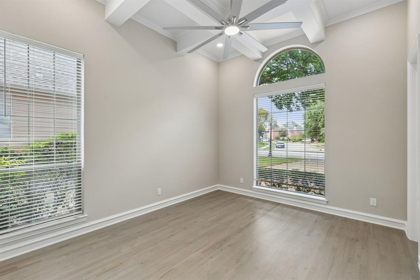
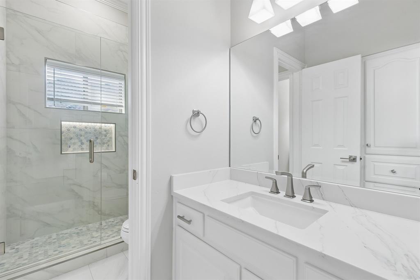
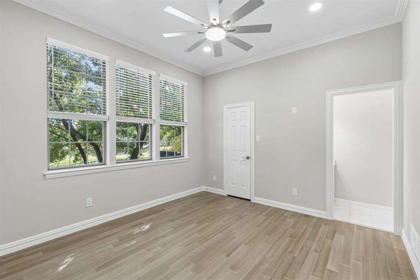
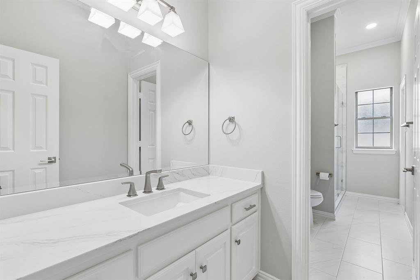
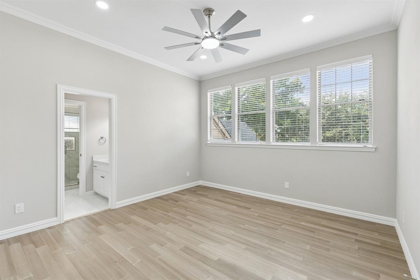
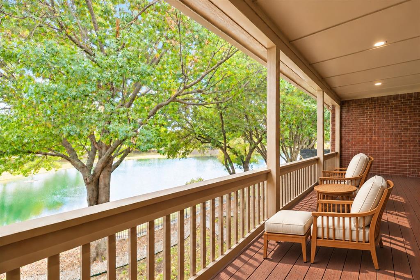
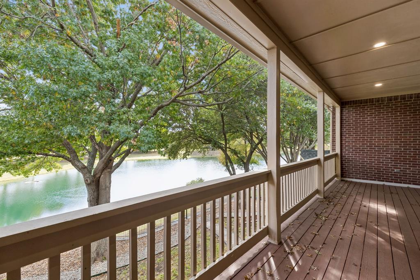
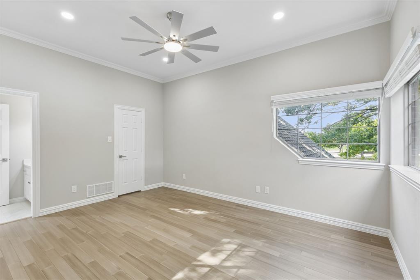
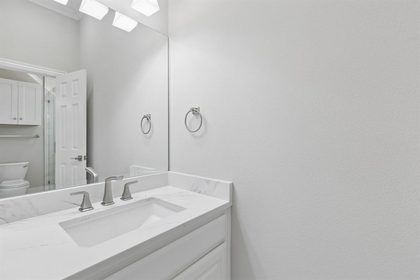
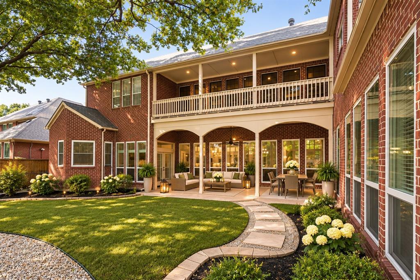
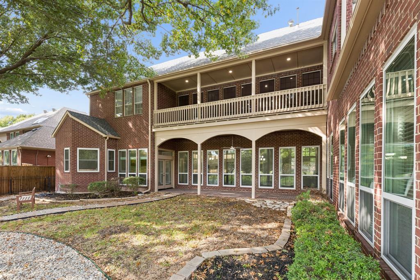
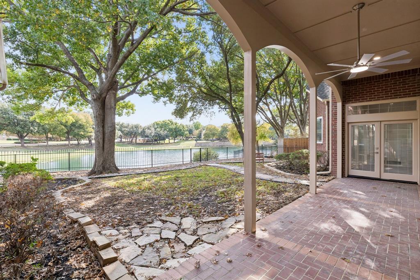
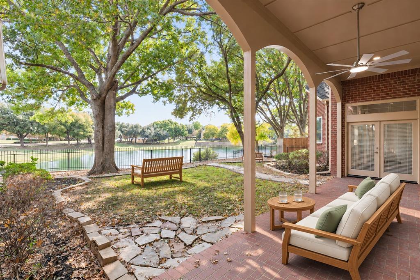
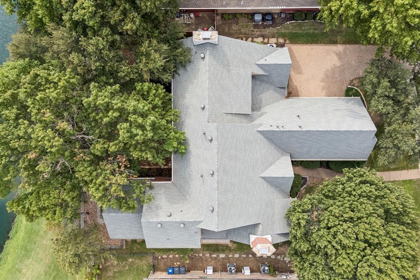
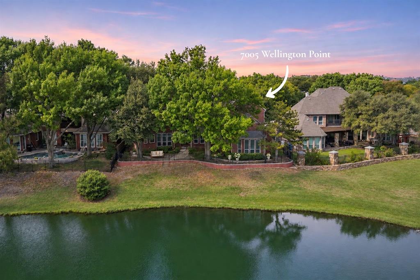
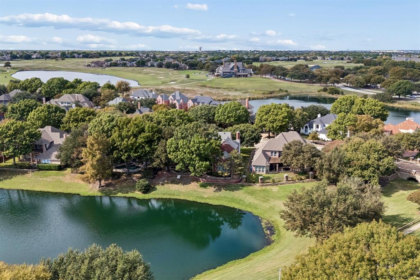
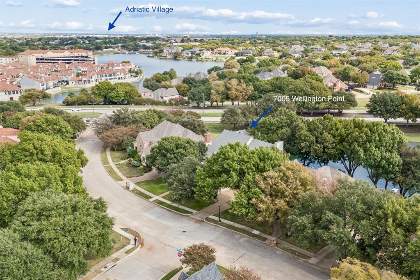
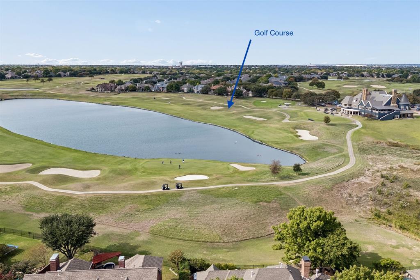
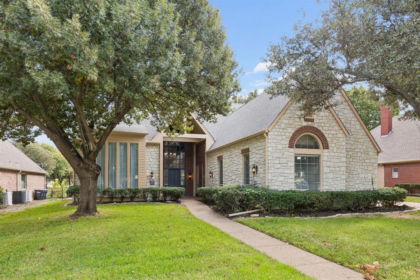
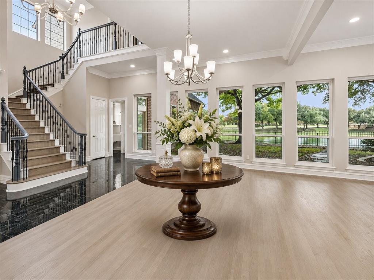
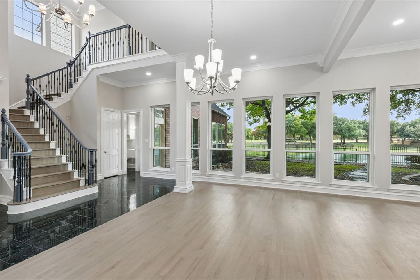
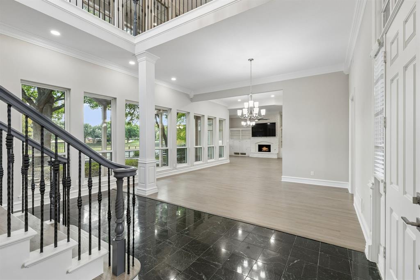
Welcome to 7005 Wellington Point Road, a 5-bedroom, 5-bath, 4,593 sq ft home built in 1993 on a 0.28-acre lot in Wellington Point, a two-story with a 3-car attached garage. Gorgeous floor to ceiling windows looking out to the pond bringing in all the natural light. Completely remodeled and updated! Do not miss this beautiful family home. Life in Stonebridge Ranch comes with lakes and ponds, hike and bike trails, parks and playgrounds, tennis and pickleball courts, and golf. The community’s signature amenity is getting a fresh start too. A $10 million-plus Beach Club redo at 6201 Virginia Parkway adds new pools, a community room and gathering spaces, with an opening targeted for May 2027. The city around you is moving fast: Flights from home turf: McKinney National Airport opened its new passenger terminal on November 11, 2026, with Avelo Airlines service beginning that day. Initial routes include Las Vegas, Fort Lauderdale, Fort Myers, Orlando and Tampa, and Atlanta, Denver, Nashville and New Orleans follow December 16. Live music coming early 2027 to the 20,000-seat Sunset Amphitheater. Dining and entertainment: District 121 has brought a wave of new restaurants, and downtown McKinney’s square keeps adding new dining venues. A city on the rise: WalletHub ranked McKinney the top real estate market in America in 2025, and 2025 permits topped $1.5 billion in construction value. Schedule your private showing today.
| Listing Id: | 21431471 |
|---|---|
| List Price: | $1,250,000 |
| Property Type: | Residential |
| Property Sub Type: | Single Family Residence |
| Status: | Active |
| Bedrooms Total: | 5 |
| Bathrooms Full: | 4 |
| Living Area: | 4,593 |
| Association Fee: | $1,053 |
| Unexempt Taxes: | $16,637 |
| Lot Size Square Feet: | 12,196.8000 |
| Lot Size Acres: | 0.28 |
| Waterfront?: | Yes |
| City: | McKinney |
| County Or Parish: | Collin |
| Subdivision Name: | Wellington Point Ph I |
| Postal Code: | 75072 |
| Year Built: | 1993 |
| Accessibility Features Yn: | No |
| Accessory Unit?: | No |
| Appliances: | Built-in Refrigerator,Dishwasher,Disposal,Gas Cooktop,Gas Oven,Gas Range,Microwave,Double Oven,Trash Compactor |
| Association Fee Frequency: | Annually |
| Association Fee Includes: | Full Use of Facilities, Management Fees |
| Association Type: | Mandatory |
| Attached Garage?: | Yes |
| Basement Yn: | No |
| Bathrooms Total Decimal: | 4.00 |
| Bathrooms Total Integer: | 4 |
| Community Features: | Community Pool, Fishing, Greenbelt, Park, Playground, Sidewalks |
| Construction Materials: | Brick |
| Cooling: | Ceiling Fan(s), Central Air, Electric |
| Covered Spaces: | 3 |
| Directions: | Head toward US-75 / N Central Expy in McKinney. Take the exit or turn onto Virginia Parkway (W Virginia Pkwy) heading west. Follow Virginia Pkwy westward into western McKinney. Turn onto Wellington Point Rd to arrive at 7005 Wellington Point Rd. |
| Dock Permitted?: | No |
| Elementary School: | Bennett |
| Elementary School Name: | Bennett |
| Exterior Features: | Covered Patio/Porch, Rain Gutters |
| Fencing: | Metal |
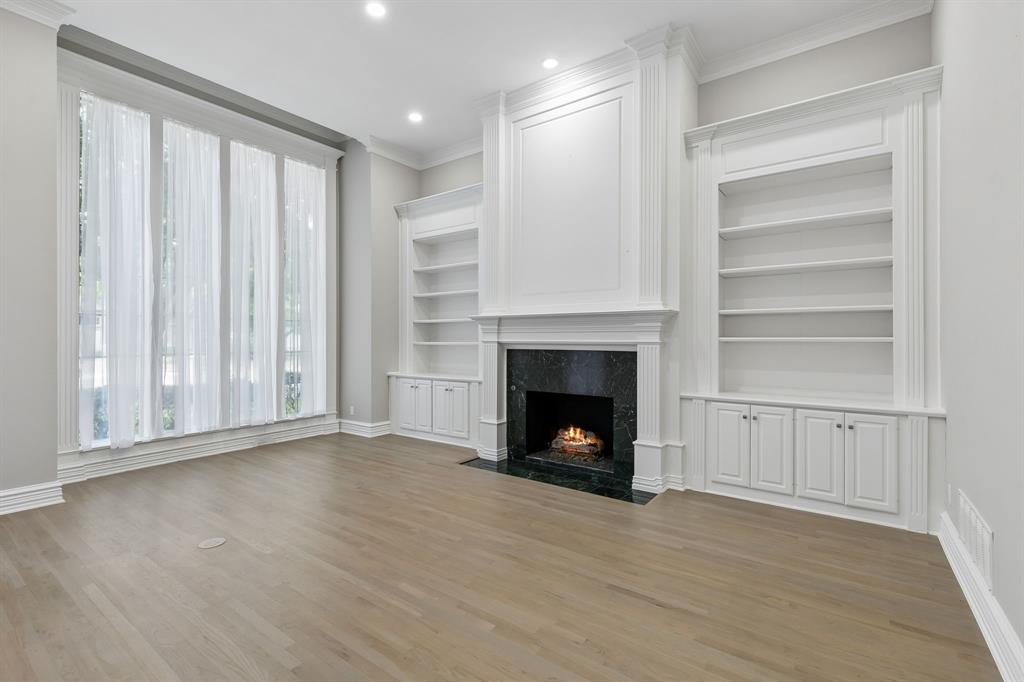
| Fireplace Features: | Gas, Gas Logs, Living Room, Other |
| Fireplaces Total: | 2 |
| Flooring: | Engineered Wood, Tile |
| Foundation Details: | Slab |
| Garage Dimensions: | 21x30 |
| Garage Spaces: | 3 |
| Garage?: | Yes |
| Heating: | Central, Electric, Fireplace(s) |
| High School Name: | Mckinney Boyd |
| Hoa Management Company: | Stonebridge Ranch Community Association |
| Hoa Management Company Phone: | (214) 733-5800 |
| Horse Permitted Yn: | No |
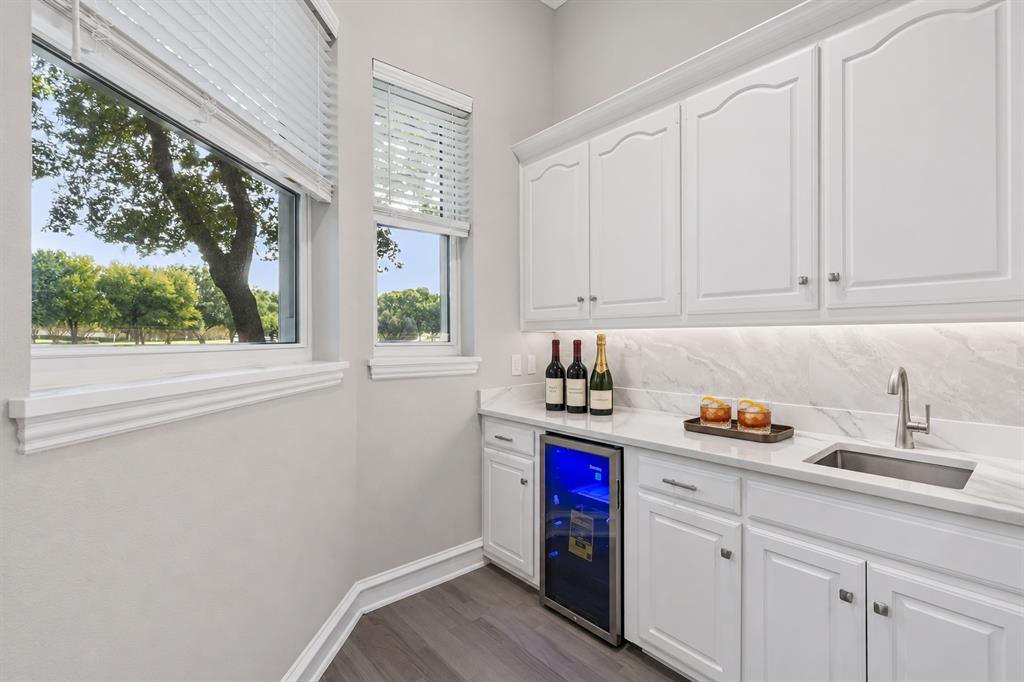
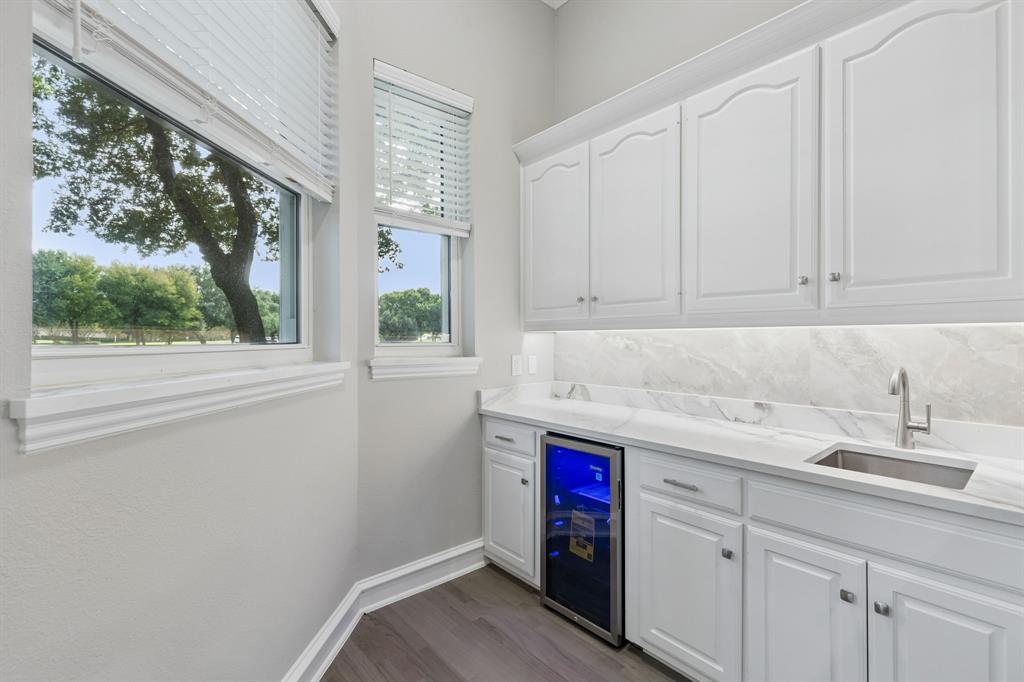
| Interior Features: | Built-in Features, Cable TV Available, Decorative Lighting, Double Vanity, Eat-in Kitchen, High Speed Internet Available, In-Law Suite Floorplan, Open Floorplan, Pantry, Walk-In Closet(s), Wet Bar |
| Lake Pump Yn: | No |
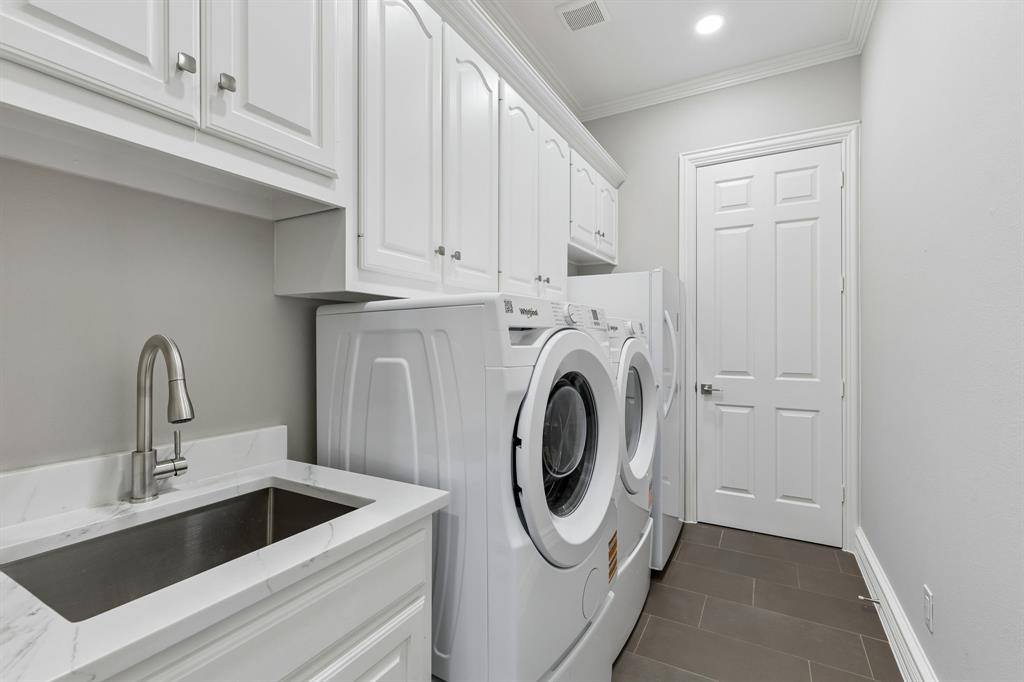
| Laundry Features: | Full Size W/D Area |
| Levels: | Two |
| Room Count: | 15 |
| Lot Features: | Few Trees, Sprinkler System, Water/Lake View, Waterfront |
| Lot Size: | Less Than .5 Acre (not Zero) |
| Lot Size Area: | 0.2800 |
| Lot Size Units: | Acres |
| Middle School Name: | Dowell |
| Multi Parcel ID: | No |
| Municipal Utility District?: | No |
| Number Of Dining Areas: | 1 |
| Number Of Living Areas: | 2 |
| Number Of Parking Spaces: | 3 |
| Parking Features: | Driveway, Garage, Garage Door Opener, Garage Faces Side |
| Patio And Porch Features: | Covered, Patio, Rear Porch |
| Pool?: | No |
| Possession: | Closing/Funding |
| Postal Code Plus 4: | 5704 |
| Property Attached?: | No |
| Restrictions: | None |
| Roof: | Composition |
| School District: | McKinney ISD |
| Security Features: | Smoke Detector(s) |
| Senior Community Yn: | No |
| Smart Home Features Appor Pass Y: | 0 |
| Soil Type: | Unknown |
| Special Taxing Entities: | 0 |
| Structural Style: | Single Detached |
| Transaction Type: | For Sale |
| Utilities: | City Sewer |
| Waterfront Features: | Canal (Man Made), Creek |
| Will Subdivide: | No |
| Window Features: | Bay Window(s) |
| Year Built Details: | Preowned |
Listing Courtesy of: eXp Realty LLC
Listing Agent: Brooke Emerson
512-965-9410
Mortgage Calculator
All listings featuring the  icon are provided courtesy of North Texas Real Estate Information Systems, Inc. (NTREIS), Copyright 2026. All rights reserved.
All information is believed accurate but not guaranteed. The properties displayed may not be all of the properties available through the IDX Program. Any use of this site other than by potential buyers or sellers is strictly prohibited.
North Texas Real Estate Information Systems, Inc. data last updated on November 14, 2026 02:05 PM - CT
Property Last Updated: November 14, 2026 02:05 PM - CT