7005 Gleneagles Drive
Tyler, TX 75703
$1,399,000
Open Houses
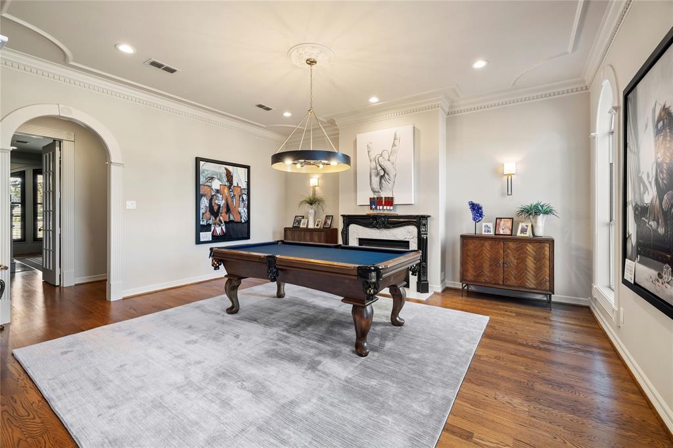
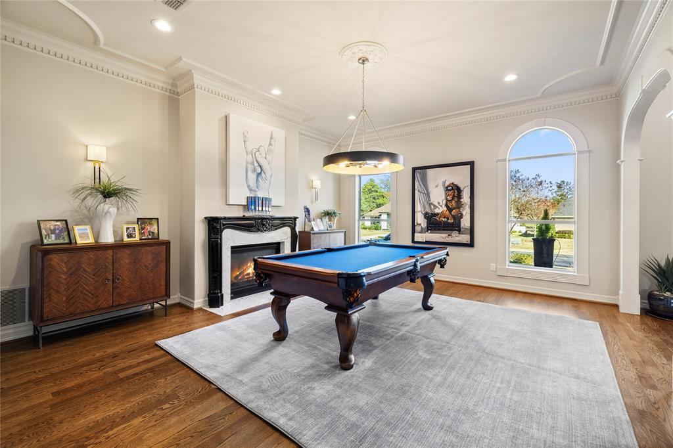
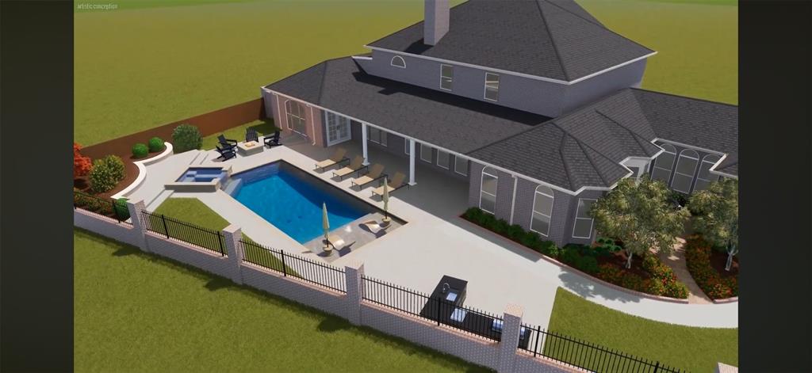
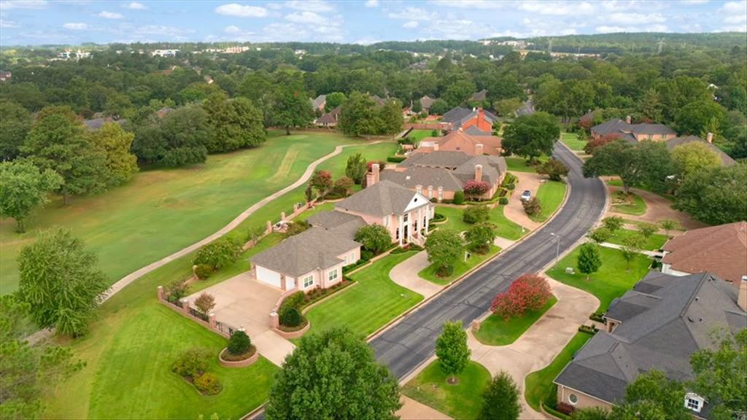
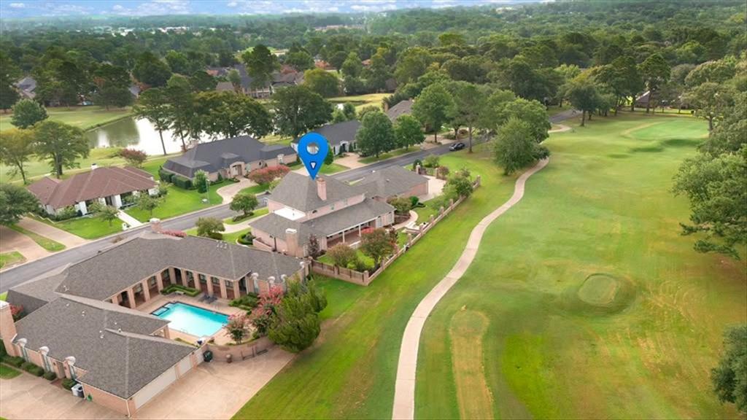
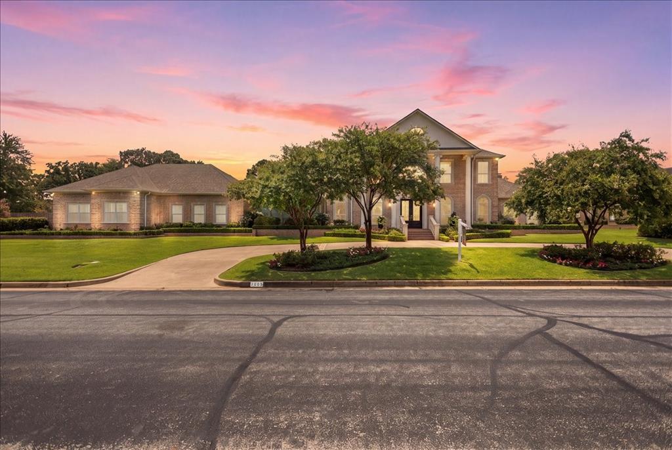
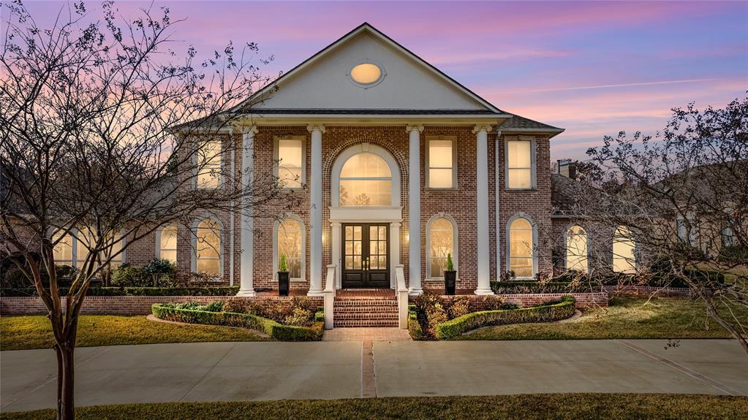
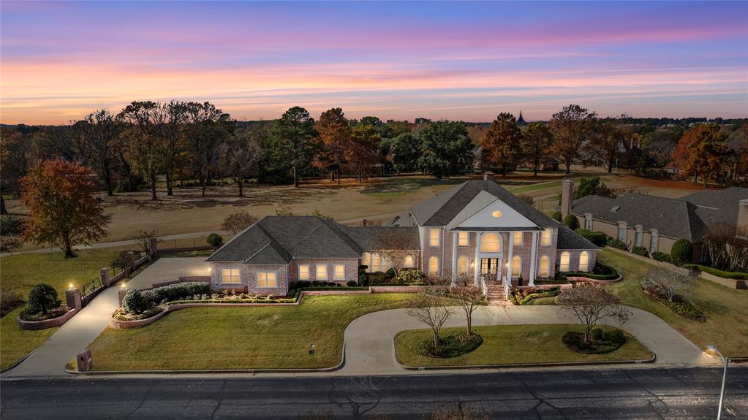
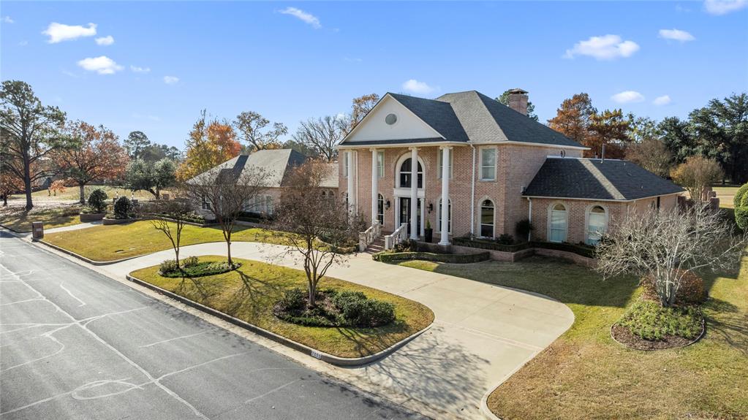
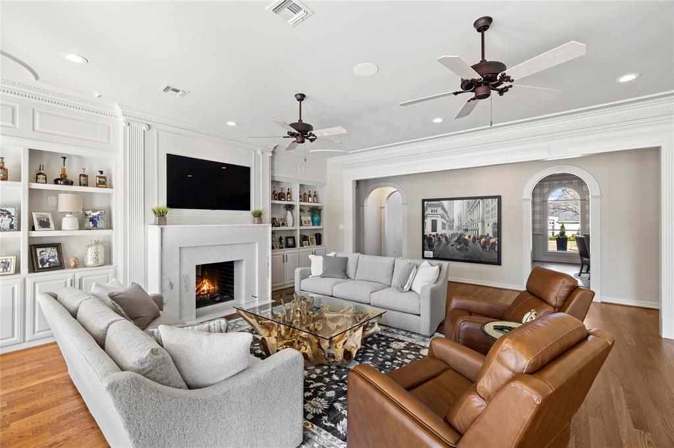
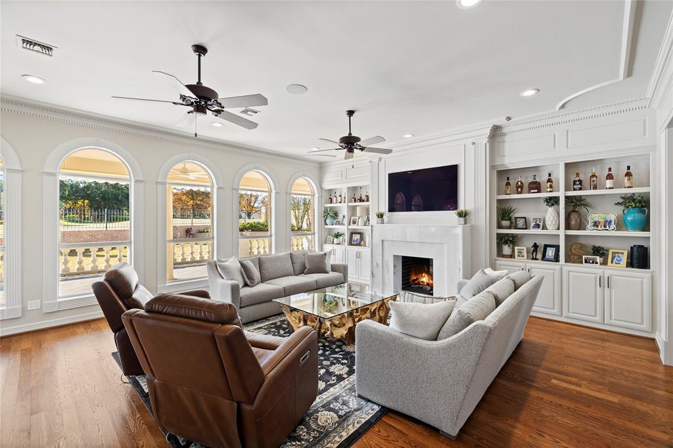
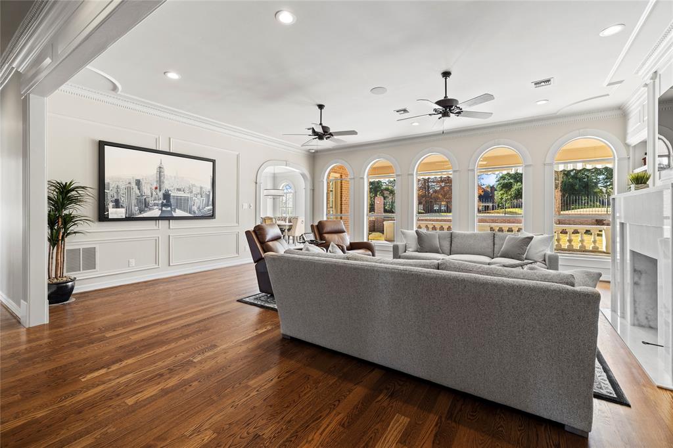
Step into a realm of refined elegance at this magnificent estate, perfectly positioned on the eighth hole of the prestigious Hollytree Country Club. This exceptional residence, meticulously renovated and expansive at 6,221 square feet, presents an unrivaled living experience for those who appreciate sophistication and artistry in every detail.
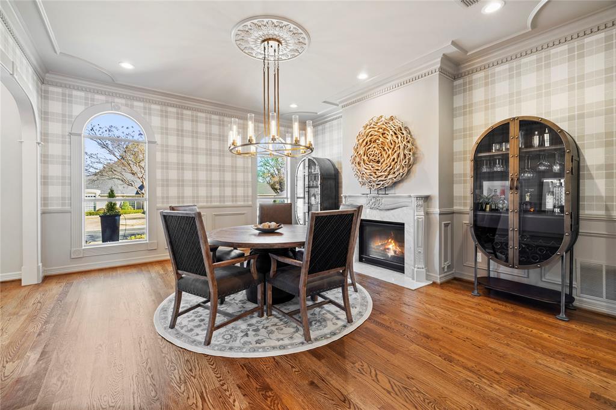
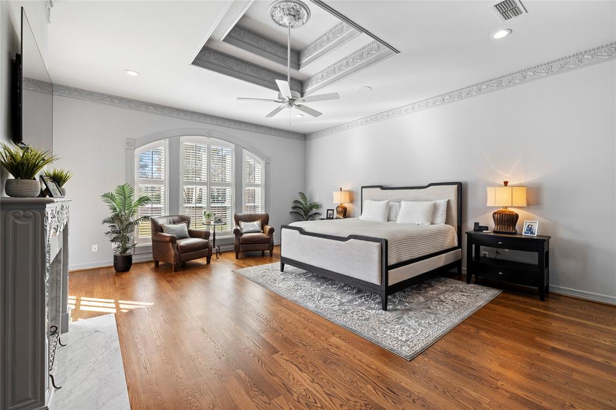
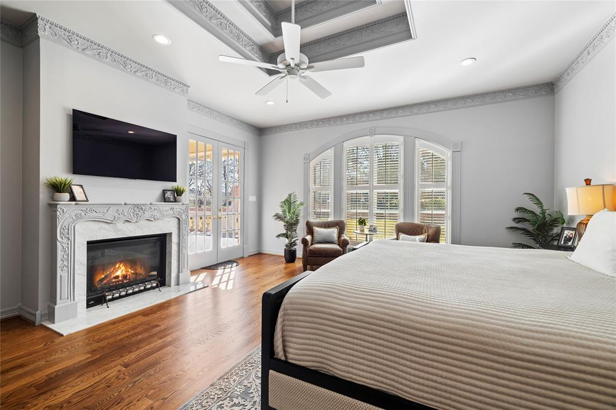
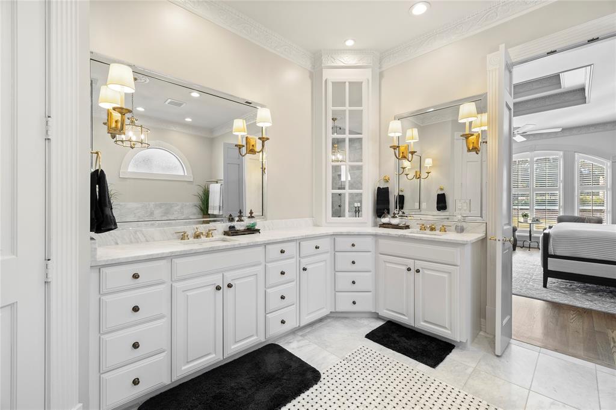
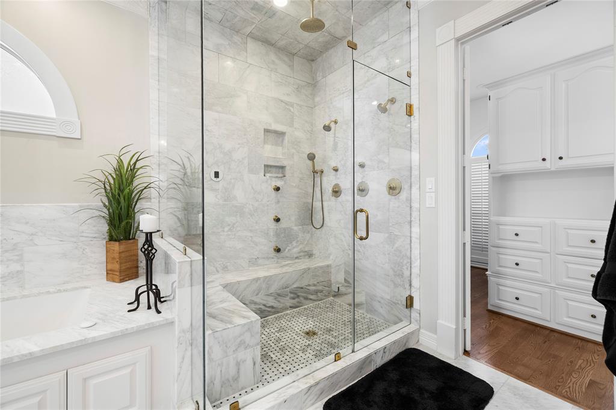
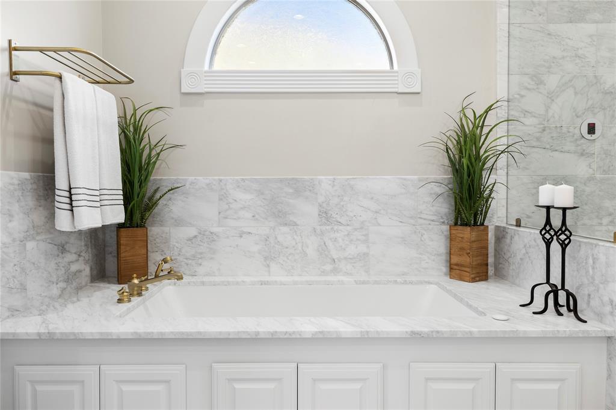
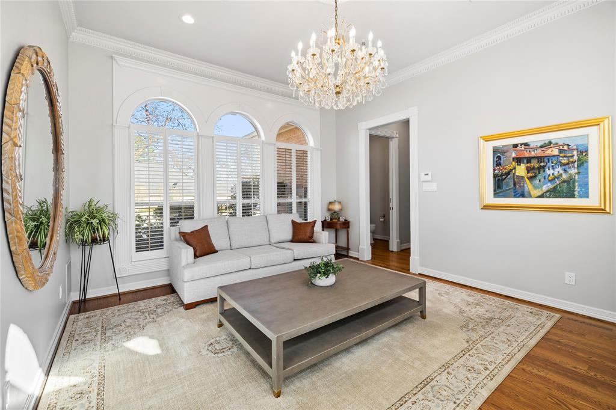
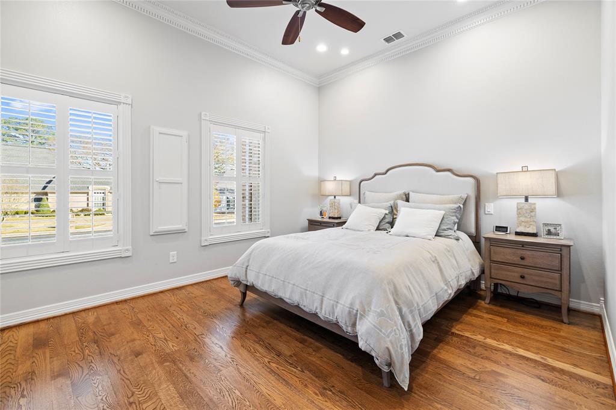
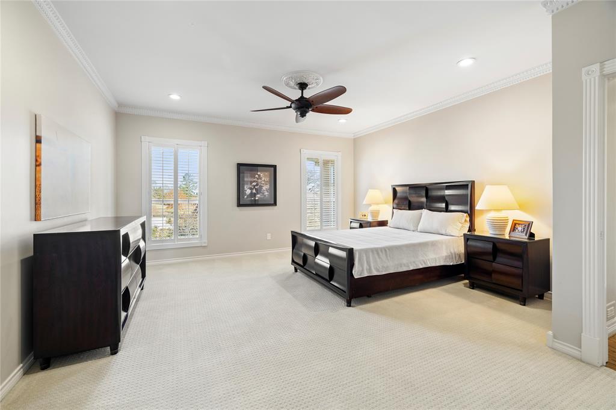
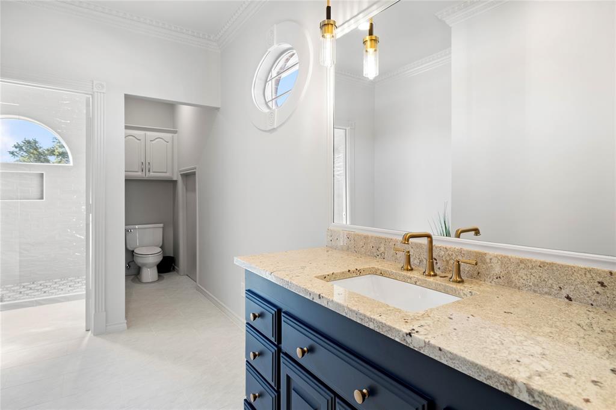
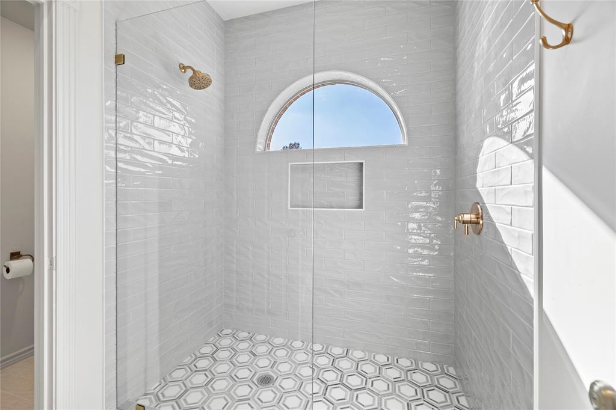
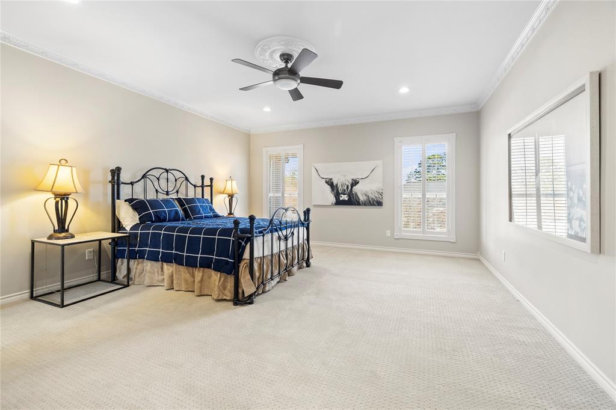
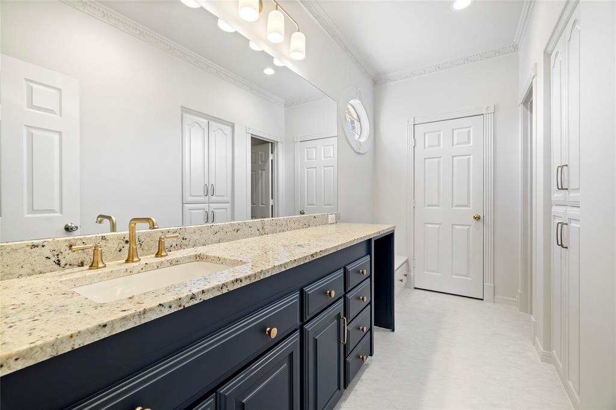
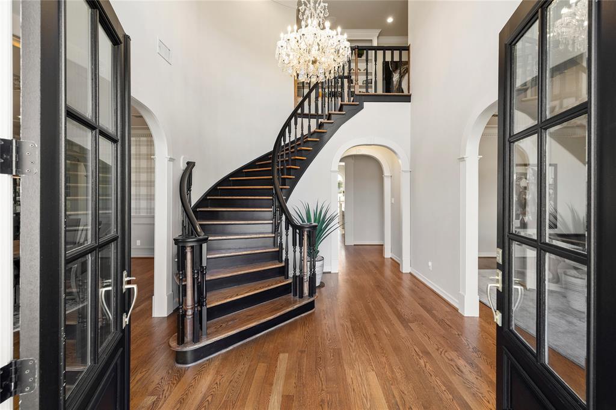
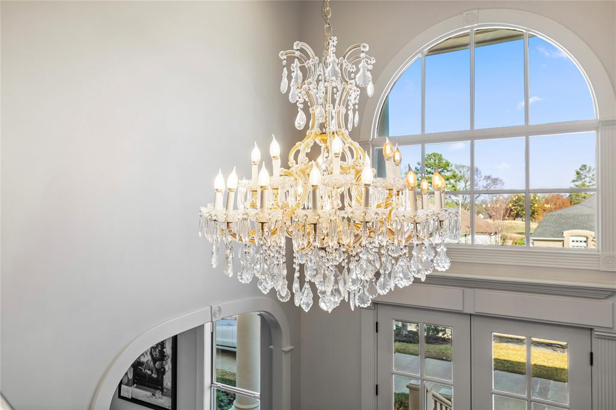
Upon entering, you are greeted by a stunning, restored 1900 chandelier that radiates timeless grace. The home features five generously appointed bedrooms, including a luxurious owner’s suite that offers sweeping views of the lush fairways. The owner’s bath serves as a serene retreat, featuring a lavish soaking tub, a bespoke shower equipped with multiple heads and steam capabilities, and an expansive walk-in closet with a hidden cedar section.
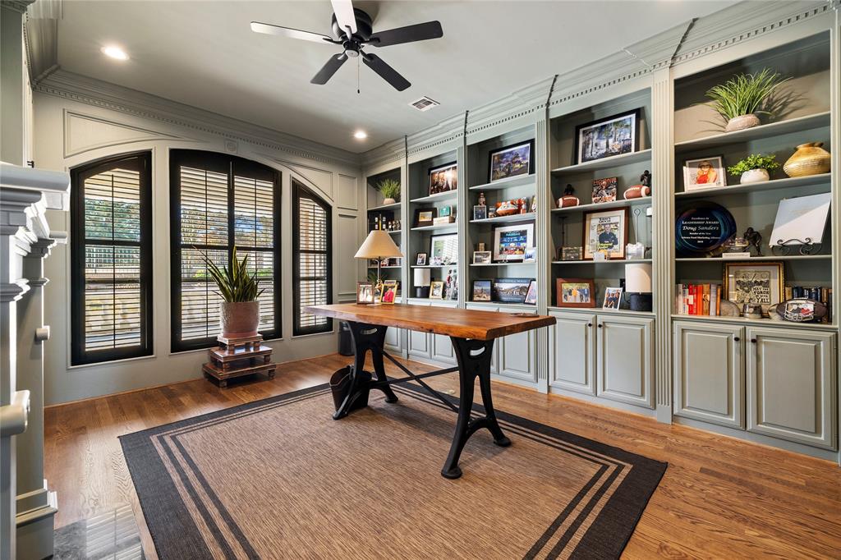
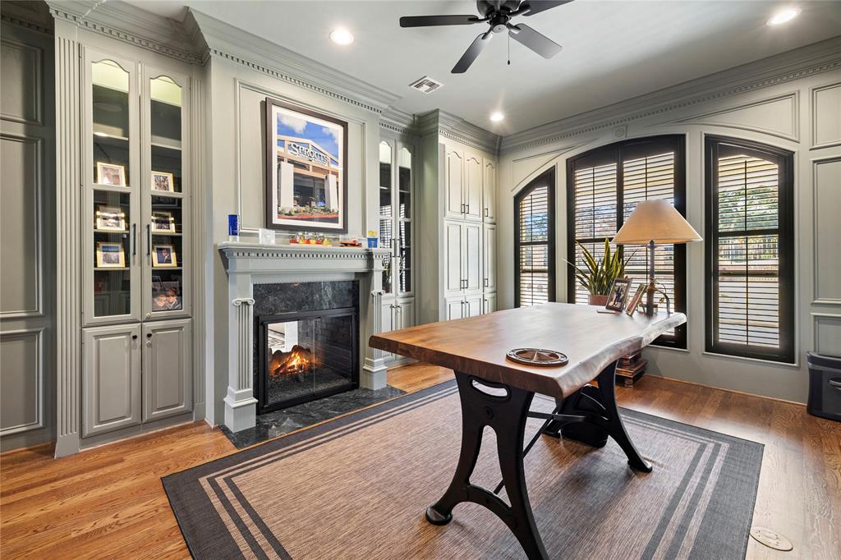
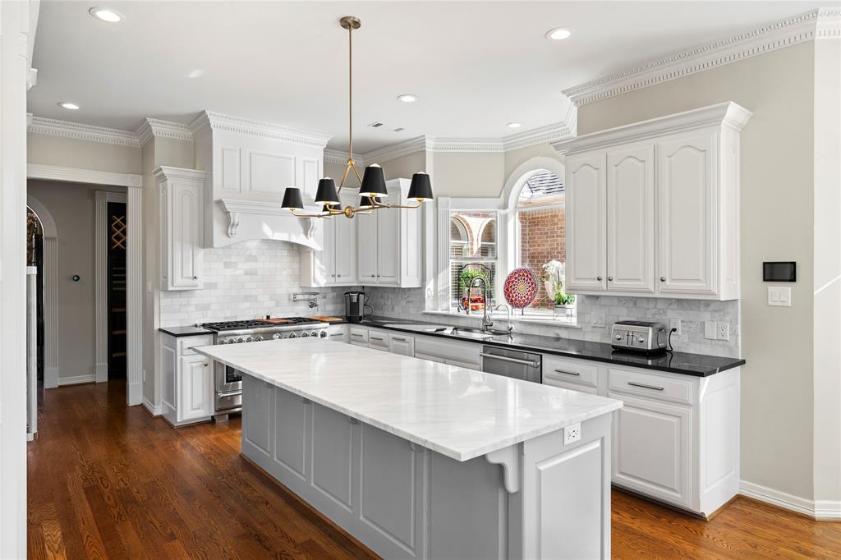
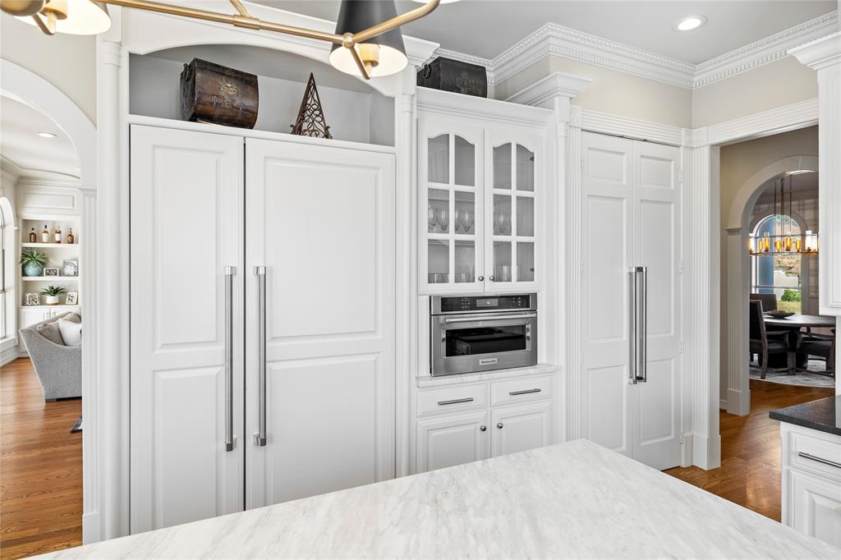
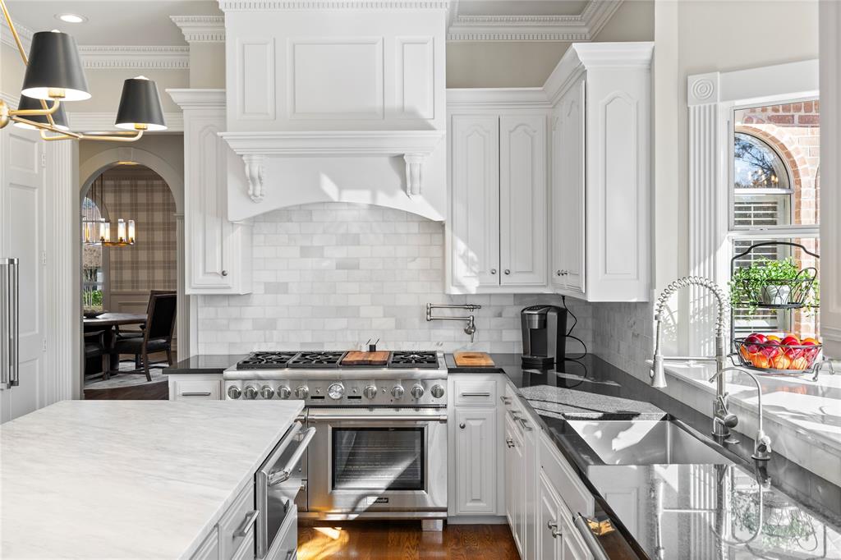
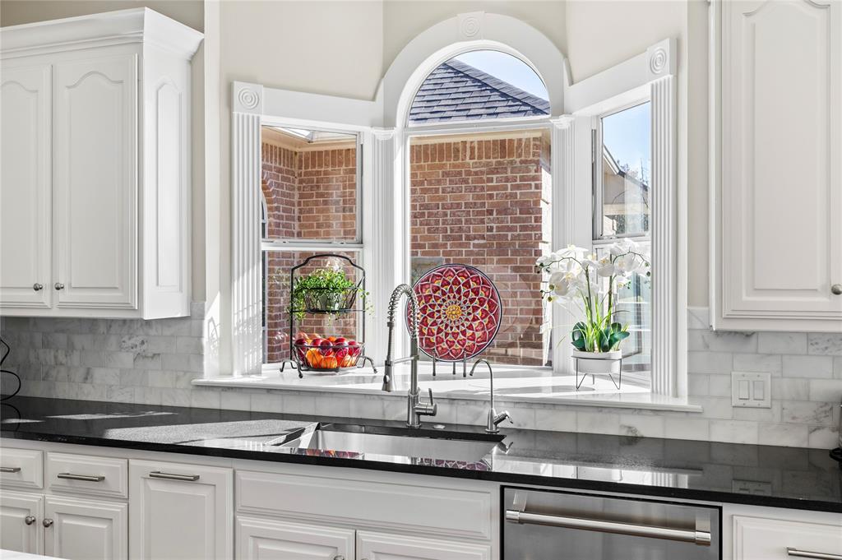
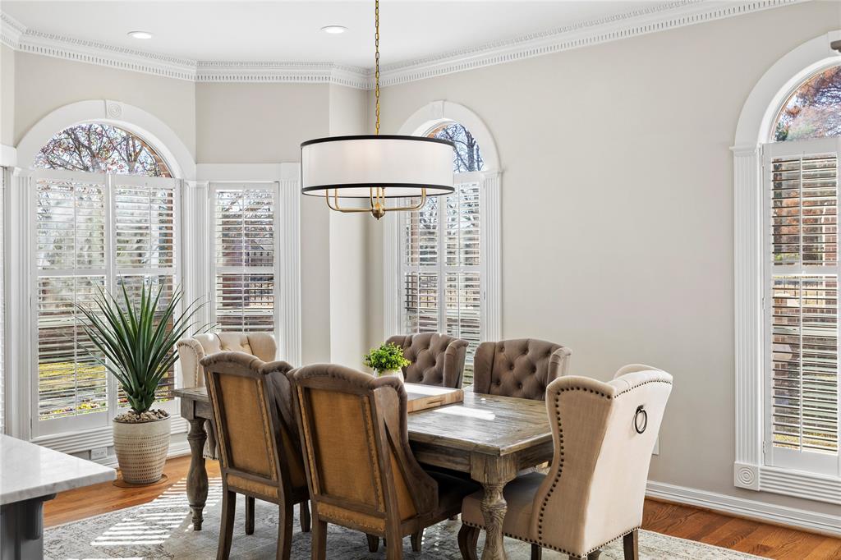
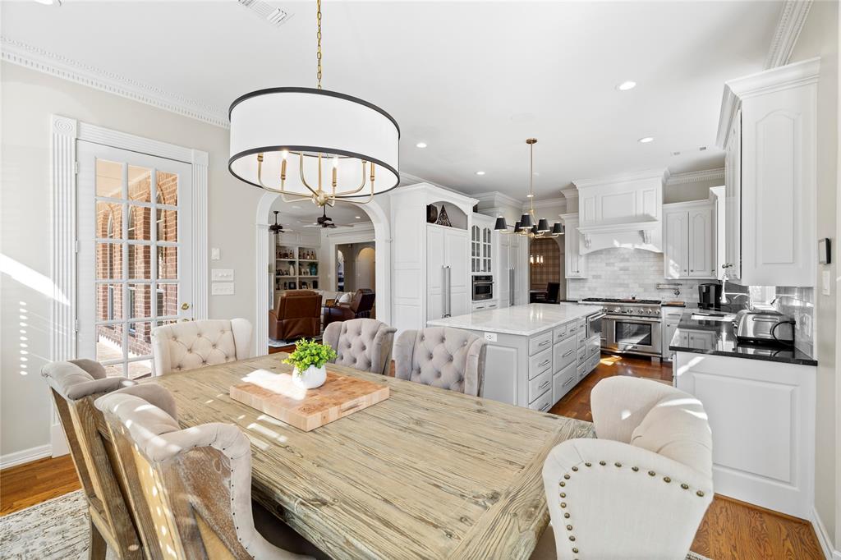
Culinary enthusiasts will find their haven in the gourmet kitchen, outfitted with high-end appliances, a gas stove, and a generous island that encourages creativity and social gatherings. The warmth of five fireplaces throughout the residence enhances the inviting ambiance, while a dedicated office with custom built-ins and a cozy passive fireplace offers the perfect balance of productivity and relaxation.
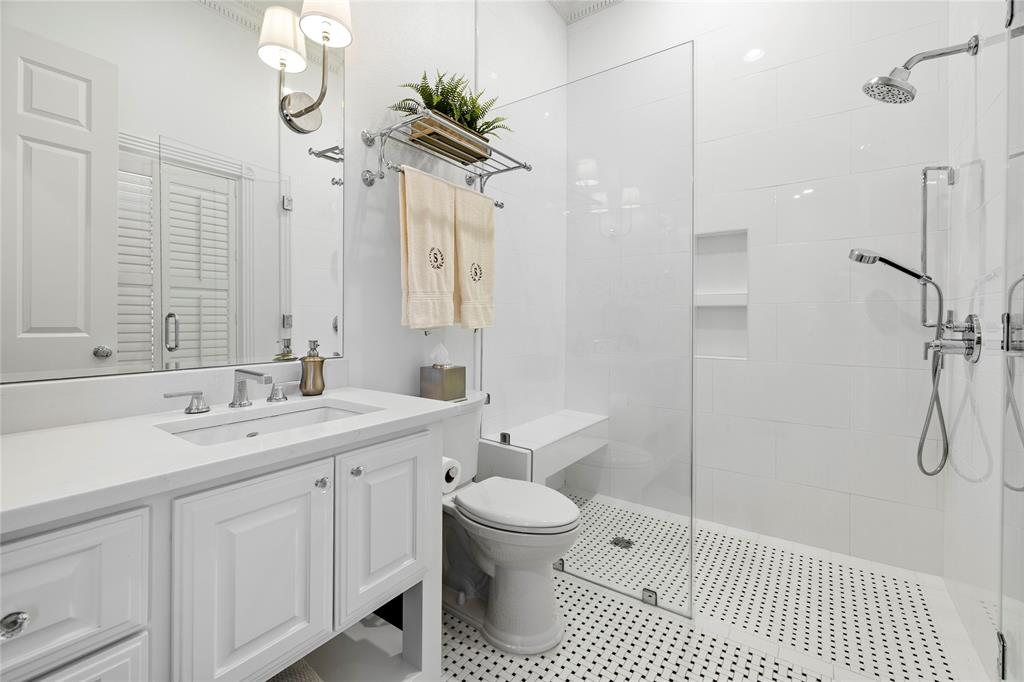
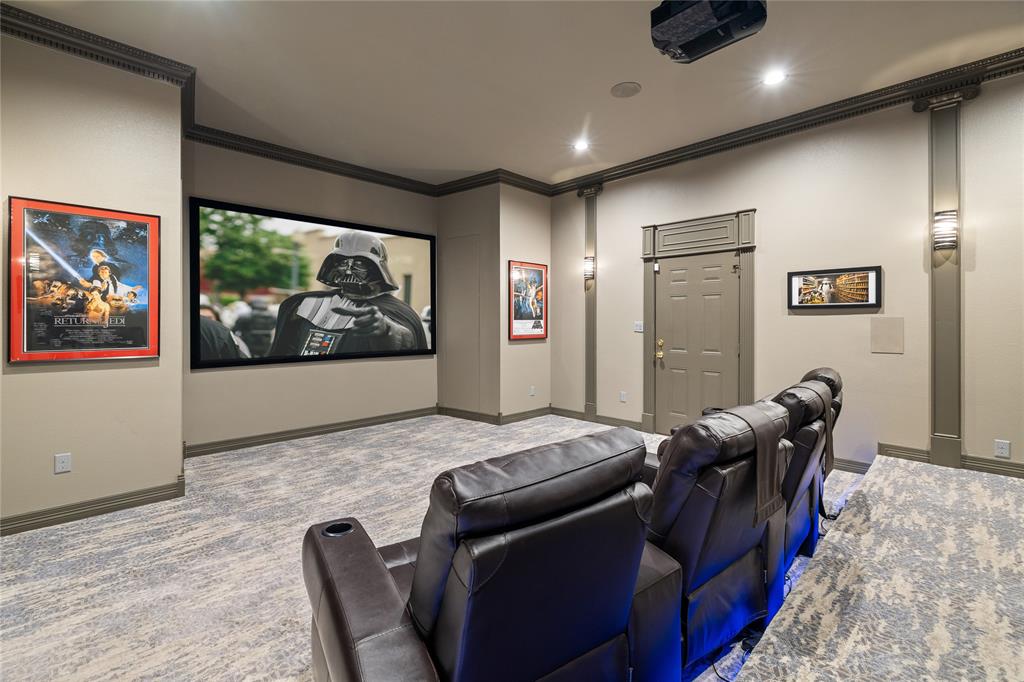
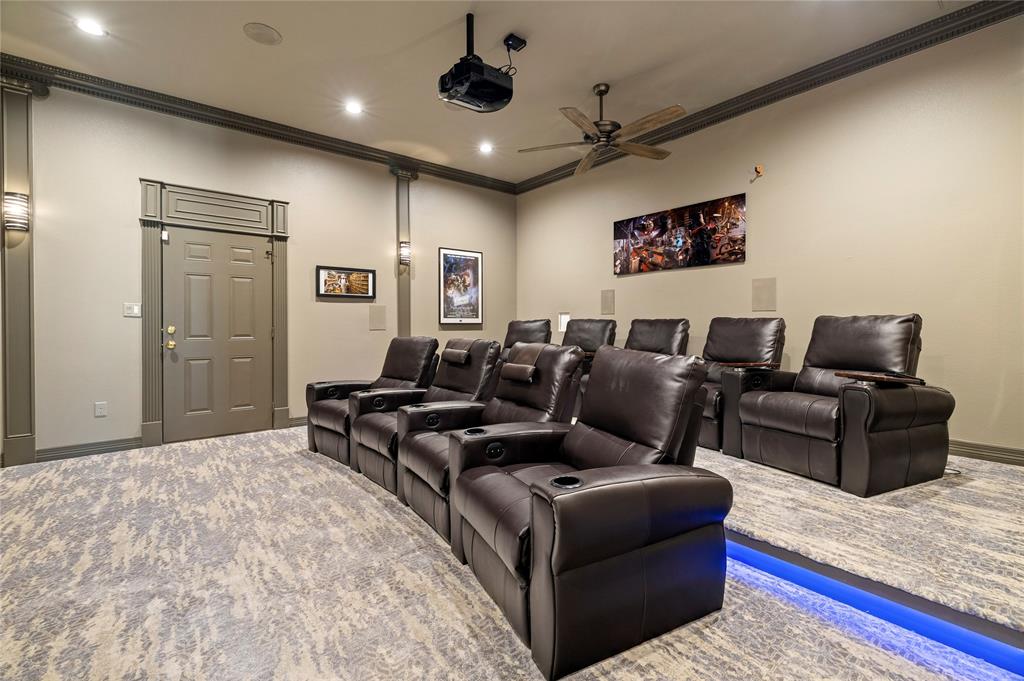
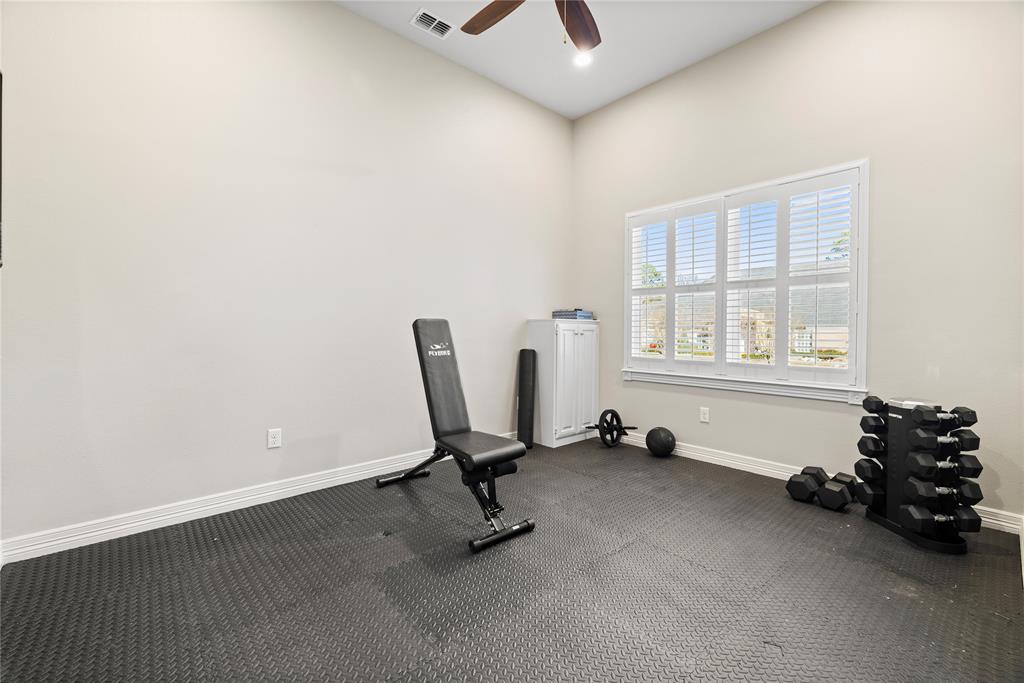
Entertain guests in style with a private ground-floor mother-in-law suite, complete with its own living room and one-and-a-half baths, ensuring comfort and seclusion. Delight in cinematic experiences within the state-of-the-art theater room, featuring plush seating and tiered sound technology for an immersive viewing experience. Stay active in your private gym or unwind on the covered patio overlooking the verdant expanse of Hole 8. The outdoor ...
+ Read More| Listing Id: | 21348646 |
|---|---|
| List Price: | $1,399,000 |
| Property Type: | Residential |
| Property Sub Type: | Single Family Residence |
| Status: | Active |
| Bedrooms Total: | 5 |
| Bathrooms Full: | 4 |
| Bathrooms Half: | 2 |
| Living Area: | 6,221 |
| Association Fee: | $994 |
| Unexempt Taxes: | $20,058 |
| Lot Size Square Feet: | 25,569.7200 |
| Lot Size Acres: | 0.587 |
| Architectural Style: | Colonial,Traditional |
| Waterfront?: | No |
| City: | Tyler |
| County Or Parish: | Smith |
| Subdivision Name: | Hollytree |
| Postal Code: | 75703 |
| Year Built: | 1993 |
| Accessibility Features Yn: | No |
| Appliances: | Built-in Gas Range,Built-in Refrigerator,Dishwasher,Disposal,Dryer,Gas Oven,Gas Range,Gas Water Heater,Ice Maker,Microwave,Double Oven,Plumbed For Gas in Kitchen,Refrigerator,Tankless Water Heater,Warming Drawer,Washer,Water Filter |
| Association Fee Frequency: | Annually |
| Association Fee Includes: | Management Fees |
| Association Type: | Mandatory |
| Attached Garage?: | Yes |
| Basement Yn: | No |
| Bathrooms Total Decimal: | 4.20 |
| Bathrooms Total Integer: | 6 |
| Community Features: | Club House, Golf, Pool, Tennis Court(s) |
| Construction Materials: | Brick |
| Cooling: | Ceiling Fan(s), Central Air, Electric, Zoned |
| Covered Spaces: | 3 |
| Directions: | rom Tyler take FM 2493 - Old Jacksonville Hwy toward Gresham. Turn left on W Grande Blvd, Turn right on Gleneagles Dr. SIY |
| Elementary School: | Dr. Bryan Jack |
| Elementary School Name: | Dr. Bryan Jack |
| Exterior Features: | Courtyard, Covered Patio/Porch, Gas Grill, Rain Gutters, Lighting, Outdoor Grill |
| Fencing: | Wrought Iron |
| Fireplace Features: | Gas, Glass Doors, Living Room, Primary Bedroom, See Through Fireplace |
| Fireplaces Total: | 1 |
| Flooring: | Carpet, Tile, Wood |
| Foundation Details: | Slab |
| Garage Length: | 24 |
| Garage Spaces: | 3 |
| Garage Width: | 32 |
| Garage?: | Yes |
| Heating: | Central, Electric, Fireplace(s) |
| High School Name: | Tyler Legacy |
| Hoa Management Company: | Hollytree |
| Hoa Management Company Phone: | 000-000-0000 |
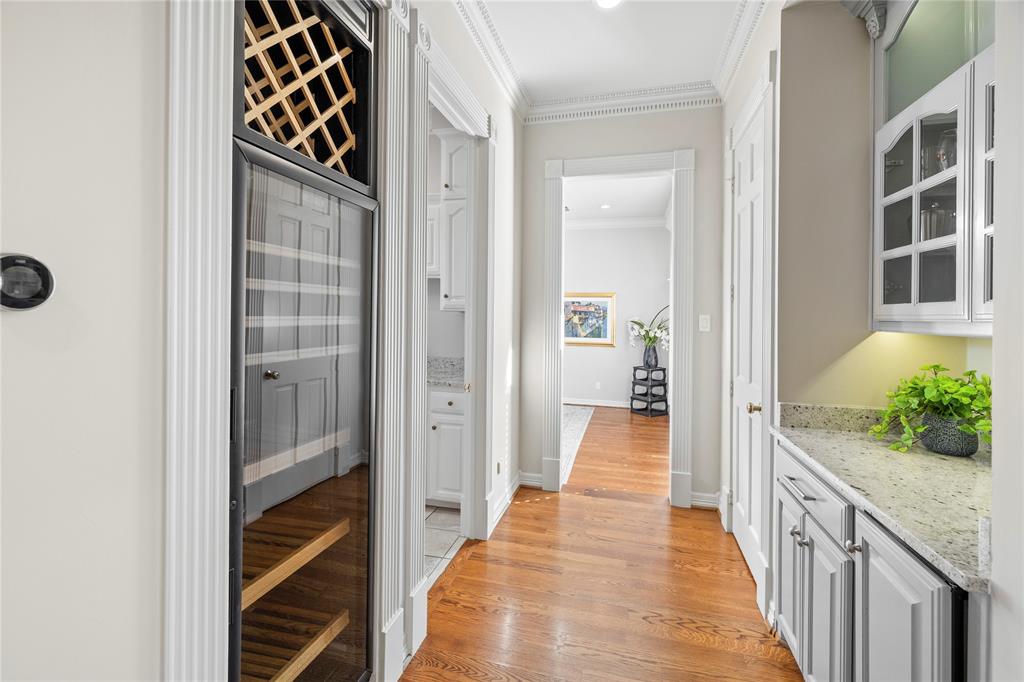
| Interior Features: | Built-in Features, Built-in Wine Cooler, Cable TV Available, Cedar Closet(s), Central Vacuum, Chandelier, Decorative Lighting, Double Vanity, Dry Bar, Eat-in Kitchen, Flat Screen Wiring, Granite Counters, High Speed Internet Available, In-Law Suite Floorplan, Kitchen Island, Natural Woodwork, Pantry, Smart Home System, Sound System Wiring, Vaulted Ceiling(s), Walk-In Closet(s), Wet Bar, Wired for Data |
| Laundry Features: | Electric Dryer Hookup, Full Size W/D Area |
| Levels: | Two |
| Listing Terms: | Cash, Conventional, FHA, VA Loan |
| Room Count: | 8 |
| Lot Features: | On Golf Course, Sprinkler System, Subdivision |
| Lot Size: | .5 to < 1 Acre |
| Lot Size Area: | 0.5870 |
| Lot Size Units: | Acres |
| Middle School Name: | Three Lakes |
| Multi Parcel ID: | No |
| Municipal Utility District?: | No |
| Number Of Dining Areas: | 2 |
| Number Of Living Areas: | 2 |
| Number Of Parking Spaces: | 3 |
| Other Equipment: | Home Theater, Irrigation Equipment |
| Parking Features: | Additional Parking, Circular Driveway, Concrete, Garage Faces Side, Golf Cart Garage, Kitchen Level |
| Patio And Porch Features: | Awning(s), Covered, Front Porch, Patio |
| Pool?: | No |
| Possession: | Closing/Funding |
| Postal Code Plus 4: | 5757 |
| Property Attached?: | No |
| Roof: | Composition |
| School District: | Tyler ISD |
| Security Features: | Security System, Smoke Detector(s) |
| Smart Home Features Appor Pass Y: | 1 |
| Special Taxing Entities: | 0 |
| Structural Style: | Single Detached |
| Transaction Type: | For Sale |
| Utilities: | City Sewer, City Water, Individual Gas Meter, Individual Water Meter |
| Will Subdivide: | Subdivided |
| Window Features: | Shutters |
| Year Built Details: | Preowned |
Listing Courtesy of: Keller Williams Realty-Tyler
Listing Agent: Jena Waldron
903-736-8311
Mortgage Calculator
All listings featuring the  icon are provided courtesy of North Texas Real Estate Information Systems, Inc. (NTREIS), Copyright 2026. All rights reserved.
All information is believed accurate but not guaranteed. The properties displayed may not be all of the properties available through the IDX Program. Any use of this site other than by potential buyers or sellers is strictly prohibited.
North Texas Real Estate Information Systems, Inc. data last updated on October 26, 2026 02:36 AM - CT
Property Last Updated: October 26, 2026 02:36 AM - CT