7004 Shady Bluff Court
Granbury, TX 76048
$1,500,000
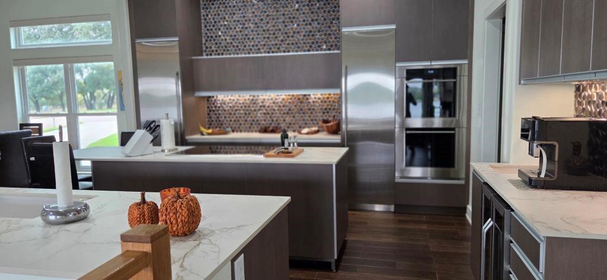
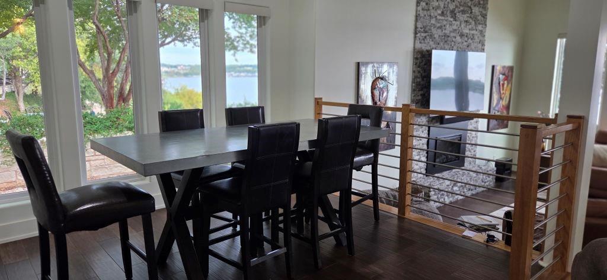
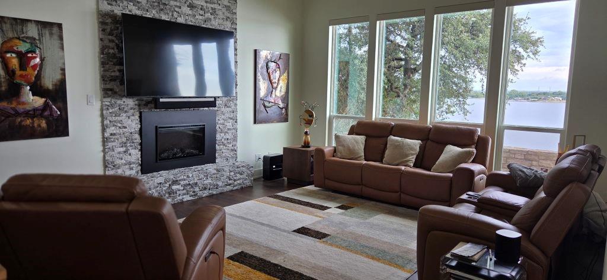
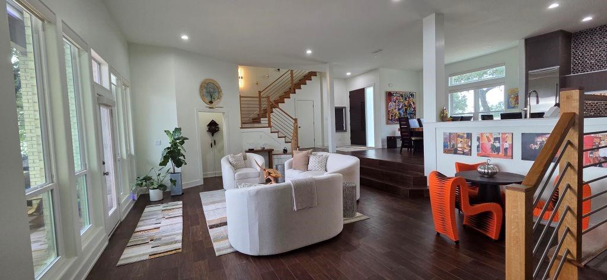
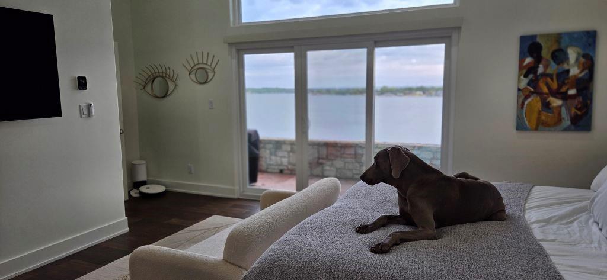
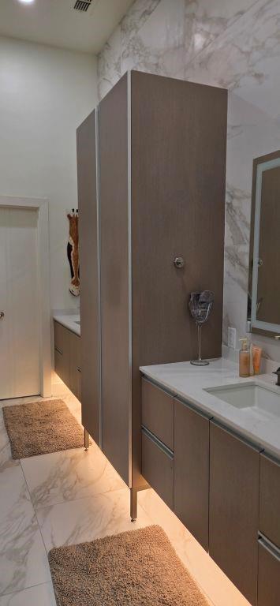
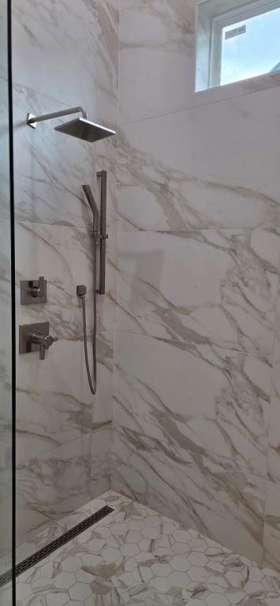
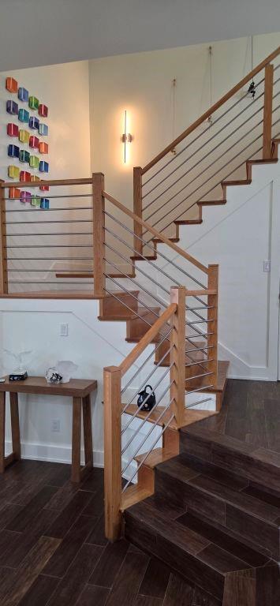
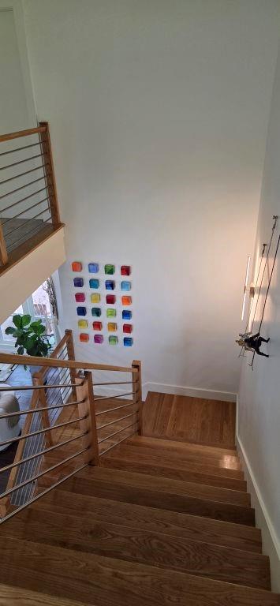
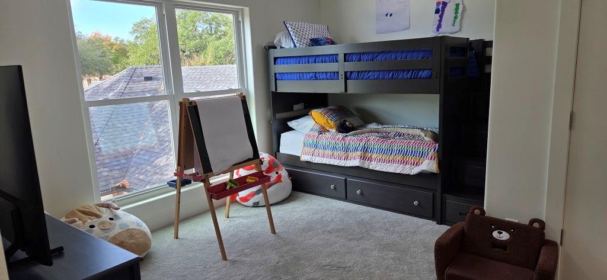
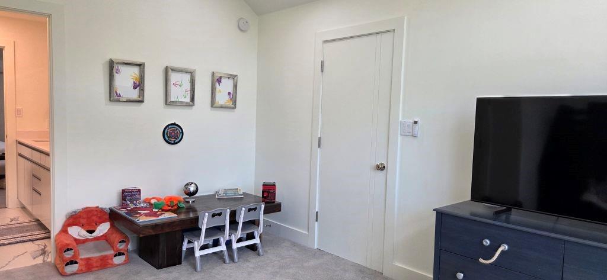
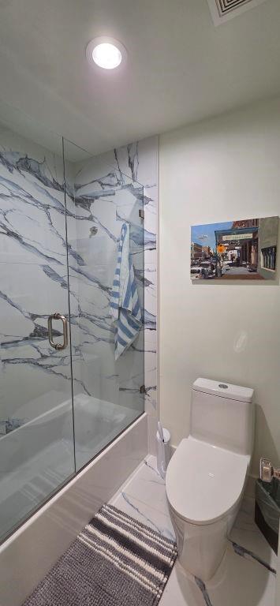
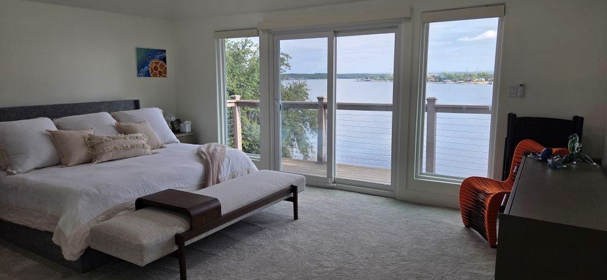
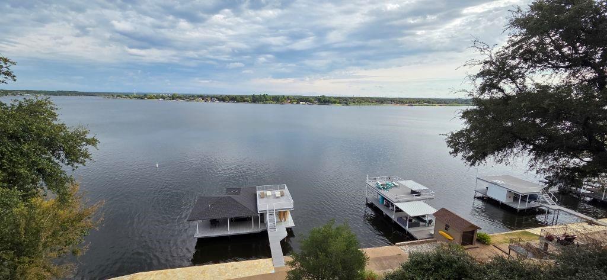
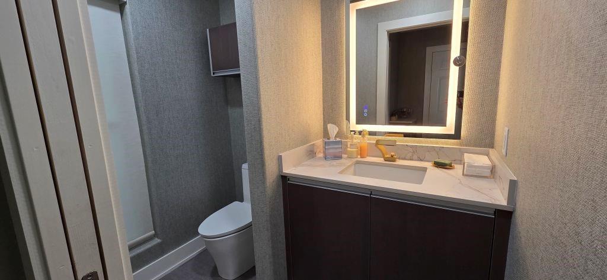
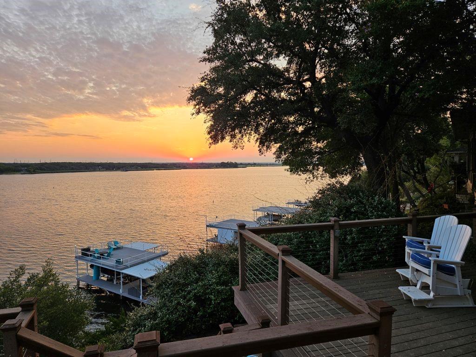
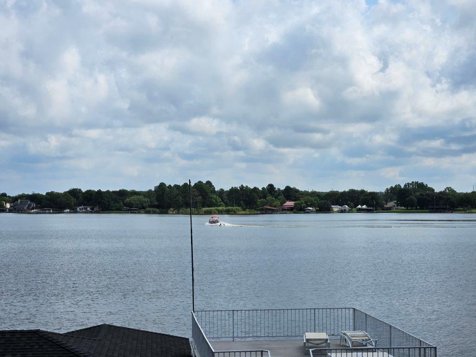
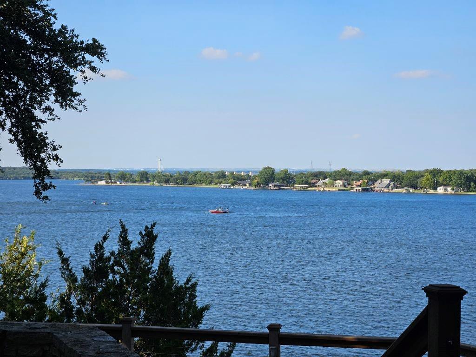
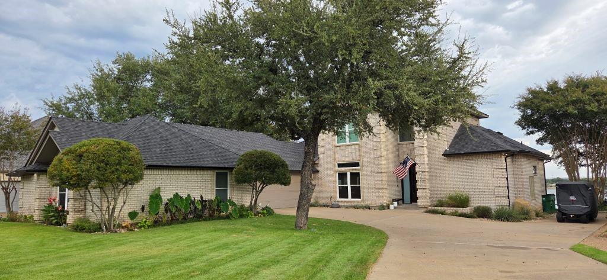
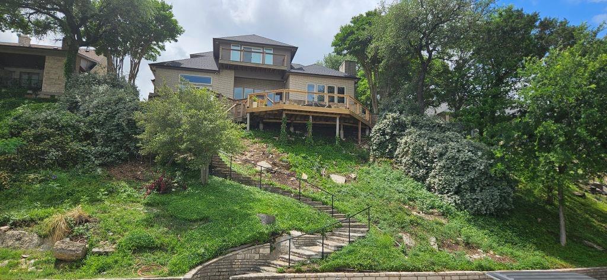
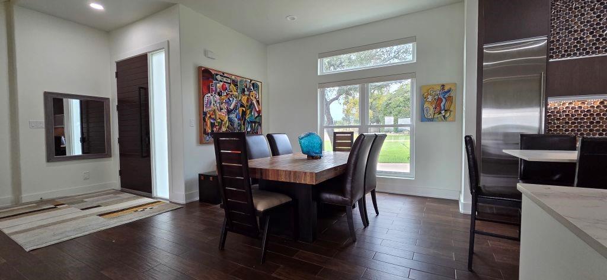
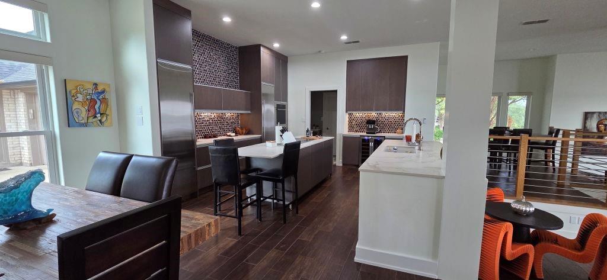
Beautiful sunrises from this Lake Granbury home perched at the top of a bluff with re-enforced decks and 2024 roof. Remodeled in 2024 with modern finishes to include Dekton countertops, Wolf & SubZero Appliances, Kitchen Source cabinetry, Level 5 texture on walls ceiling, new windows on waterside of home, sprayfoam insulation, New Amana HVAC's, electric wi-fi window coverings, Lutron wi-fi lighting and more. Boat house includes boat and jet ski lifts. Use your golf cart to access boat house via community lake road. Pecan Plantation membership included with sale if buyer chooses.
| Listing Id: | 21440875 |
|---|---|
| List Price: | $1,500,000 |
| Property Type: | Residential |
| Property Sub Type: | Single Family Residence |
| Status: | Active |
| Bedrooms Total: | 3 |
| Bathrooms Full: | 2 |
| Bathrooms Half: | 1 |
| Living Area: | 3,025 |
| Association Fee: | $1,200 |
| Unexempt Taxes: | $11,302 |
| Lot Size Square Feet: | 5,227.2000 |
| Lot Size Acres: | 0.12 |
| Architectural Style: | Traditional |
| Waterfront?: | No |
| City: | Granbury |
| County Or Parish: | Hood |
| Subdivision Name: | The Bluffs |
| Postal Code: | 76048 |
| Year Built: | 1995 |
| Accessibility Features Yn: | No |
| Appliances: | Built-in Refrigerator,Dishwasher,Disposal,Electric Cooktop,Electric Oven,Ice Maker,Microwave,Double Oven |
| Association Fee Frequency: | Annually |
| Association Fee Includes: | Maintenance Structure |
| Association Type: | Mandatory |
| Attached Garage?: | Yes |
| Basement Yn: | No |
| Bathrooms Total Decimal: | 2.10 |
| Bathrooms Total Integer: | 3 |
| Community Features: | Gated, Golf |
| Construction Materials: | Brick |
| Cooling: | Central Air, Electric |
| Covered Spaces: | 2 |
| Directions: | Mambrino Highway to Shady Bluff. GPS may take you to Eagle Bluff or Stone Bluff. You can only get to Shady Bluff off Mambrino Highway |
| Elementary School: | Mambrino |
| Elementary School Name: | Mambrino |
| Exterior Features: | Balcony, Boat Slip, Dock, Rain Gutters |
| Fencing: | None |
| Fireplace Features: | Blower Fan, Electric |
| Fireplaces Total: | 1 |
| Flooring: | Ceramic Tile |
| Foundation Details: | Slab |
| Garage Dimensions: | 23x47 |
| Garage Spaces: | 2 |
| Garage?: | Yes |
| Heating: | Central, Electric |
| High School Name: | Granbury |
| Hoa Management Company: | SELF |
| Hoa Management Company Phone: | 281-794-9463 |
| Interior Features: | Other |
| Laundry Features: | Electric Dryer Hookup, Utility Room, Dryer Hookup, Washer Hookup |
| Levels: | Two |
| Listing Terms: | Cash, Conventional, FHA, VA Loan |
| Room Count: | 10 |
| Lot Features: | Cul-De-Sac, Sprinkler System, Subdivision |
| Lot Size: | Less Than .5 Acre (not Zero) |
| Lot Size Area: | 0.1200 |
| Lot Size Units: | Acres |
| Middle School Name: | Granbury |
| Multi Parcel ID: | No |
| Municipal Utility District?: | Yes |
| Number Of Dining Areas: | 2 |
| Number Of Living Areas: | 3 |
| Number Of Parking Spaces: | 2 |
| Other Structures: | Boat House, Storage |
| Parking Features: | Garage Door Opener |
| Patio And Porch Features: | Front Porch |
| Pool?: | No |
| Possession: | Negotiable |
| Postal Code Plus 4: | 6666 |
| Property Attached?: | No |
| Roof: | Composition |
| School District: | Granbury ISD |
| Smart Home Features Appor Pass Y: | 0 |
| Structural Style: | Single Detached |
| Transaction Type: | For Sale |
| Utilities: | Curbs |
| Will Subdivide: | No |
| Window Features: | Electric Shades, Window Coverings |
| Year Built Details: | Preowned |
Listing Courtesy of: Listing Results, LLC
Listing Agent: Jack McLemore
817-283-5134
Mortgage Calculator
All listings featuring the  icon are provided courtesy of North Texas Real Estate Information Systems, Inc. (NTREIS), Copyright 2026. All rights reserved.
All information is believed accurate but not guaranteed. The properties displayed may not be all of the properties available through the IDX Program. Any use of this site other than by potential buyers or sellers is strictly prohibited.
North Texas Real Estate Information Systems, Inc. data last updated on November 22, 2026 04:47 PM - CT
Property Last Updated: November 22, 2026 04:47 PM - CT