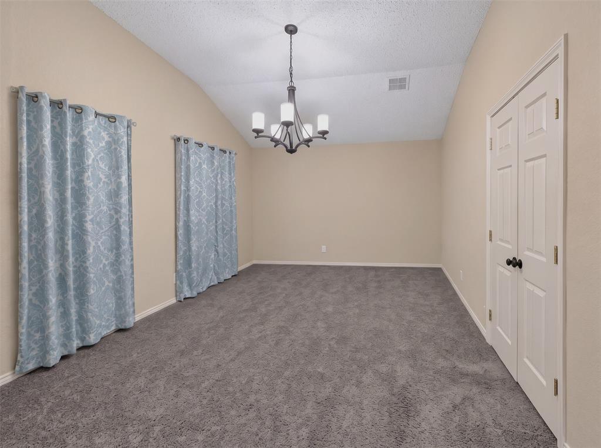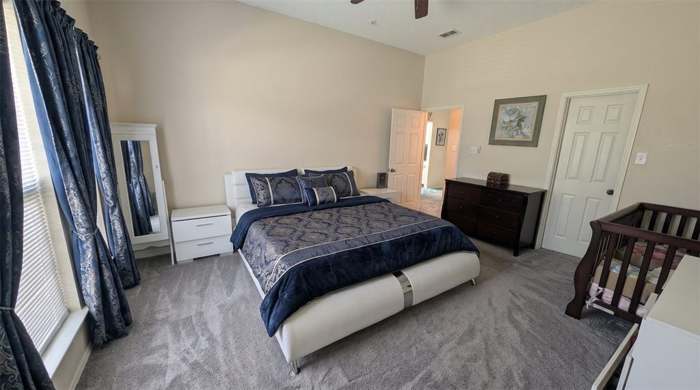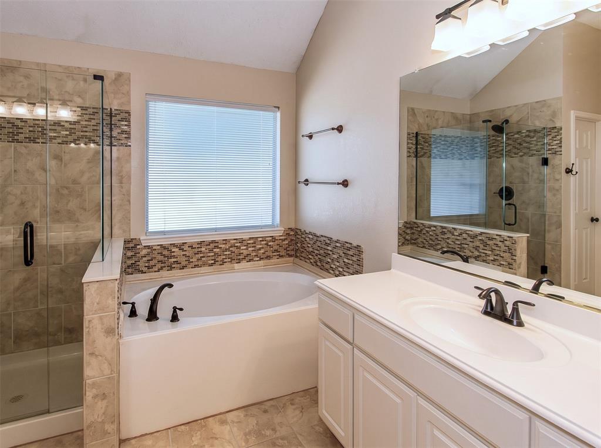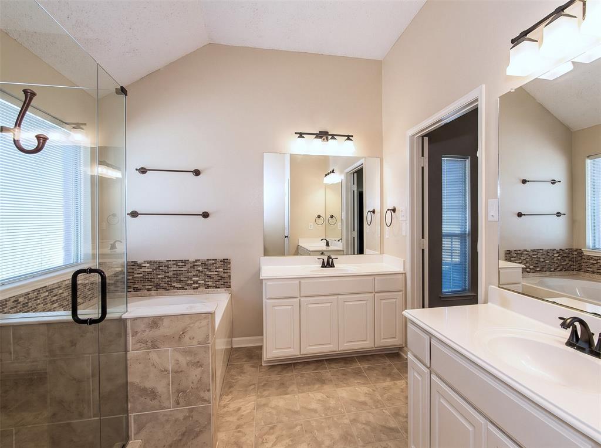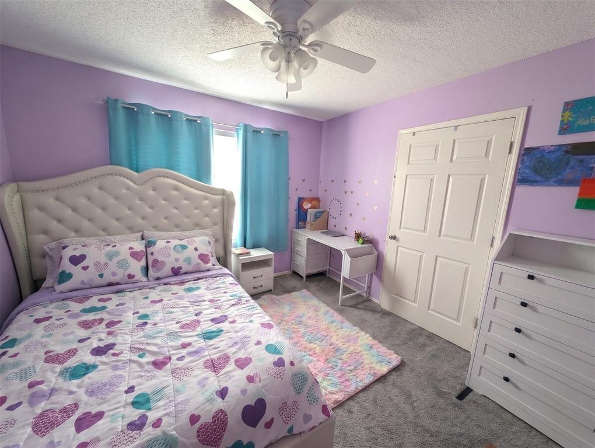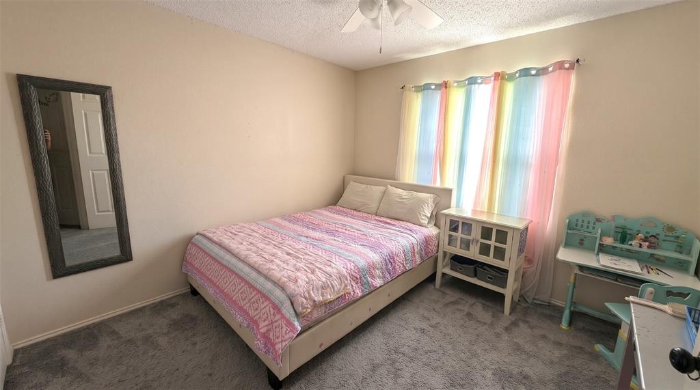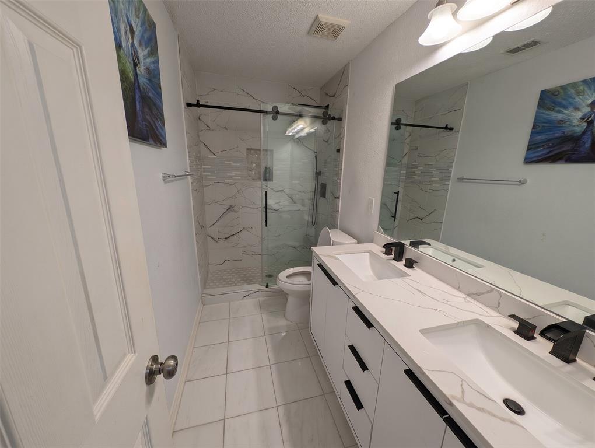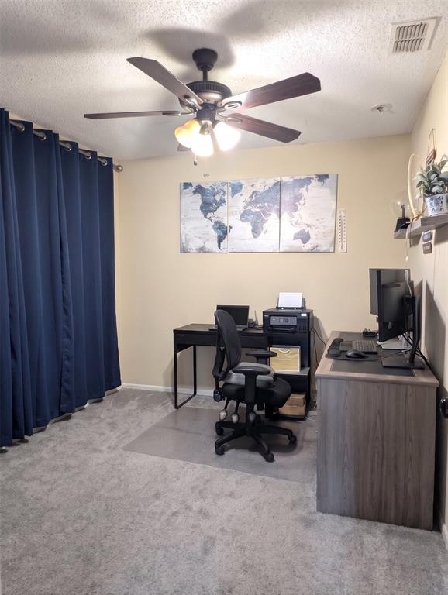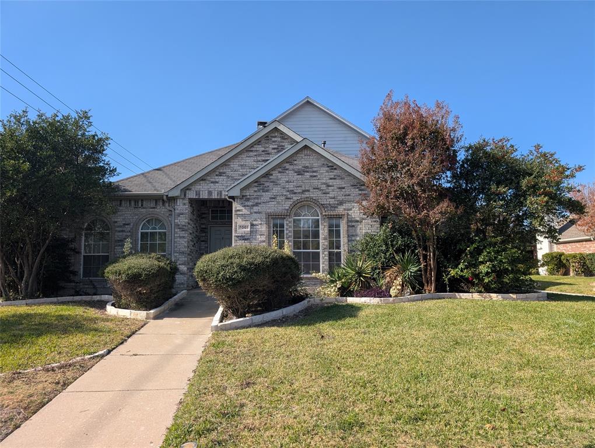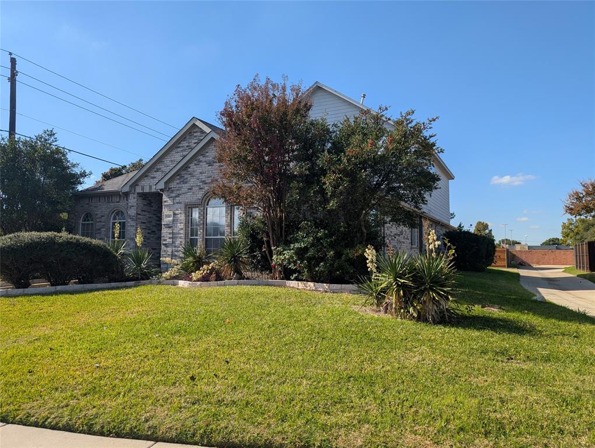
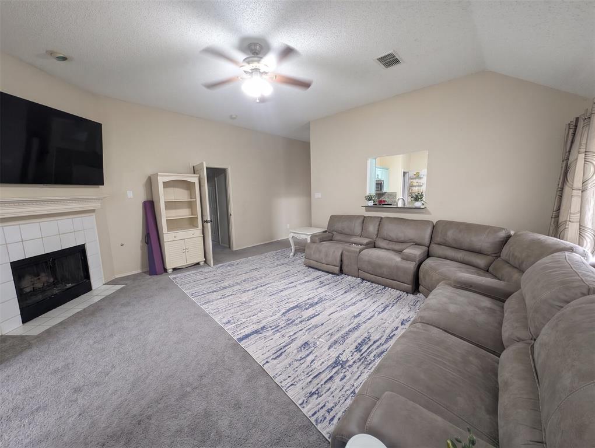
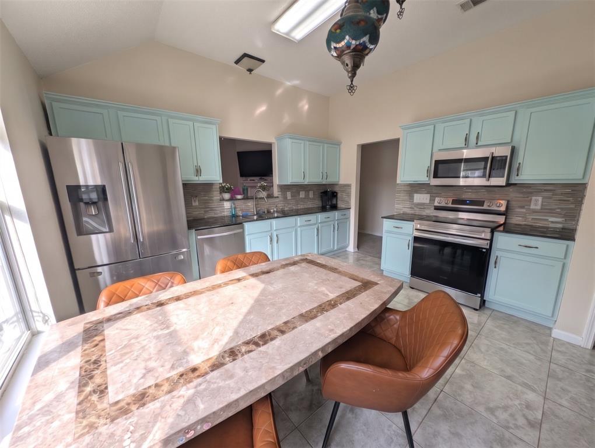
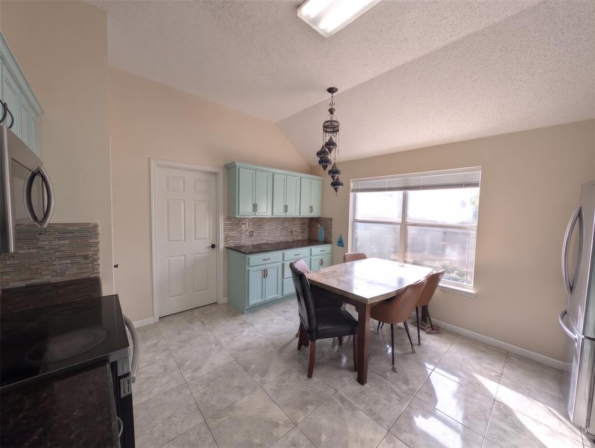
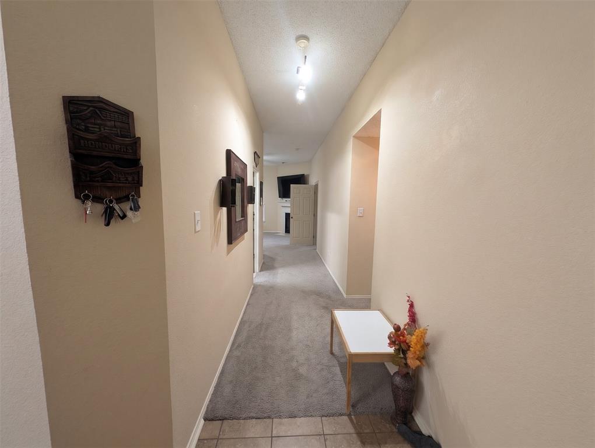
Rare multi-generational opportunity on an oversized 0.32-acre lot with No HOA in Plano!
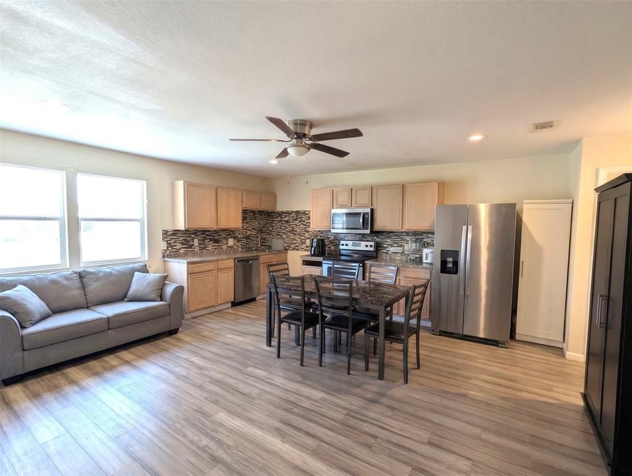
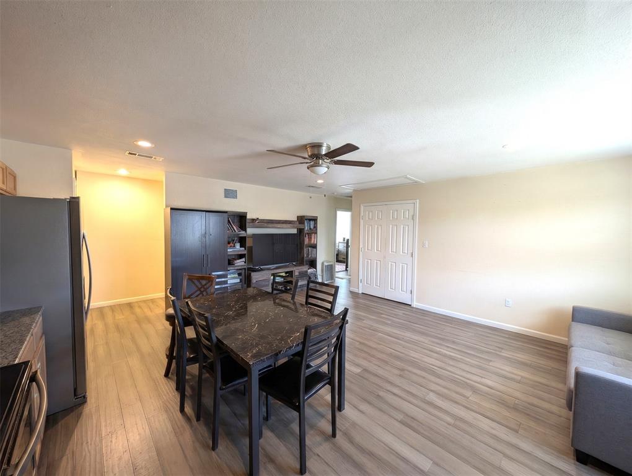
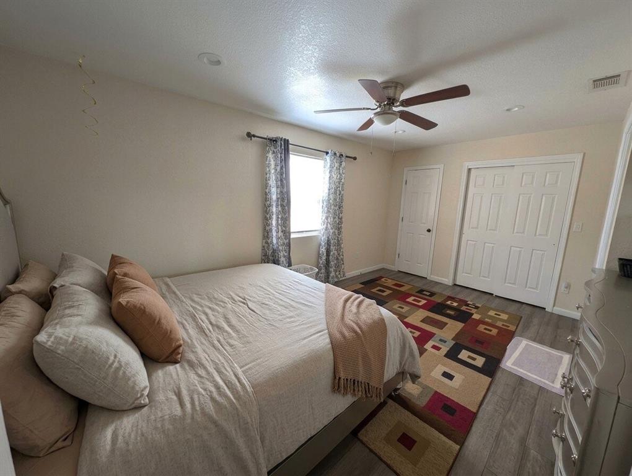
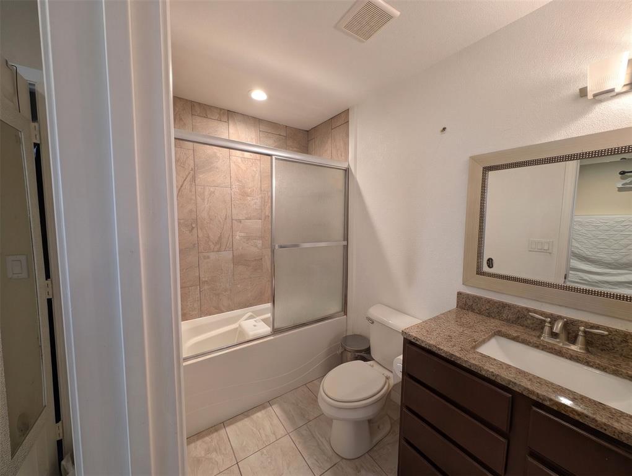
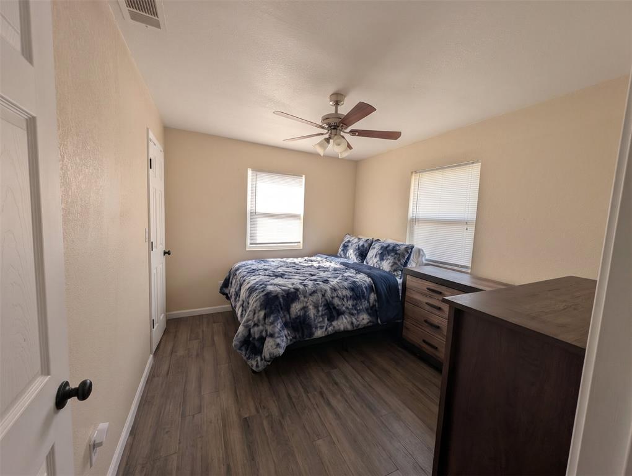
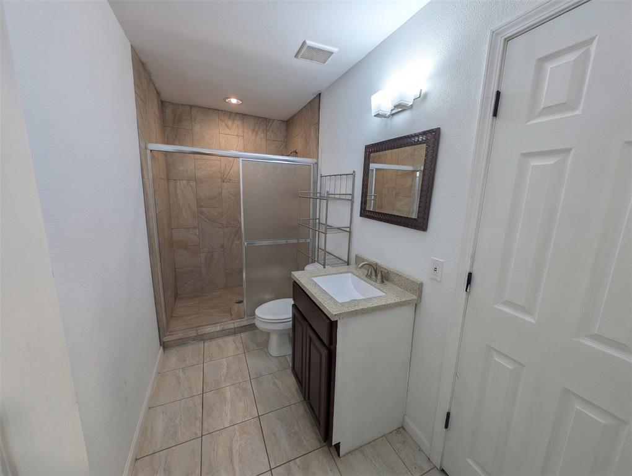
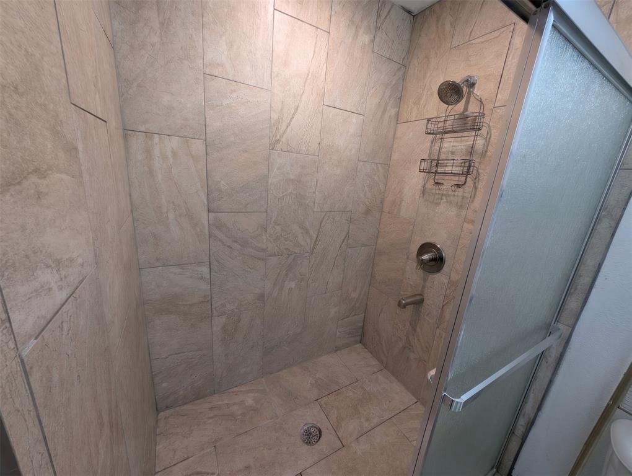
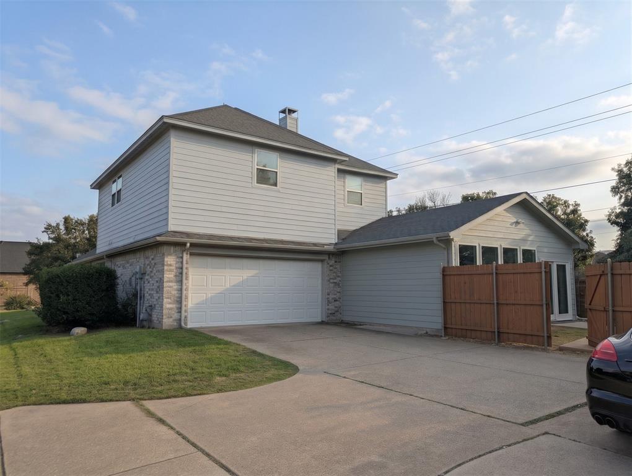
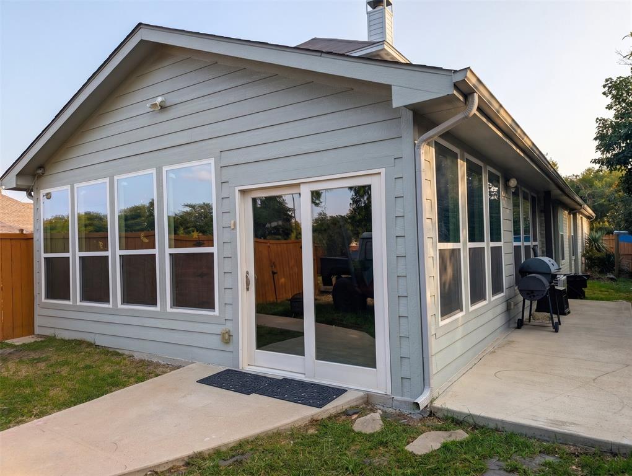
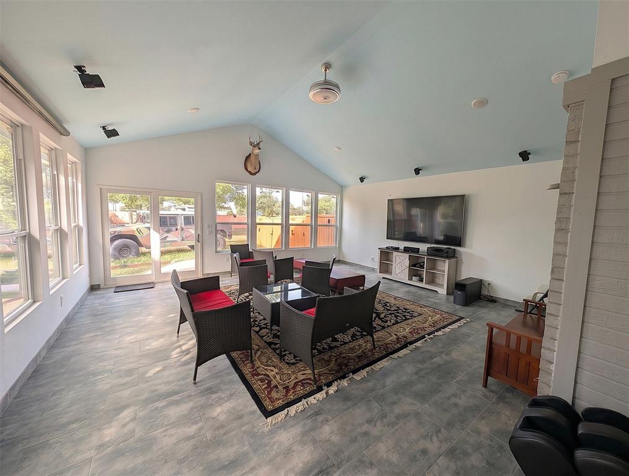
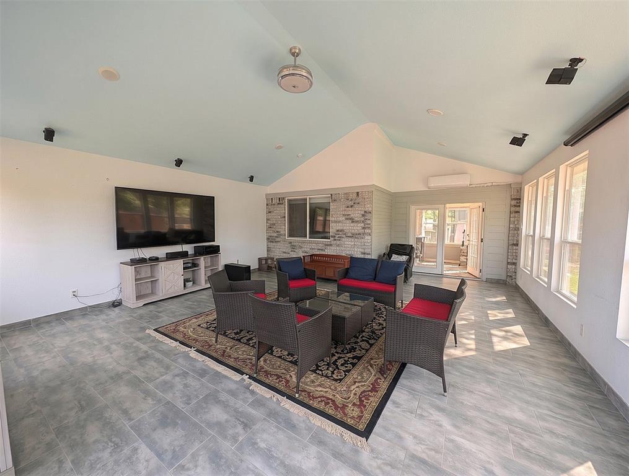
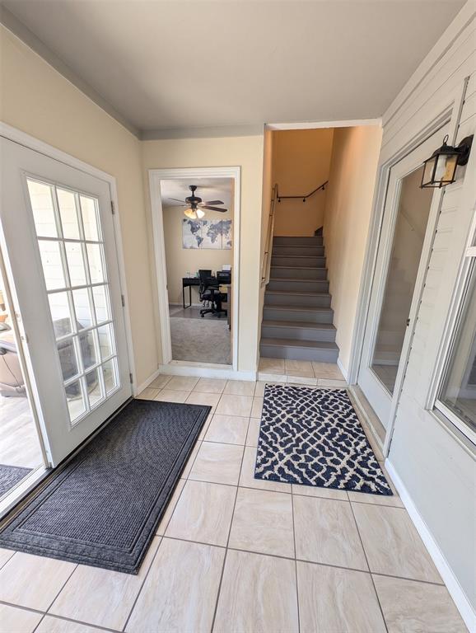
Featuring 5 bedrooms, 4 full bathrooms, and a private study office, this meticulously maintained home is configured with true mother in law suite - separate private entrance, full kitchen, laundry room, primary suite, and living area, connected by a sunlit common sunroom (added 2021).
Originally built as a single-story ranch in 1996, the property underwent a major second-story addition in August 2017 alongside two new HVAC units and updated water heaters (2017 & 2019).
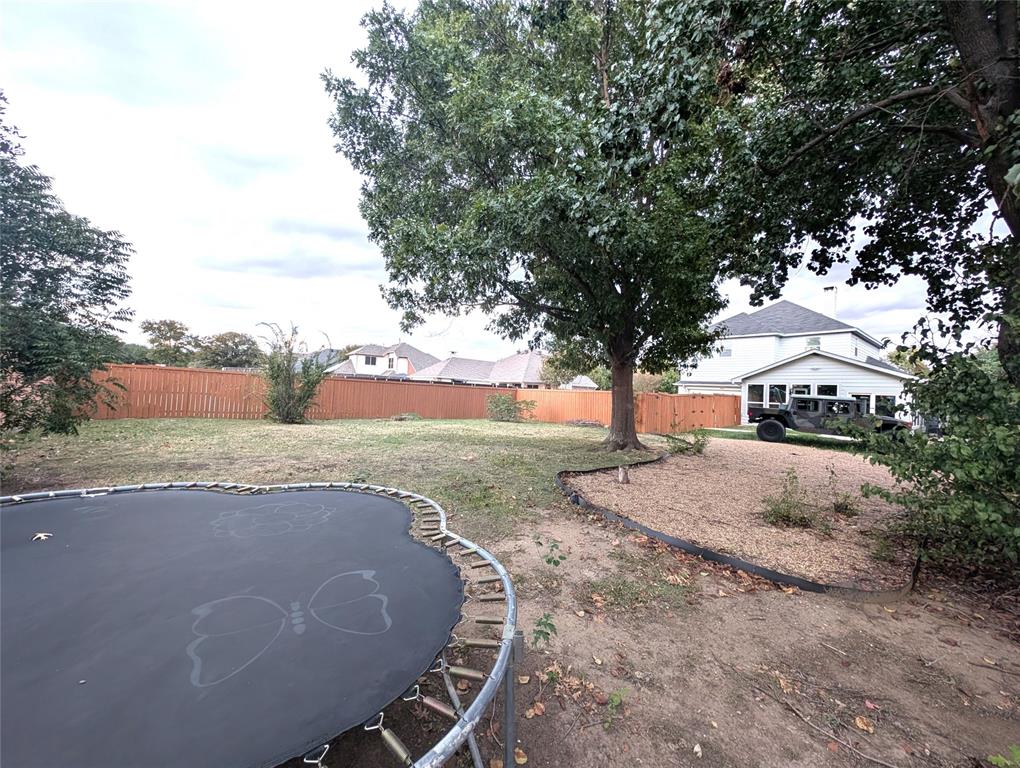
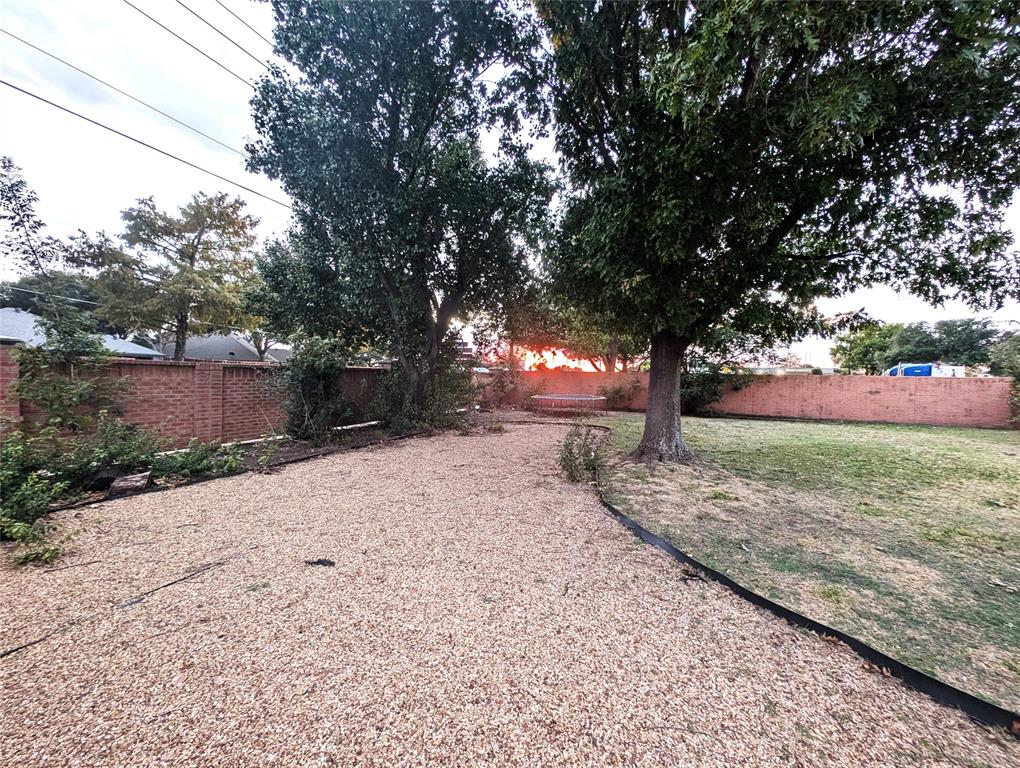
Outdoors, enjoy an unusually large backyard enclosed by a 2024 fence with a built-in double gate for RV or large-vehicle parking.
| Listing Id: | 21441482 |
|---|---|
| List Price: | $995,000 |
| Property Type: | Residential |
| Property Sub Type: | Single Family Residence |
| Status: | Active |
| Bedrooms Total: | 5 |
| Bathrooms Full: | 4 |
| Living Area: | 3,335 |
| Unexempt Taxes: | $8,532 |
| Lot Size Square Feet: | 13,939.2000 |
| Lot Size Acres: | 0.32 |
| Waterfront?: | No |
| City: | Plano |
| County Or Parish: | Collin |
| Subdivision Name: | Windford Ridge Ph One |
| Postal Code: | 75025 |
| Year Built: | 1996 |
| Accessibility Features Yn: | No |
| Appliances: | None |
| Association Type: | None |
| Attached Garage?: | Yes |
| Basement Yn: | No |
| Bathrooms Total Decimal: | 4.00 |
| Bathrooms Total Integer: | 4 |
| Construction Materials: | Frame |
| Cooling: | Central Air |
| Directions: | From US 75, head west on West Spring Creek Parkway, turn north onto Coit Road, then east onto West McDermott Drive. Turn north onto Fallkirk Drive and continue to 7001 Fallkirk Drive, Plano, TX 75025. |
| Elementary School: | Barksdale |
| Elementary School Name: | Barksdale |
| Exterior Features: | Other |
| Fireplace Features: | Gas |
| Fireplaces Total: | 1 |
| Flooring: | Ceramic Tile, Engineered Wood |
| Foundation Details: | Slab |
| Garage Spaces: | 2 |
| Garage?: | Yes |
| Heating: | Central |
| High School Name: | Jasper |
| Interior Features: | Eat-in Kitchen, Granite Counters, In-Law Suite Floorplan, Sound System Wiring, Second Primary Bedroom |
| Levels: | Two |
| Listing Terms: | Cash, Conventional, FHA, VA Loan, Other |
| Room Count: | 13 |
| Lot Size: | Less Than .5 Acre (not Zero) |
| Lot Size Area: | 0.3200 |
| Lot Size Units: | Acres |
| Middle School Name: | Rice |
| Multi Parcel ID: | No |
| Municipal Utility District?: | No |
| Number Of Dining Areas: | 2 |
| Number Of Living Areas: | 3 |
| Number Of Parking Spaces: | 2 |
| Parking Features: | Additional Parking, Carport, Driveway, Oversized, RV Access/Parking |
| Pool?: | No |
| Possession: | Negotiable |
| Postal Code Plus 4: | 2076 |
| Property Attached?: | No |
| Restrictions: | None |
| Roof: | Composition |
| School District: | Plano ISD |
| Smart Home Features Appor Pass Y: | 0 |
| Structural Style: | Single Detached |
| Transaction Type: | For Sale |
| Utilities: | City Sewer, City Water, Electricity Connected, Individual Gas Meter, Individual Water Meter, Sidewalk |
| Will Subdivide: | No |
Listing Courtesy of: Beycome Brokerage Realty LLC
Listing Agent: Steve Koleno
804-656-5007
Mortgage Calculator
All listings featuring the  icon are provided courtesy of North Texas Real Estate Information Systems, Inc. (NTREIS), Copyright 2026. All rights reserved.
All information is believed accurate but not guaranteed. The properties displayed may not be all of the properties available through the IDX Program. Any use of this site other than by potential buyers or sellers is strictly prohibited.
North Texas Real Estate Information Systems, Inc. data last updated on November 22, 2026 04:33 PM - CT
Property Last Updated: November 22, 2026 04:33 PM - CT