6955 Clay Academy Boulevard
Dallas, TX 75236
$575,000
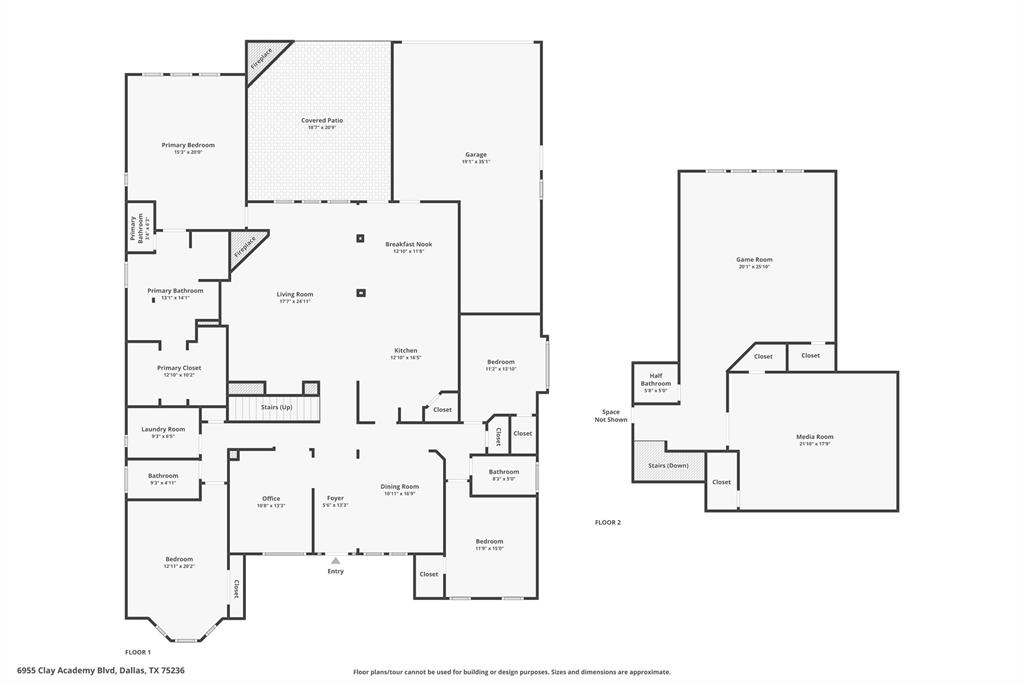
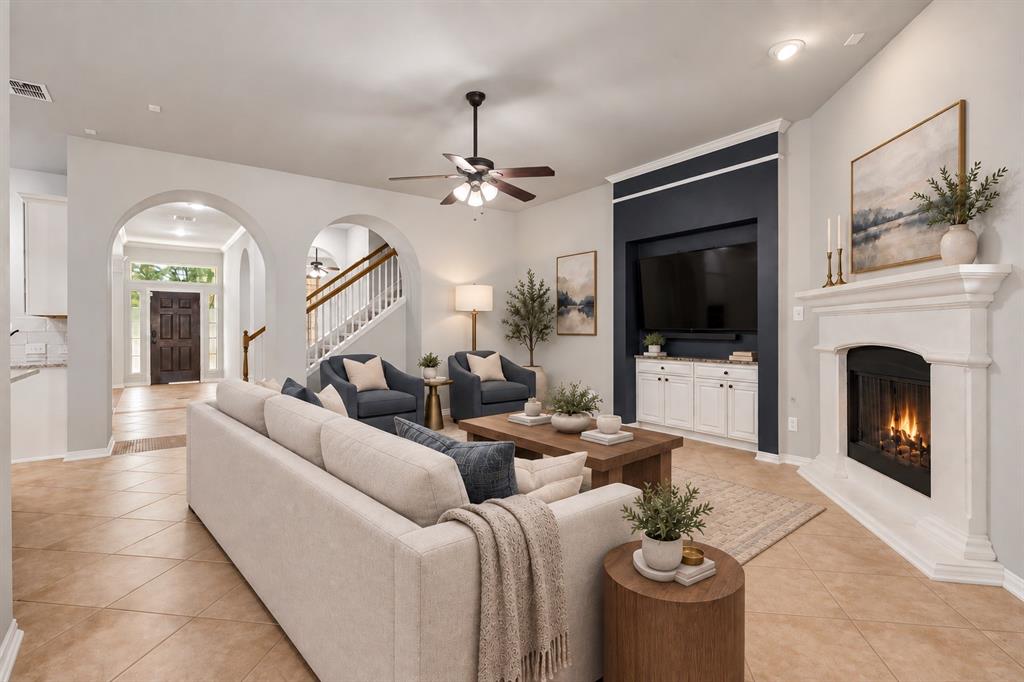
Originally built as Weekly Homes model home, 6955 Clay Academy Boulevard was designed to impress with nearly 4,000 square feet of spacious, versatile living. This 4-bedroom, 3.5-bath home offers a thoughtful floorplan filled with inviting spaces for everyday living, working from home, and entertaining.
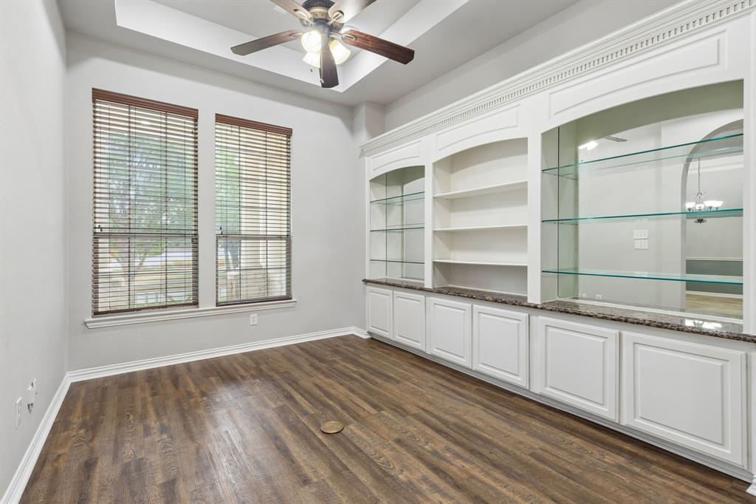
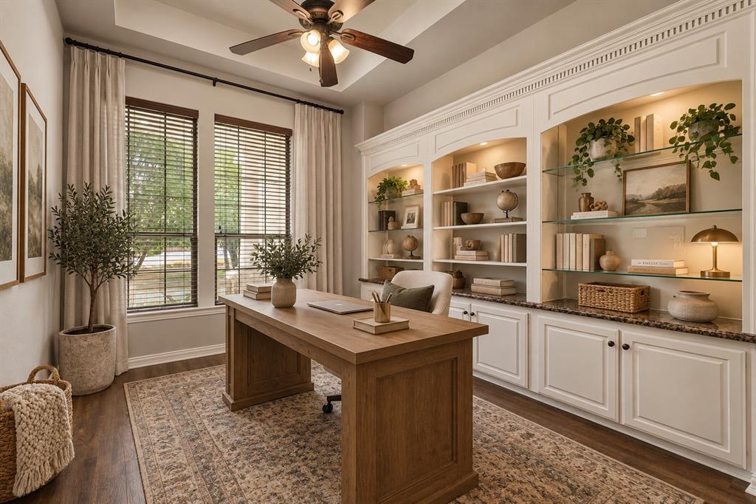
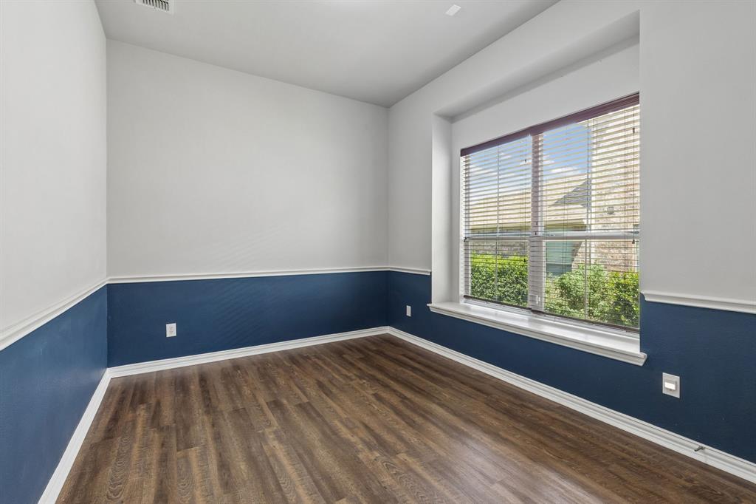
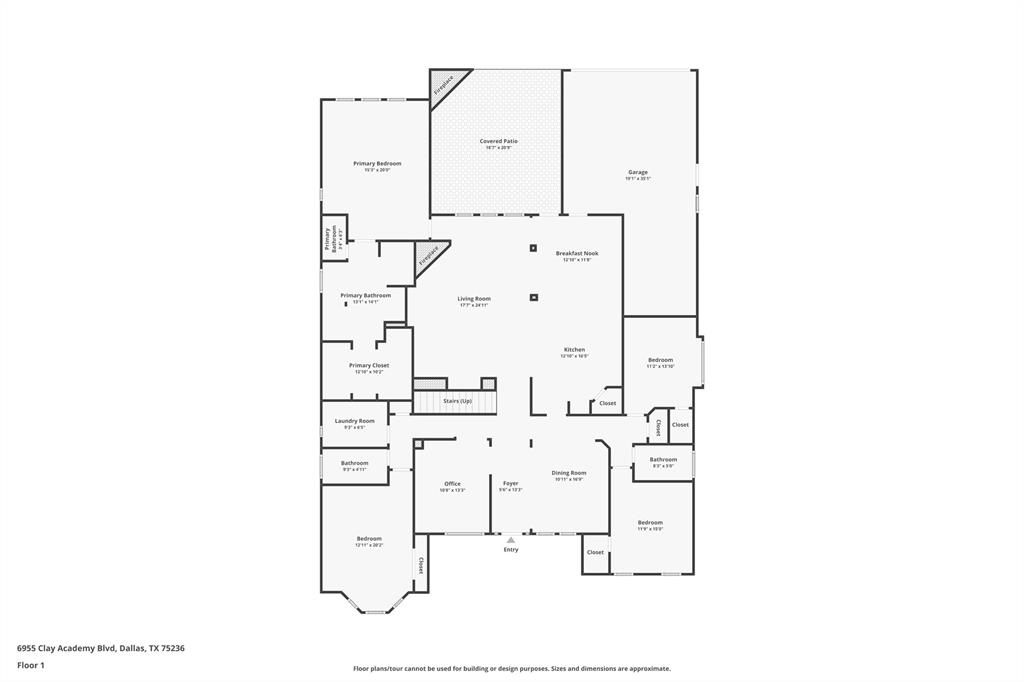
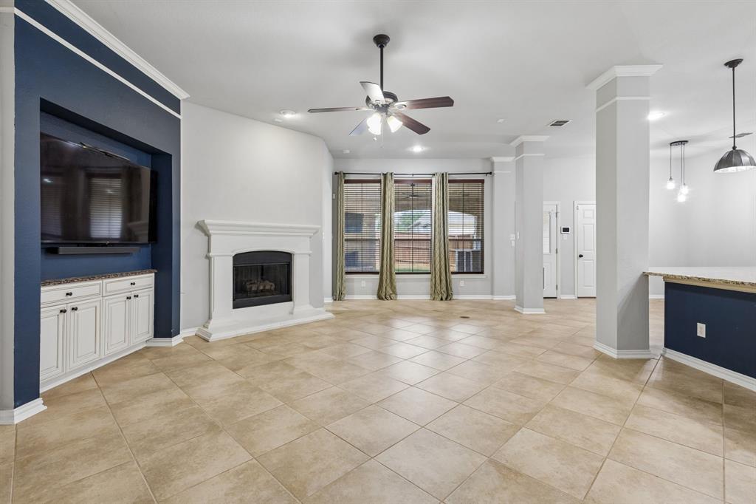
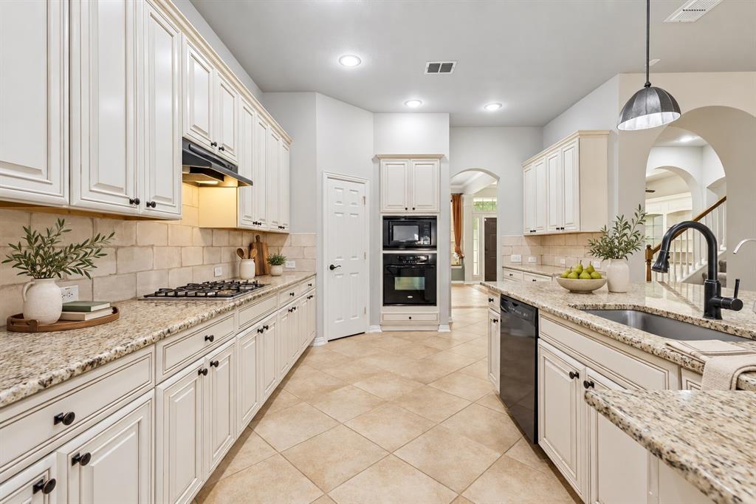
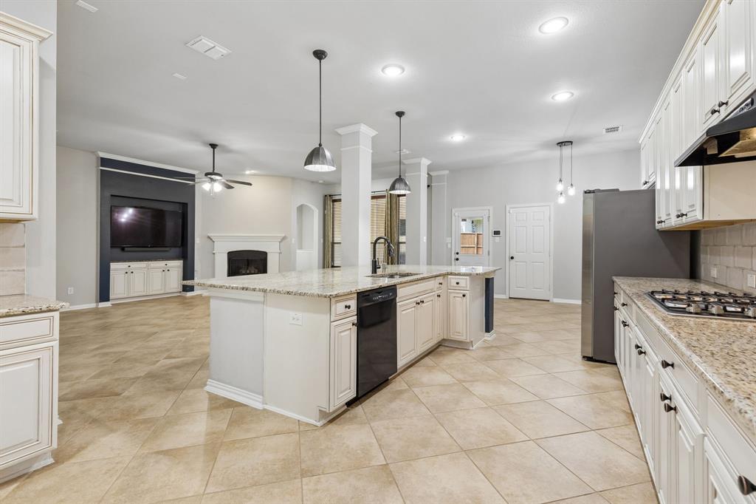
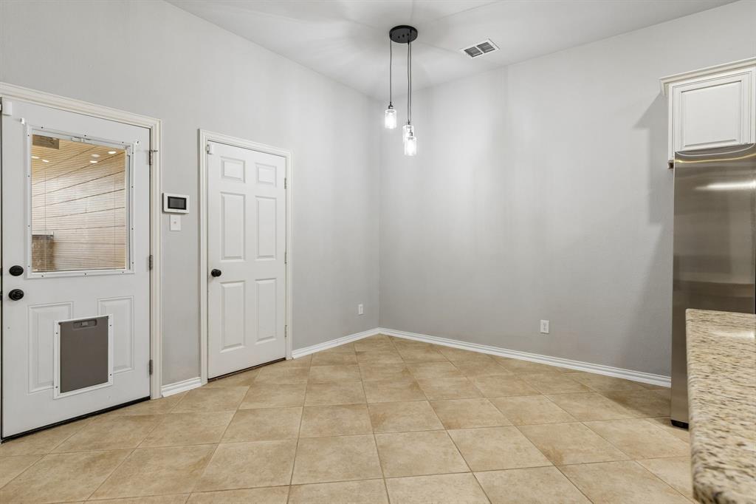
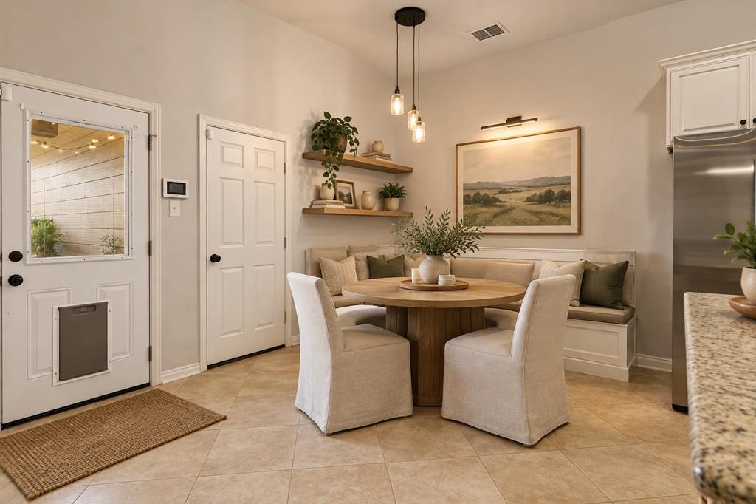
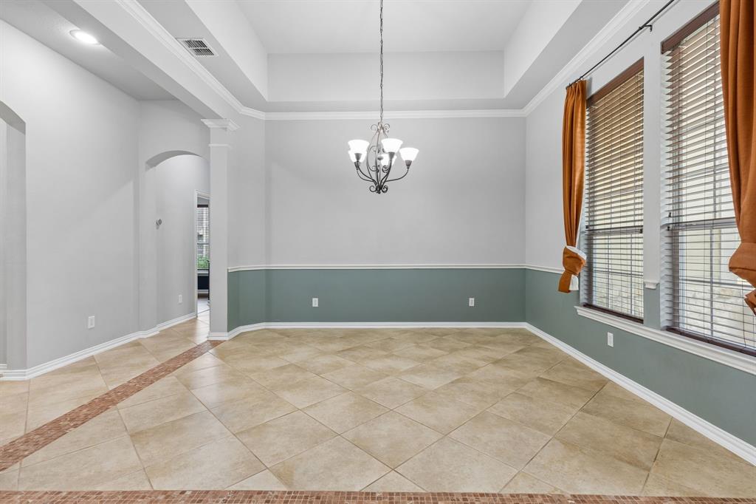
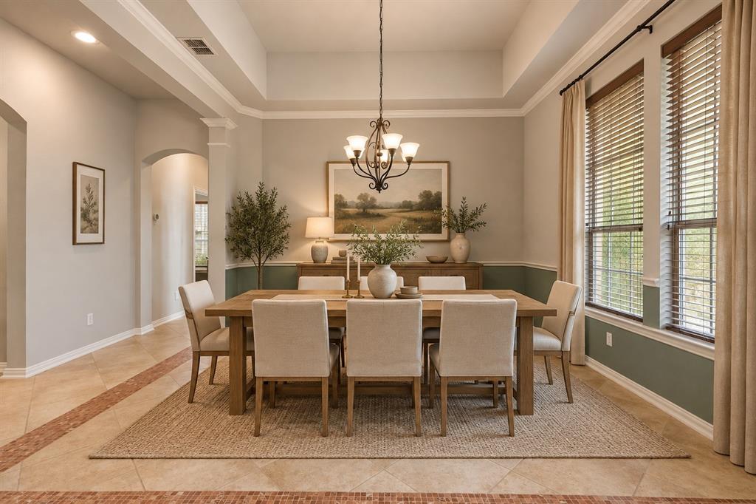
At the heart of the home is a generously sized kitchen featuring granite countertops, a large center island, abundant cabinetry, gas cooking, and plenty of room to gather. Multiple living and dining areas offer flexibility throughout the home, including a formal living space that could easily become a private home office or study.
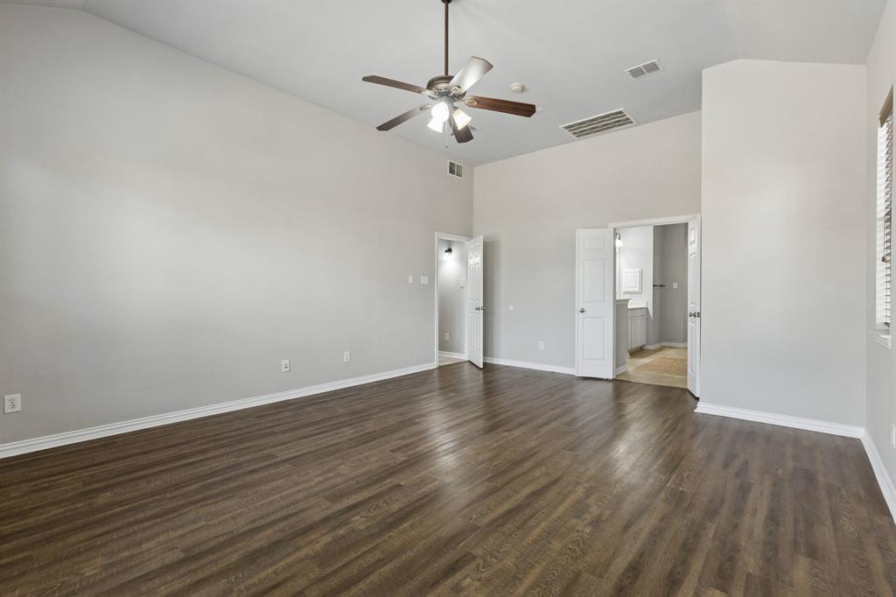
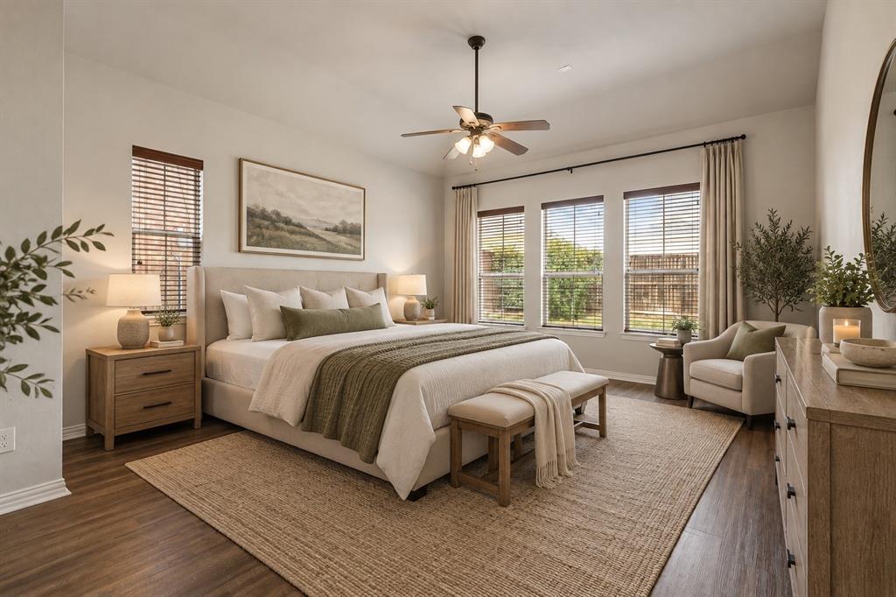
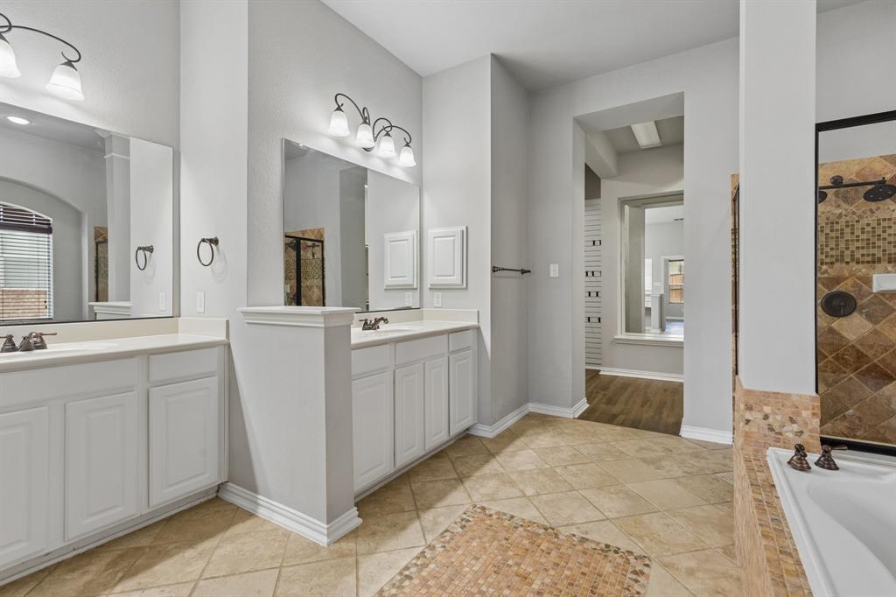
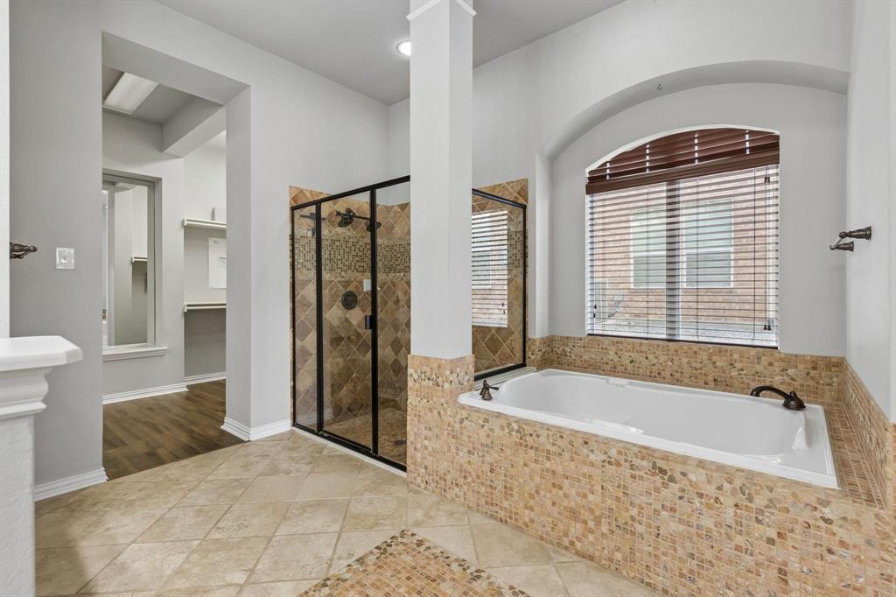
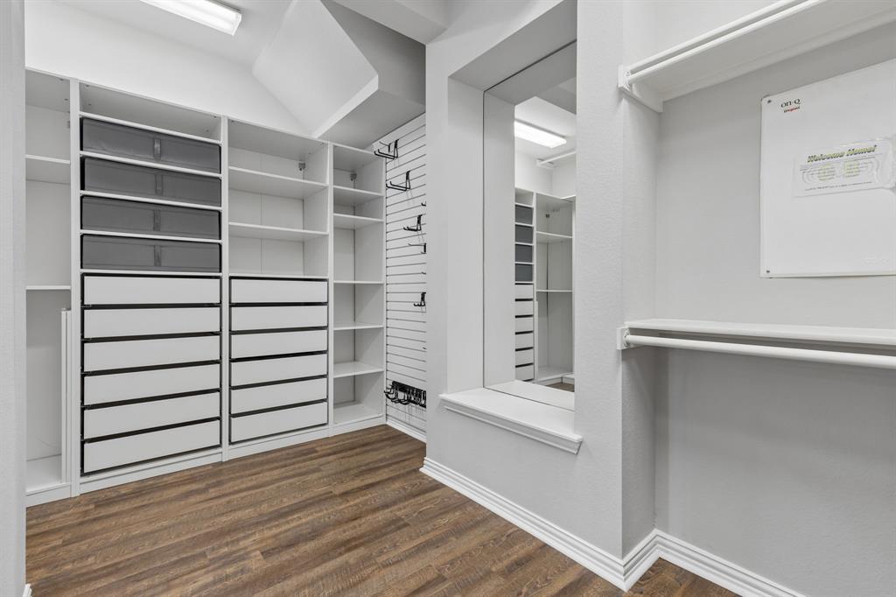
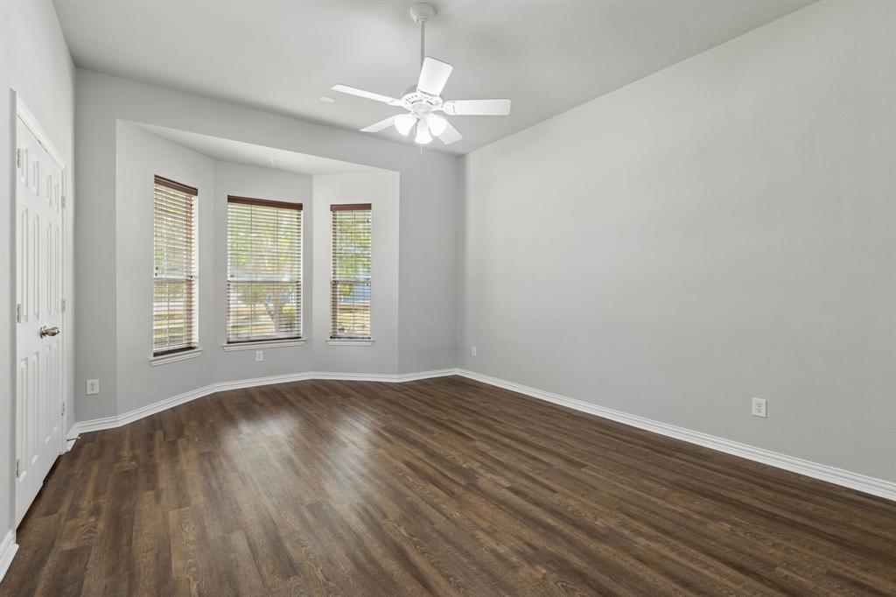
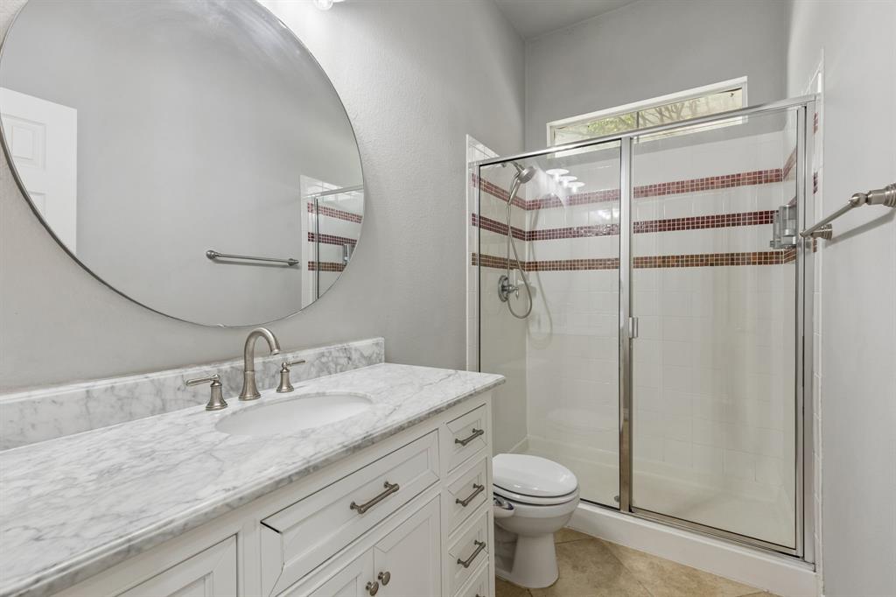
All four bedrooms are conveniently located on the main level, including a spacious primary suite with an adjoining bath and walk-in closet. One of the secondary bedrooms is thoughtfully arranged as a mother-in-law suite, providing a comfortable and private space for extended family, overnight guests, or multigenerational living.
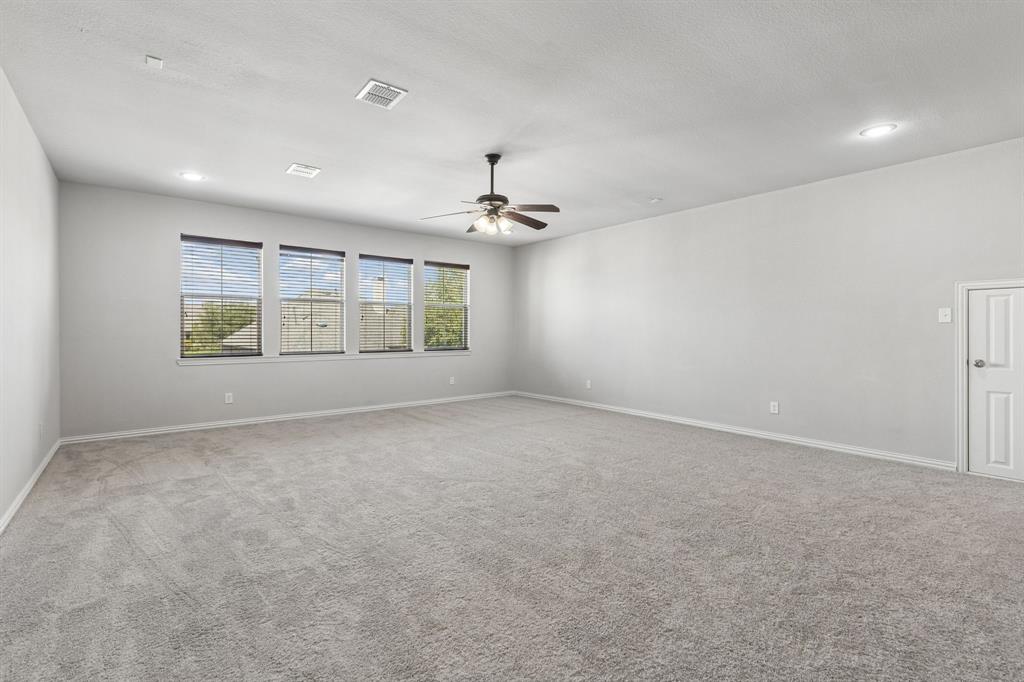
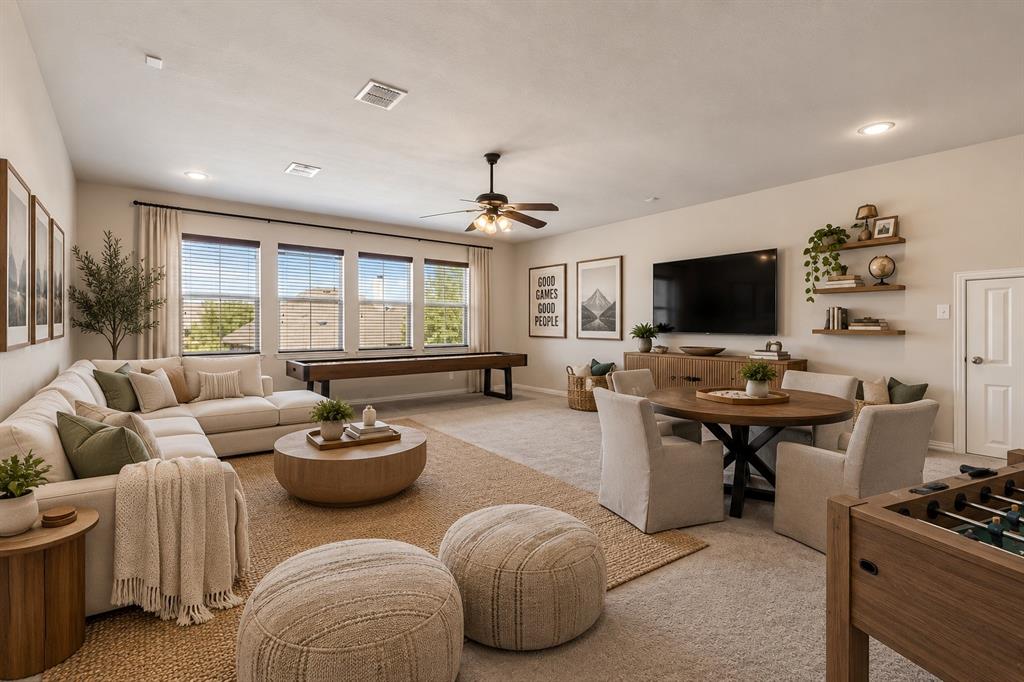
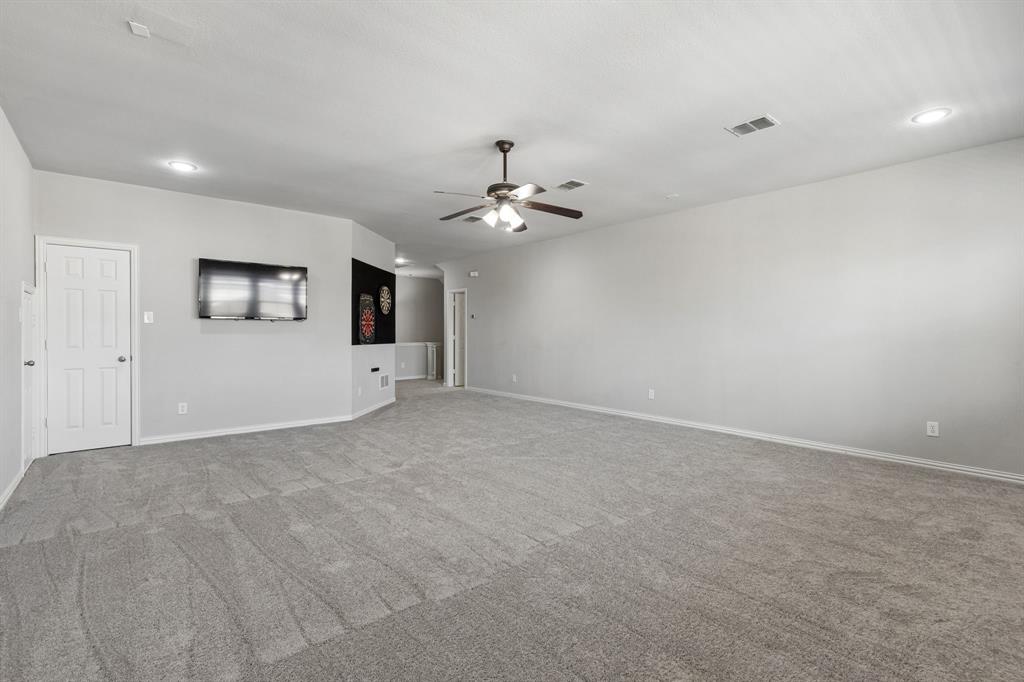
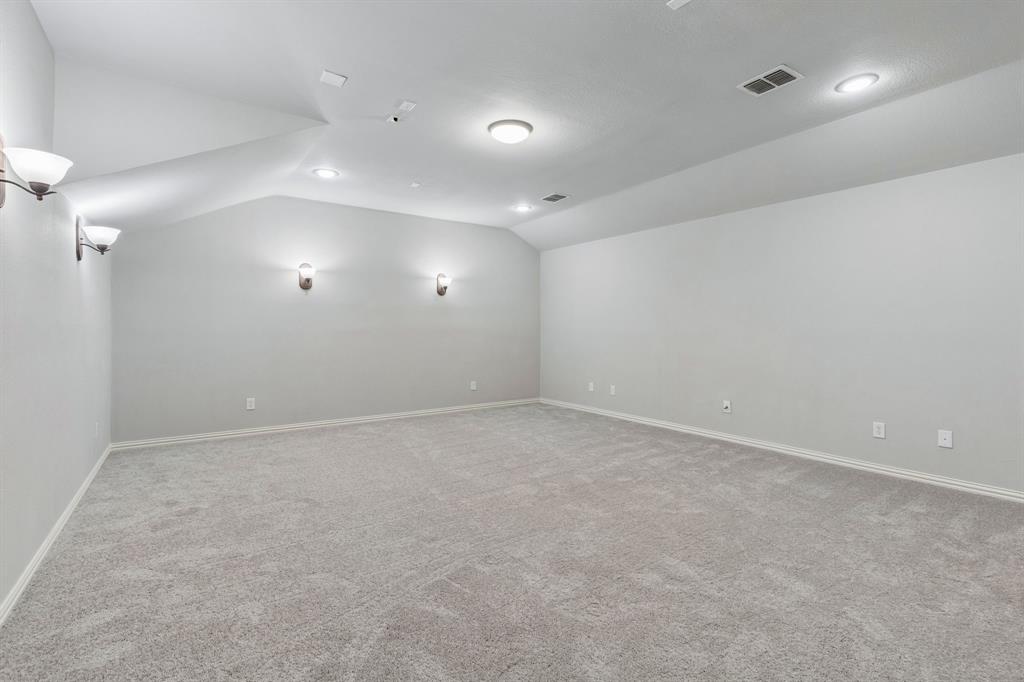
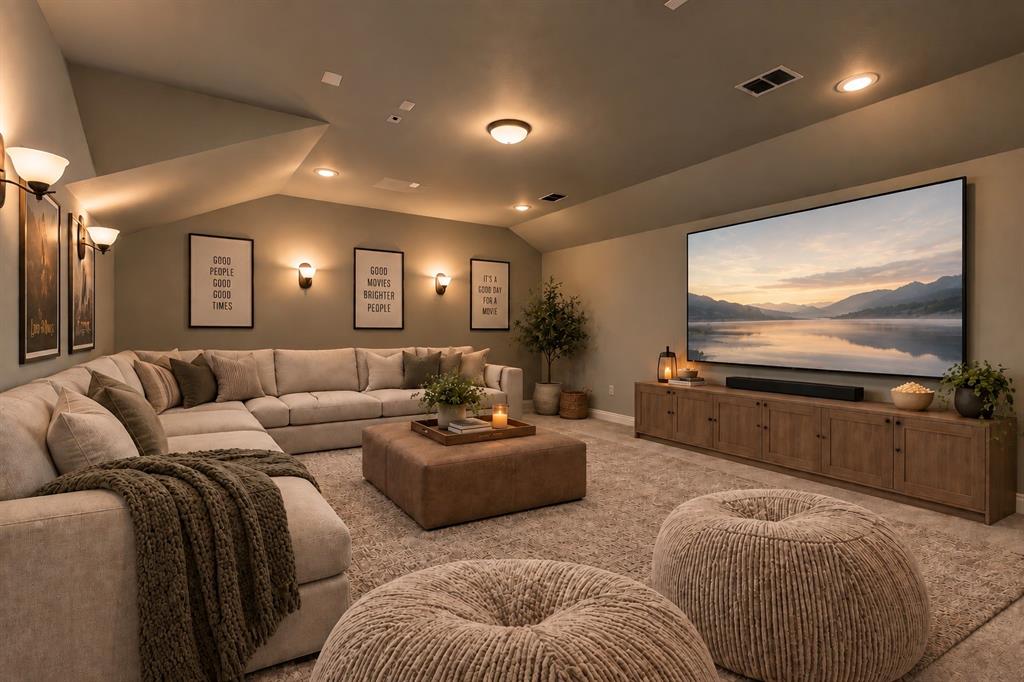
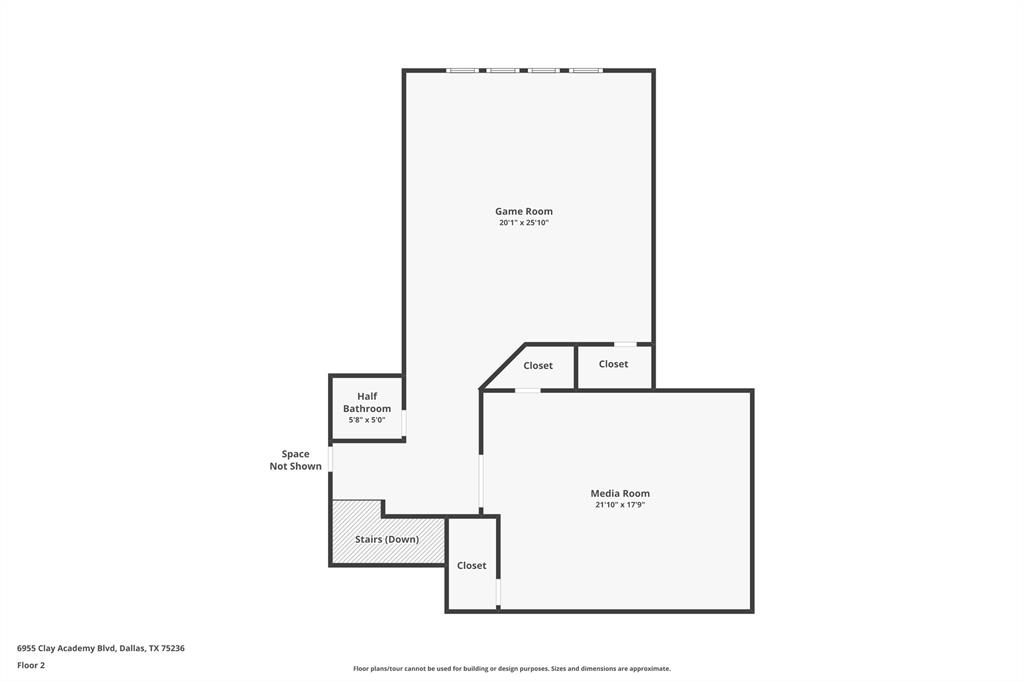
Upstairs, the home transforms into an entertainer’s retreat with an expansive game room and separate media room—perfect for movie nights, game days, or hosting a crowd.
And don’t miss the Harry Potter closet under the stairs! This charming bonus space adds a little unexpected personality and is perfect for extra storage, a creative hideaway, or whatever you can dream up.
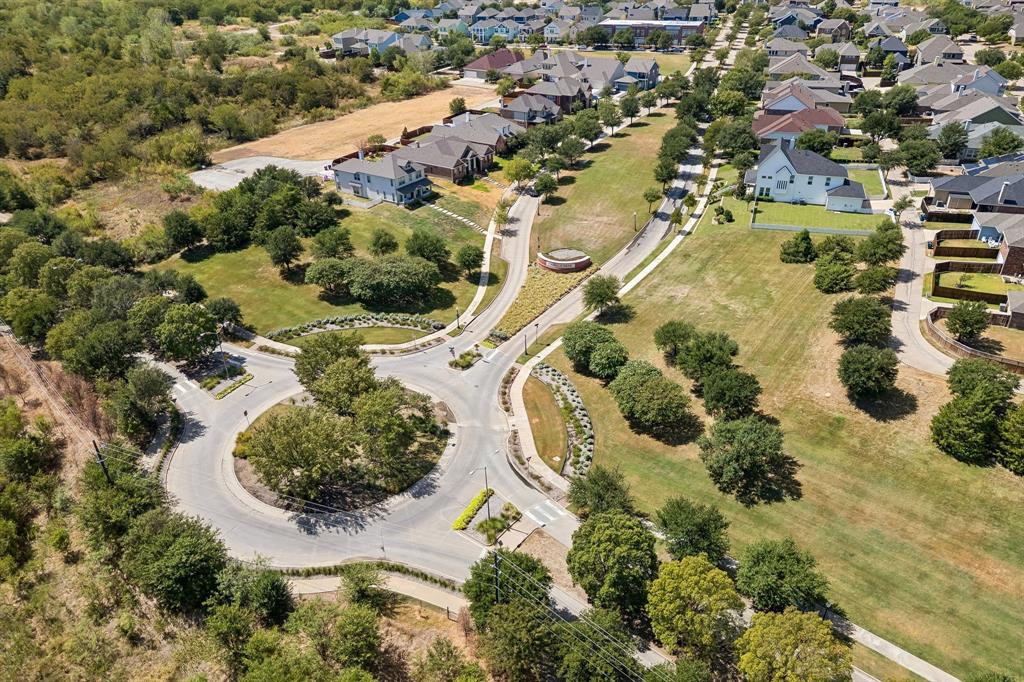
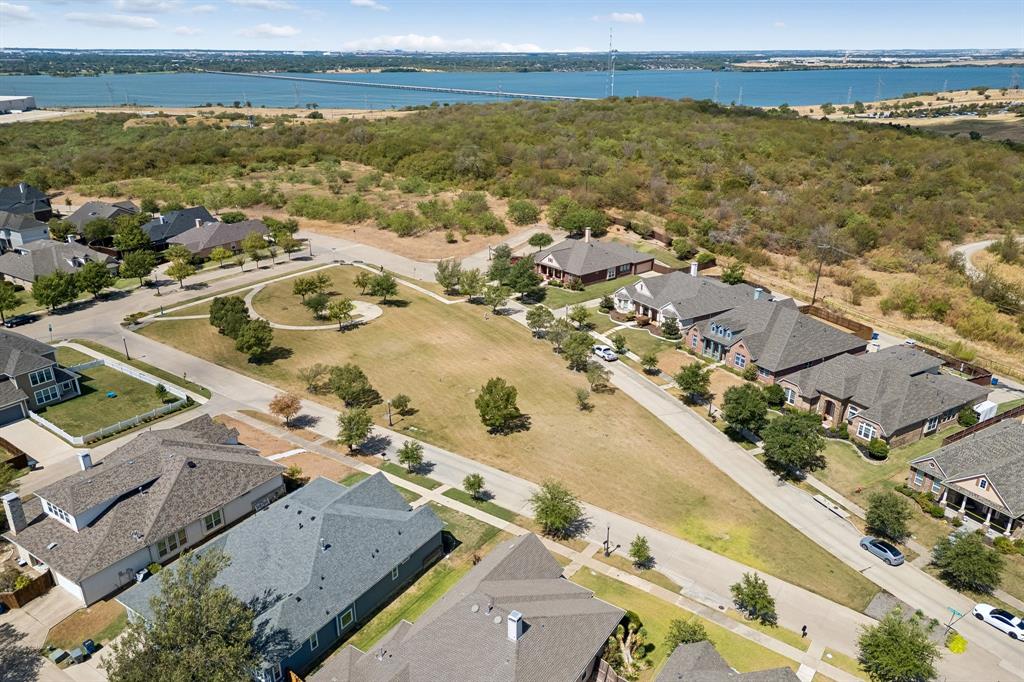
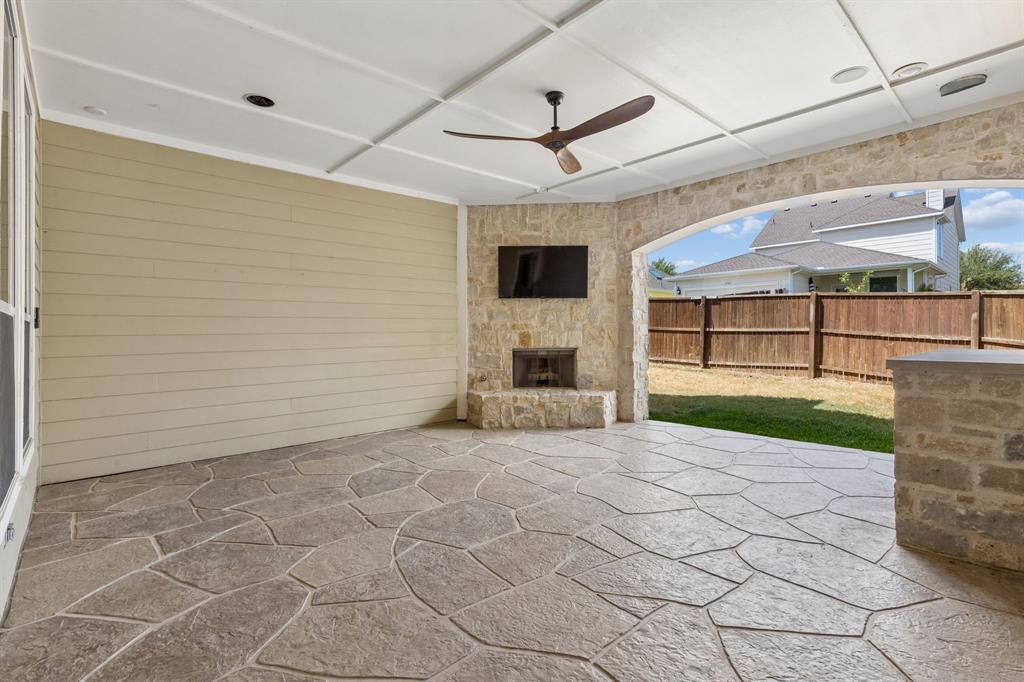
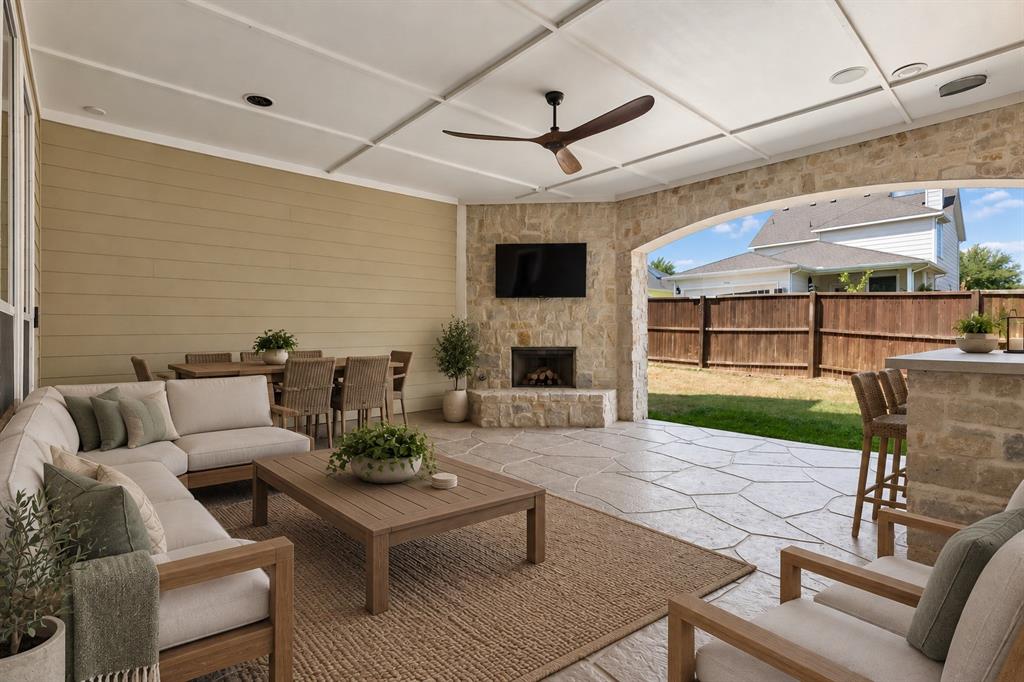
Outside, mature landscaping, a covered patio, and an outdoor fireplace create a welcoming setting for relaxing or entertaining. A tandem garage provides space for up to three vehicles.
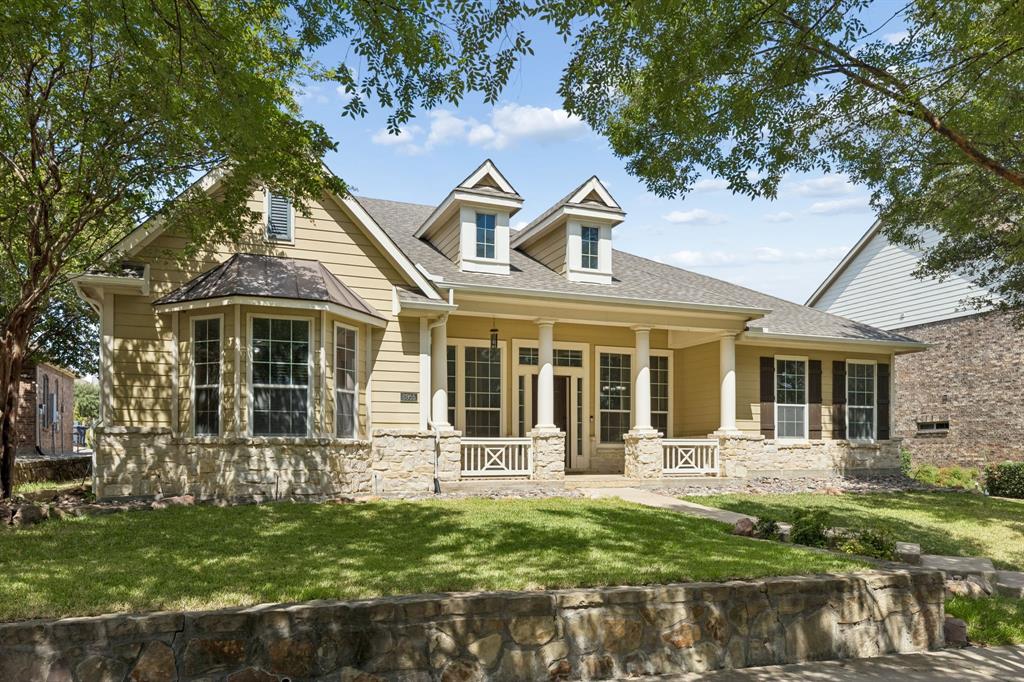
From its classic stone-and-siding exterior and welcoming front porch to its generous ...
+ Read More| Listing Id: | 21383277 |
|---|---|
| List Price: | $575,000 |
| Property Type: | Residential |
| Property Sub Type: | Single Family Residence |
| Status: | Closed |
| Bedrooms Total: | 4 |
| Bathrooms Full: | 3 |
| Bathrooms Half: | 1 |
| Living Area: | 3,861 |
| Association Fee: | $206 |
| Unexempt Taxes: | $13,017 |
| Lot Size Square Feet: | 8,319.9600 |
| Lot Size Acres: | 0.191 |
| Architectural Style: | Traditional |
| Waterfront?: | No |
| City: | Dallas |
| County Or Parish: | Dallas |
| Subdivision Name: | Capella Park Ph 01 |
| Postal Code: | 75236 |
| Year Built: | 2007 |
| Accessibility Features Yn: | No |
| Appliances: | Dishwasher,Disposal,Gas Cooktop,Gas Oven,Gas Water Heater,Microwave |
| Association Fee Frequency: | Quarterly |
| Association Fee Includes: | Maintenance Structure, Management Fees |
| Association Type: | Mandatory |
| Attached Garage?: | Yes |
| Basement Yn: | No |
| Bathrooms Total Decimal: | 3.10 |
| Bathrooms Total Integer: | 4 |
| Buyer Financing: | Conventional |
| Construction Materials: | Brick |
| Cooling: | Ceiling Fan(s), Central Air, Electric |
| Covered Spaces: | 3 |
| Directions: | From downtown - go west on I-30. South on Loop 12. Exit Kiest and turn right. Left on Merrifield. At second round- about, turn right onto Clay Academy. House is on right. |
| Dock Permitted?: | No |
| Easements: | None |
| Elementary School: | Bilhartz |
| Elementary School Name: | Bilhartz |
| Exclusions: | None |
| Exterior Features: | Covered Patio/Porch, Fire Pit, Rain Gutters |
| Fencing: | Wood |
| Fireplace Features: | Gas Logs |
| Fireplaces Total: | 2 |
| Flooring: | Carpet, Ceramic Tile, Laminate |
| Foundation Details: | Slab |
| Garage Dimensions: | 35x19 |
| Garage Spaces: | 3 |
| Garage?: | Yes |
| Heating: | Central, Electric |
| High School Name: | Duncanville |
| Hoa Management Company: | RTI/Community Management Associates, Inc. |
| Hoa Management Company Phone: | 972-943-2828 |
| Horse Permitted Yn: | No |
| Interior Features: | Cable TV Available, High Speed Internet Available, Sound System Wiring |
| Lake Pump Yn: | No |
| Laundry Features: | Full Size W/D Area, Washer Hookup |
| Levels: | Two |
| Listing Terms: | Cash, Conventional, FHA |
| Room Count: | 15 |
| Lot Features: | Interior Lot, Landscaped, Sprinkler System, Subdivision |
| Lot Size: | Less Than .5 Acre (not Zero) |
| Lot Size Area: | 0.1910 |
| Lot Size Dimensions: | 70x120 |
| Lot Size Source: | Public Records |
| Lot Size Units: | Acres |
| Middle School Name: | Kennemer |
| Multi Parcel ID: | No |
| Municipal Utility District?: | No |
| Number Of Dining Areas: | 2 |
| Number Of Living Areas: | 4 |
| Number Of Parking Spaces: | 3 |
| Other Structures: | None |
| Parking Features: | Garage, Garage Door Opener, Garage Faces Rear, Garage Single Door |
| Patio And Porch Features: | Covered |
| Pool?: | No |
| Possession: | Negotiable |
| Postal Code Plus 4: | 3025 |
| Property Attached?: | No |
| Restrictions: | None |
| Roof: | Composition |
| School District: | Duncanville ISD |
| Security Features: | Burglar, Fire Alarm, Security System Owned, Smoke Detector(s) |
| Senior Community Yn: | No |
| Smart Home Features Appor Pass Y: | 0 |
| Soil Type: | Unknown |
| Structural Style: | Single Detached |
| Transaction Type: | For Sale |
| Utilities: | Alley, City Sewer, City Water, Concrete, Curbs, Sidewalk, Underground Utilities |
| Will Subdivide: | No |
| Year Built Details: | Preowned |
Listing Courtesy of: Keller Williams Dallas Midtown
Listing Agent: Britney Conner
214-232-6022
Mortgage Calculator
All listings featuring the  icon are provided courtesy of North Texas Real Estate Information Systems, Inc. (NTREIS), Copyright 2026. All rights reserved.
All information is believed accurate but not guaranteed. The properties displayed may not be all of the properties available through the IDX Program. Any use of this site other than by potential buyers or sellers is strictly prohibited.
North Texas Real Estate Information Systems, Inc. data last updated on November 06, 2026 10:56 AM - CT
Property Last Updated: November 06, 2026 10:56 AM - CT