 1 / 32
6918 Chevy Chase Avenue
Dallas, TX 75225
$1,245,000
Open Houses
Distinctive in design. Thoughtful in every detail. And set in one of Preston Hollow's most welcoming neighborhoods.
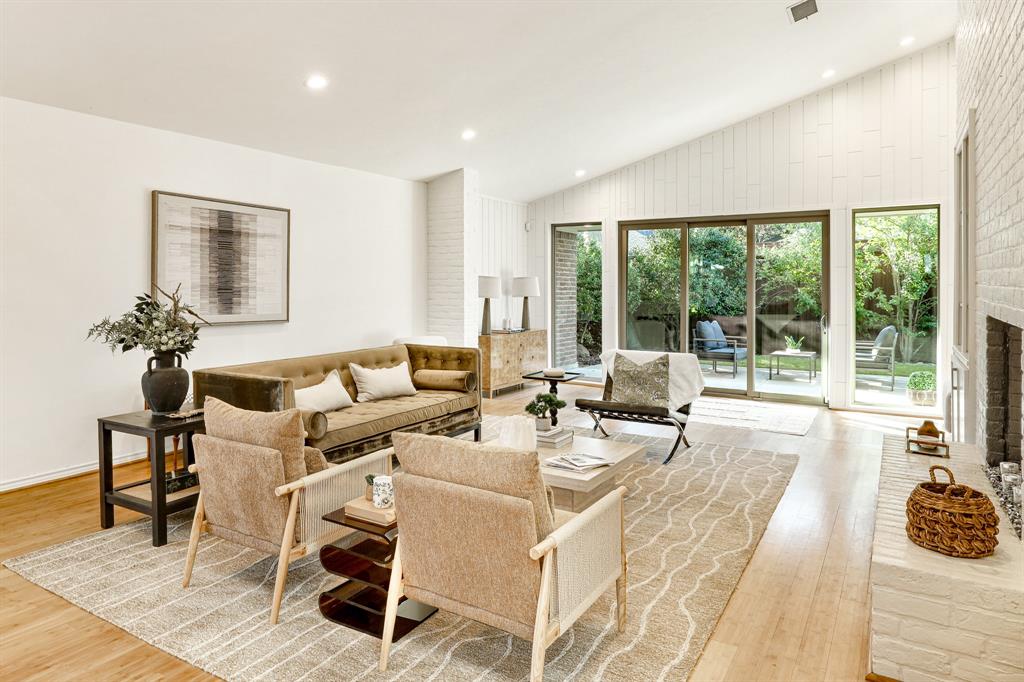
This architect-designed Windsor Place residence is both spacious and memorable in just how it makes you feel. Blending Mid-Century Modern architecture with transitional design, this beautifully renovated 3-bedroom, 3-bath home offers a refreshing departure from the ordinary Dallas home.
Clean lines, expansive walls of glass, and abundant natural light create an inviting atmosphere where indoor and outdoor living come together effortlessly. The beautifully landscaped, tree-canopied setting offers privacy, with a magnificent Japanese maple as its natural focal point.
Beyond its distinctive style, this home has been thoughtfully improved for modern living. The upgraded kitchen, three beautifully renovated bathrooms, and extensive improvements include a brand-new Trane HVAC system, replaced roof, triple-pane windows, Rinnai tankless water heater, California Closets throughout, professional landscape lighting, and extensive irrigation.
Additional updates include a beautifully finished bonus loft accessed by a custom architectural ship's ladder. This versatile space is not included in the home's stated square footage.
The lifestyle extends beyond the property lines. Windsor Place is one of those rare Dallas neighborhoods where neighbors know one another, community connections matter, and new friendships come naturally. Just a short walk away, Preston Hollow Park offers playgrounds, a covered pavilion, tennis courts, and baseball diamonds.
With integrated smart-home technology, exceptional natural light, a private outdoor setting, and a location in the heart of Preston Hollow, this home delivers something truly different.
Architectural character. Modern convenience. A wonderful ...
+ Read More| Listing Id: | 21433299 |
|---|---|
| List Price: | $1,245,000 |
| Property Type: | Residential |
| Property Sub Type: | Single Family Residence |
| Status: | Active |
| Bedrooms Total: | 3 |
| Bathrooms Full: | 3 |
| Living Area: | 2,995 |
| Unexempt Taxes: | $22,824 |
| Lot Size Square Feet: | 7,535.8800 |
| Lot Size Acres: | 0.173 |
| Architectural Style: | Contemporary/Modern,Mid-Century Modern |
| Waterfront?: | No |
| City: | Dallas |
| County Or Parish: | Dallas |
| Subdivision Name: | Windsor Place |
| Postal Code: | 75225 |
| Year Built: | 1978 |
| Accessibility Features Yn: | No |
| Accessory Unit?: | No |
| Appliances: | Built-in Gas Range,Dishwasher,Disposal,Electric Oven,Gas Cooktop,Microwave,Double Oven,Plumbed For Gas in Kitchen,Refrigerator,Tankless Water Heater |
| Association Type: | None |
| Attached Garage?: | Yes |
| Basement Yn: | No |
| Bathrooms Total Decimal: | 3.00 |
| Bathrooms Total Integer: | 3 |
| Consent for Visitors to Record: | Audio, Video |
| Construction Materials: | Brick |
| Cooling: | Ceiling Fan(s), Central Air |
| Covered Spaces: | 2 |
| Directions: | From Walnut Hill driving south on Hillcrest, go left on Chevy Chase and it will be on the right hand side. |
| Elementary School: | Prestonhol |
| Elementary School Name: | Prestonhol |
| Fencing: | High Fence, Wood |
| Fireplace Features: | Blower Fan, Brick, Family Room, Raised Hearth, Wood Burning |
| Fireplaces Total: | 1 |
| Flooring: | Bamboo, Tile |
| Foundation Details: | Slab |
| Garage Dimensions: | 24x21 |
| Garage Spaces: | 2 |
| Garage?: | Yes |
| Heating: | Central, Fireplace(s), Radiant Heat Floors |
| High School Name: | Hillcrest |
| Interior Features: | Built-in Features, Cable TV Available, Decorative Lighting, Double Vanity, Eat-in Kitchen, Granite Counters, High Speed Internet Available, Loft, Pantry, Smart Home System, Vaulted Ceiling(s), Walk-In Closet(s), Wet Bar |
| Levels: | One |
| Room Count: | 6 |
| Lot Features: | Few Trees, Landscaped, Sprinkler System |
| Lot Size: | Less Than .5 Acre (not Zero) |
| Lot Size Area: | 0.1730 |
| Lot Size Units: | Acres |
| Middle School Name: | Benjamin Franklin |
| Multi Parcel ID: | No |
| Municipal Utility District?: | No |
| Notice Surveillance Devices Pres: | Audio, Video |
| Number Of Dining Areas: | 2 |
| Number Of Living Areas: | 1 |
| Number Of Parking Spaces: | 2 |
| Parking Features: | Additional Parking, Alley Access, Circular Driveway, Epoxy Flooring, Garage, Garage Door Opener, Garage Faces Rear, Garage Single Door, Kitchen Level, Lighted, Secured, Side By Side |
| Pool?: | No |
| Possession: | Closing/Funding |
| Postal Code Plus 4: | 2415 |
| Property Attached?: | No |
| Roof: | Shingle |
| School District: | Dallas ISD |
| Security Features: | Burglar, Carbon Monoxide Detector(s), Fire Alarm, Security Lights, Security System, Smoke Detector(s) |
| Senior Community Yn: | No |
| Smart Home Features Appor Pass Y: | 1 |
| Structural Style: | Single Detached |
| Transaction Type: | For Sale |
| Utilities: | Alley, Asphalt, Cable Available, City Sewer, City Water, Curbs, Electricity Available, Electricity Connected, Individual Gas Meter, Individual Water Meter, Sidewalk |
| Will Subdivide: | No |
| Year Built Details: | Preowned |
Listing Courtesy of: Ebby Halliday, REALTORS
Listing Agent: Chad Redel
214-210-1500
Mortgage Calculator
All listings featuring the  icon are provided courtesy of North Texas Real Estate Information Systems, Inc. (NTREIS), Copyright 2026. All rights reserved.
All information is believed accurate but not guaranteed. The properties displayed may not be all of the properties available through the IDX Program. Any use of this site other than by potential buyers or sellers is strictly prohibited.
North Texas Real Estate Information Systems, Inc. data last updated on November 12, 2026 07:55 AM - CT
Property Last Updated: November 12, 2026 07:55 AM - CT
