6908 Istina Drive
McKinney, TX 75072
$1,090,000
Open Houses
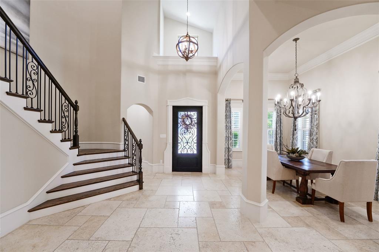
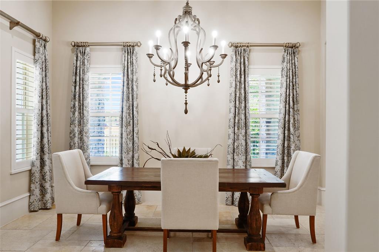
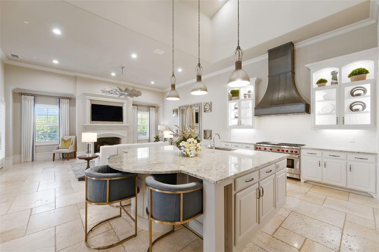
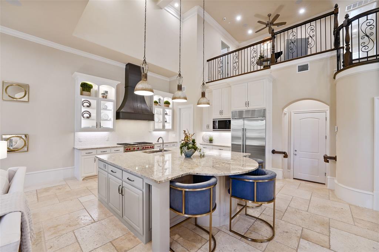
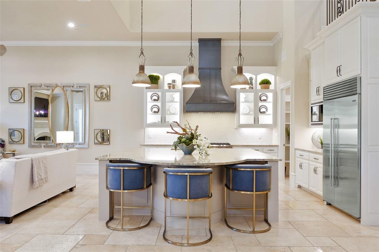
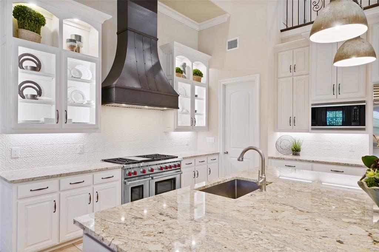
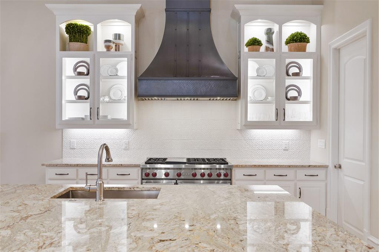
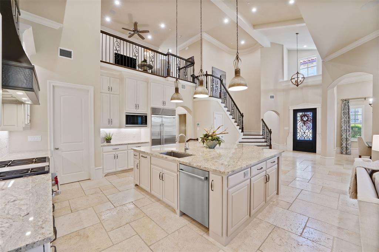
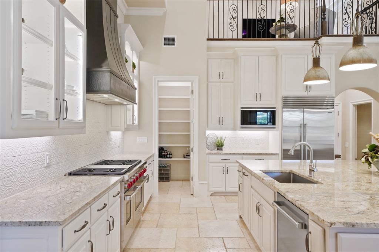
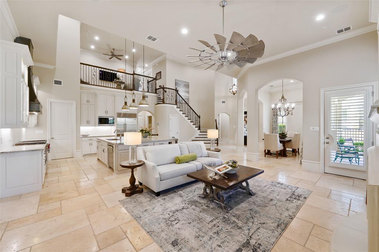
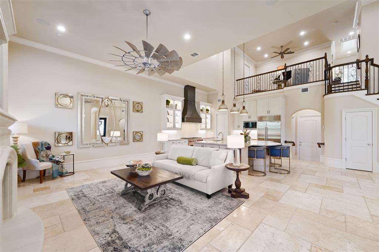
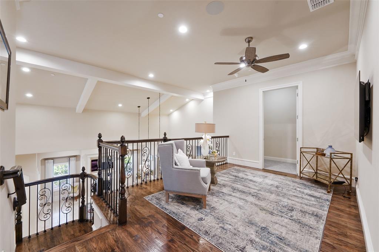
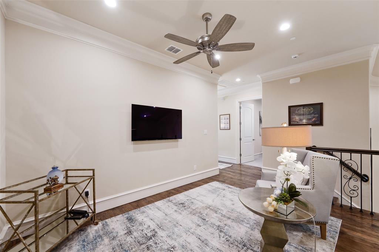
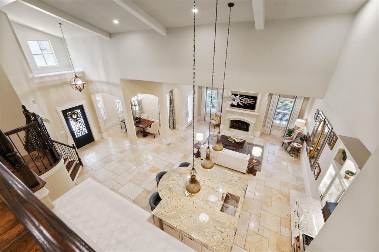
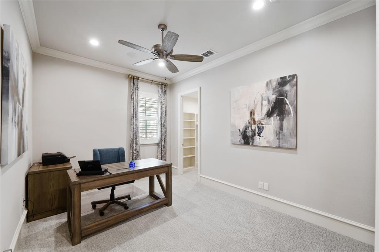
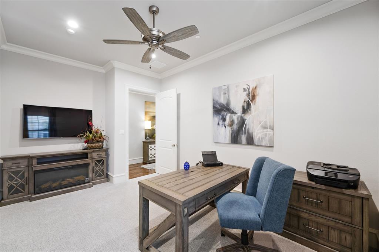
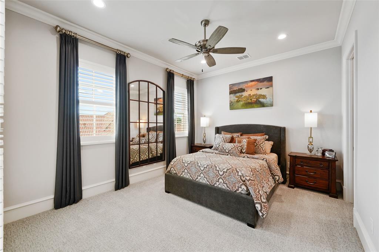
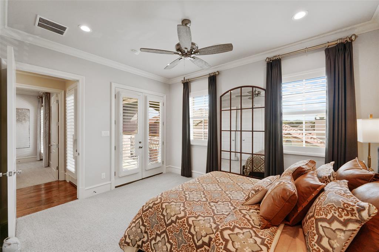
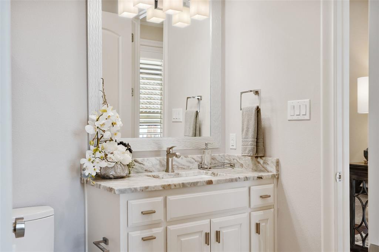
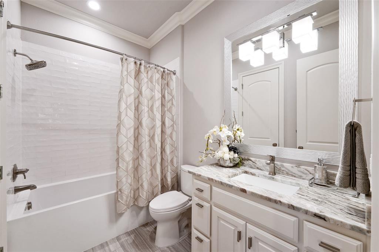
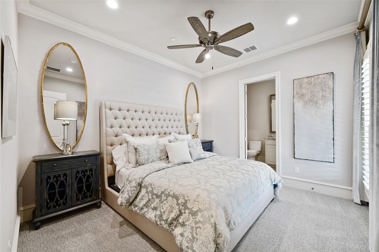
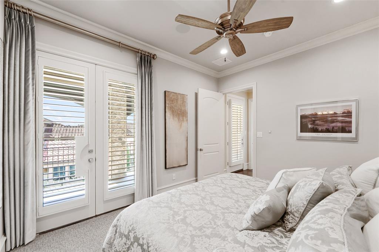
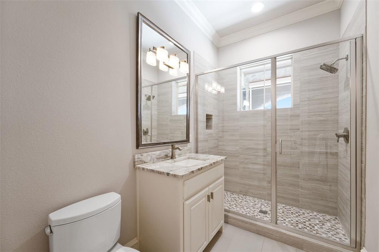
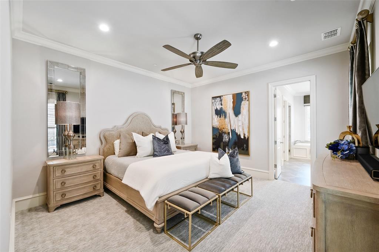
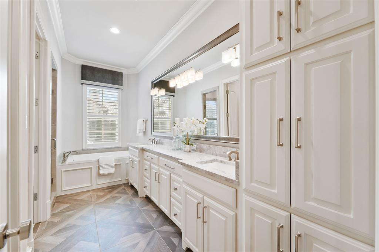
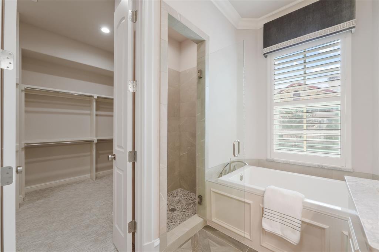
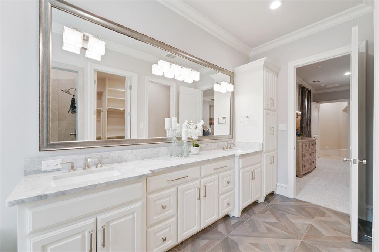
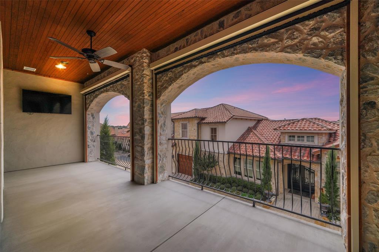
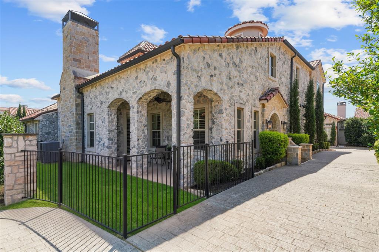
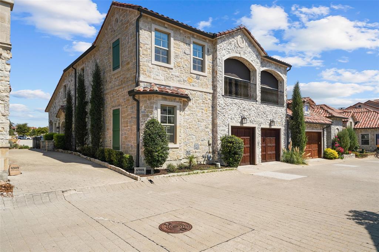
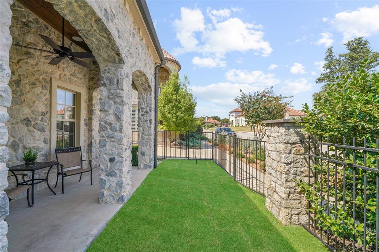
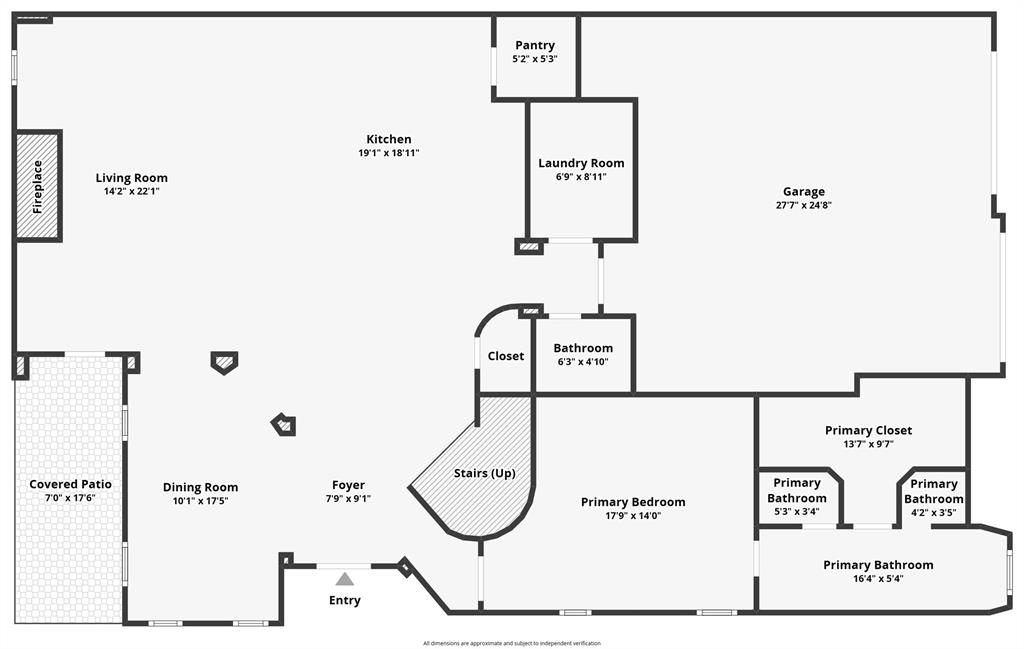
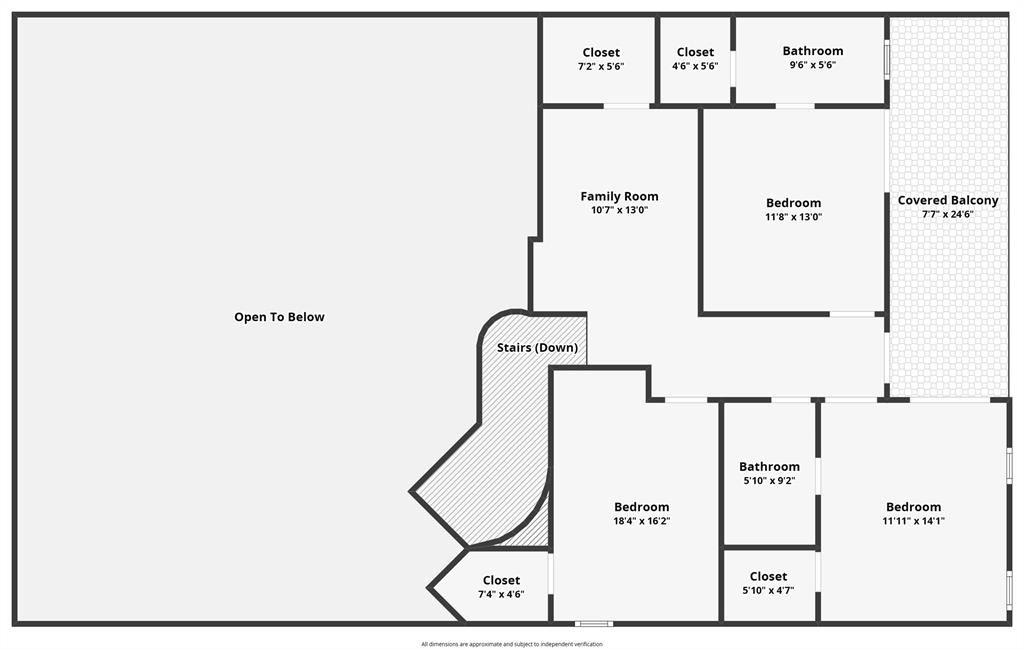
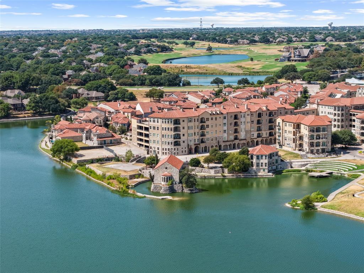
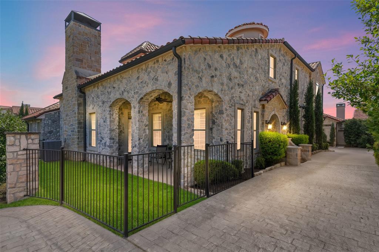
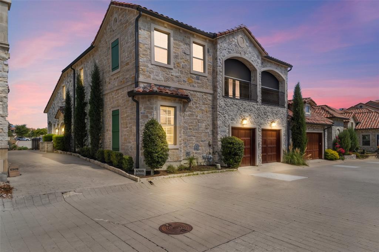
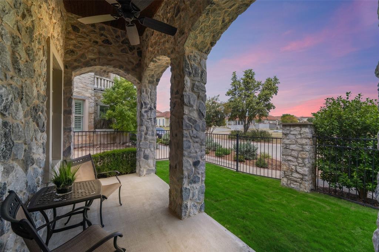
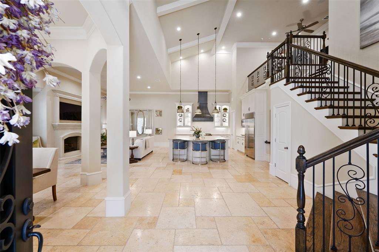
THE ROMANCE OF EUROPE. THE COMFORT OF HOME. UNIQUELY NORTH TEXAS. Located Within The European-Inspired Setting Of Adriatica Village, This Exceptional Custom-Built Residence Blends Old-World Character With Modern Comfort. A Full Stone Exterior, Tile Roof, Arched Entry, Decorative Iron Door, And Courtyard-Style Patio With Manicured Landscaping Create An Unforgettable First Impression. Inside, Soaring Ceilings, Graceful Archways, Substantial Solid Custom Doors, Abundant Natural Light, Wood Shutters, Custom Drapery, And Beautiful Travertine Stone Flooring Throughout The First Floor Showcase The Home’s Quality Craftsmanship. Designed For Gathering, The Impressive Kitchen Features An Oversized Island With Barstools, Custom Cabinetry, A Dual-Fuel Professional Wolf Range, Built-In Sub-Zero Refrigerator, Striking Custom Vent Hood, And Generous Walk-In Pantry. The Open Living Area Features A Cast Stone Fireplace, Sonos Surround-Sound System, And Oversized Ceiling Fan. The First-Floor Primary Suite Offers Cozy Carpet, A Mounted Television With Sonos Soundbar, Beautifully Appointed Bathroom, And Generous Custom Closet. Three Additional Bedrooms Feature Comfortable Carpet And Walk-In Closets, While The Upstairs Living Area And Hall Showcase Beautiful Wood Flooring. One Of The Home’s Most Distinctive Features Is The Expansive Upstairs Balcony Entertainment Area, Complete With Electric Shades, A Ceiling Fan, Accent Wood Ceiling, And Mounted TV, Creating Another Exceptional Space To Relax Or Entertain. Enjoy Your Favorite Beverage On The Courtyard-Style Patio Surrounded By Manicured Landscaping. The Spacious Two-Car Garage Includes Epoxy Flooring, Storage Shelving, And A Gun Safe. A Comprehensive Five-Point Pre-Listing Inspection Was Completed, With All Cited Items Addressed. This ...
+ Read More| Listing Id: | 21368088 |
|---|---|
| List Price: | $1,090,000 |
| Property Type: | Residential |
| Property Sub Type: | Single Family Residence |
| Status: | Active |
| Bedrooms Total: | 4 |
| Bathrooms Full: | 3 |
| Bathrooms Half: | 1 |
| Living Area: | 3,189 |
| Association Fee: | $2,303 |
| Unexempt Taxes: | $16,243 |
| Lot Size Square Feet: | 3,267.0000 |
| Lot Size Acres: | 0.075 |
| Architectural Style: | Mediterranean |
| Waterfront?: | No |
| City: | McKinney |
| County Or Parish: | Collin |
| Subdivision Name: | Adriatica Villa District |
| Postal Code: | 75072 |
| Year Built: | 2017 |
| Accessibility Features Yn: | No |
| Accessory Unit?: | No |
| Appliances: | Built-in Gas Range,Built-in Refrigerator,Commercial Grade Range,Dishwasher,Disposal,Dryer,Gas Range,Gas Water Heater,Microwave,Double Oven,Plumbed For Gas in Kitchen,Vented Exhaust Fan,Washer |
| Association Fee Frequency: | Annually |
| Association Fee Includes: | Full Use of Facilities, Maintenance Grounds, Management Fees |
| Association Type: | Mandatory |
| Attached Garage?: | Yes |
| Basement Yn: | No |
| Bathrooms Total Decimal: | 3.10 |
| Bathrooms Total Integer: | 4 |
| Community Features: | Community Pool, Community Sprinkler, Curbs, Fishing, Jogging Path/Bike Path, Pickle Ball Court, Playground, Pool, Sidewalks, Tennis Court(s) |
| Consent for Visitors to Record: | None |
| Construction Materials: | Rock/Stone |
| Cooling: | Central Air |
| Covered Spaces: | 2 |
| Directions: | Google. From Stonebridge Drive turn onto Mediterranean Drive the home is on the right. There is parking often parking available on Mediterranean Drive the Entry for the home is in between 2 buildings. Our Coldwell Banker Office is diagonal across from the rear of the home. |
| Dock Permitted?: | No |
| Elementary School: | Glenoaks |
| Elementary School Name: | Glenoaks |
| Exterior Features: | Balcony, Covered Patio/Porch, Rain Gutters |
| Fencing: | Wrought Iron |
| Fireplace Features: | Gas Logs, Living Room |
| Fireplaces Total: | 1 |
| Flooring: | Carpet, Ceramic Tile, Hardwood, Travertine Stone |
| Foundation Details: | Slab |
| Garage Height: | 12 |
| Garage Dimensions: | 23x25 |
| Garage Spaces: | 2 |
| Garage?: | Yes |
| Heating: | Central, Fireplace(s) |
| High School Name: | Mckinney Boyd |
| Hoa Management Company: | Green house and Grand Manors |
| Hoa Management Company Phone: | 214-733-5800 |
| Interior Features: | Built-in Features, Cable TV Available, Chandelier, Decorative Lighting, Double Vanity, Eat-in Kitchen, Flat Screen Wiring, Granite Counters, High Speed Internet Available, Kitchen Island, Loft, Open Floorplan, Pantry, Smart Home System, Sound System Wiring, Walk-In Closet(s) |
| Lake Pump Yn: | No |
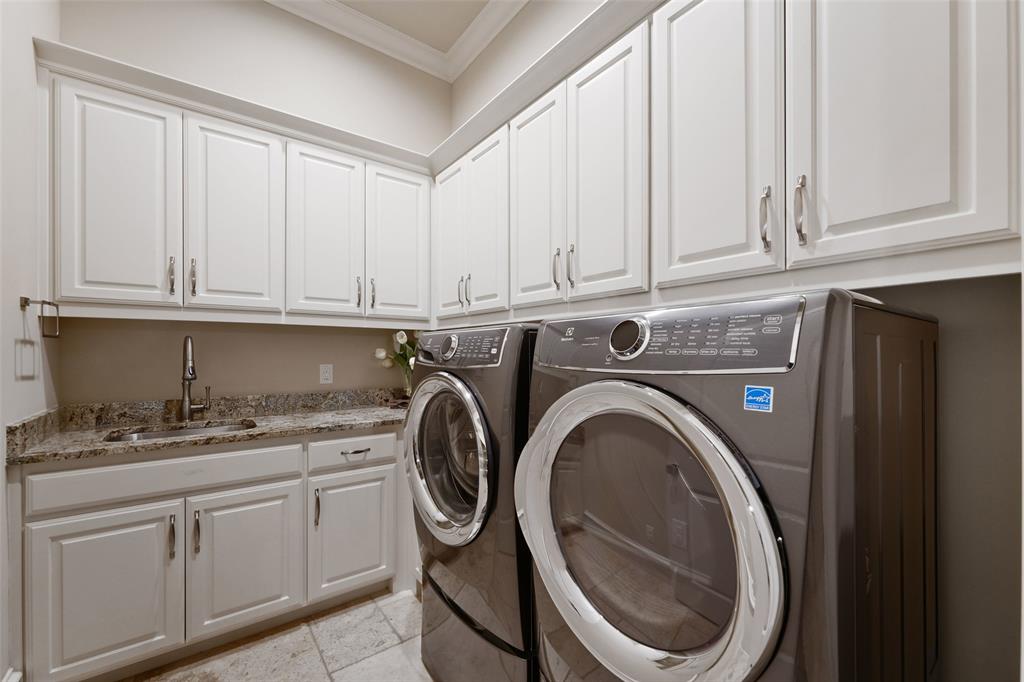
| Laundry Features: | Utility Room, Full Size W/D Area, On Site |
| Levels: | Two |
| Room Count: | 13 |
| Lot Size: | Less Than .5 Acre (not Zero) |
| Lot Size Area: | 0.0750 |
| Lot Size Units: | Acres |
| Middle School Name: | Dowell |
| Multi Parcel ID: | No |
| Municipal Utility District?: | No |
| Notice Surveillance Devices Pres: | Audio, Video |
| Number Of Dining Areas: | 1 |
| Number Of Living Areas: | 2 |
| Number Of Parking Spaces: | 2 |
| Parking Features: | Common, Epoxy Flooring, Garage Door Opener, Garage Faces Rear |
| Patio And Porch Features: | Covered, Rear Porch, Terrace |
| Pool?: | No |
| Possession: | Negotiable |
| Postal Code Plus 4: | 1206 |
| Property Attached?: | Yes |
| Restrictions: | Agricultural, Deed |
| Roof: | Spanish Tile |
| School District: | McKinney ISD |
| Security Features: | Carbon Monoxide Detector(s), Fire Sprinkler System, Security System, Smoke Detector(s) |
| Senior Community Yn: | No |
| Smart Home Features Appor Pass Y: | 1 |
| Soil Type: | Unknown |
| Special Taxing Entities: | 0 |
| Structural Style: | Garden/Zero Lot Line |
| Transaction Type: | For Sale |
| Utilities: | City Sewer, City Water |
| Will Subdivide: | No |
| Window Features: | Electric Shades, Shutters |
Listing Courtesy of: Coldwell Banker Apex, REALTORS
Listing Agent: Rene Burchell
469-877-3303
Mortgage Calculator
All listings featuring the  icon are provided courtesy of North Texas Real Estate Information Systems, Inc. (NTREIS), Copyright 2026. All rights reserved.
All information is believed accurate but not guaranteed. The properties displayed may not be all of the properties available through the IDX Program. Any use of this site other than by potential buyers or sellers is strictly prohibited.
North Texas Real Estate Information Systems, Inc. data last updated on November 09, 2026 11:00 AM - CT
Property Last Updated: November 09, 2026 11:00 AM - CT