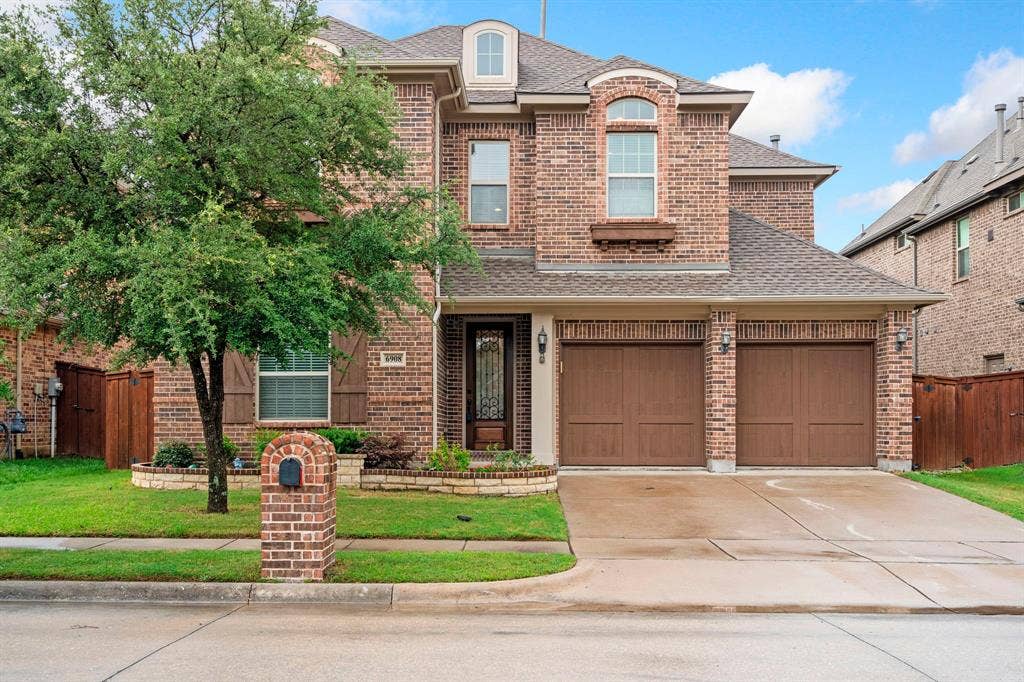
6908 Badlands Drive
McKinney, TX 75070
$600,000
Settle in this fall and be home in time for the holidays! This impeccably maintained home is completely move-in ready and available for immediate occupancy, with a pre-inspection already completed for added peace of mind. Unpack, settle in, and start enjoying the season in a home designed for gathering and making memories.
Thoughtfully updated throughout, recent improvements include refinished hardwood floors and new carpet (2025), along with beautifully renovated secondary bathrooms featuring designer tile, walk-in showers, and frameless glass. Step outside to an oversized covered patio with a gas line for grilling - the perfect setting for crisp fall mornings, family cookouts, and evenings with friends.
Located in the highly sought-after Stone Hollow community and zoned to Frisco ISD, this home offers an exceptional floor plan designed to give everyone space while keeping the heart of the home connected. A private downstairs guest suite with a full bath is thoughtfully separated from the primary suite, making it ideal for guests, older children, or multi-generational living. French doors create a dedicated home office, while upstairs you'll find a spacious game room and media room with plenty of room for everyone to spread out.
The location is just as impressive. Spend weekends at Gabe Nesbitt Community Park with its playgrounds, trails, tennis courts, baseball fields, and skate park, or cool off at Apex Centre with its fitness center, indoor pool, and water slides. H-E-B, Trader Joe's, shopping, dining, and everyday conveniences are all just minutes ...
+ Read More| Listing Id: | 21277447 |
|---|---|
| List Price: | $600,000 |
| Property Type: | Residential |
| Property Sub Type: | Single Family Residence |
| Status: | Closed |
| Bedrooms Total: | 4 |
| Bathrooms Full: | 3 |
| Living Area: | 3,149 |
| Association Fee: | $875 |
| Unexempt Taxes: | $11,219 |
| Lot Size Square Feet: | 5,837.0400 |
| Lot Size Acres: | 0.134 |
| Architectural Style: | Traditional |
| Waterfront?: | No |
| City: | McKinney |
| County Or Parish: | Collin |
| Subdivision Name: | Stone Hollow Add Ph Four |
| Postal Code: | 75070 |
| Year Built: | 2016 |
| Accessibility Features Yn: | No |
| Accessory Unit?: | No |
| Appliances: | Dishwasher,Disposal,Gas Cooktop,Gas Oven,Microwave,Plumbed For Gas in Kitchen,Water Softener |
| Association Fee Frequency: | Annually |
| Association Fee Includes: | Maintenance Grounds, Maintenance Structure, Management Fees |
| Association Type: | Mandatory |
| Attached Garage?: | Yes |
| Basement Yn: | No |
| Bathrooms Total Decimal: | 3.00 |
| Bathrooms Total Integer: | 3 |
| Buyer Financing: | Cash |
| Community Features: | Curbs, Fishing, Jogging Path/Bike Path, Park, Sidewalks |
| Consent for Visitors to Record: | None |
| Construction Materials: | Brick |
| Cooling: | Ceiling Fan(s), Central Air, Electric |
| Covered Spaces: | 2 |
| Directions: | From 121, exit Alma and head North. R Joshua Tree Trail L Badlands Dr. Home is on the left. |
| Easements: | Utilities |
| Elementary School: | Comstock |
| Elementary School Name: | Comstock |
| Exterior Features: | Rain Gutters |
| Fencing: | Back Yard, Wood |
| Fireplace Features: | Gas Starter, Living Room |
| Fireplaces Total: | 1 |
| Flooring: | Carpet, Ceramic Tile, Hardwood |
| Foundation Details: | Slab |
| Garage Height: | 7 |
| Garage Dimensions: | 20x20 |
| Garage Spaces: | 2 |
| Garage?: | Yes |
| Heating: | Central, Natural Gas |
| High School Name: | Emerson |
| Hoa Management Company: | Spectrum Association Managment |
| Hoa Management Company Phone: | 210-494-0659 |
| Horse Permitted Yn: | No |
| Interior Features: | Cable TV Available, Granite Counters, High Speed Internet Available, In-Law Suite Floorplan, Kitchen Island, Open Floorplan, Vaulted Ceiling(s), Walk-In Closet(s) |
| Intermediate School Name: | Wortham |
| Lake Pump Yn: | No |
| Laundry Features: | Electric Dryer Hookup, Utility Room, Full Size W/D Area, Washer Hookup |
| Levels: | Two |
| Listing Terms: | Cash, Conventional |
| Room Count: | 15 |
| Lot Features: | Interior Lot, Landscaped, Level |
| Lot Size: | Less Than .5 Acre (not Zero) |
| Lot Size Area: | 0.1340 |
| Lot Size Source: | Public Records |
| Lot Size Units: | Acres |
| Middle School Name: | Scoggins |
| Multi Parcel ID: | No |
| Municipal Utility District?: | No |
| Notice Surveillance Devices Pres: | None |
| Number Of Dining Areas: | 2 |
| Number Of Living Areas: | 3 |
| Number Of Parking Spaces: | 2 |
| Other Equipment: | Home Theater |
| Parking Features: | Garage Door Opener, Garage Double Door, Garage Faces Front |
| Patio And Porch Features: | Covered, Front Porch, Patio |
| Pool?: | No |
| Possession: | Closing/Funding |
| Postal Code Plus 4: | 7488 |
| Property Attached?: | No |
| Roof: | Composition, Shingle |
| School District: | Frisco ISD |
| Security Features: | Security System, Security System Owned, Smoke Detector(s), Wireless |
| Senior Community Yn: | No |
| Smart Home Features Appor Pass Y: | 1 |
| Soil Type: | Unknown |
| Special Taxing Entities: | 0 |
| Structural Style: | Single Detached |
| Transaction Type: | For Sale/Lease |
| Utilities: | Cable Available, City Sewer, City Water, Curbs, Electricity Connected, Individual Gas Meter, Sidewalk |
| Will Subdivide: | No |
| Window Features: | Window Coverings |
| Year Built Details: | Preowned |
Listing Courtesy of: Acquisto Real Estate
Listing Agent: Shana Acquisto
972-396-7512
Mortgage Calculator
All listings featuring the  icon are provided courtesy of North Texas Real Estate Information Systems, Inc. (NTREIS), Copyright 2026. All rights reserved.
All information is believed accurate but not guaranteed. The properties displayed may not be all of the properties available through the IDX Program. Any use of this site other than by potential buyers or sellers is strictly prohibited.
North Texas Real Estate Information Systems, Inc. data last updated on November 13, 2026 11:01 AM - CT
Property Last Updated: November 13, 2026 11:01 AM - CT
