690 Serenity Lane
Red Oak, TX 75154
$510,000
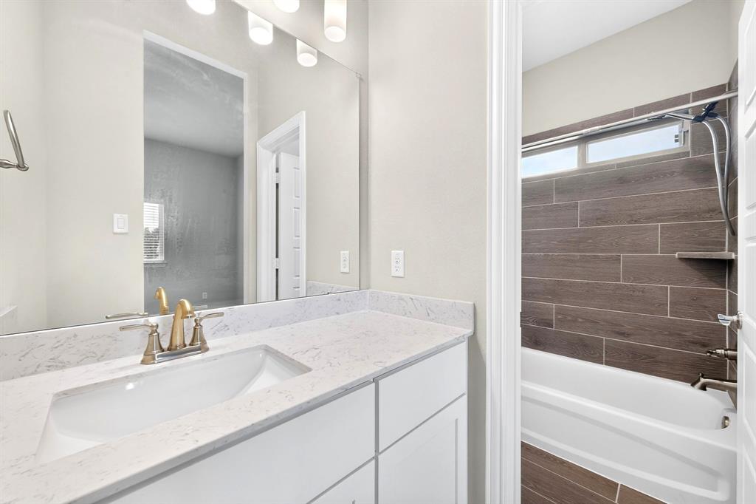
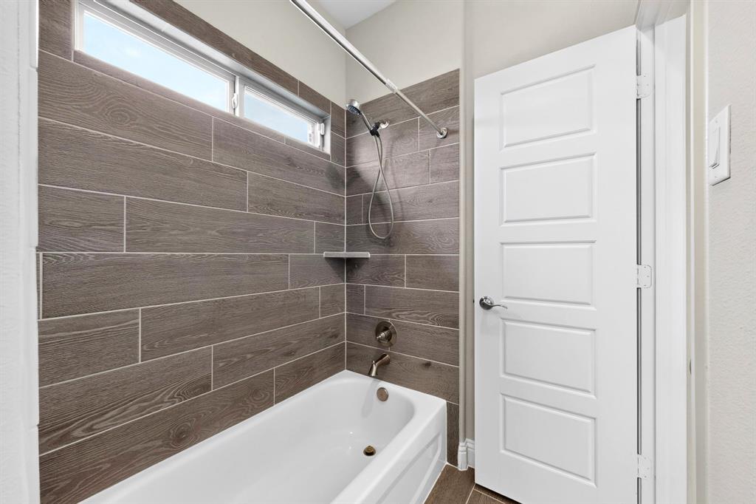
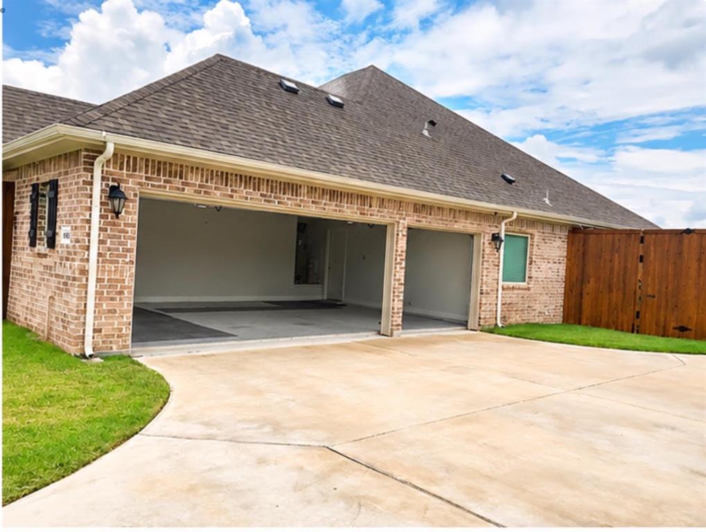
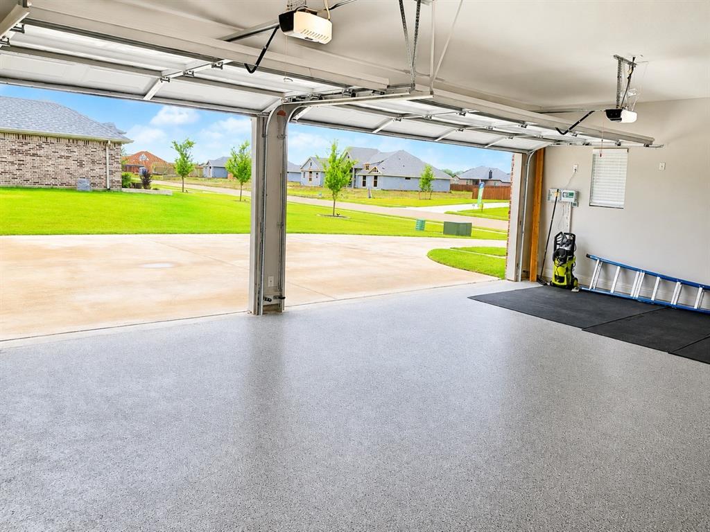
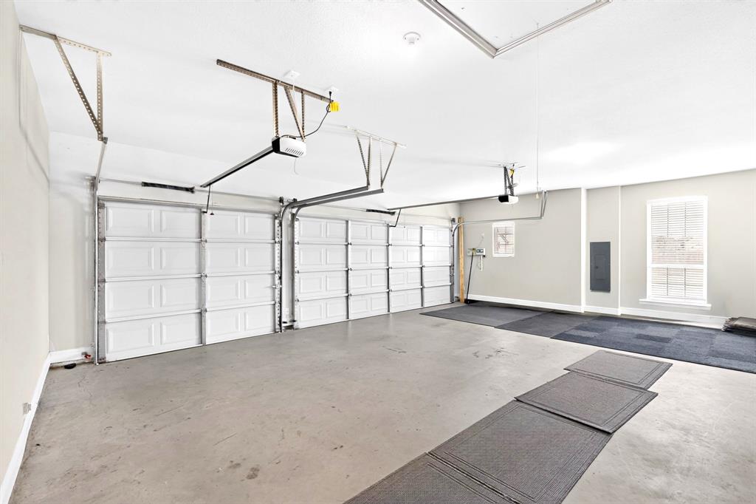
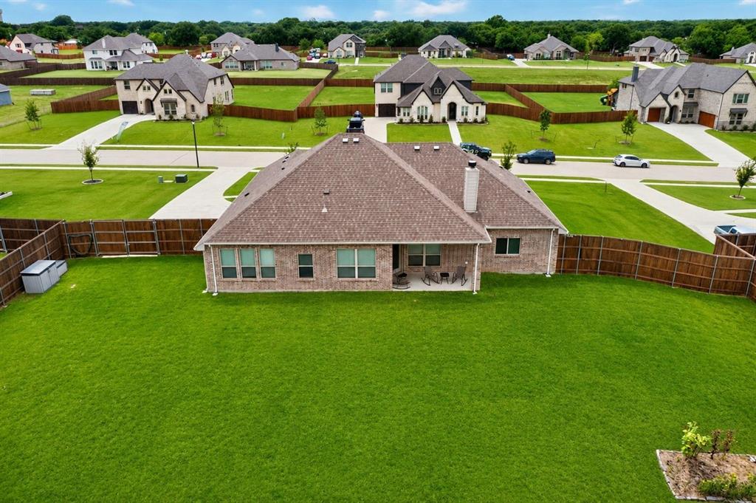
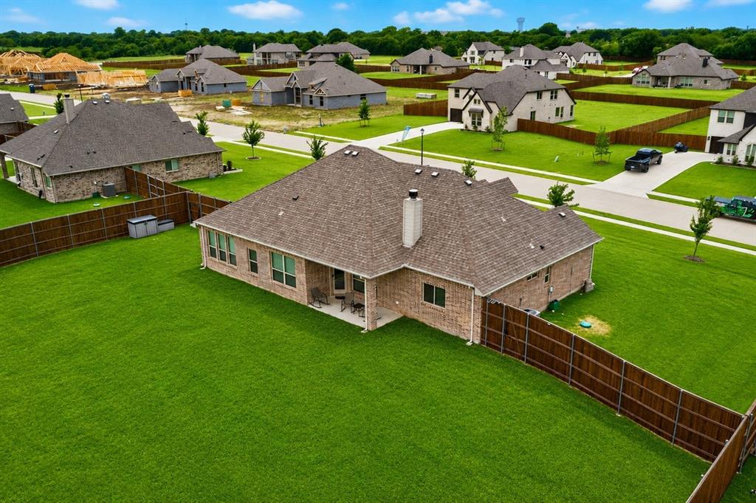
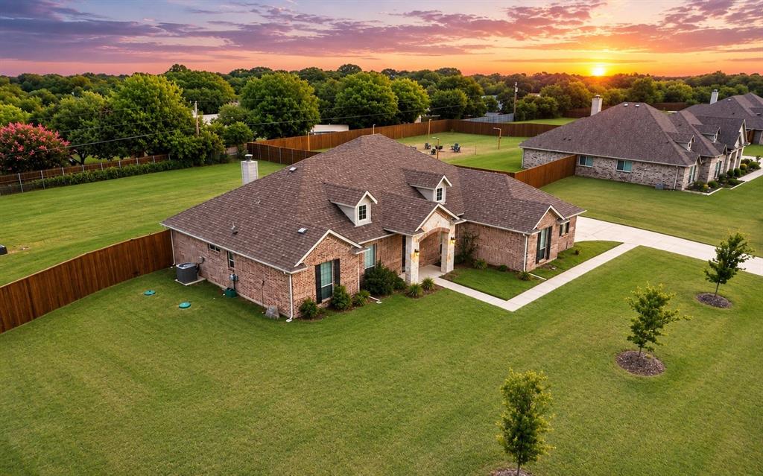
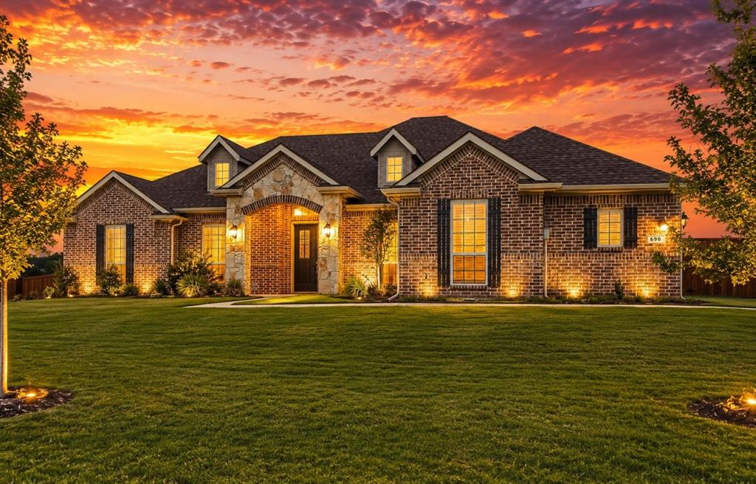
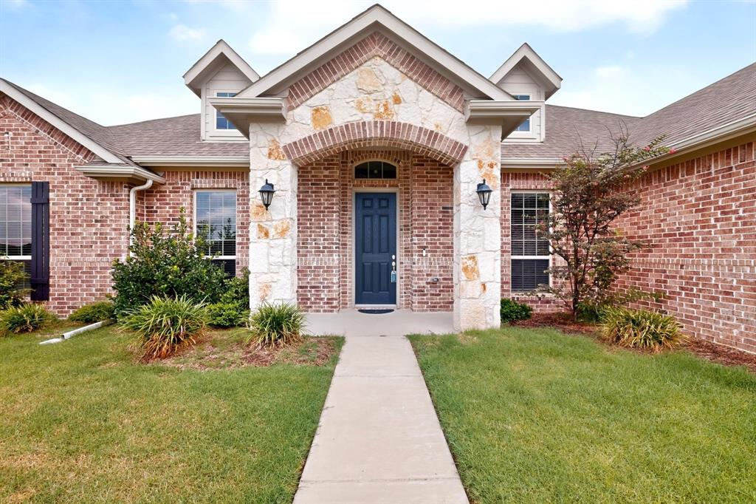
Priced Significantly lower than comparable homes in this exact subdivision! Experience the perfect blend of modern living and peaceful country charm! Built in 2023, this beautifully designed 4-bedroom, 2-bath home with a desirable 3-car garage sits on an expansive 0.68-acre lot, offering the space, comfort, and flexibility today’s buyers are looking for.
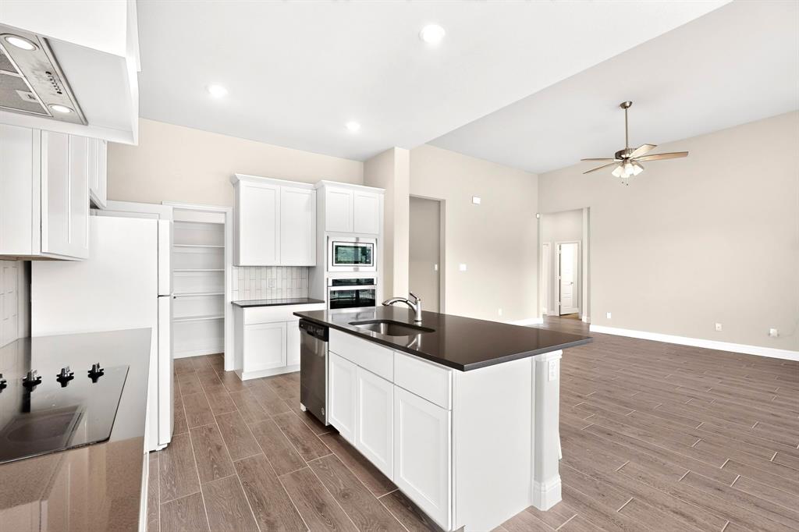
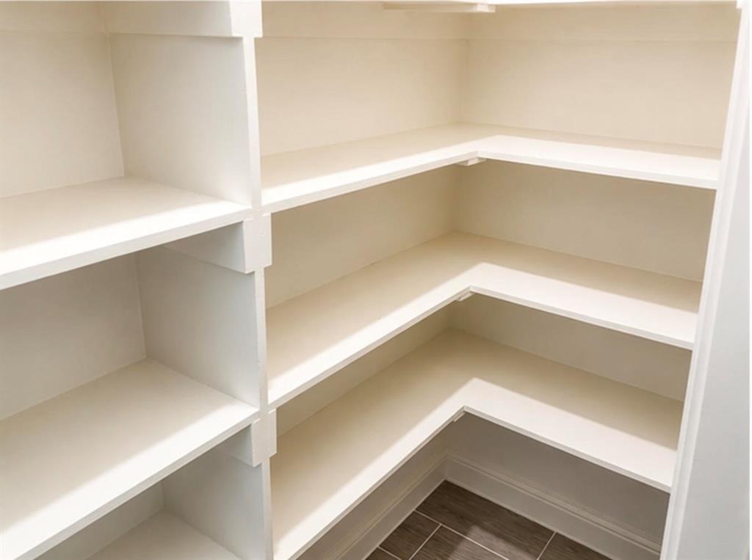
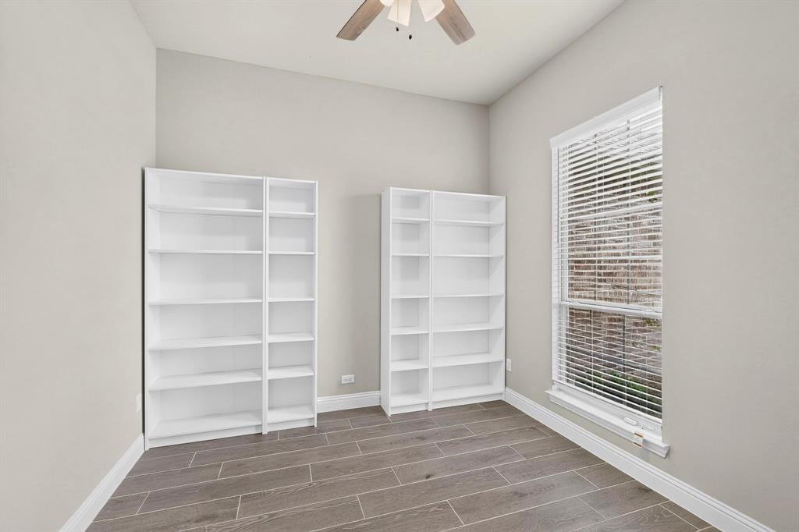
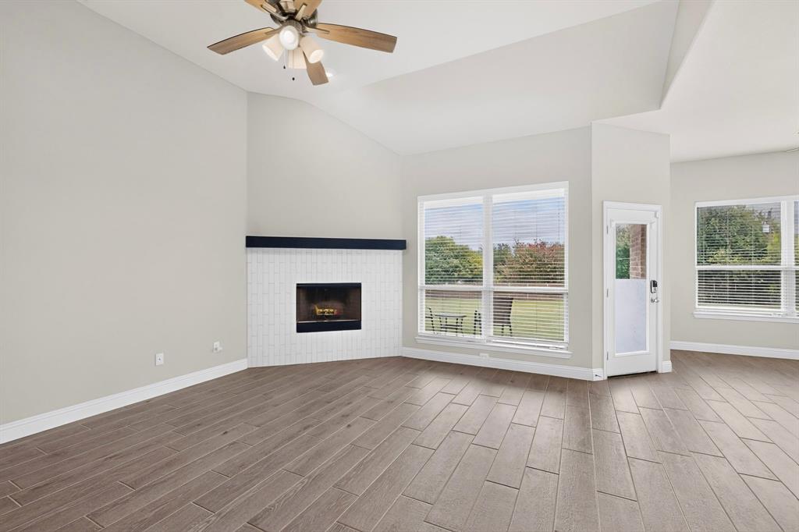
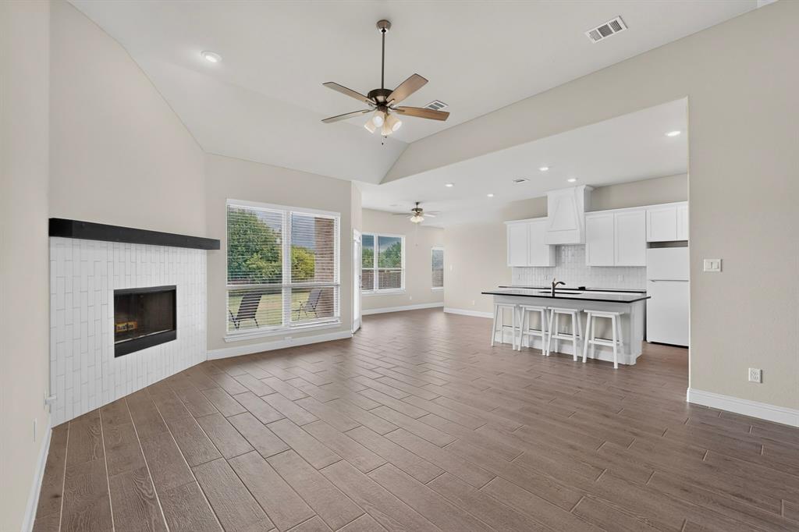
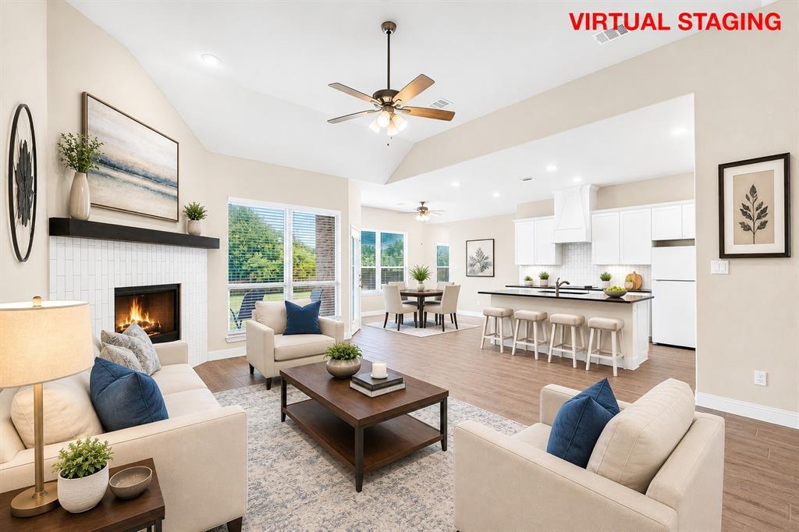
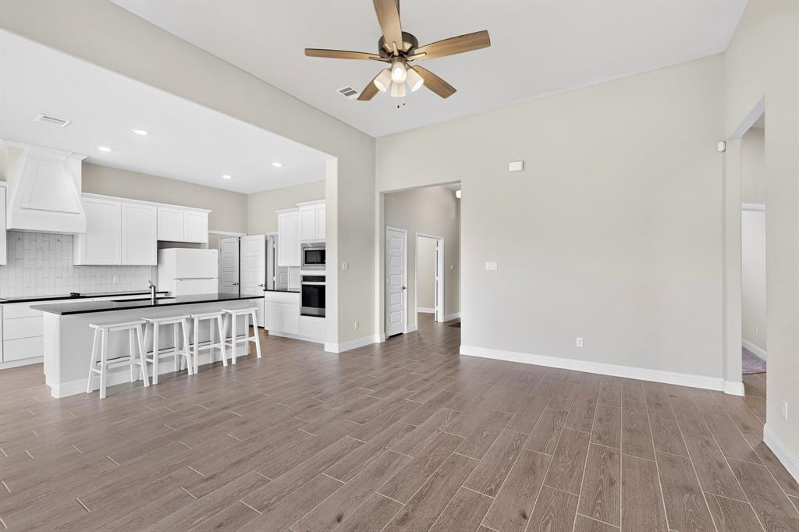
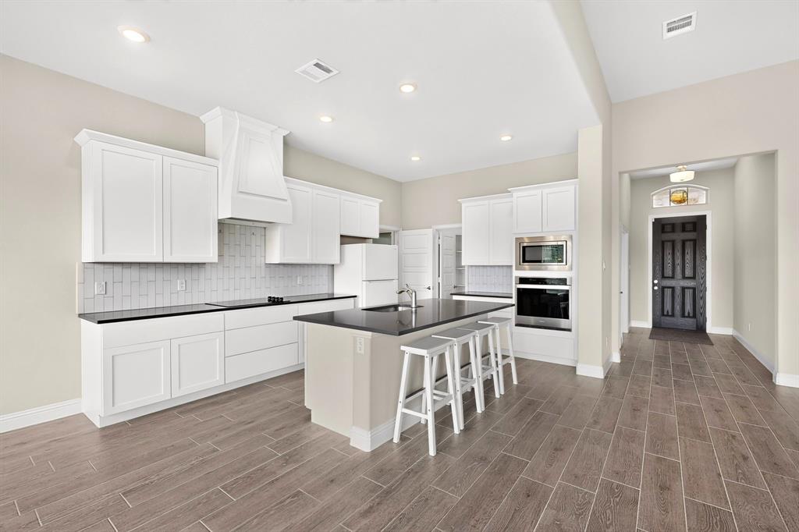
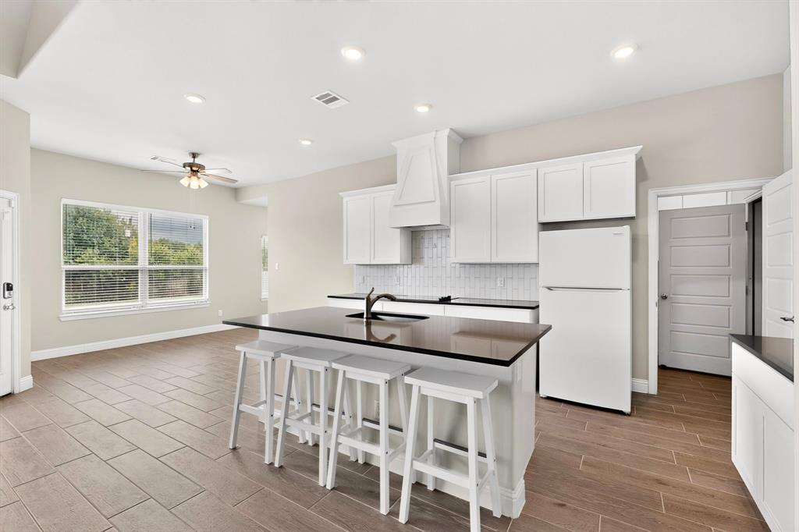
Step inside to a bright, open-concept floor plan designed for both everyday living and effortless entertaining. This floor plan lends itself perfectly to any family's size or situation. Just off the entry, a private office provides the perfect space for working from home, studying, or creating a hobby room. The oversized family room boasts a WB fireplace for those cold winter days. This floor plan flows seamlessly into the well-appointed kitchen, which is every chef's delight, creating the ideal gathering place for family and friends.
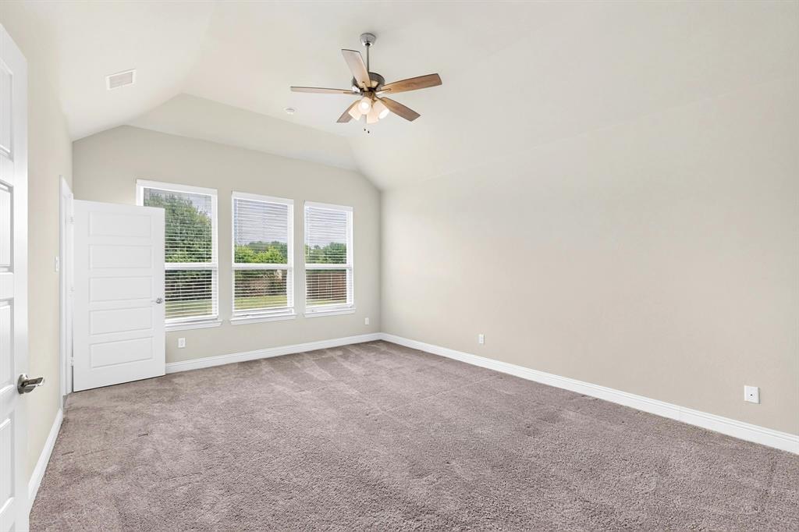
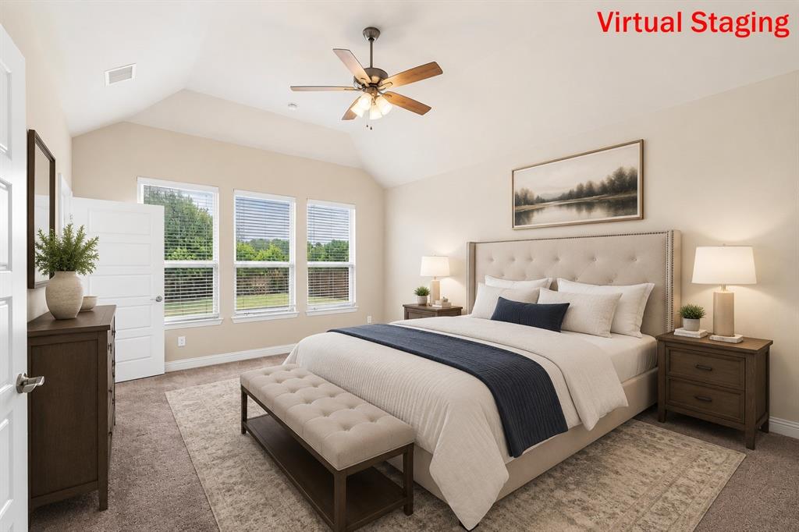
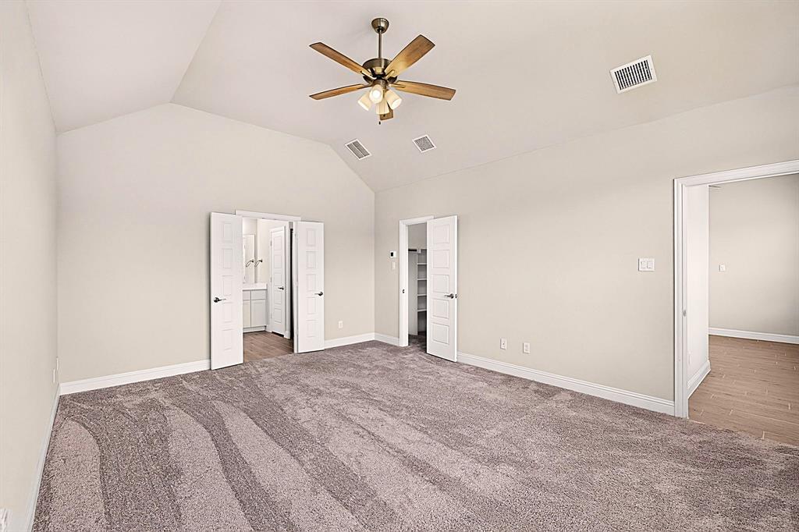
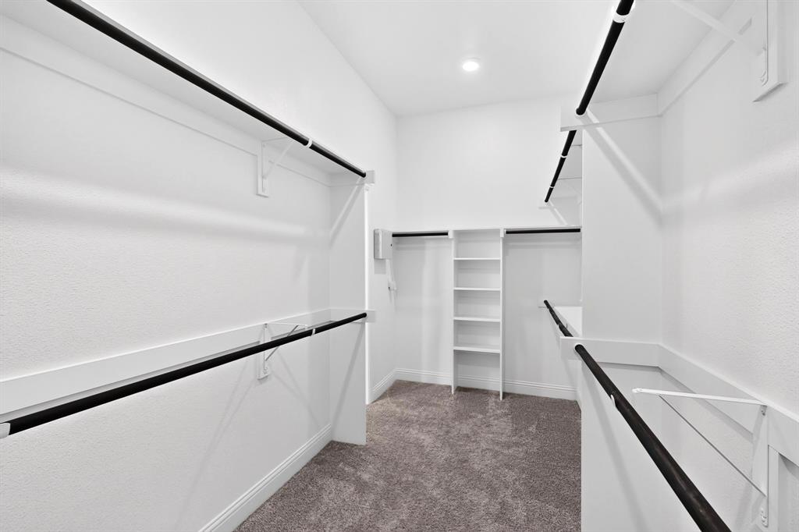
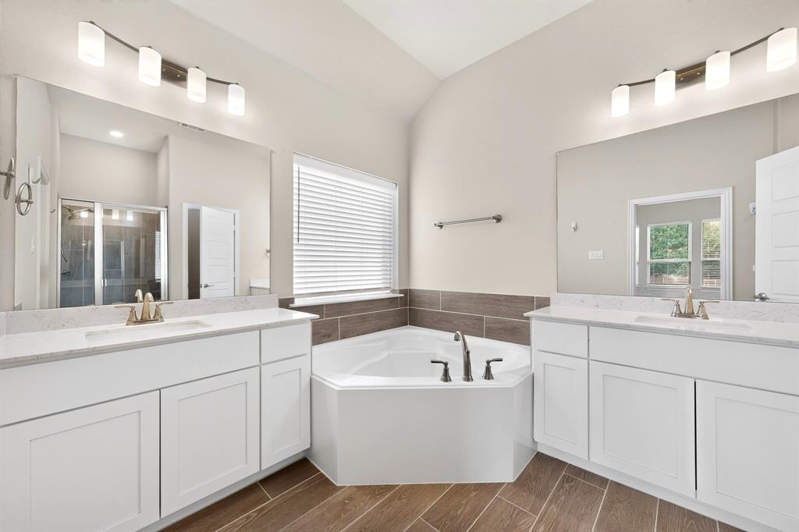
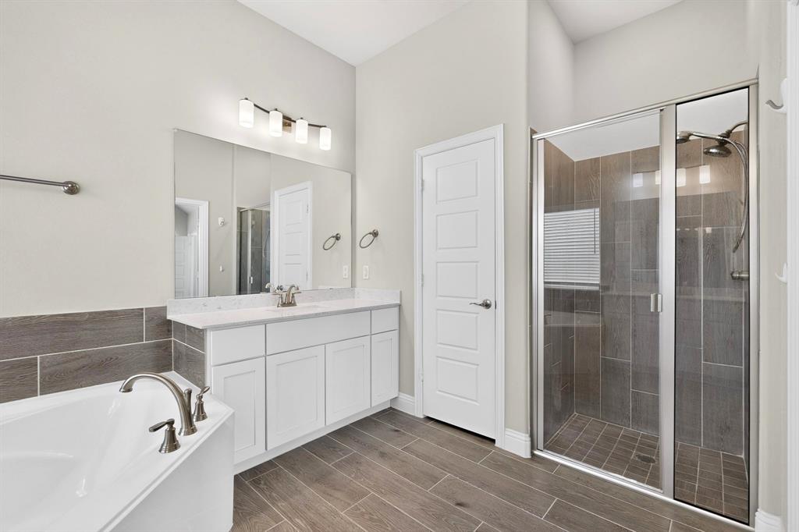
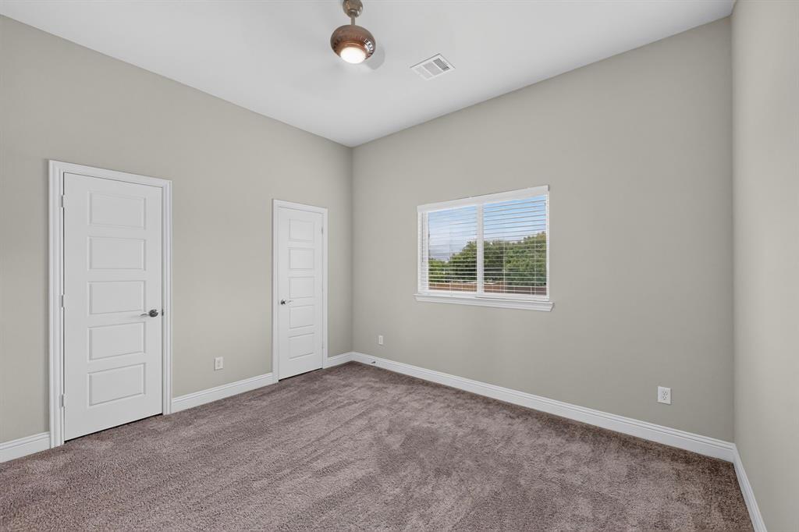
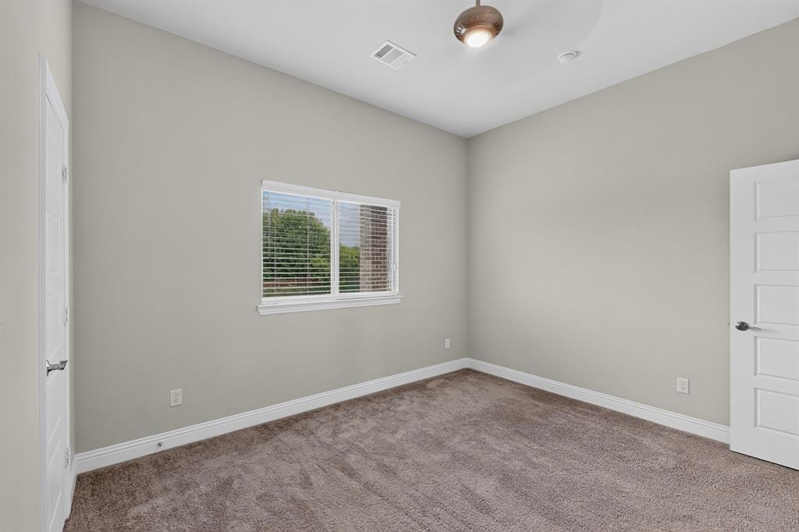
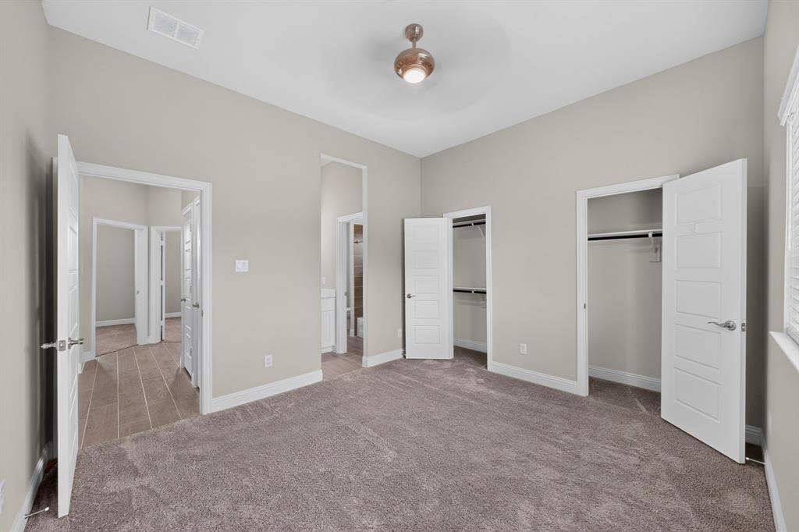
The thoughtfully designed split-bedroom layout offers added privacy, with the spacious primary suite tucked away from the three secondary bedrooms. Ceramic tile flooring extends throughout the main living areas for beauty, durability, and easy maintenance, while plush carpeting in the bedrooms adds warmth and comfort.
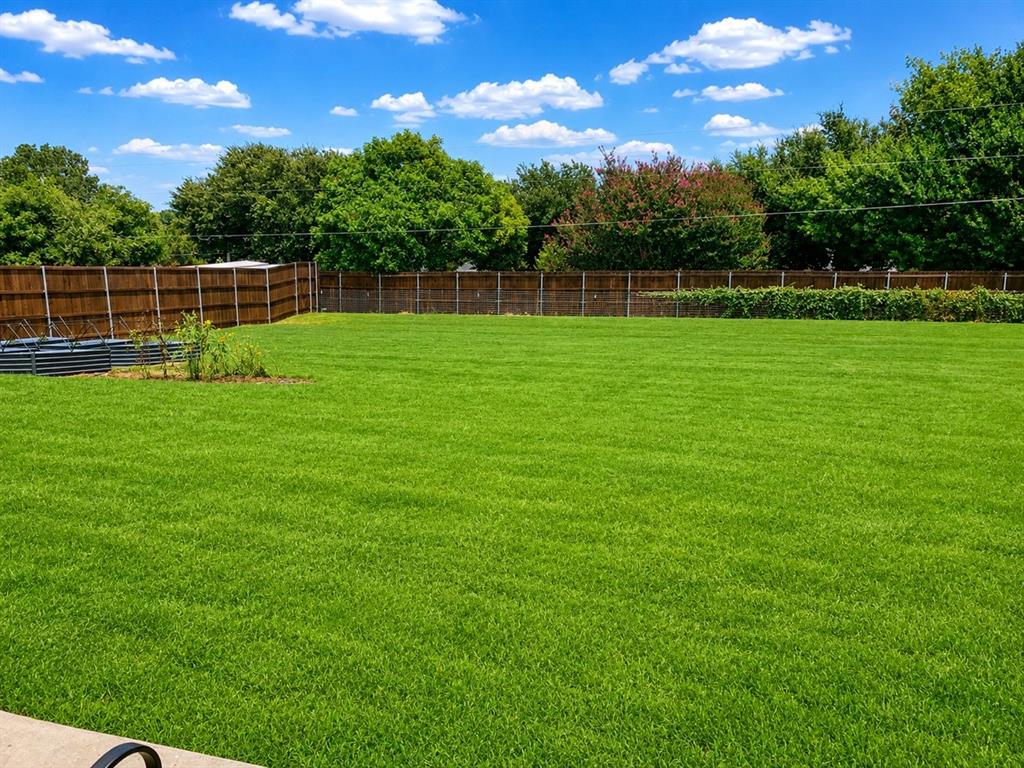
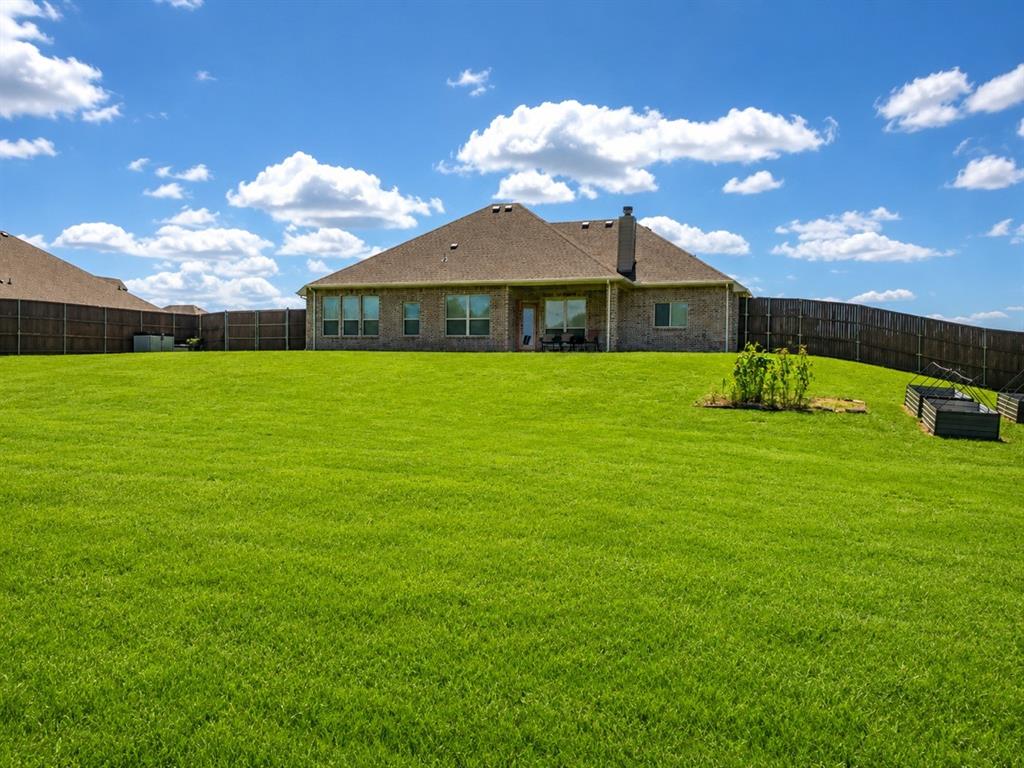
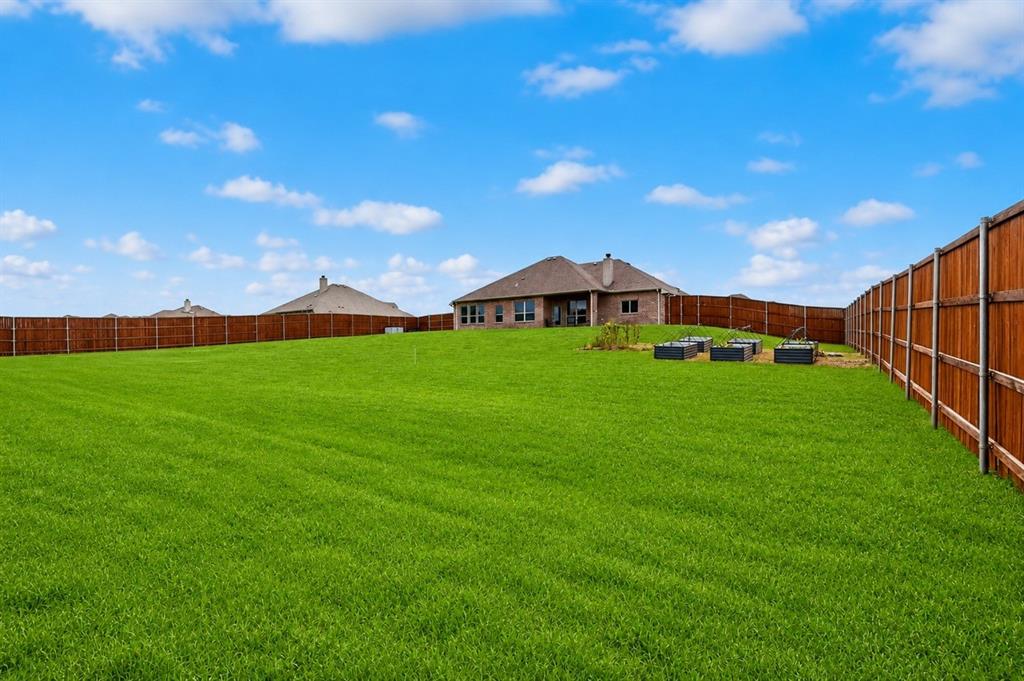
Step outside to enjoy the fully fenced backyard with an established lawn—perfect for children, pets, outdoor entertaining, gardening, or simply relaxing while taking in the peaceful surroundings. With nearly three-quarters of an acre, you’ll have plenty of room to make all your backyard ideas your own.
If you’ve been dreaming of the tranquility of country living without sacrificing the convenience of nearby ...
+ Read More| Listing Id: | 21327773 |
|---|---|
| List Price: | $510,000 |
| Property Type: | Residential |
| Property Sub Type: | Single Family Residence |
| Status: | Closed |
| Bedrooms Total: | 4 |
| Bathrooms Full: | 2 |
| Living Area: | 2,245 |
| Association Fee: | $800 |
| Unexempt Taxes: | $10,054 |
| Lot Size Square Feet: | 29,620.8000 |
| Lot Size Acres: | 0.68 |
| Architectural Style: | Traditional |
| Waterfront?: | No |
| City: | Red Oak |
| County Or Parish: | Ellis |
| Subdivision Name: | Crystal Lake |
| Postal Code: | 75154 |
| Year Built: | 2023 |
| Accessibility Features Yn: | No |
| Appliances: | Dishwasher,Disposal,Electric Cooktop,Electric Oven,Electric Water Heater,Microwave |
| Association Fee Frequency: | Annually |
| Association Fee Includes: | Maintenance Grounds, Management Fees |
| Association Type: | Mandatory |
| Attached Garage?: | Yes |
| Basement Yn: | No |
| Bathrooms Total Decimal: | 2.00 |
| Bathrooms Total Integer: | 2 |
| Buyer Financing: | FHA |
| Consent for Visitors to Record: | Audio, Video |
| Construction Materials: | Brick, Rock/Stone |
| Cooling: | Ceiling Fan(s), Central Air, ENERGY STAR Qualified Equipment, Roof Turbine(s) |
| Covered Spaces: | 3 |
| Directions: | Crystal Lake Estates off Ovella Rd east of highway 342 |
| Elementary School: | Eastridge |
| Elementary School Name: | Eastridge |
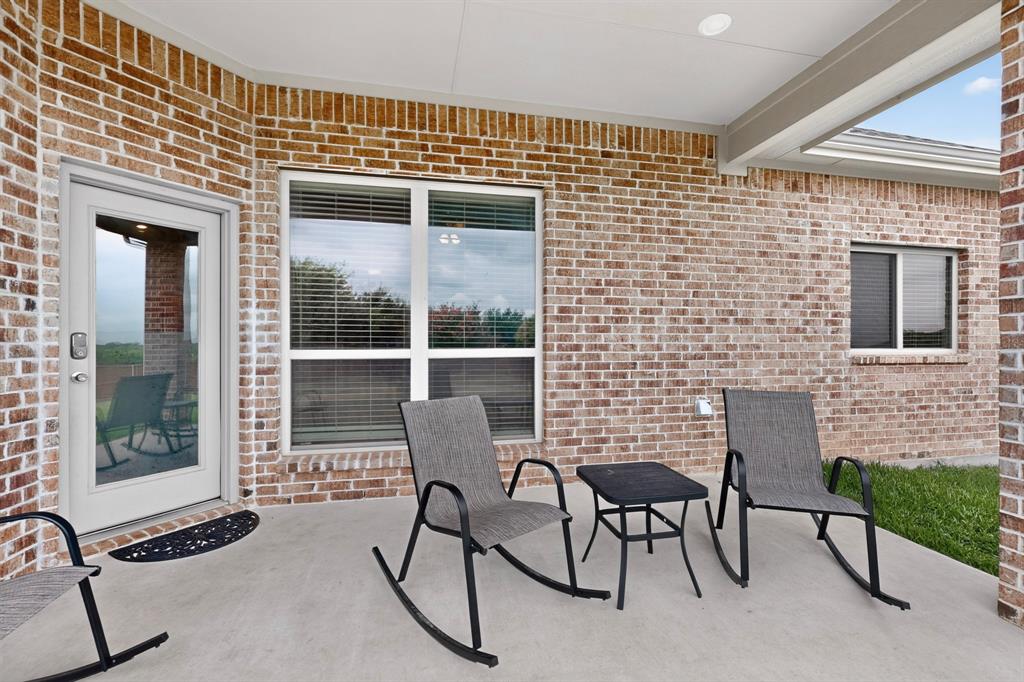
| Exterior Features: | Covered Patio/Porch |
| Fencing: | Wood |
| Fireplace Features: | Wood Burning |
| Fireplaces Total: | 1 |
| Flooring: | Carpet, Ceramic Tile |
| Foundation Details: | Slab |
| Garage Length: | 21 |
| Garage Spaces: | 3 |
| Garage Width: | 29 |
| Garage?: | Yes |
| Heating: | Electric, ENERGY STAR Qualified Equipment |
| High School Name: | Red Oak |
| Hoa Management Company: | Nu Roc |
| Hoa Management Company Phone: | 972-252-3873 |
| Interior Features: | Cable TV Available, Decorative Lighting, Eat-in Kitchen, Flat Screen Wiring, High Speed Internet Available, Kitchen Island |
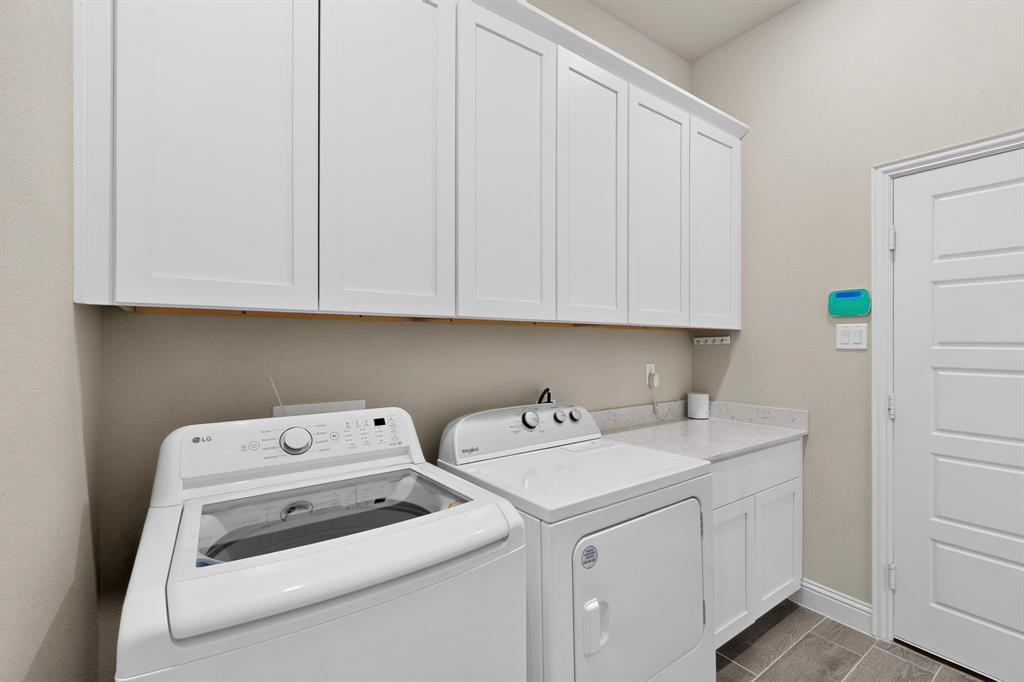
| Laundry Features: | Full Size W/D Area |
| Levels: | One |
| Listing Terms: | Cash, Conventional, FHA, VA Loan |
| Room Count: | 9 |
| Lot Features: | Interior Lot, Landscaped, Lrg. Backyard Grass, Sprinkler System, Subdivision |
| Lot Size: | .5 to < 1 Acre |
| Lot Size Area: | 0.6800 |
| Lot Size Units: | Acres |
| Middle School Name: | Red Oak |
| Multi Parcel ID: | No |
| Municipal Utility District?: | No |
| Notice Surveillance Devices Pres: | Audio, Video |
| Number Of Dining Areas: | 1 |
| Number Of Living Areas: | 1 |
| Number Of Parking Spaces: | 3 |
| Parking Features: | Covered, Garage, Garage Double Door, Garage Faces Side, Garage Single Door |
| Pool?: | No |
| Possession: | Closing/Funding |
| Postal Code Plus 4: | 2934 |
| Property Attached?: | No |
| Roof: | Composition |
| School District: | Red Oak ISD |
| Security Features: | Burglar, Fire Alarm |
| Smart Home Features Appor Pass Y: | 0 |
| Structural Style: | Single Detached |
| Transaction Type: | For Sale |
| Utilities: | Aerobic Septic, Cable Available, Co-op Water |
| Will Subdivide: | No |
| Window Features: | Window Coverings |
Listing Courtesy of: Nu Home Source Realty, LLC
Listing Agent: Brent Jones
817-509-1400
Mortgage Calculator
All listings featuring the  icon are provided courtesy of North Texas Real Estate Information Systems, Inc. (NTREIS), Copyright 2026. All rights reserved.
All information is believed accurate but not guaranteed. The properties displayed may not be all of the properties available through the IDX Program. Any use of this site other than by potential buyers or sellers is strictly prohibited.
North Texas Real Estate Information Systems, Inc. data last updated on October 29, 2026 02:54 AM - CT
Property Last Updated: October 29, 2026 02:54 AM - CT