 1 / 40
6880 Longhorn Trail
Frisco, TX 75034
$495,000
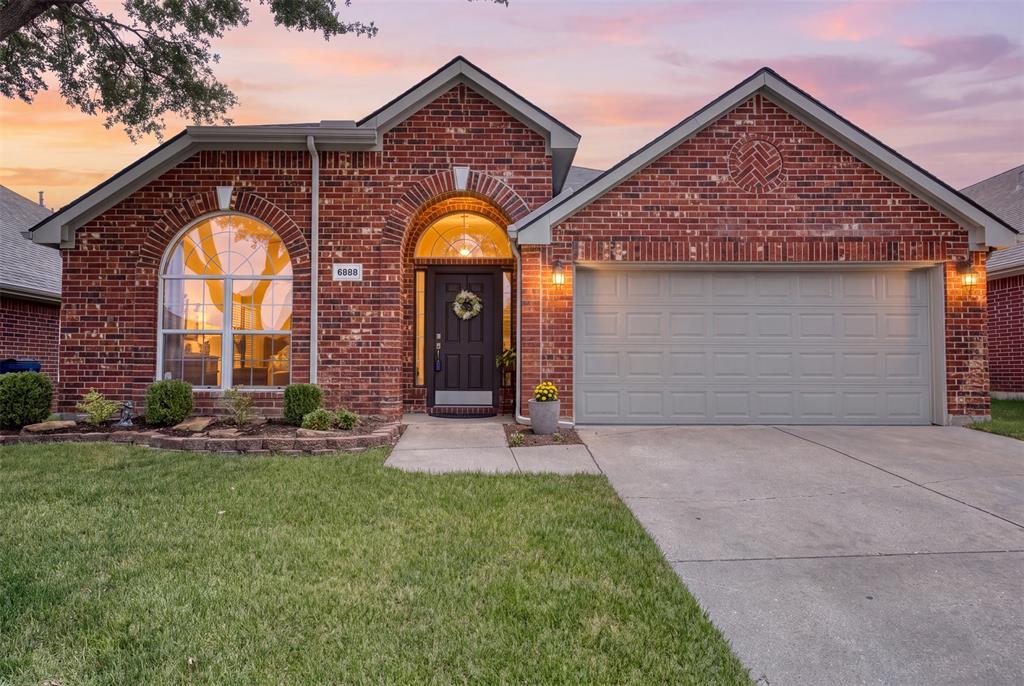
Welcome to your West Frisco retreat! This beautifully maintained 3-bedroom, 2-bath home offers over 2,100 square feet of thoughtfully designed living space, blending comfort, style, and functionality. Wood flooring flows throughout the home, creating a warm and inviting feel from the moment you walk in. The open-concept kitchen, living, and dining areas provide an easy, connected layout that’s ideal for both everyday living and entertaining. A desirable split-bedroom floor plan offers privacy, with the spacious primary suite tucked away from the two secondary bedrooms. Both bathrooms have been tastefully updated with designer-inspired finishes, adding a polished and modern touch.
And the location? It’s hard to beat! You’re just minutes from Grand Park—300 acres of trails, green space, and outdoor recreation—as well as the PGA of America’s new headquarters, the vibrant PGA District, The Star, and Frisco’s exceptional shopping, dining, and entertainment.
Beautifully updated, thoughtfully laid out, and perfectly positioned in West Frisco—this is one you won’t want to miss!
| Listing Id: | 21356608 |
|---|---|
| List Price: | $495,000 |
| Property Type: | Residential |
| Property Sub Type: | Single Family Residence |
| Status: | Closed |
| Bedrooms Total: | 3 |
| Bathrooms Full: | 2 |
| Living Area: | 2,165 |
| Association Fee: | $209 |
| Unexempt Taxes: | $8,056 |
| Lot Size Square Feet: | 6,098.4000 |
| Lot Size Acres: | 0.14 |
| Architectural Style: | Traditional |
| Waterfront?: | No |
| City: | Frisco |
| County Or Parish: | Collin |
| Subdivision Name: | Sterling Ranch - Ph Two |
| Postal Code: | 75034 |
| Year Built: | 2001 |
| Accessibility Features Yn: | No |
| Appliances: | Dishwasher,Disposal,Electric Cooktop,Electric Oven,Electric Water Heater,Microwave |
| Association Fee Frequency: | Semi-Annual |
| Association Fee Includes: | Management Fees |
| Association Type: | Mandatory |
| Attached Garage?: | Yes |
| Basement Yn: | No |
| Bathrooms Total Decimal: | 2.00 |
| Bathrooms Total Integer: | 2 |
| Buyer Financing: | FHA |
| Community Features: | Park, Playground, Sidewalks |
| Construction Materials: | Brick |
| Cooling: | Ceiling Fan(s), Central Air, Electric |
| Covered Spaces: | 2 |
| Directions: | From Dallas North Tollway N, Exit Stonebrook Pkwy, Turn left onto Stonebrook Pkwy, Turn right onto Longhorn Trl, Home will be on your right. |
| Easements: | Utilities |
| Elementary School: | Bright |
| Elementary School Name: | Bright |
| Fencing: | Back Yard, Wood |
| Flooring: | Ceramic Tile, Luxury Vinyl Plank |
| Foundation Details: | Slab |
| Garage Length: | 19 |
| Garage Spaces: | 2 |
| Garage Width: | 18 |
| Garage?: | Yes |
| Heating: | Central, Electric |
| High School Name: | Frisco |
| Hoa Management Company: | Sterling Ranch Association, Goodwin & Company |
| Hoa Management Company Phone: | 855 289 6007 |
| Interior Features: | Decorative Lighting, High Speed Internet Available |
| Laundry Features: | Utility Room, Full Size W/D Area |
| Levels: | One |
| Listing Terms: | Cash, Conventional, FHA, VA Loan |
| Room Count: | 7 |
| Lot Features: | Few Trees, Interior Lot, Sprinkler System, Subdivision |
| Lot Size: | Less Than .5 Acre (not Zero) |
| Lot Size Area: | 0.1400 |
| Lot Size Units: | Acres |
| Middle School Name: | Staley |
| Multi Parcel ID: | No |
| Municipal Utility District?: | No |
| Number Of Dining Areas: | 2 |
| Number Of Living Areas: | 2 |
| Number Of Parking Spaces: | 2 |
| Parking Features: | Driveway, Garage, Garage Door Opener, Garage Faces Front |
| Patio And Porch Features: | None |
| Pool?: | No |
| Possession: | Negotiable |
| Postal Code Plus 4: | 4035 |
| Property Attached?: | No |
| Roof: | Composition |
| School District: | Frisco ISD |
| Security Features: | Carbon Monoxide Detector(s), Smoke Detector(s) |
| Senior Community Yn: | No |
| Smart Home Features Appor Pass Y: | 0 |
| Special Taxing Entities: | 0 |
| Structural Style: | Single Detached |
| Transaction Type: | For Sale |
| Utilities: | Cable Available, City Sewer, City Water, Curbs, Sidewalk |
| Will Subdivide: | No |
| Window Features: | Window Coverings |
| Year Built Details: | Preowned |
Listing Courtesy of: Keller Williams Realty Allen
Listing Agent: Lisa Allen
214-793-7889
Mortgage Calculator
All listings featuring the  icon are provided courtesy of North Texas Real Estate Information Systems, Inc. (NTREIS), Copyright 2026. All rights reserved.
All information is believed accurate but not guaranteed. The properties displayed may not be all of the properties available through the IDX Program. Any use of this site other than by potential buyers or sellers is strictly prohibited.
North Texas Real Estate Information Systems, Inc. data last updated on October 23, 2026 02:29 AM - CT
Property Last Updated: October 23, 2026 02:29 AM - CT
