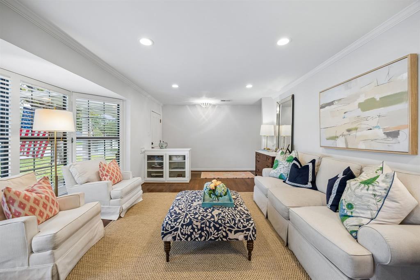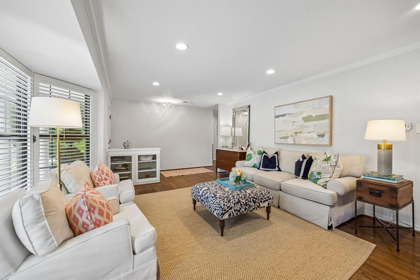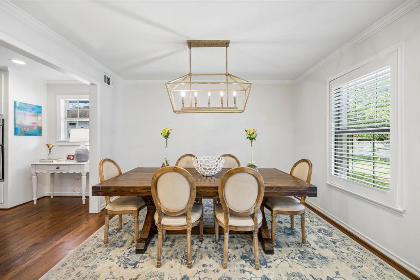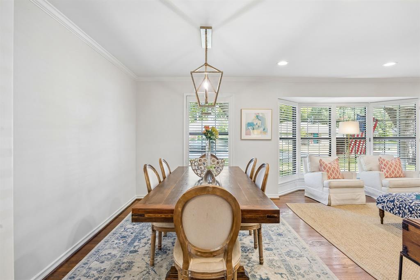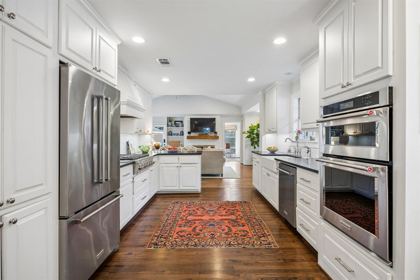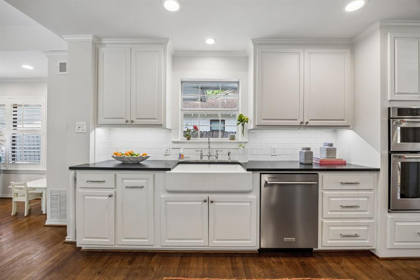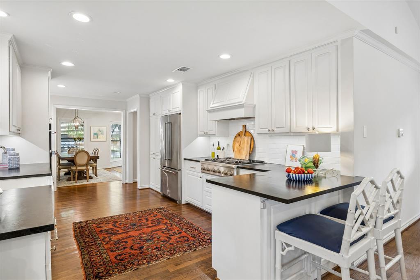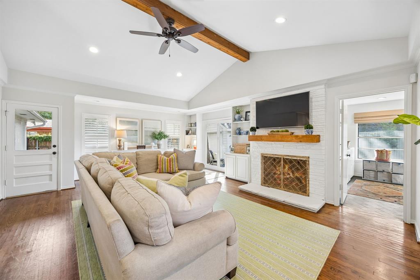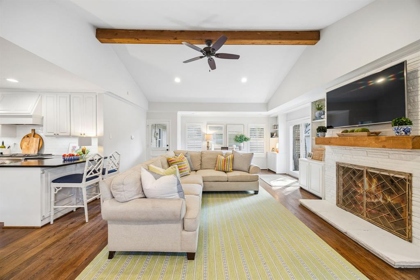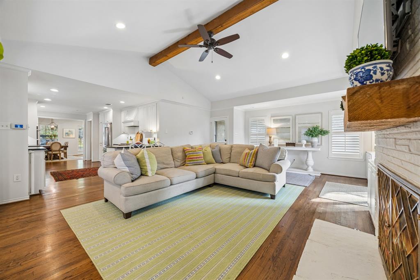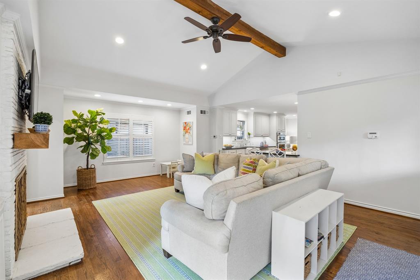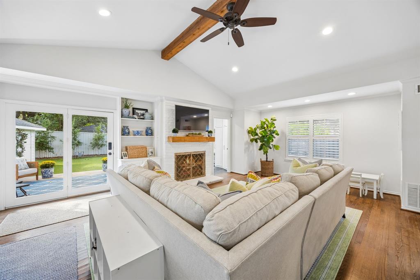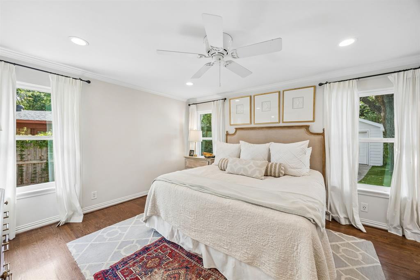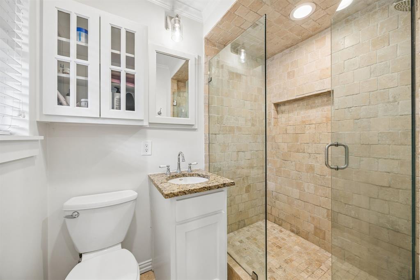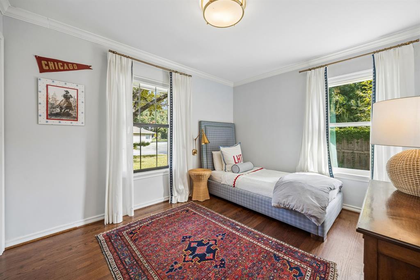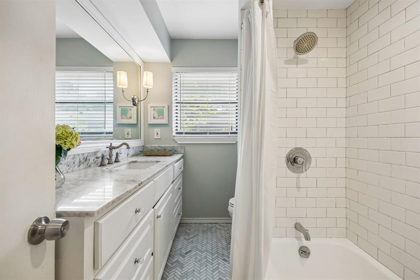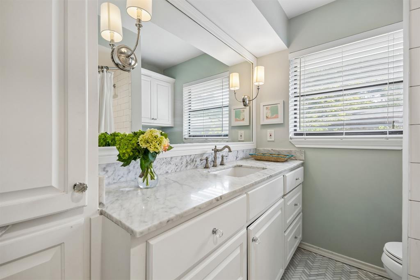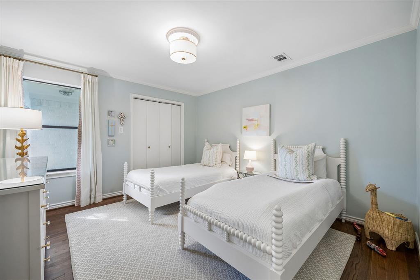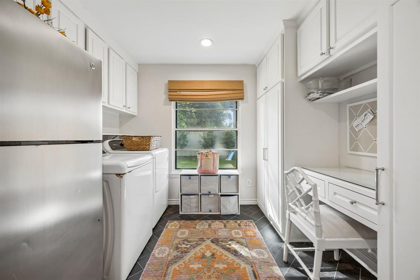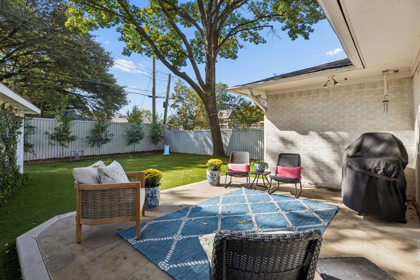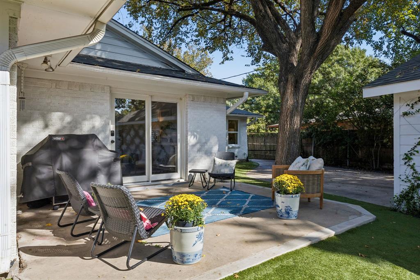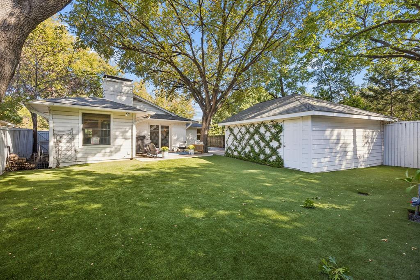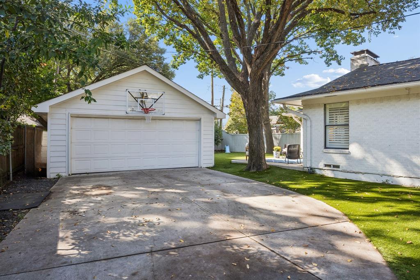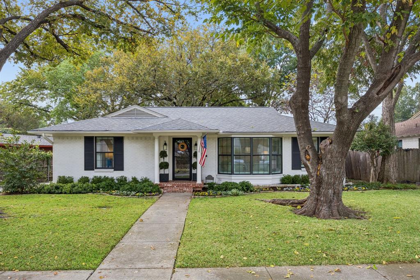
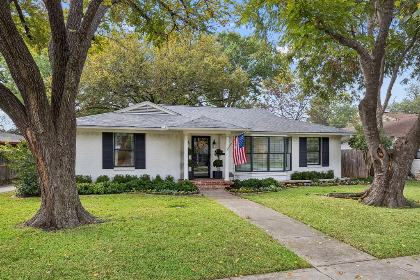
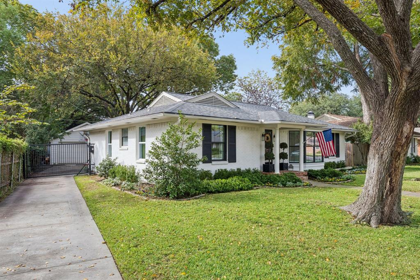
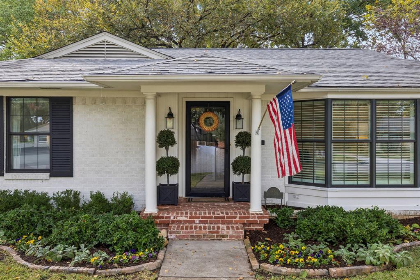
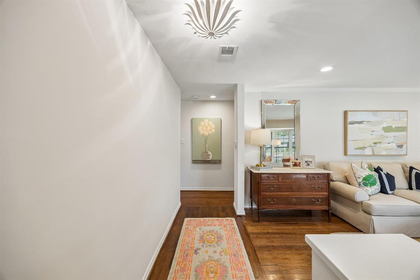
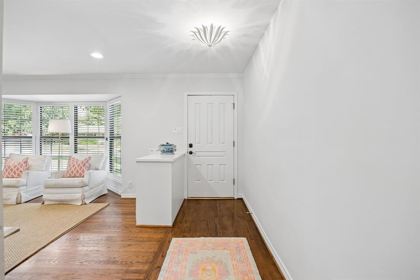
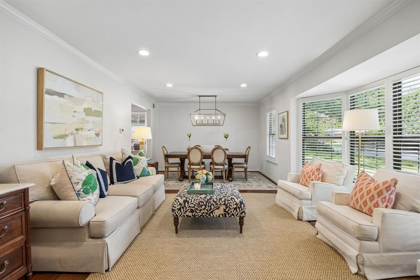
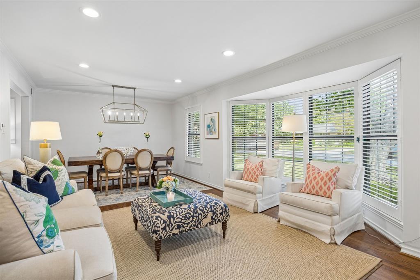
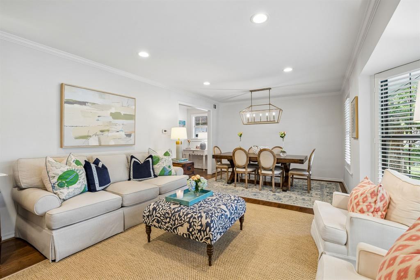
Located in Lakewood Elementary and minutes from White Rock Lake! Charming entryway, spacious living area with bay window, lots of natural light, plantation shutters. Fully renovated kitchen with soapstone counters, 6 burner gas range, farmhouse sink & bkfst area open to expansive family room with vaulted ceiling, wood burning brick fireplace, built-ins. French doors lead from the den to a patio with turfed backyard and a generous play space, an elegant stained fence, and charming landscaping framed by espaliered vines. Oversized utility room with built-in office nook, room for 2nd fridge, full sized washer dryer, built-in storage. Hard wood floors throughout. 3 spacious bedrooms and 2 car garage behind an electric gate and recent roof replacement. Walk to the shops, restaurants, and fitness studios of Hillside Village, and enjoy quick access to White Rock Lake in a quiet, tree-lined neighborhood.
| Listing Id: | 21426992 |
|---|---|
| List Price: | $889,000 |
| Property Type: | Residential |
| Property Sub Type: | Single Family Residence |
| Status: | Active |
| Bedrooms Total: | 3 |
| Bathrooms Full: | 2 |
| Living Area: | 2,101 |
| Unexempt Taxes: | $15,142 |
| Lot Size Square Feet: | 8,407.0800 |
| Lot Size Acres: | 0.193 |
| Waterfront?: | No |
| City: | Dallas |
| County Or Parish: | Dallas |
| Subdivision Name: | Cartuh Terrace |
| Postal Code: | 75214 |
| Year Built: | 1955 |
| Accessibility Features Yn: | No |
| Appliances: | Gas Cooktop |
| Association Type: | None |
| Attached Garage?: | No |
| Basement Yn: | No |
| Bathrooms Total Decimal: | 2.00 |
| Bathrooms Total Integer: | 2 |
| Construction Materials: | Brick |
| Covered Spaces: | 2 |
| Directions: | East on Mockingbird, North on Ashford, East on Ravendale. |
| Elementary School: | Lakewood |
| Elementary School Name: | Lakewood |
| Fencing: | Wood |
| Fireplace Features: | Brick, Family Room, Gas Starter |
| Fireplaces Total: | 1 |
| Flooring: | Wood |
| Foundation Details: | Pillar/Post/Pier |
| Garage Dimensions: | 20x20 |
| Garage Spaces: | 2 |
| Garage?: | Yes |
| High School Name: | Woodrow Wilson |
| Interior Features: | Built-in Features, Chandelier, Decorative Lighting, Eat-in Kitchen, Flat Screen Wiring, High Speed Internet Available, Open Floorplan, Vaulted Ceiling(s) |
| Laundry Features: | Electric Dryer Hookup, Utility Room, Dryer Hookup, Washer Hookup |
| Levels: | One |
| Room Count: | 6 |
| Lot Features: | Few Trees, Interior Lot, Landscaped, Lrg. Backyard Grass |
| Lot Size: | Less Than .5 Acre (not Zero) |
| Lot Size Area: | 0.1930 |
| Lot Size Units: | Acres |
| Middle School Name: | Long |
| Multi Parcel ID: | No |
| Municipal Utility District?: | No |
| Number Of Dining Areas: | 2 |
| Number Of Living Areas: | 2 |
| Number Of Parking Spaces: | 2 |
| Parking Features: | Driveway, Electric Gate, Garage, Garage Door Opener |
| Patio And Porch Features: | Deck |
| Pool?: | No |
| Possession: | Closing/Funding |
| Postal Code Plus 4: | 2571 |
| Property Attached?: | No |
| Roof: | Composition |
| School District: | Dallas ISD |
| Smart Home Features Appor Pass Y: | 1 |
| Soil Type: | Unknown |
| Structural Style: | Single Detached |
| Transaction Type: | For Sale |
| Utilities: | City Sewer, City Water, Curbs, Sidewalk |
| Will Subdivide: | No |
| Window Features: | Bay Window(s), Shutters, Window Coverings |
Listing Courtesy of: Compass RE Texas, LLC
Listing Agent: Melissa White Smulyan
214-384-9040
Mortgage Calculator
All listings featuring the  icon are provided courtesy of North Texas Real Estate Information Systems, Inc. (NTREIS), Copyright 2026. All rights reserved.
All information is believed accurate but not guaranteed. The properties displayed may not be all of the properties available through the IDX Program. Any use of this site other than by potential buyers or sellers is strictly prohibited.
North Texas Real Estate Information Systems, Inc. data last updated on November 03, 2026 08:44 PM - CT
Property Last Updated: November 03, 2026 08:44 PM - CT