6819 Woodcrest Lane
Sachse, TX 75048
$359,900
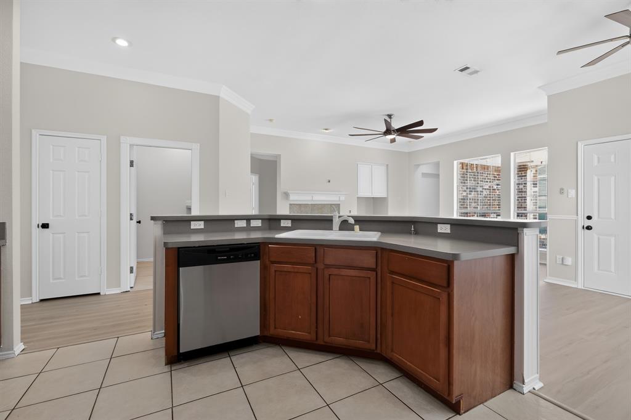
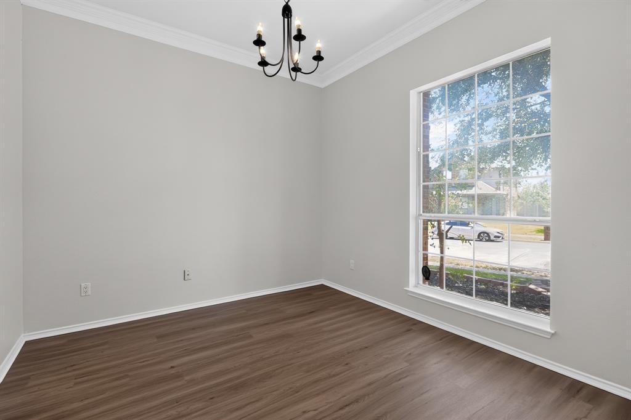
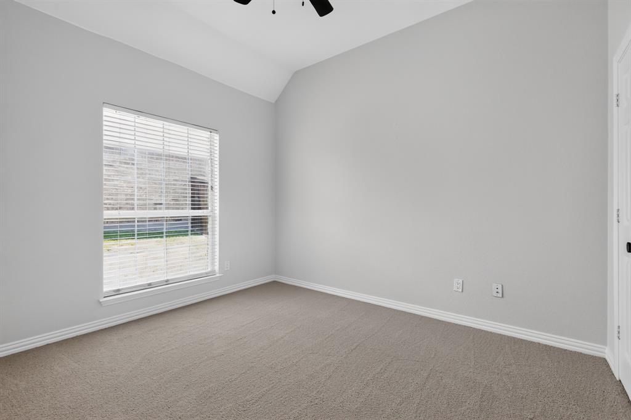
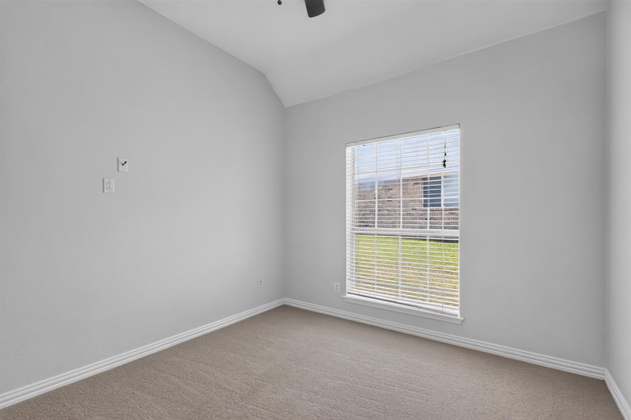
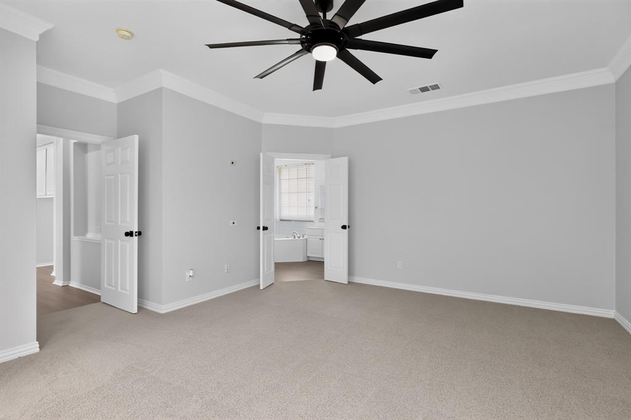
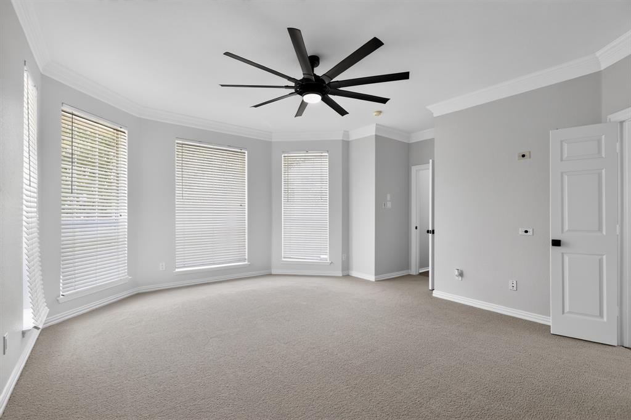
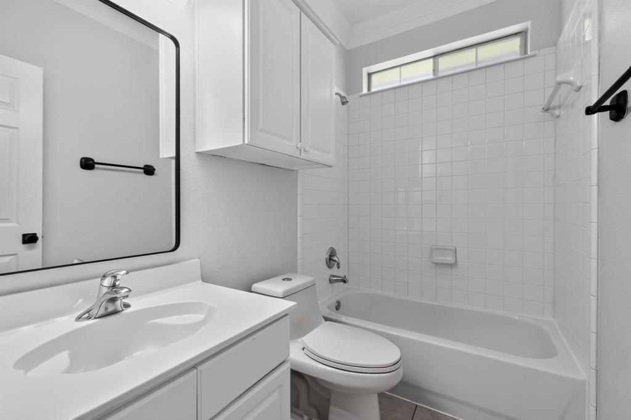
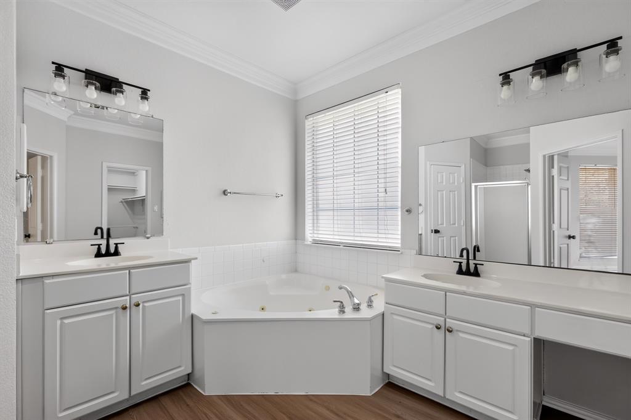
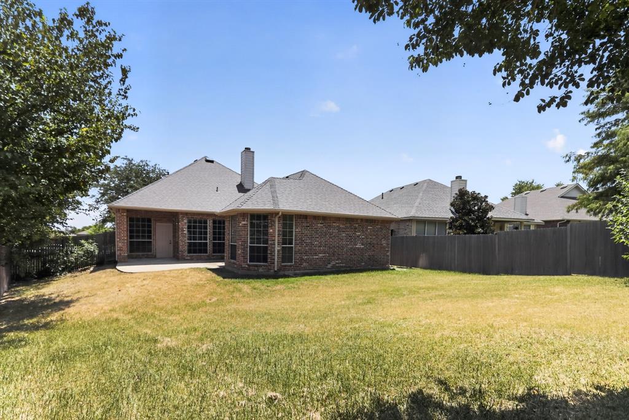
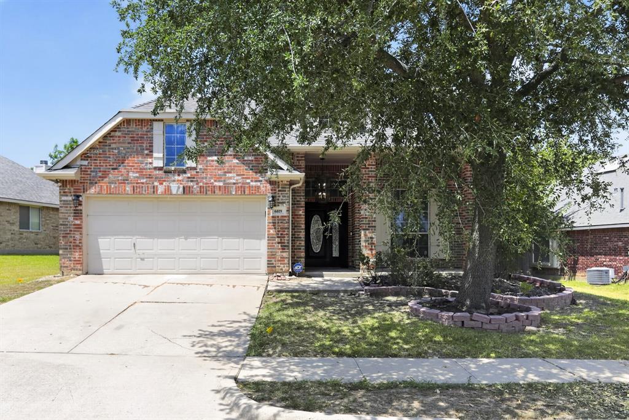
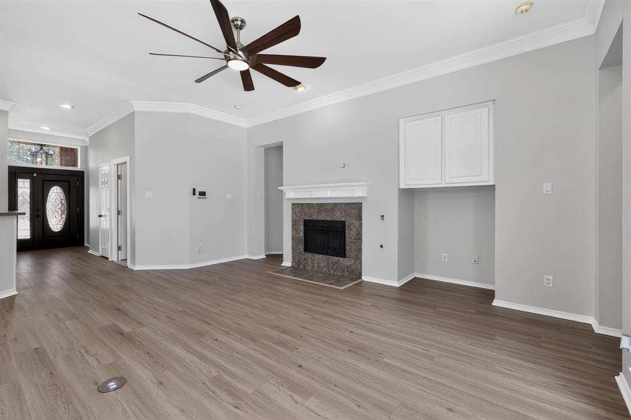
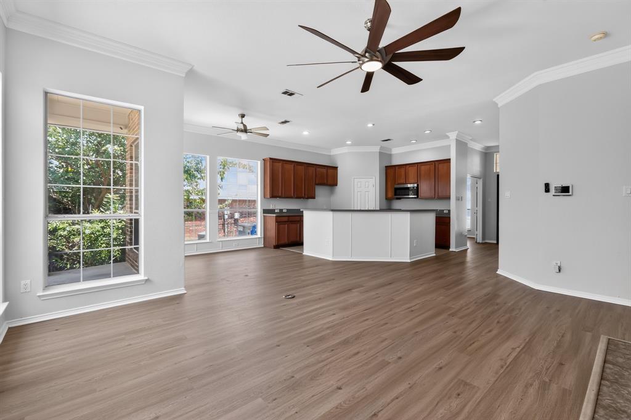
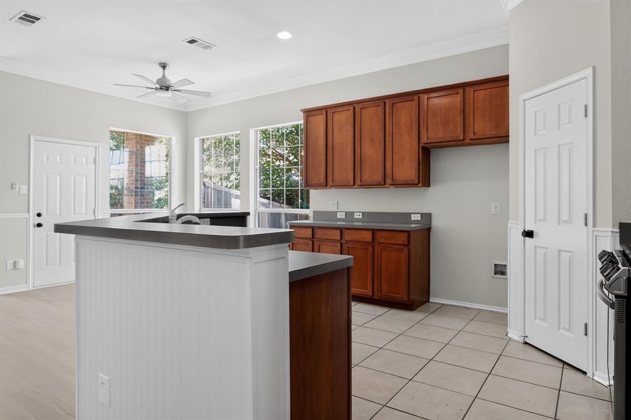
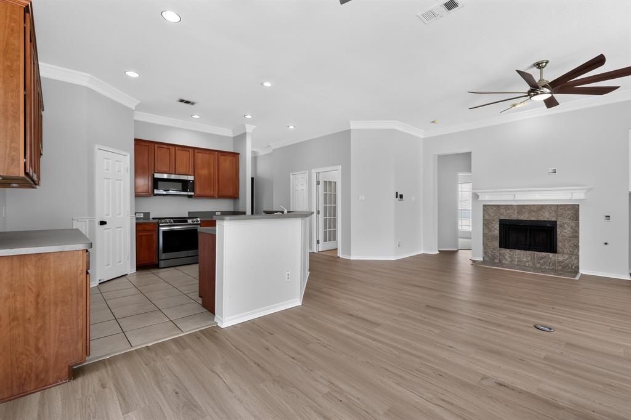
This freshly painted 3-bedroom, 2-bathroom home with a versatile den has been updated with new interior and exterior paint, new LVP flooring, and new carpet throughout. The kitchen features a large island, ample cabinetry, and a new microwave and dishwasher, flowing effortlessly into a spacious living area with a fireplace. The primary suite offers a soaking tub and dual vanities, while the fully fenced backyard provides great outdoor space for relaxing or entertaining. Move-in ready with flexible living space to suit any lifestyle.
| Listing Id: | 21348285 |
|---|---|
| List Price: | $359,900 |
| Property Type: | Residential |
| Property Sub Type: | Single Family Residence |
| Status: | Closed |
| Bedrooms Total: | 3 |
| Bathrooms Full: | 2 |
| Living Area: | 1,626 |
| Association Fee: | $630 |
| Unexempt Taxes: | $8,745 |
| Lot Size Square Feet: | 8,102.1600 |
| Lot Size Acres: | 0.186 |
| Waterfront?: | No |
| City: | Sachse |
| County Or Parish: | Dallas |
| Subdivision Name: | Woodbridge Ph 3a |
| Postal Code: | 75048 |
| Year Built: | 2002 |
| Accessibility Features Yn: | No |
| Appliances: | Dishwasher,Electric Range,Microwave |
| Association Fee Frequency: | Annually |
| Association Fee Includes: | Management Fees |
| Association Type: | Mandatory |
| Attached Garage?: | Yes |
| Basement Yn: | No |
| Bathrooms Total Decimal: | 2.00 |
| Bathrooms Total Integer: | 2 |
| Buyer Financing: | FHA |
| Covered Spaces: | 2 |
| Directions: | From Woodbridge Pkwy and Sachse Rd, take Woodbridge Pkwy north, right on Creek Crossing Ln, right on Country Club Dr, right on Crestmont, left on Woodcrest to home. |
| Elementary School: | Choice Of School |
| Elementary School Name: | Choice Of School |
| Fireplace Features: | Living Room |
| Fireplaces Total: | 1 |
| Foundation Details: | Slab |
| Garage Spaces: | 2 |
| Garage?: | Yes |
| High School Name: | Choice Of School |
| Hoa Management Company: | FirstService Residential Texas |
| Hoa Management Company Phone: | 214-871-9700 |
| Interior Features: | Double Vanity, Eat-in Kitchen, Kitchen Island, Open Floorplan, Walk-In Closet(s) |
| Levels: | One |
| Listing Terms: | Cash, Conventional, VA Loan |
| Room Count: | 3 |
| Lot Size: | Less Than .5 Acre (not Zero) |
| Lot Size Area: | 0.1860 |
| Lot Size Units: | Acres |
| Middle School Name: | Choice Of School |
| Multi Parcel ID: | No |
| Municipal Utility District?: | No |
| Number Of Living Areas: | 1 |
| Number Of Parking Spaces: | 2 |
| Parking Features: | Garage Faces Front |
| Pool?: | No |
| Possession: | Closing/Funding |
| Postal Code Plus 4: | 3590 |
| Property Attached?: | No |
| School District: | Garland ISD |
| Smart Home Features Appor Pass Y: | 0 |
| Structural Style: | Single Detached |
| Transaction Type: | For Sale |
| Utilities: | City Sewer, City Water |
| Will Subdivide: | Subdivided |
Listing Courtesy of: Offerpad Brokerage, LLC
Listing Agent: Steve Metarelis
844-448-0749
Mortgage Calculator
All listings featuring the  icon are provided courtesy of North Texas Real Estate Information Systems, Inc. (NTREIS), Copyright 2026. All rights reserved.
All information is believed accurate but not guaranteed. The properties displayed may not be all of the properties available through the IDX Program. Any use of this site other than by potential buyers or sellers is strictly prohibited.
North Texas Real Estate Information Systems, Inc. data last updated on October 31, 2026 03:13 AM - CT
Property Last Updated: October 31, 2026 03:13 AM - CT