6817 Saddletree Trail
Plano, TX 75023
$459,000
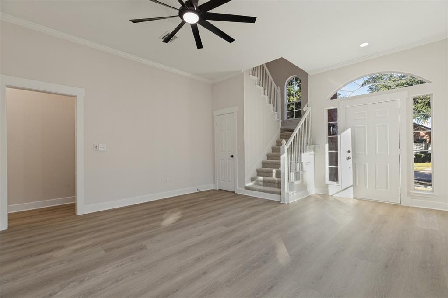
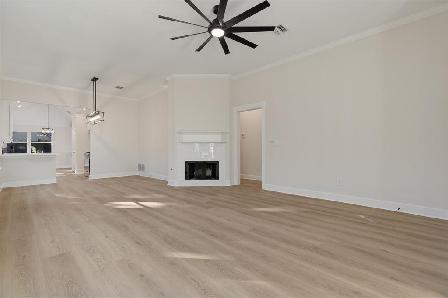
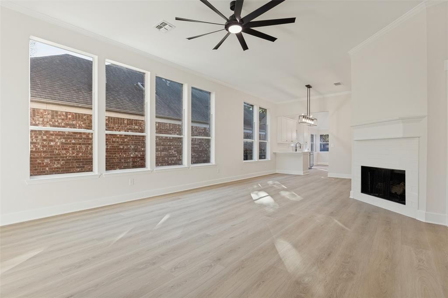
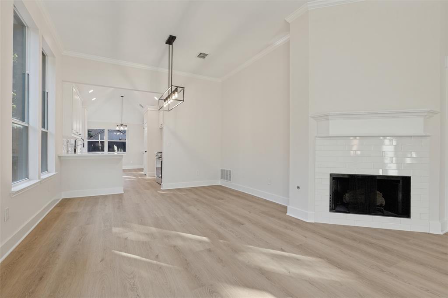
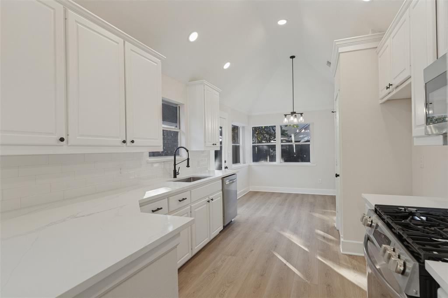
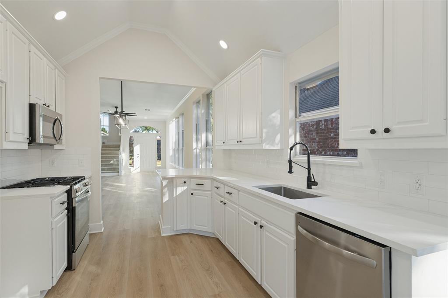
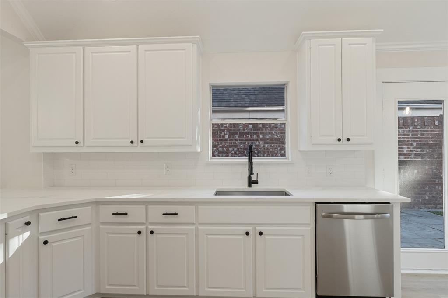
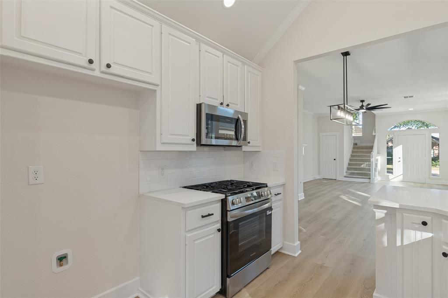
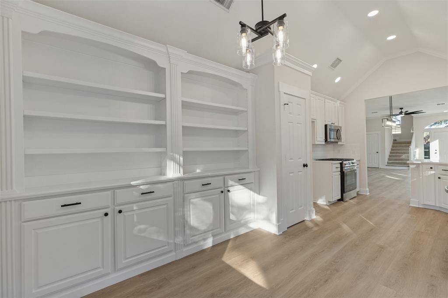
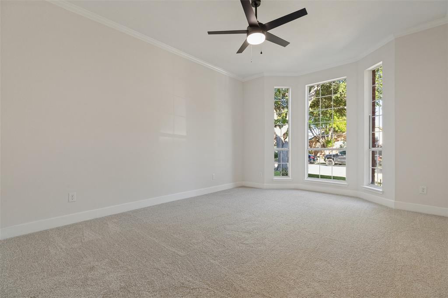
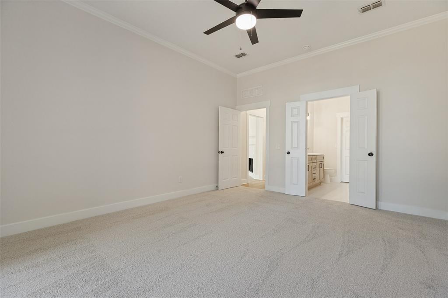
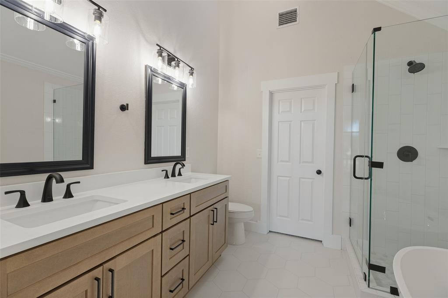
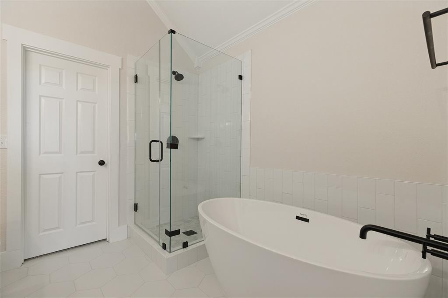
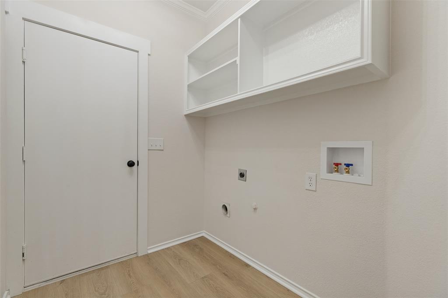
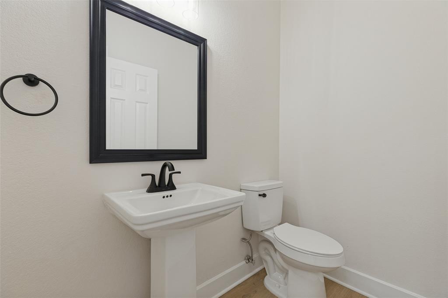
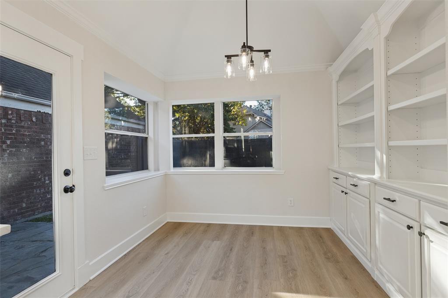
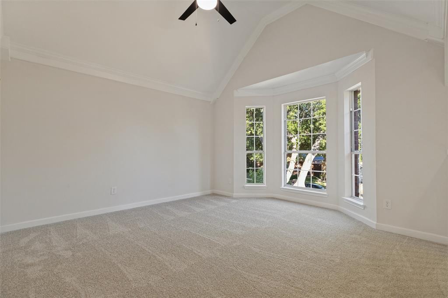
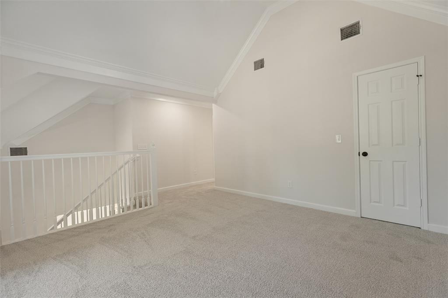
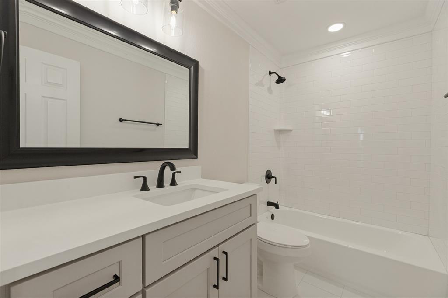
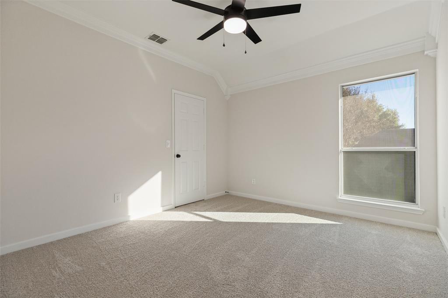
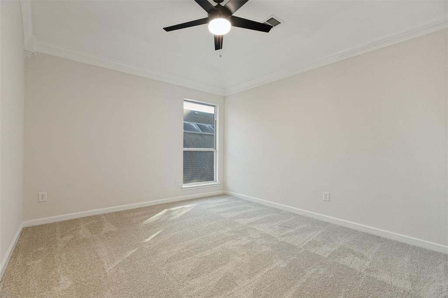
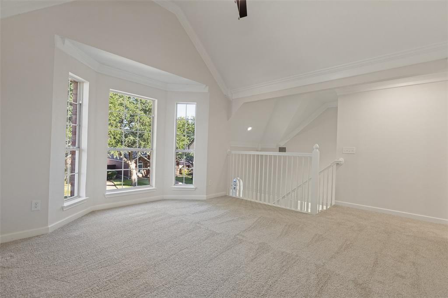
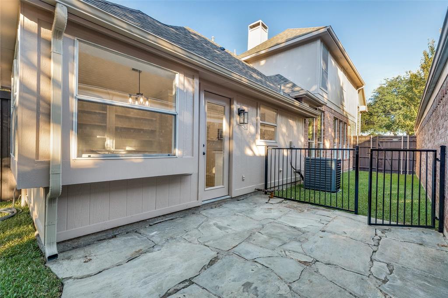
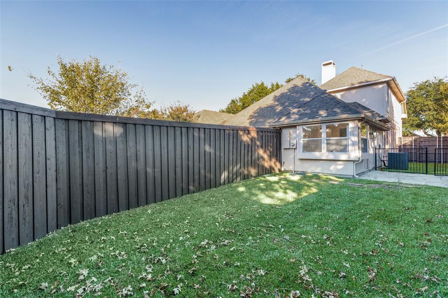
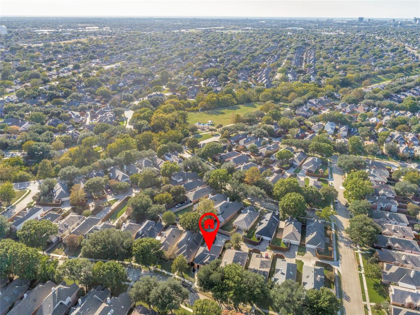
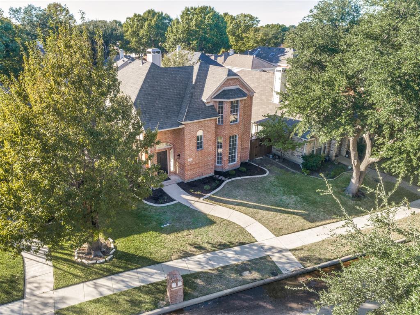
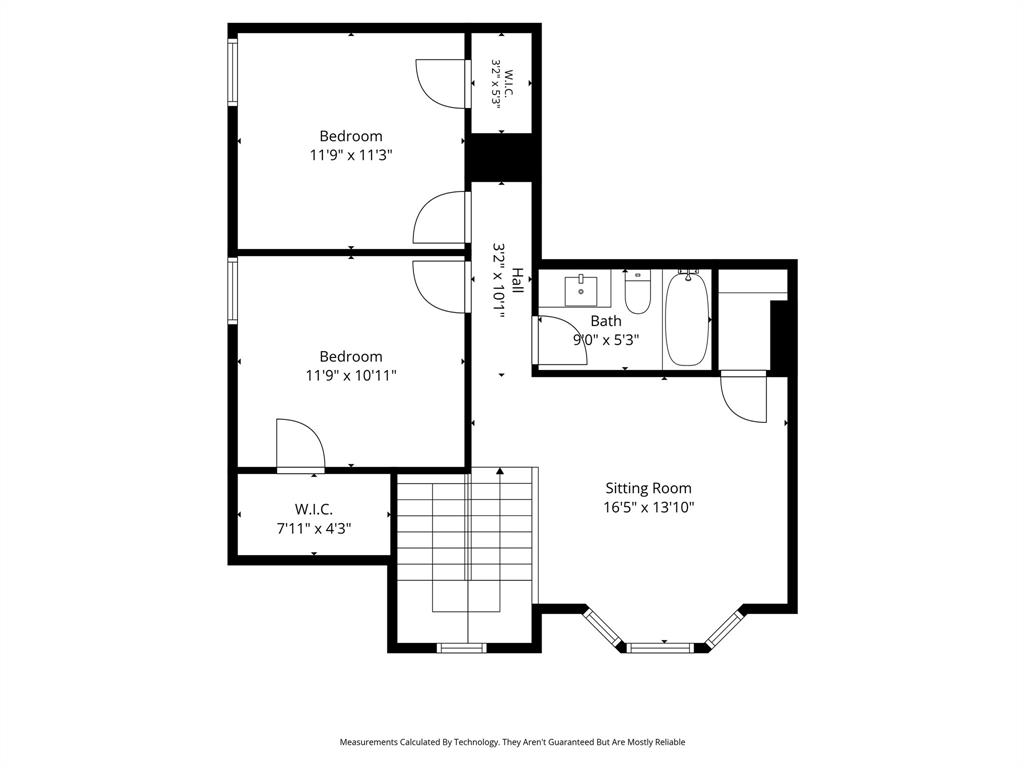
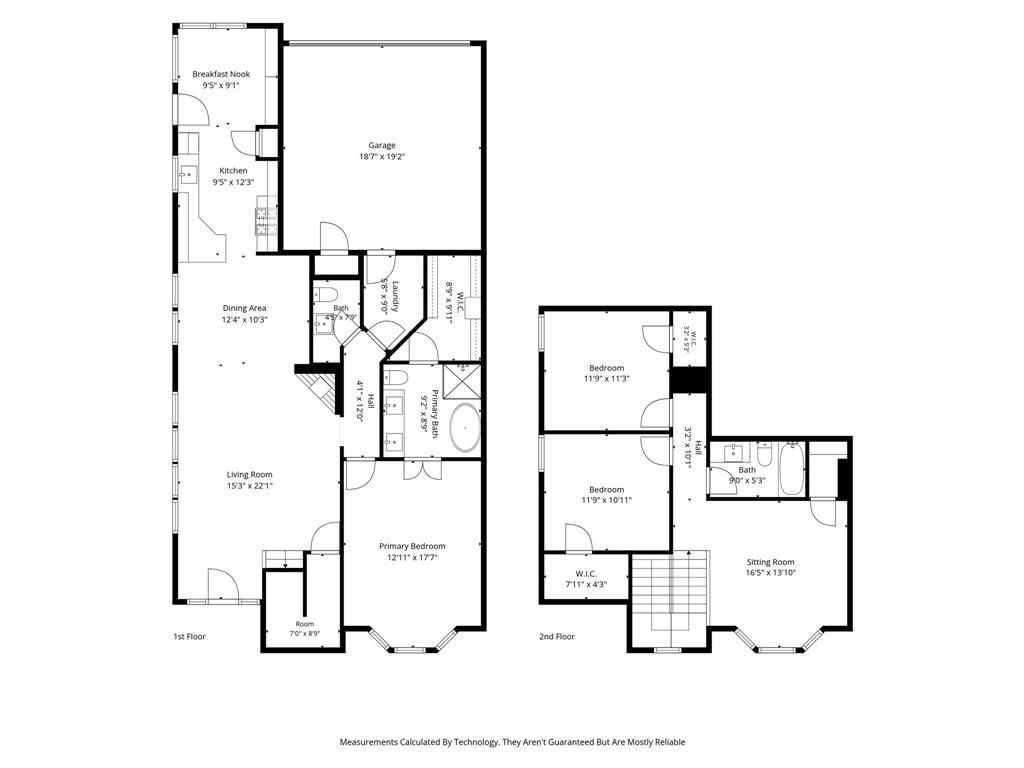
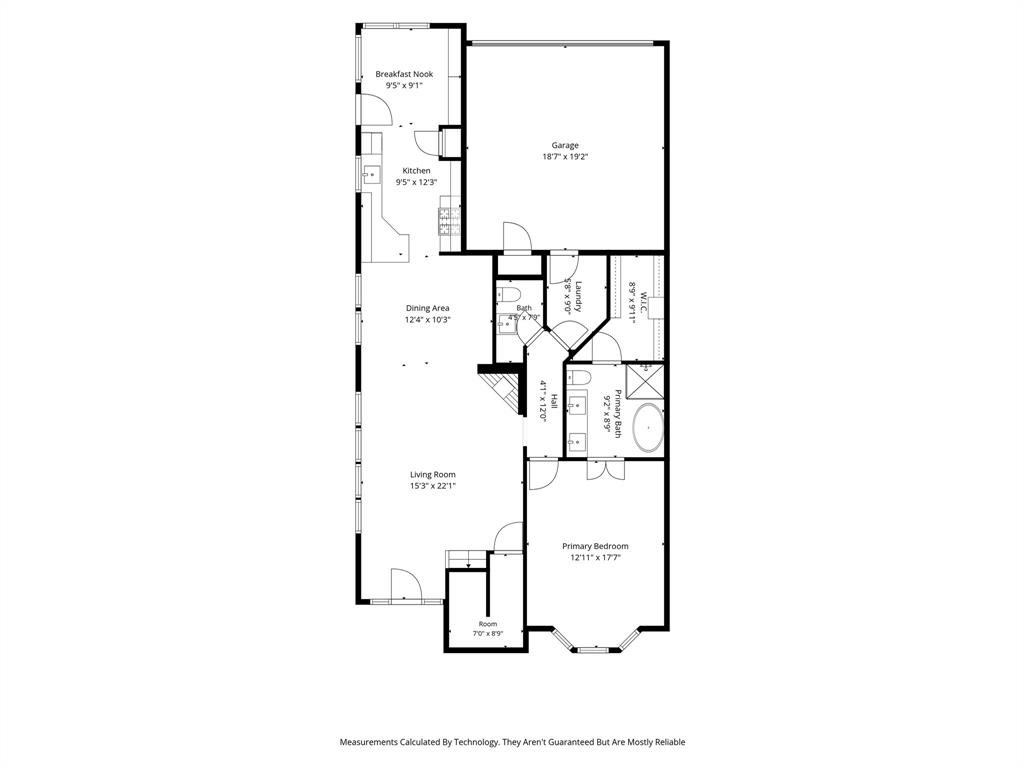
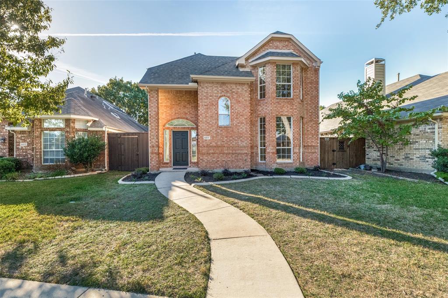
Who wants a completely updated home in the heart of Plano? Fresh, stylish, and move-in ready—this beautifully updated 3-bedroom home offers the perfect blend of comfort and modern living. Step inside and witness it for yourself! Total redo with all the current trends! Lovely updated kitchen with quartz ctops & SS appliances. Master bath with the stand alone tub everyone wants, modern natural colored shaker cabinets, quartz ctops, frameless glass shower with custom vertical 4x12 tile surround, and octagon porcelain tile flooring. New upstairs bath with all the goodies - 3x12 custom horizontal tile surround, 12x24 porcelain tile floor, light gray shaker cabinets, and of course quartz ctops! New Luxury Vinyl Plank (LVP) floors & carpet, white-gray neutral paint, black fixtures & hardware, and more. New roof last month and the fresh exterior paint has barely had time to dry! Use the second living room upstairs as an office to work from home, play room, and-or additional living room. This sunny and bright gem within Plano ISD is close to so much – Chisholm Trail park and Spring Creek are at the end of your street where you have trails galore to explore, playground within walking distance, various shopping & dining spots, 75, Sam Rayburn, and more. What more could you ask for? Whether you want to downsize or raise your family, this is it and you won't need to ...
+ Read More| Listing Id: | 21424421 |
|---|---|
| List Price: | $459,000 |
| Property Type: | Residential |
| Property Sub Type: | Single Family Residence |
| Status: | Active |
| Bedrooms Total: | 3 |
| Bathrooms Full: | 2 |
| Bathrooms Half: | 1 |
| Living Area: | 1,993 |
| Association Fee: | $330 |
| Unexempt Taxes: | $7,499 |
| Lot Size Square Feet: | 4,356.0000 |
| Lot Size Acres: | 0.1 |
| Architectural Style: | Traditional |
| Waterfront?: | No |
| City: | Plano |
| County Or Parish: | Collin |
| Subdivision Name: | Trails The |
| Postal Code: | 75023 |
| Year Built: | 1995 |
| Accessibility Features Yn: | No |
| Accessory Unit?: | No |
| Appliances: | Dishwasher,Disposal,Gas Range,Microwave,Plumbed For Gas in Kitchen |
| Association Fee Frequency: | Annually |
| Association Fee Includes: | Management Fees |
| Association Type: | Mandatory |
| Attached Garage?: | Yes |
| Basement Yn: | No |
| Bathrooms Total Decimal: | 2.10 |
| Bathrooms Total Integer: | 3 |
| Community Features: | Curbs, Jogging Path/Bike Path, Sidewalks |
| Consent for Visitors to Record: | None |
| Construction Materials: | Brick, Frame |
| Cooling: | Ceiling Fan(s), Central Air, Electric |
| Covered Spaces: | 2 |
| Directions: | Please use GPS |
| Dock Permitted?: | No |
| Elementary School: | Carlisle |
| Elementary School Name: | Carlisle |
| Exterior Features: | Private Yard |
| Fencing: | Wood |
| Fireplace Features: | Gas |
| Fireplaces Total: | 1 |
| Flooring: | Carpet, Luxury Vinyl Plank, Tile |
| Foundation Details: | Slab |
| Garage Spaces: | 2 |
| Garage?: | Yes |
| Heating: | Central, Fireplace(s), Natural Gas |
| High School Name: | Clark |
| Hoa Management Company: | Goodwin & Company |
| Hoa Management Company Phone: | 512-502-7500 |
| Interior Features: | Cable TV Available, Cathedral Ceiling(s), High Speed Internet Available, Walk-In Closet(s) |
| Lake Pump Yn: | No |
| Laundry Features: | Electric Dryer Hookup, Dryer Hookup, Washer Hookup |
| Levels: | Two |
| Listing Terms: | 1031 Exchange, Cash, Conventional, VA Loan |
| Room Count: | 9 |
| Lot Features: | Interior Lot, Landscaped, Sprinkler System |
| Lot Size: | Less Than .5 Acre (not Zero) |
| Lot Size Area: | 0.1000 |
| Lot Size Units: | Acres |
| Middle School Name: | Schimelpfenig |
| Multi Parcel ID: | No |
| Municipal Utility District?: | No |
| Notice Surveillance Devices Pres: | None |
| Number Of Dining Areas: | 2 |
| Number Of Living Areas: | 2 |
| Number Of Parking Spaces: | 2 |
| Parking Features: | Alley Access, Concrete, Garage Door Opener, Garage Double Door, Garage Faces Rear, On Street |
| Patio And Porch Features: | Patio |
| Pool?: | No |
| Possession: | Closing/Funding |
| Postal Code Plus 4: | 1349 |
| Property Attached?: | No |
| Roof: | Composition |
| School District: | Plano ISD |
| Senior Community Yn: | No |
| Senior High School Name: | Plano Senior |
| Smart Home Features Appor Pass Y: | 0 |
| Soil Type: | Clay |
| Structural Style: | Single Detached |
| Transaction Type: | For Sale |
| Utilities: | Alley, Cable Available, City Sewer, City Water, Concrete, Curbs, Electricity Connected, Individual Gas Meter, Natural Gas Available, Sewer Available, Sidewalk, Underground Utilities |
| Will Subdivide: | No |
| Year Built Details: | Preowned |
Listing Courtesy of: Real Estate Reformation
Listing Agent: Brandon Furman
682-710-3054
Mortgage Calculator
All listings featuring the  icon are provided courtesy of North Texas Real Estate Information Systems, Inc. (NTREIS), Copyright 2026. All rights reserved.
All information is believed accurate but not guaranteed. The properties displayed may not be all of the properties available through the IDX Program. Any use of this site other than by potential buyers or sellers is strictly prohibited.
North Texas Real Estate Information Systems, Inc. data last updated on November 06, 2026 10:56 AM - CT
Property Last Updated: November 06, 2026 10:56 AM - CT