
6816 Studebaker Drive
McKinney, TX 75071
$625,000
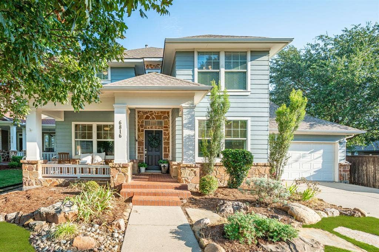
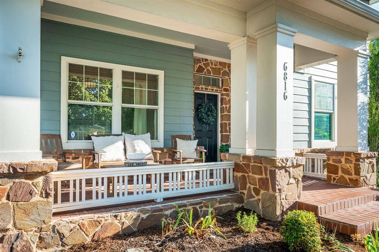
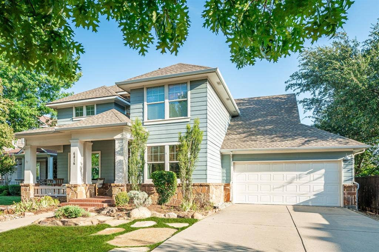
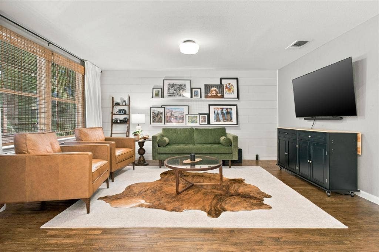
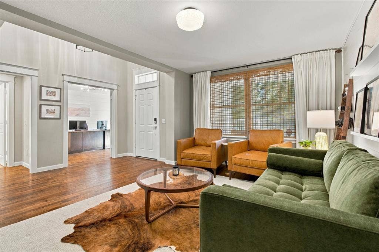
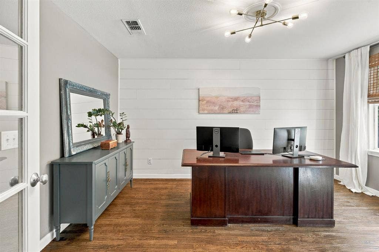
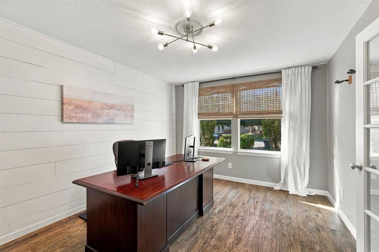
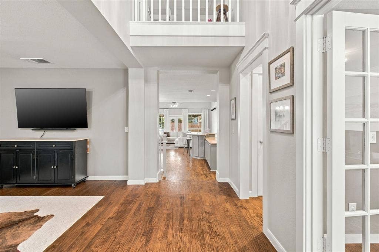
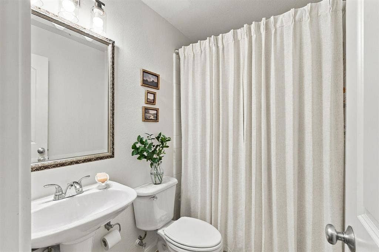
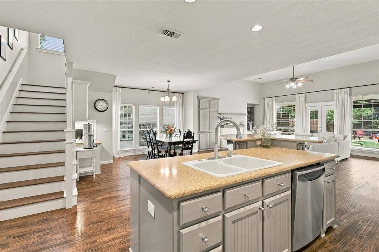
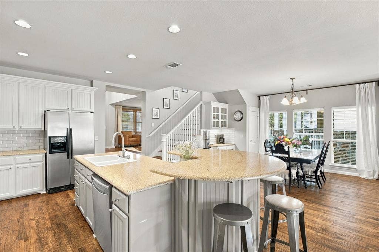
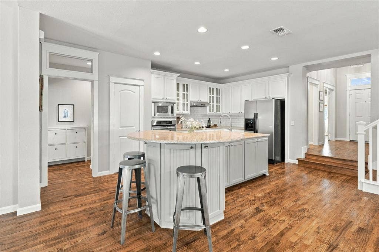
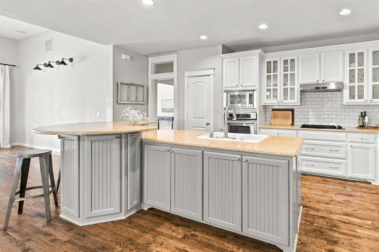
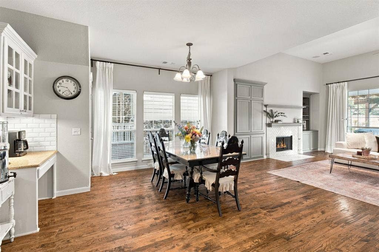
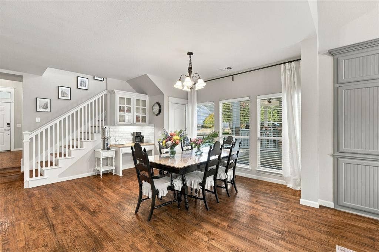
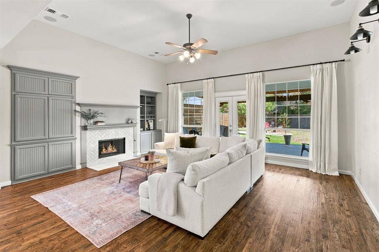
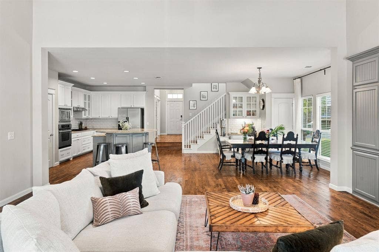
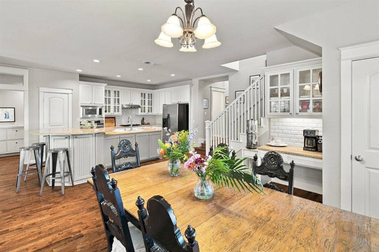
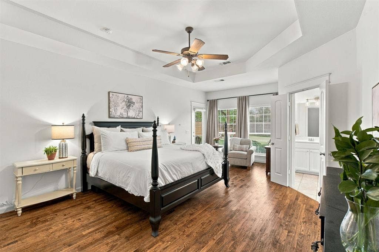
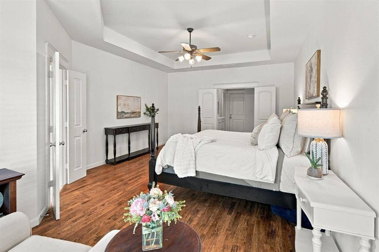
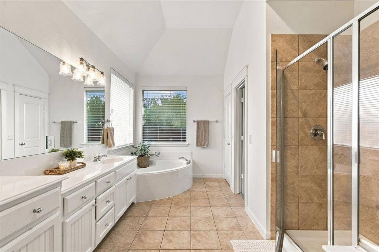
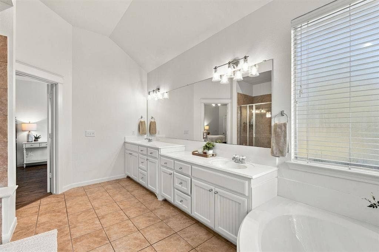
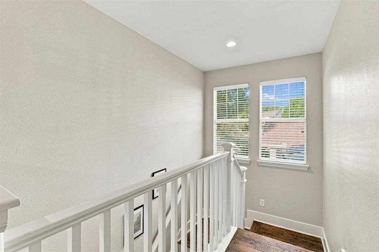
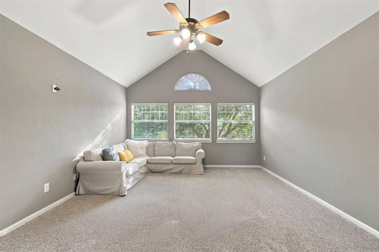
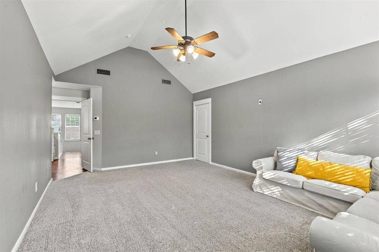
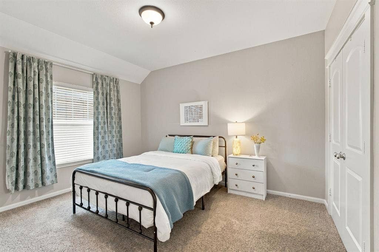
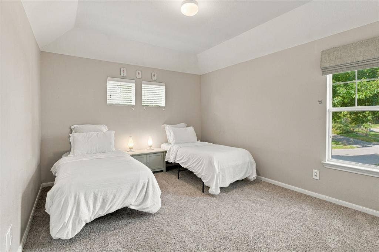
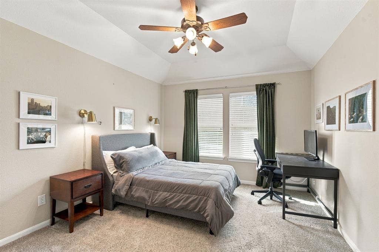
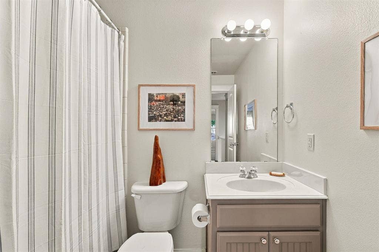
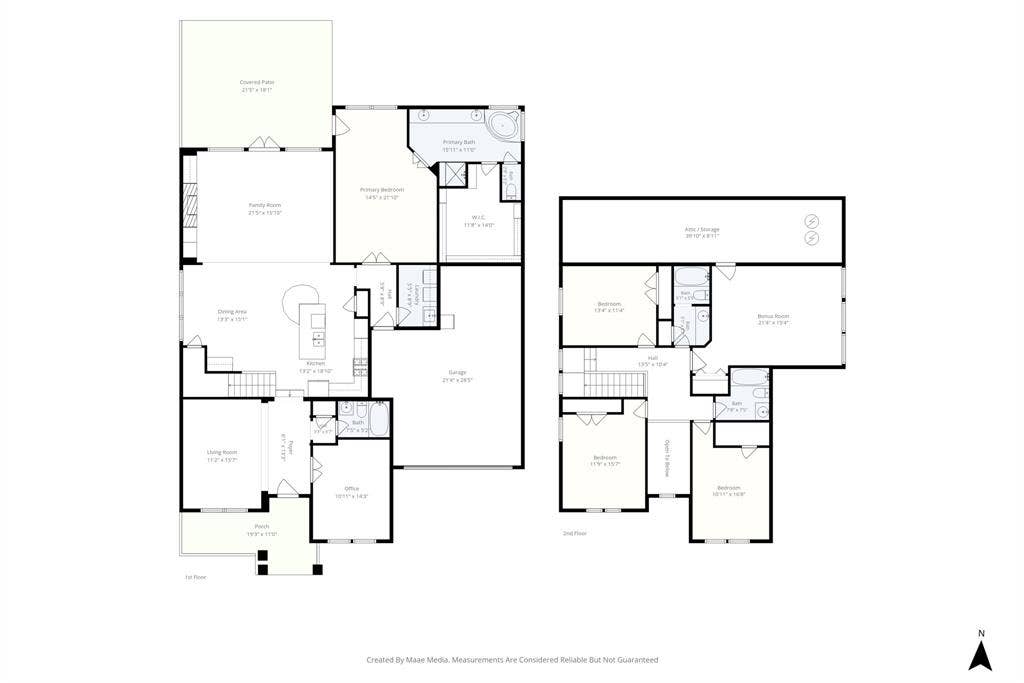
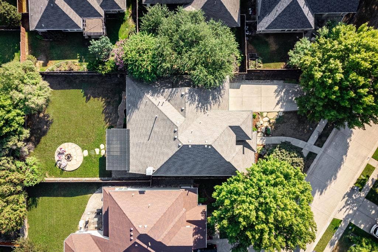
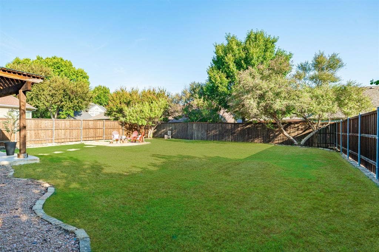
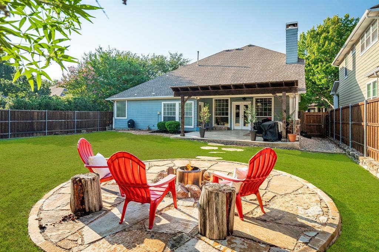
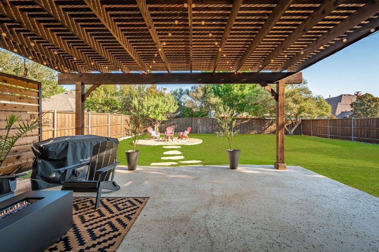
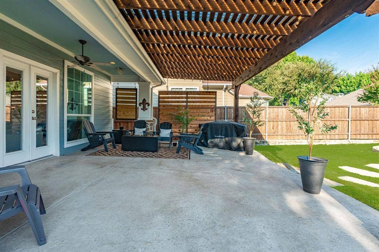
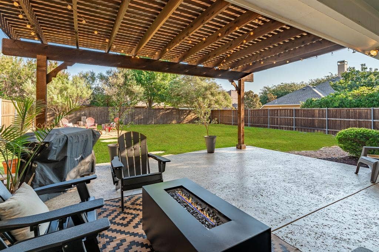
Step back in time to Mayberry Park. A unique, quaint, cozy community tucked into the heart of Stonebridge Ranch. Traditional American architecture, mature trees, lush landscaping, welcoming front porches, many adorned with Old Glory, are just some of the features that separate the Mayberry Park community from the vast majority of modern subdivisions. 6816 Studebaker Drive welcomes you home with a large covered front porch and features 4 spacious bedrooms and 4 full baths along with a bonus room, a dining area that is currently used as an additional den, an office that could be used as a fifth bedroom, a laundry room featuring a built in sink, several additional storage closets, a large open family room, and oversize tandem 2 car plus garage, and one of the biggest backyards in the area!! Real hand scraped hardwood floors extend throughout the main level. Plenty of cabinets, a large granite island and counter space in the modern kitchen. Relax out back on the huge covered rear patio that looks out to one of the biggest yards in the area. Plenty of room to run around or to add a swimming pool in the future. Both HVAC units replaced August 2026! The incredible amenities of Stonebridge Ranch are at your disposal as well, too many amazing amenities to list them all but pool, beach club, walking trails, playgrounds, ponds, sport courts and clubhouse are just a few. ...
+ Read More| Listing Id: | 21395248 |
|---|---|
| List Price: | $625,000 |
| Property Type: | Residential |
| Property Sub Type: | Single Family Residence |
| Status: | Closed |
| Bedrooms Total: | 4 |
| Bathrooms Full: | 4 |
| Living Area: | 3,175 |
| Association Fee: | $1,053 |
| Unexempt Taxes: | $11,295 |
| Lot Size Square Feet: | 10,018.8000 |
| Lot Size Acres: | 0.23 |
| Architectural Style: | Colonial,Traditional |
| Waterfront?: | No |
| City: | McKinney |
| County Or Parish: | Collin |
| Subdivision Name: | Mayberry Park |
| Postal Code: | 75071 |
| Year Built: | 2004 |
| Accessibility Features Yn: | No |
| Accessory Unit?: | No |
| Appliances: | Dishwasher,Disposal,Electric Oven,Gas Cooktop,Gas Water Heater,Microwave,Plumbed For Gas in Kitchen |
| Association Fee Frequency: | Annually |
| Association Fee Includes: | Full Use of Facilities |
| Association Type: | Mandatory |
| Attached Garage?: | Yes |
| Basement Yn: | No |
| Bathrooms Total Decimal: | 4.00 |
| Bathrooms Total Integer: | 4 |
| Buyer Financing: | Conventional |
| Community Features: | Club House, Community Pool, Curbs, Fishing, Fitness Center, Golf, Greenbelt, Jogging Path/Bike Path, Lake, Park, Playground, Pool, Tennis Court(s) |
| Consent for Visitors to Record: | Audio, Video |
| Construction Materials: | Fiber Cement |
| Cooling: | Ceiling Fan(s), Central Air, Electric |
| Covered Spaces: | 2 |
| Directions: | Please use GPS for the most accurate and efficient directions available. |
| Easements: | Utilities |
| Elementary School: | Lizzie Nell Cundiff McClure |
| Elementary School Name: | Lizzie Nell Cundiff McClure |
| Exclusions: | Wall mounted TVs excluded but mounts to remain. All personal decor. |
| Exterior Features: | Covered Patio/Porch, Rain Gutters |
| Fencing: | Back Yard, Wood |
| Fireplace Features: | Gas Starter, Wood Burning |
| Fireplaces Total: | 1 |
| Flooring: | Carpet, Ceramic Tile, Hardwood |
| Foundation Details: | Slab |
| Garage Spaces: | 2 |
| Garage?: | Yes |
| Heating: | Central, Fireplace(s), Natural Gas |
| High School Name: | McKinney North |
| Hoa Management Company: | Ciranet |
| Hoa Management Company Phone: | 855-947-2636 |
| Interior Features: | Cable TV Available, Decorative Lighting, Flat Screen Wiring, Granite Counters, High Speed Internet Available, Kitchen Island, Open Floorplan, Pantry, Walk-In Closet(s), Wired for Data |
| Lake Pump Yn: | No |
| Levels: | Two |
| Listing Terms: | Cash, Conventional, FHA, VA Loan |
| Room Count: | 9 |
| Lot Features: | Interior Lot, Landscaped, Lrg. Backyard Grass, Sprinkler System, Subdivision |
| Lot Size: | Less Than .5 Acre (not Zero) |
| Lot Size Area: | 0.2300 |
| Lot Size Units: | Acres |
| Middle School Name: | Dr Jack Cockrill |
| Multi Parcel ID: | No |
| Municipal Utility District?: | No |
| Number Of Dining Areas: | 2 |
| Number Of Living Areas: | 3 |
| Number Of Parking Spaces: | 2 |
| Parking Features: | Concrete, Driveway, Garage, Garage Door Opener, Garage Faces Front, Garage Single Door, Oversized, Tandem |
| Patio And Porch Features: | Covered, Front Porch, Patio, Rear Porch |
| Pool?: | No |
| Possession: | Closing/Funding |
| Postal Code Plus 4: | 4700 |
| Property Attached?: | No |
| Roof: | Asphalt |
| School District: | McKinney ISD |
| Senior Community Yn: | No |
| Smart Home Features Appor Pass Y: | 0 |
| Soil Type: | Unknown |
| Special Taxing Entities: | 0 |
| Structural Style: | Single Detached |
| Transaction Type: | For Sale |
| Utilities: | Cable Available, City Sewer, City Water, Concrete, Curbs, Electricity Connected, Individual Gas Meter, Individual Water Meter, Natural Gas Available, Sewer Available, Sidewalk, Underground Utilities |
| Vegetation: | Grassed |
| Will Subdivide: | No |
| Window Features: | Window Coverings |
| Year Built Details: | Preowned |
Listing Courtesy of: Joe Rider Real Estate
Listing Agent: Joseph Rider
(972) 623-7186
Mortgage Calculator
All listings featuring the  icon are provided courtesy of North Texas Real Estate Information Systems, Inc. (NTREIS), Copyright 2026. All rights reserved.
All information is believed accurate but not guaranteed. The properties displayed may not be all of the properties available through the IDX Program. Any use of this site other than by potential buyers or sellers is strictly prohibited.
North Texas Real Estate Information Systems, Inc. data last updated on October 24, 2026 03:28 AM - CT
Property Last Updated: October 24, 2026 03:28 AM - CT
