6816 Anglebluff Circle
Dallas, TX 75248
$349,000
Open Houses
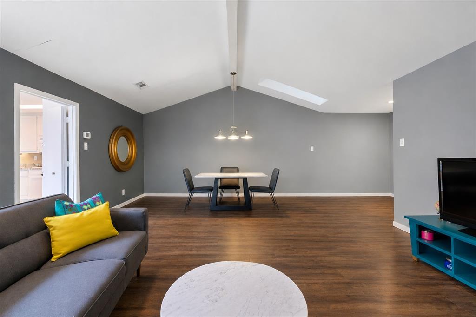
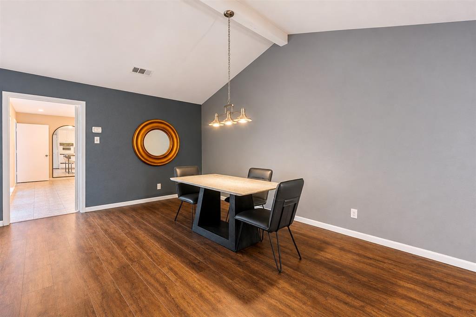
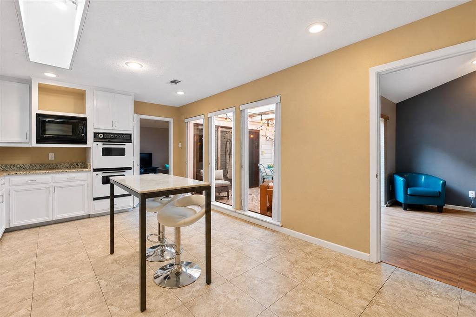
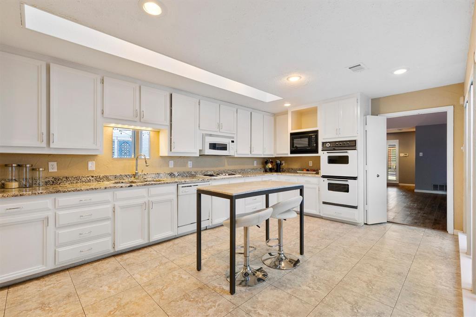
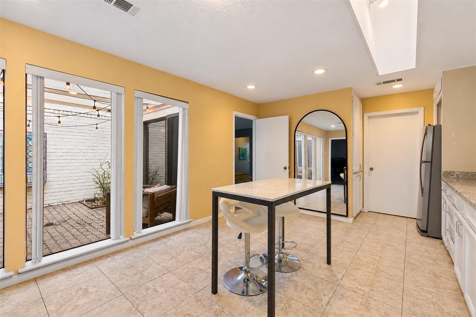
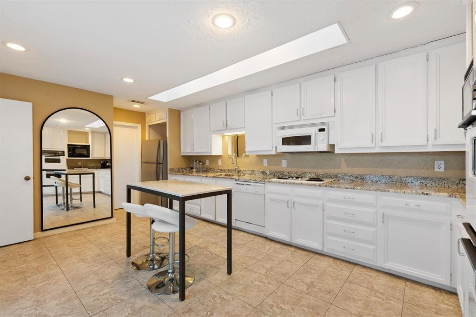
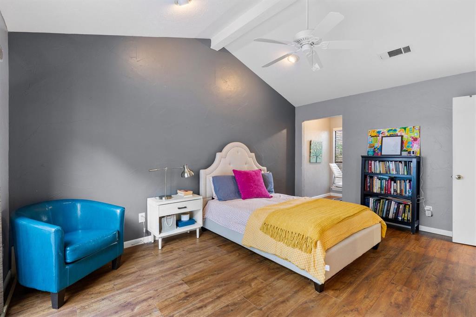
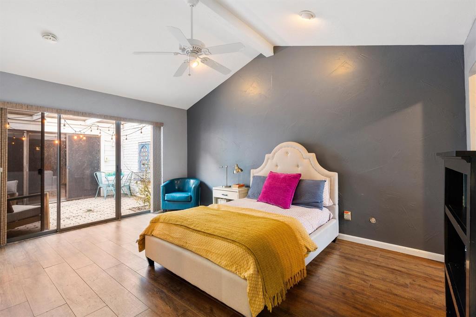
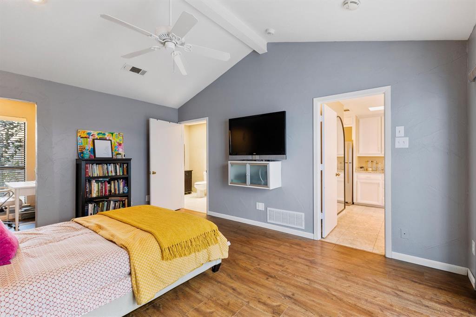
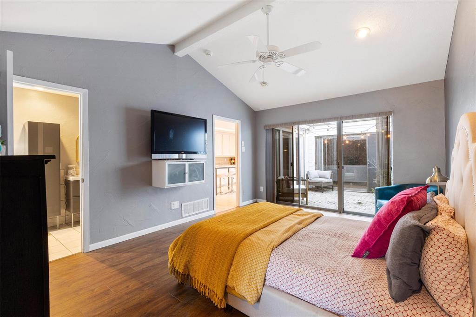
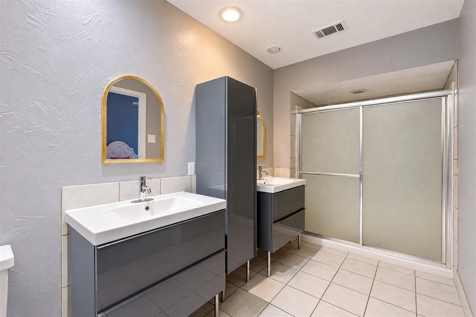
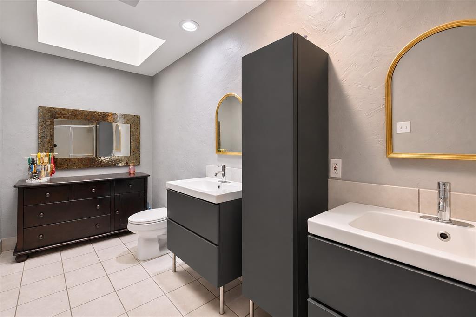
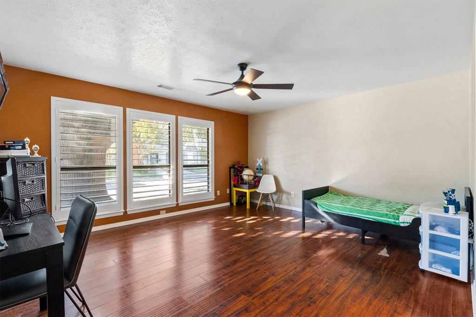
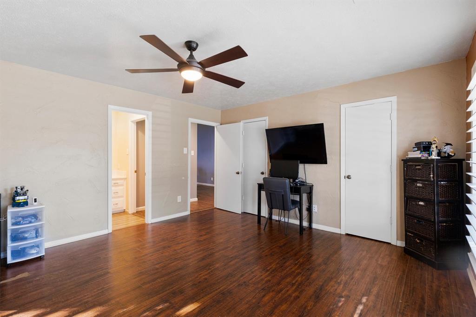
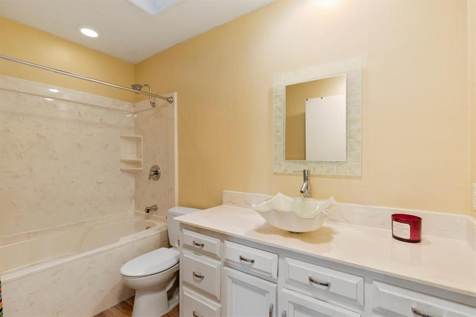
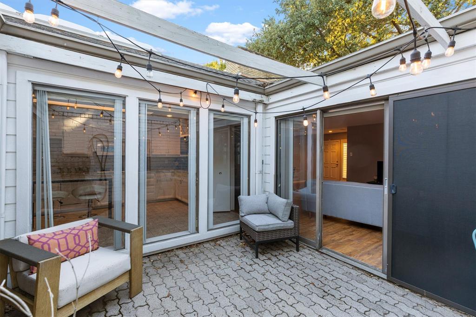
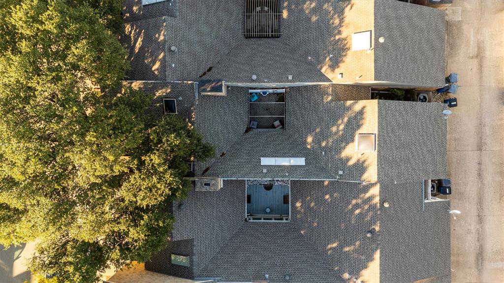
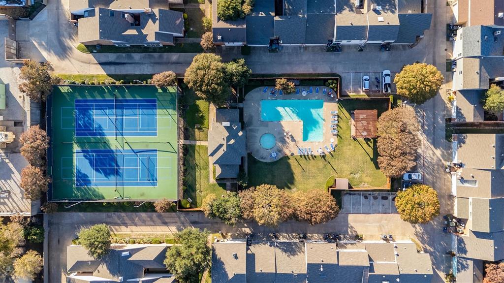
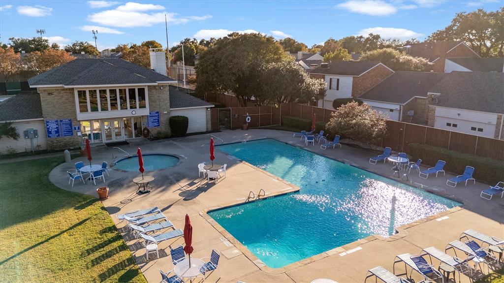
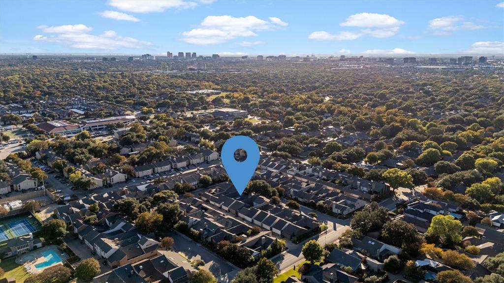
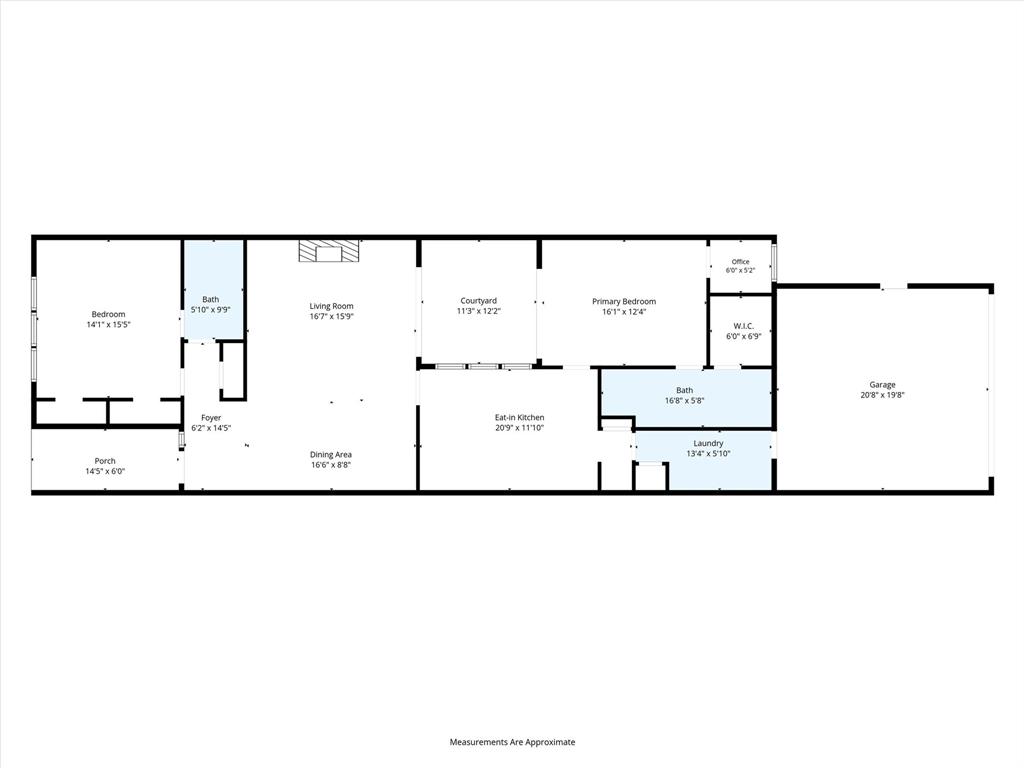
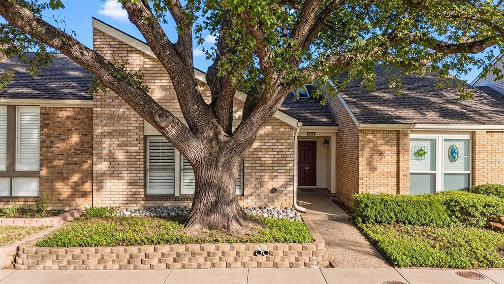
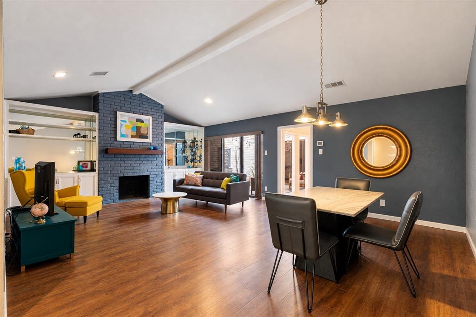
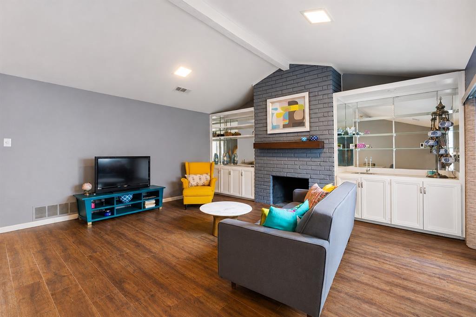
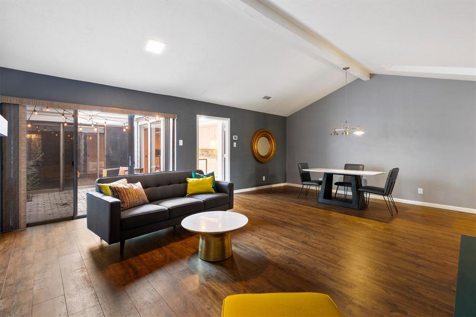
Welcome to single-story living in Prestonwood Hillcrest. Step through the private courtyard, where an imported fountain greets you. Inside, vaulted ceilings and skylights fill the open floor plan with natural light. Hardwood floors lead from the entry into the living room, where a brick wood-burning fireplace makes a natural place to gather. The living room flows into the dining area and on to the kitchen, which has granite counters and built-in cabinets, so whoever is cooking stays part of the conversation. Past the main living space, the primary suite is a quiet retreat with a walk-in closet, dual sinks and a walk-in shower. A dedicated laundry room and a rear-entry two-car garage make everyday life easy. Outside, walking trails are close by, and Starbucks and neighborhood restaurants are an easy walk away. The HOA is affordable and includes a community pool and a pool house you can rent for parties. The home is zoned to highly regarded Richardson ISD schools: Prestonwood Elementary, Parkhill Junior High and Pearce High School. Click the Virtual Tour link to view the 3D walkthrough. Discounted rate options and no lender fee future refinancing may be available for qualified buyers of this home.
| Listing Id: | 21434934 |
|---|---|
| List Price: | $349,000 |
| Property Type: | Residential |
| Property Sub Type: | Townhouse |
| Status: | Active |
| Bedrooms Total: | 2 |
| Bathrooms Full: | 2 |
| Living Area: | 1,678 |
| Association Fee: | $198 |
| Unexempt Taxes: | $8,478 |
| Lot Size Square Feet: | 3,136.3200 |
| Lot Size Acres: | 0.072 |
| Architectural Style: | Contemporary/Modern |
| Waterfront?: | No |
| City: | Dallas |
| County Or Parish: | Dallas |
| Subdivision Name: | Prestonwood Hillcrest |
| Postal Code: | 75248 |
| Year Built: | 1977 |
| Accessibility Features Yn: | No |
| Appliances: | Dishwasher,Disposal,Dryer,Electric Oven,Electric Range,Microwave,Refrigerator,Washer |
| Association Fee Frequency: | Monthly |
| Association Fee Includes: | Full Use of Facilities, Management Fees |
| Association Type: | Mandatory |
| Attached Garage?: | Yes |
| Basement Yn: | No |
| Bathrooms Total Decimal: | 2.00 |
| Bathrooms Total Integer: | 2 |
| Community Features: | Club House, Community Pool, Curbs, Jogging Path/Bike Path, Sidewalks |
| Construction Materials: | Brick, Siding, Wood |
| Cooling: | Ceiling Fan(s), Central Air |
| Covered Spaces: | 2 |
| Directions: | North on Hillcrest from Arapaho, left on Clearhaven, left on Anglebluff. |
| Elementary School: | Prestonwood |
| Elementary School Name: | Prestonwood |
| Exclusions: | Seller's Personal Property. |
| Exterior Features: | Courtyard, Rain Gutters, Lighting |
| Fireplace Features: | Brick, Living Room, Wood Burning |
| Fireplaces Total: | 1 |
| Flooring: | Ceramic Tile, Hardwood, Wood |
| Foundation Details: | Slab |
| Garage Dimensions: | 20x19 |
| Garage Spaces: | 2 |
| Garage?: | Yes |
| Heating: | Central, Electric |
| High School Name: | Pearce |
| Hoa Management Company: | Prestonwood Hillcrest Townhouse HOA |
| Hoa Management Company Phone: | 972-998-4734 |
| Interior Features: | Built-in Features, Chandelier, Decorative Lighting, Double Vanity, Dumbwaiter, Granite Counters, Open Floorplan, Vaulted Ceiling(s), Walk-In Closet(s) |
| Junior High School Name: | Parkhill |
| Laundry Features: | On Site |
| Levels: | One |
| Listing Terms: | Cash, Conventional, FHA, VA Loan |
| Room Count: | 8 |
| Lot Size: | Condo/Townhome Lot |
| Lot Size Area: | 0.0720 |
| Lot Size Units: | Acres |
| Multi Parcel ID: | No |
| Municipal Utility District?: | No |
| Number Of Dining Areas: | 2 |
| Number Of Living Areas: | 1 |
| Number Of Parking Spaces: | 2 |
| Parking Features: | Garage Faces Rear, Garage Single Door |
| Pool?: | No |
| Possession: | Closing/Funding |
| Postal Code Plus 4: | 4141 |
| Property Attached?: | No |
| Roof: | Composition |
| School District: | Richardson ISD |
| Smart Home Features Appor Pass Y: | 0 |
| Structural Style: | Condo/Townhome |
| Transaction Type: | For Sale |
| Utilities: | Cable Available, City Sewer, City Water, Curbs, Electricity Connected, Phone Available, Sewer Available, Sidewalk |
| Vegetation: | Grassed |
| Will Subdivide: | No |
| Window Features: | Shutters, Skylights(s), Window Coverings |
| Year Built Details: | Preowned |
Listing Courtesy of: Orchard Brokerage
Listing Agent: Kelli Burke
214-206-5906
Mortgage Calculator
All listings featuring the  icon are provided courtesy of North Texas Real Estate Information Systems, Inc. (NTREIS), Copyright 2026. All rights reserved.
All information is believed accurate but not guaranteed. The properties displayed may not be all of the properties available through the IDX Program. Any use of this site other than by potential buyers or sellers is strictly prohibited.
North Texas Real Estate Information Systems, Inc. data last updated on November 19, 2026 11:01 PM - CT
Property Last Updated: November 19, 2026 11:01 PM - CT