6811 Bendbrook Drive
Frisco, TX 75035
$649,900
Open Houses
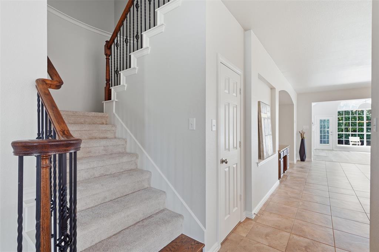
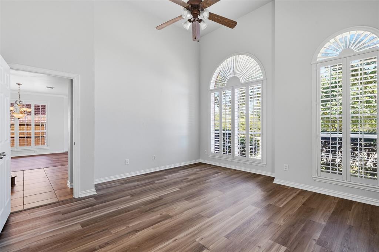
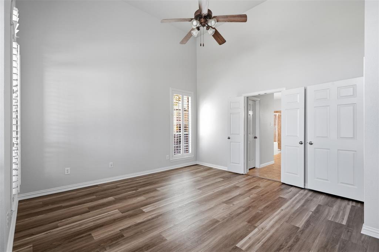
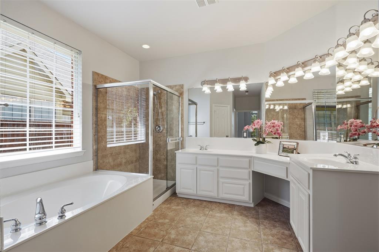
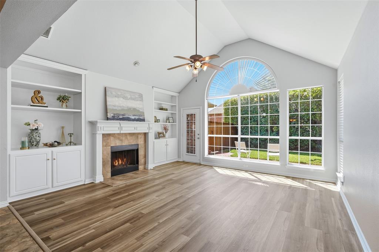
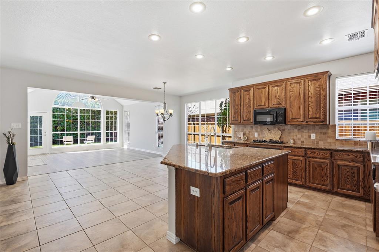
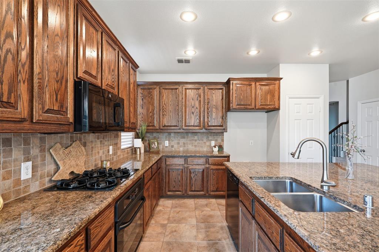
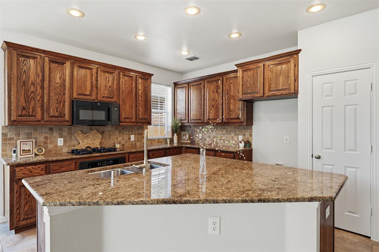
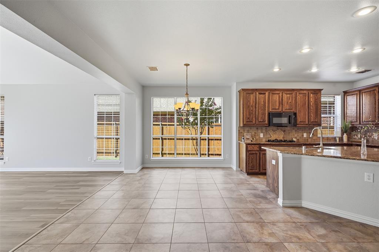
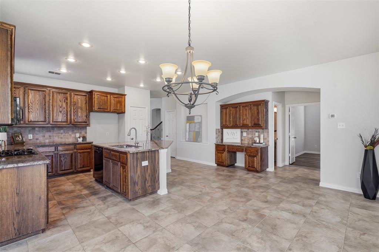
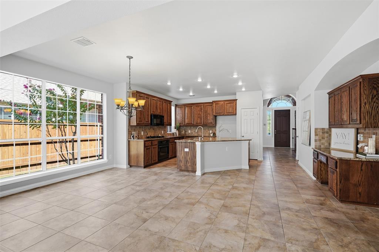
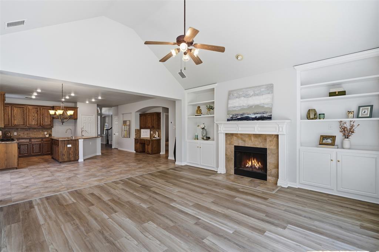
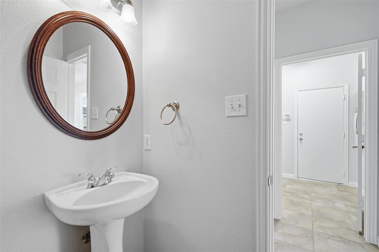
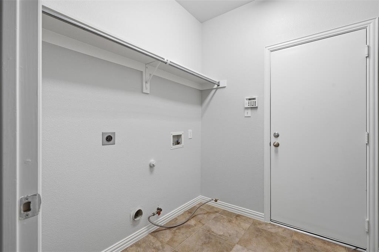
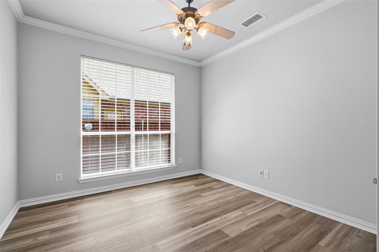
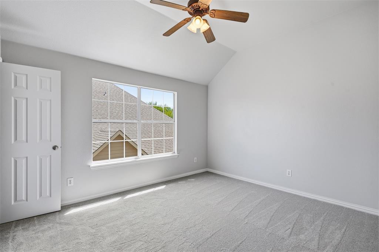
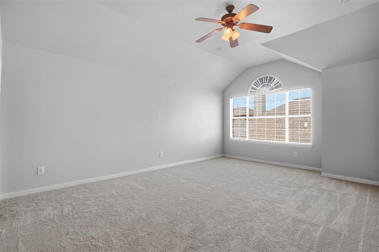
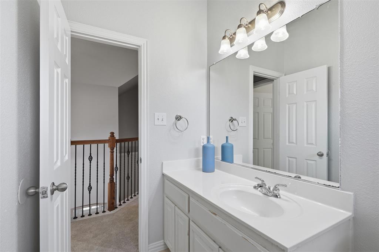
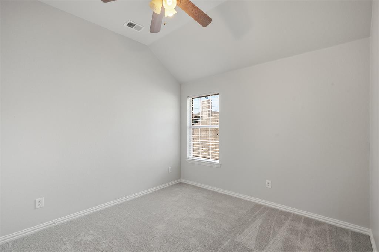
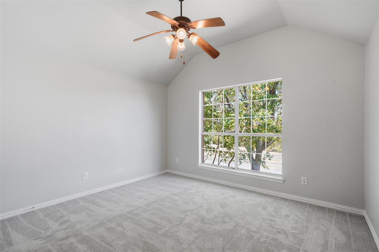
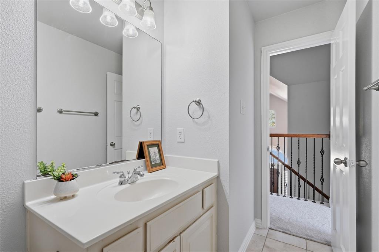
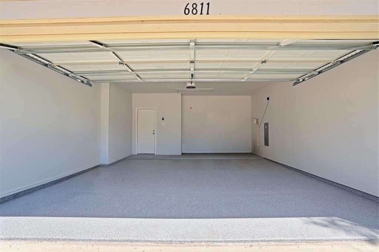
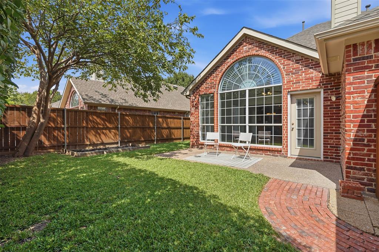
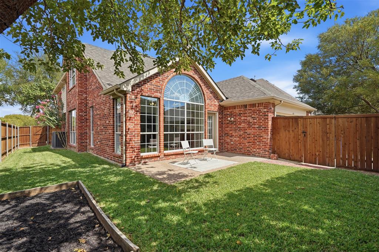
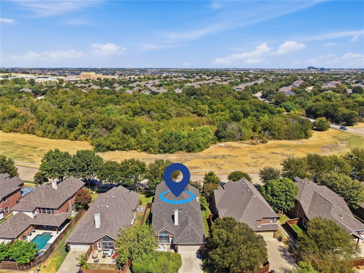
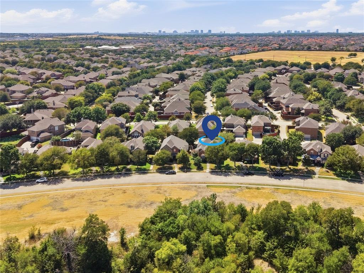
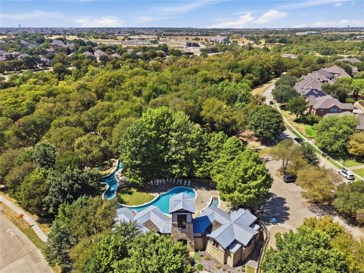
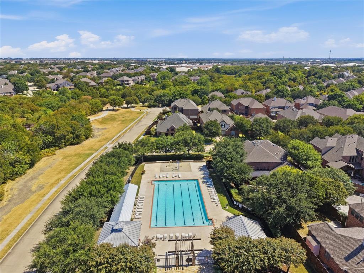
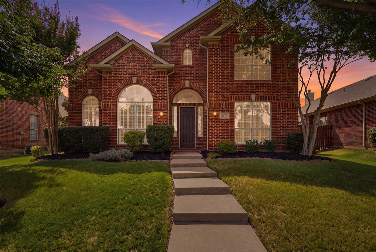
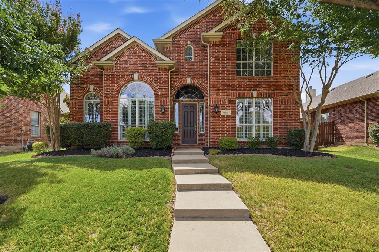
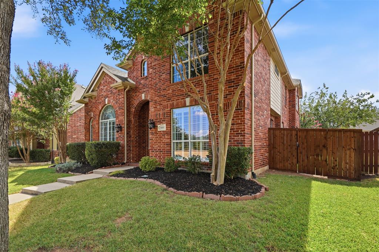
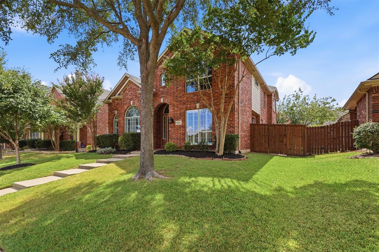
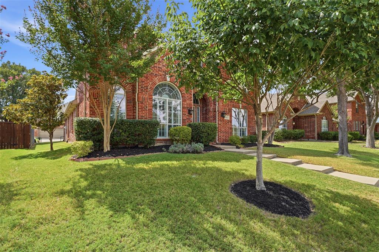
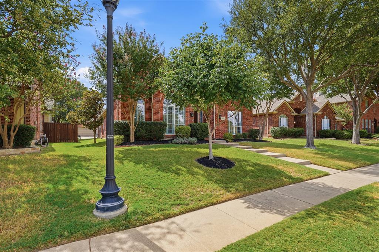
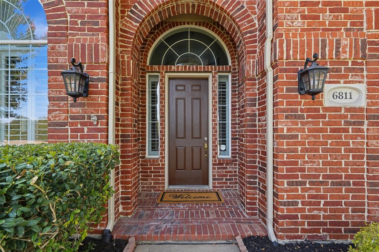
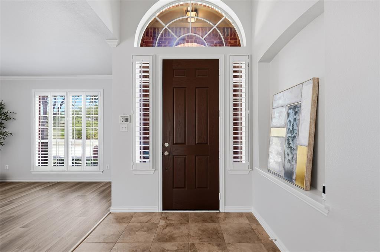
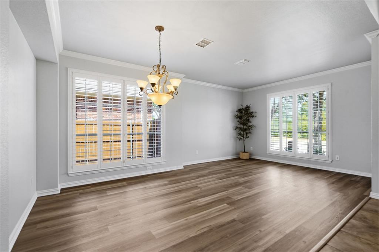
Welcome to 6811 Bendbrook Drive, where fresh updates, generous living spaces and an exceptional Frisco location come together in the sought-after Hunters Creek community. Thoughtfully refreshed and truly move-in ready, this four-bedroom, three-and-a-half-bath home features a NEW ROOF AND GUTTERS (2025), NEW LVP FLOORING (2026), NEW CARPET (2026), BRAND NEW WATER HEATERS (2026) FRESH INTERIOR PAINT THROUGHOUT (2026), an EPOXY GARAGE FLOOR (2026), NEW GARAGE DOOR (2025) and NEWLY STAINED FENCING (2025)—just a few of the many recent updates that make this home feel fresh, polished and ready for its next owner. Designed with both everyday living and entertaining in mind, the floor plan offers multiple living spaces, a dedicated home office and an upstairs game room, creating distinct spaces to work, relax and gather. The first-floor primary suite creates a private retreat with dual vanities, a garden tub, separate shower and generous storage, while three additional bedrooms upstairs offer plenty of room for family, guests or additional flex space. Plantation shutters, built-ins, a welcoming fireplace and granite countertops add character and function throughout the home. And the lifestyle extends well beyond the front door. Hunters Creek is known for its impressive neighborhood amenities, including a community pools, a lazy river, splash area, playgrounds, greenbelts and miles of scenic jogging and biking trails winding through the community and along West Rowlett Creek. Located in Frisco ISD with convenient access to shopping, dining, grocery stores, parks and recreation, this location makes ...
+ Read More| Listing Id: | 21380192 |
|---|---|
| List Price: | $649,900 |
| Property Type: | Residential |
| Property Sub Type: | Single Family Residence |
| Status: | Active |
| Bedrooms Total: | 4 |
| Bathrooms Full: | 3 |
| Bathrooms Half: | 1 |
| Living Area: | 3,053 |
| Association Fee: | $975 |
| Unexempt Taxes: | $9,837 |
| Lot Size Square Feet: | 6,534.0000 |
| Lot Size Acres: | 0.15 |
| Architectural Style: | Traditional |
| Waterfront?: | No |
| City: | Frisco |
| County Or Parish: | Collin |
| Subdivision Name: | Hunters Creek Ph 8 |
| Postal Code: | 75035 |
| Year Built: | 2003 |
| Accessibility Features Yn: | No |
| Appliances: | Dishwasher,Disposal,Gas Cooktop,Gas Oven,Gas Water Heater,Microwave,Plumbed For Gas in Kitchen |
| Association Fee Frequency: | Annually |
| Association Fee Includes: | Full Use of Facilities, Maintenance Grounds, Management Fees |
| Association Type: | Mandatory |
| Attached Garage?: | Yes |
| Basement Yn: | No |
| Bathrooms Total Decimal: | 3.10 |
| Bathrooms Total Integer: | 4 |
| Community Features: | Community Pool, Community Sprinkler, Greenbelt, Jogging Path/Bike Path, Park, Playground, Pool, Sidewalks |
| Consent for Visitors to Record: | Audio, Video |
| Cooling: | Ceiling Fan(s), Central Air, Electric |
| Covered Spaces: | 2 |
| Directions: | Follow GPS |
| Elementary School: | Isbell |
| Elementary School Name: | Isbell |
| Exterior Features: | Rain Gutters, Lighting, Private Entrance, Private Yard |
| Fencing: | Back Yard, Fenced, Full, Wood |
| Fireplace Features: | Gas, Gas Logs, Gas Starter, Living Room |
| Fireplaces Total: | 1 |
| Flooring: | Carpet, Luxury Vinyl Plank, Tile |
| Foundation Details: | Slab |
| Garage Dimensions: | 17x20 |
| Garage Spaces: | 2 |
| Garage?: | Yes |
| Green Energy Efficient: | Thermostat |
| Heating: | Central, Fireplace(s), Natural Gas |
| High School Name: | Liberty |
| Hoa Management Company: | CMA Management |
| Hoa Management Company Phone: | (972) 943-2800 |
| Interior Features: | Built-in Features, Chandelier, Decorative Lighting, Double Vanity, Eat-in Kitchen, Granite Counters, Kitchen Island, Open Floorplan, Pantry, Walk-In Closet(s) |
| Laundry Features: | Gas Dryer Hookup, Utility Room, Full Size W/D Area |
| Levels: | Two |
| Listing Terms: | 1031 Exchange, Cash, Conventional, FHA, VA Loan |
| Room Count: | 16 |
| Lot Features: | Adjacent to Greenbelt, Few Trees, Greenbelt, Interior Lot, Landscaped, Level |
| Lot Size: | Less Than .5 Acre (not Zero) |
| Lot Size Area: | 0.1500 |
| Lot Size Source: | Assessor |
| Lot Size Units: | Acres |
| Middle School Name: | Vandeventer |
| Multi Parcel ID: | No |
| Municipal Utility District?: | No |
| Notice Surveillance Devices Pres: | Audio, Video |
| Number Of Dining Areas: | 2 |
| Number Of Living Areas: | 3 |
| Number Of Parking Spaces: | 2 |
| Parking Features: | Concrete, Direct Access, Driveway, Epoxy Flooring, Garage, Garage Faces Rear, Garage Single Door, Inside Entrance, Lighted, Private |
| Patio And Porch Features: | Rear Porch |
| Pool?: | No |
| Possession: | Closing/Funding |
| Postal Code Plus 4: | 7418 |
| Property Attached?: | No |
| Roof: | Composition |
| School District: | Frisco ISD |
| Security Features: | Carbon Monoxide Detector(s), Smoke Detector(s), Wireless |
| Smart Home Features Appor Pass Y: | 0 |
| Special Taxing Entities: | 0 |
| Structural Style: | Single Detached |
| Transaction Type: | For Sale |
| Utilities: | Cable Available, City Sewer, City Water, Electricity Connected, Individual Gas Meter, Individual Water Meter, Natural Gas Available |
| Will Subdivide: | No |
| Window Features: | Shutters |
| Year Built Details: | Preowned |
Listing Courtesy of: Briggs Freeman Sotheby's Int'l
Listing Agent: Stefany Nau
972-202-5900
Mortgage Calculator
All listings featuring the  icon are provided courtesy of North Texas Real Estate Information Systems, Inc. (NTREIS), Copyright 2026. All rights reserved.
All information is believed accurate but not guaranteed. The properties displayed may not be all of the properties available through the IDX Program. Any use of this site other than by potential buyers or sellers is strictly prohibited.
North Texas Real Estate Information Systems, Inc. data last updated on November 10, 2026 11:06 AM - CT
Property Last Updated: November 10, 2026 11:06 AM - CT