6809 Outland Drive
Plano, TX 75023
$400,000
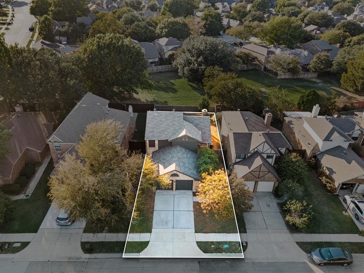
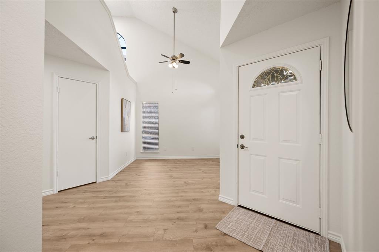
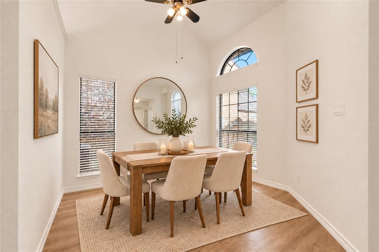
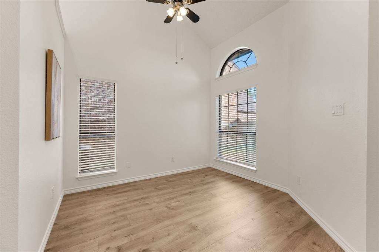
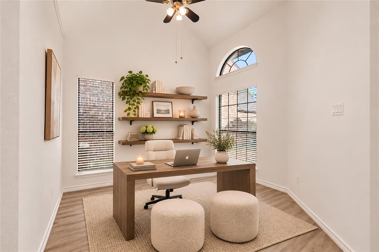
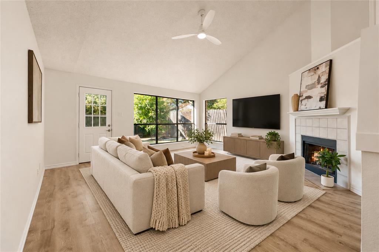
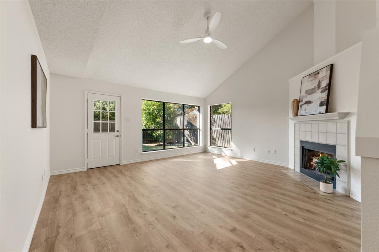
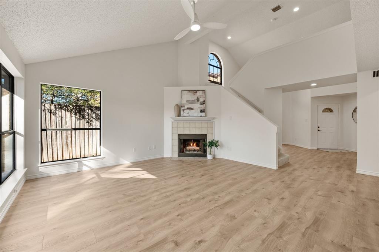
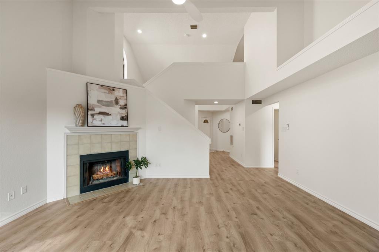
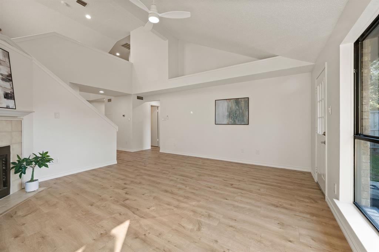
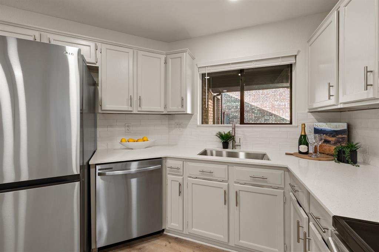
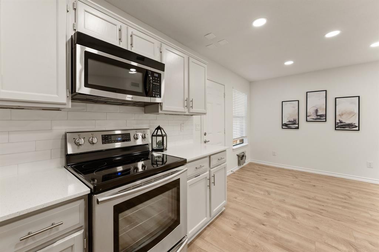
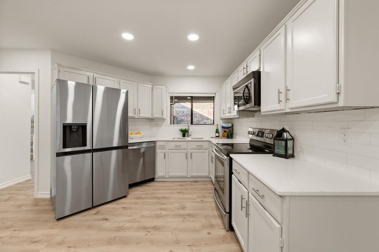
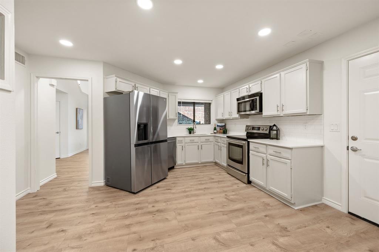
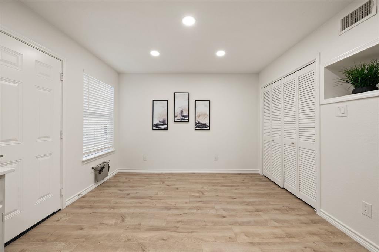
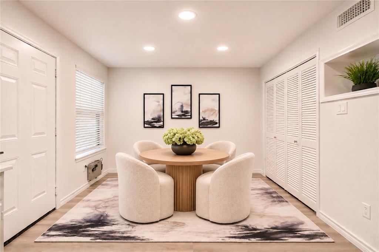
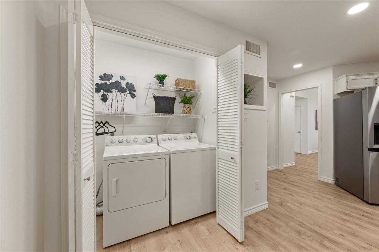
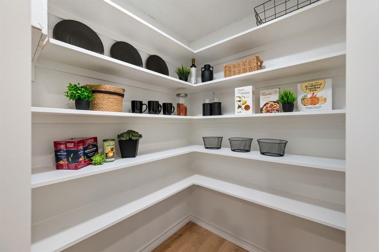
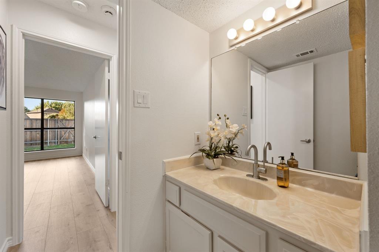
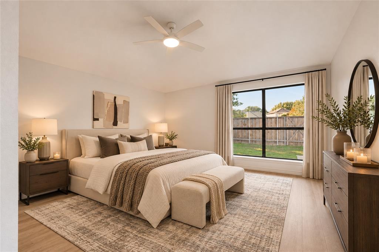
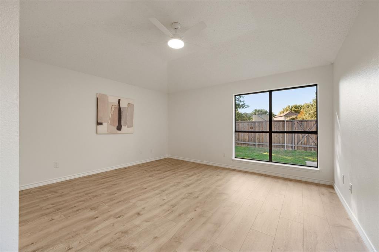
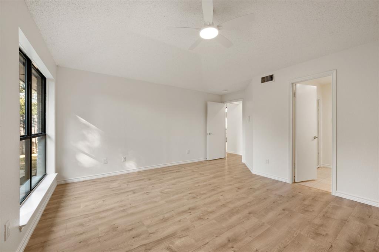
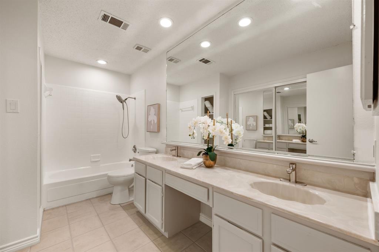
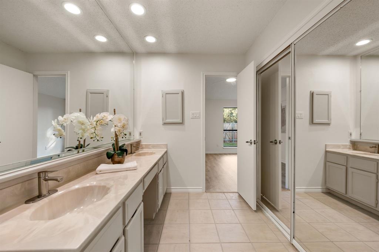
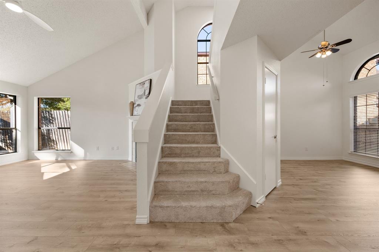
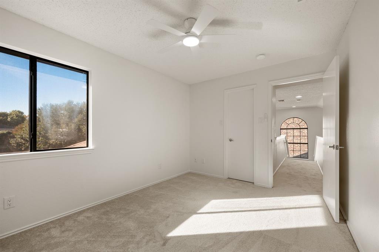
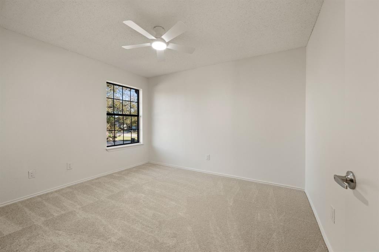
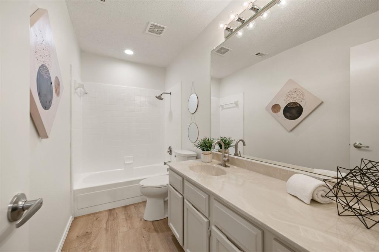
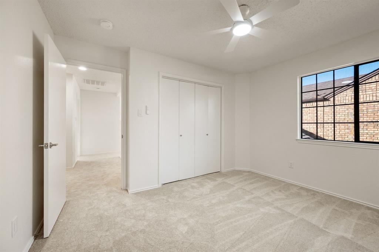
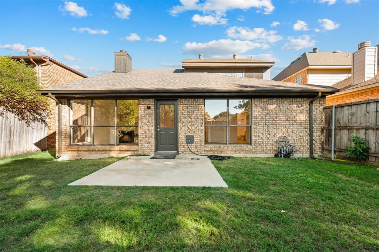
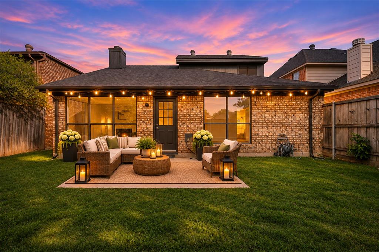
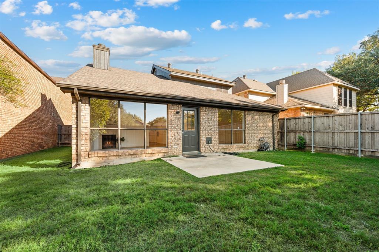
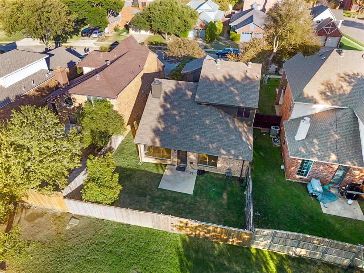
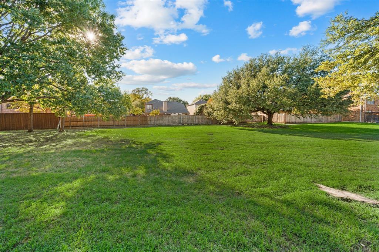
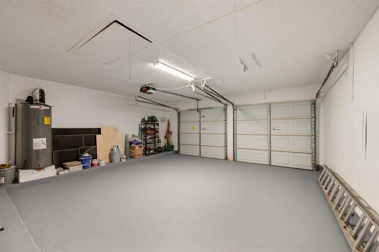
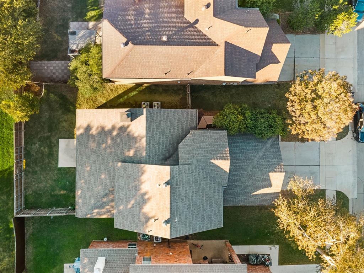
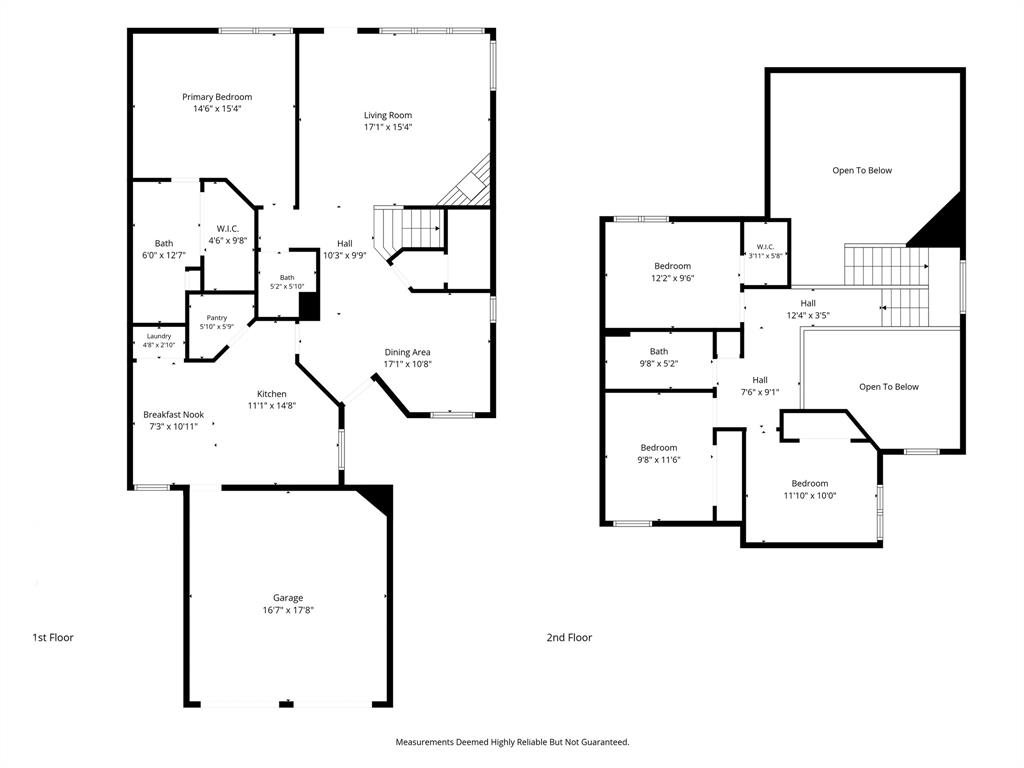
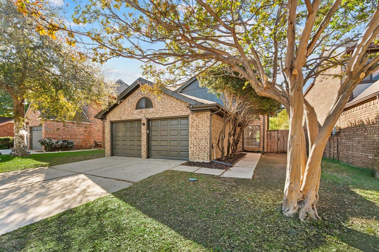
Move-in ready 4-bed, 2.5-bath home in west Plano near Legacy and Coit, with approximately $50,000 in recent updates! Vaulted ceilings, arched windows and new flooring fill the open living area, anchored by a corner fireplace. The kitchen offers new quartz countertops, subway tile backsplash, painted cabinets with new pulls, stainless appliances including a new dishwasher, and a walk-in pantry. Primary suite downstairs with dual-sink vanity. Two new HVAC systems (2026) with warranty, new LP SmartSide siding and trim, fresh exterior paint, new glass in 12 windows, LED lighting, ceiling fans, faucets and Kohler toilets. The private, fenced backyard backs to the HOA-maintained green space! No neighbors behind you! 2-car garage. Sought-after Plano ISD. Minutes to Legacy West, Toyota North America HQ, the Dallas North Tollway and SH 121. Washer, dryer and refrigerator convey. Buyer and Buyer’s agent to verify all information, including schools.
| Listing Id: | 21430112 |
|---|---|
| List Price: | $400,000 |
| Property Type: | Residential |
| Property Sub Type: | Single Family Residence |
| Status: | Active |
| Bedrooms Total: | 4 |
| Bathrooms Full: | 2 |
| Bathrooms Half: | 1 |
| Living Area: | 2,042 |
| Association Fee: | $480 |
| Unexempt Taxes: | $6,262 |
| Lot Size Square Feet: | 4,356.0000 |
| Lot Size Acres: | 0.1 |
| Architectural Style: | Traditional |
| Waterfront?: | No |
| City: | Plano |
| County Or Parish: | Collin |
| Subdivision Name: | Heatherwood Add Ph II |
| Postal Code: | 75023 |
| Year Built: | 1986 |
| Accessibility Features Yn: | No |
| Accessory Unit?: | No |
| Appliances: | Dishwasher,Disposal,Dryer,Electric Range,Microwave,Refrigerator,Washer |
| Association Fee Frequency: | Annually |
| Association Fee Includes: | Management Fees |
| Association Type: | Mandatory |
| Attached Garage?: | Yes |
| Basement Yn: | No |
| Bathrooms Total Decimal: | 2.10 |
| Bathrooms Total Integer: | 3 |
| Community Features: | Curbs, Sidewalks |
| Construction Materials: | Brick |
| Cooling: | Ceiling Fan(s), Central Air, Electric, Zoned |
| Covered Spaces: | 2 |
| Directions: | From US-75 -Central Expressway. Exit Legacy Drive and head west. Turn right onto Coit Road, then left onto Dalston Drive and left onto Outland Drive. The property will be on your right. |
| Elementary School: | Gulledge |
| Elementary School Name: | Gulledge |
| Exclusions: | tools and cleaning supplies in garage |
| Exterior Features: | Rain Gutters |
| Fencing: | Fenced, Wood |
| Fireplace Features: | Family Room, Living Room, Wood Burning |
| Fireplaces Total: | 1 |
| Flooring: | Carpet, Luxury Vinyl Plank, Tile |
| Foundation Details: | Slab |
| Garage Dimensions: | 16x17 |
| Garage Spaces: | 2 |
| Garage?: | Yes |
| Heating: | Central, Electric, Fireplace(s), Zoned |
| High School Name: | Jasper |
| Hoa Management Company: | MAC Group Management |
| Hoa Management Company Phone: | 469-938-4928 |
| Horse Permitted Yn: | No |
| Interior Features: | Decorative Lighting, Double Vanity, Eat-in Kitchen, Pantry, Walk-In Closet(s) |
| Laundry Features: | Electric Dryer Hookup, In Kitchen, Full Size W/D Area, Dryer Hookup, Washer Hookup |
| Levels: | Two |
| Listing Terms: | Cash, Conventional, FHA, VA Loan |
| Room Count: | 12 |
| Lot Features: | Few Trees, Interior Lot, Landscaped, Subdivision |
| Lot Size: | Less Than .5 Acre (not Zero) |
| Lot Size Area: | 0.1000 |
| Lot Size Source: | Assessor |
| Lot Size Units: | Acres |
| Middle School Name: | Robinson |
| Multi Parcel ID: | No |
| Municipal Utility District?: | No |
| Number Of Dining Areas: | 2 |
| Number Of Living Areas: | 1 |
| Number Of Parking Spaces: | 2 |
| Parking Features: | Direct Access, Driveway, Garage, Garage Faces Front, Garage Single Door, Kitchen Level |
| Patio And Porch Features: | Covered, Front Porch, Patio |
| Pool?: | No |
| Possession: | Closing/Funding |
| Postal Code Plus 4: | 1040 |
| Property Attached?: | No |
| Roof: | Composition |
| School District: | Plano ISD |
| Security Features: | Smoke Detector(s) |
| Senior Community Yn: | No |
| Smart Home Features Appor Pass Y: | 0 |
| Soil Type: | Unknown |
| Special Taxing Entities: | 0 |
| Structural Style: | Single Detached |
| Transaction Type: | For Sale |
| Utilities: | City Sewer, City Water, Curbs, Electricity Available, Individual Water Meter, Sidewalk |
| Will Subdivide: | No |
| Window Features: | Window Coverings |
| Year Built Details: | Preowned |
Listing Courtesy of: Sophie Tel Diaz Real Estate
Listing Agent: Sophie Diaz
817-952-9000
Mortgage Calculator
All listings featuring the  icon are provided courtesy of North Texas Real Estate Information Systems, Inc. (NTREIS), Copyright 2026. All rights reserved.
All information is believed accurate but not guaranteed. The properties displayed may not be all of the properties available through the IDX Program. Any use of this site other than by potential buyers or sellers is strictly prohibited.
North Texas Real Estate Information Systems, Inc. data last updated on November 07, 2026 11:20 AM - CT
Property Last Updated: November 07, 2026 11:20 AM - CT