 1 / 40
6808 Echo Canyon Drive
McKinney, TX 75072
$999,000
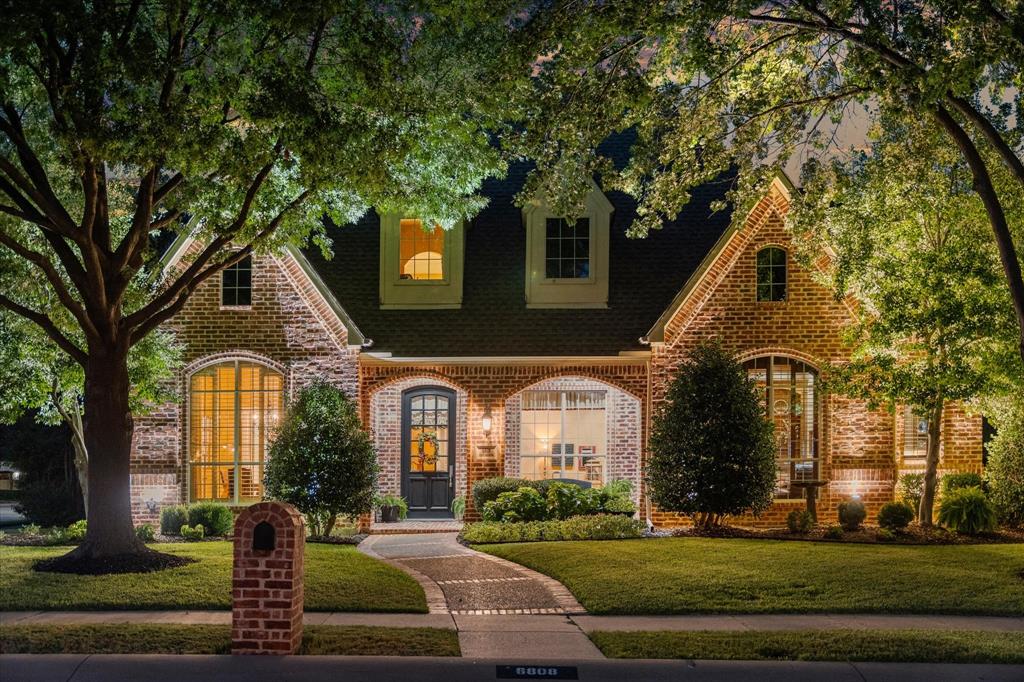
CUSTOM HUNTINGTON • POOL + SPA • OUTDOOR KITCHEN • PUTTING GREEN • 3-CAR GARAGE • STONEBRIDGE RANCH! This is truly one-of-a-kind custom home, where timeless Southern charm, exceptional craftsmanship and a warm, inviting style set it apart from the moment you arrive situated on an oversized corner lot in highly sought-after Lakeside Crossing of Stonebridge Ranch and welcomes you with beautiful curb appeal, a charming front porch and a three-car swing garage. Three new hvac units replaced in 2024, a newer roof, PLUS MORE. Step inside to rich hardwood flooring, abundant natural light and beautiful woodwork and built-ins that give this home its distinctive character. The spacious entry opens to a charming den that offers the perfect second living area, office or flex space featuring a built-in desk. The kitchen is truly the heart of the home, featuring a large island, double ovens, built-in refrigerator, abundant cabinetry, Butler's pantry and plenty of space for gathering and entertaining. The expansive primary suite stretches across the rear of the home with beautiful views of the backyard oasis and offers a peaceful retreat at the end of the day. Step outside and you may never want to leave! Designed for both entertaining & everyday enjoyment, the backyard features an oversized 10-foot saltwater diving pool with spa and water features, an expansive covered patio, outdoor kitchen with built-in grill, turf and your own putting green. Whether hosting friends, spending time with family ...
+ Read More| Listing Id: | 21369647 |
|---|---|
| List Price: | $999,000 |
| Property Type: | Residential |
| Property Sub Type: | Single Family Residence |
| Status: | Closed |
| Bedrooms Total: | 4 |
| Bathrooms Full: | 3 |
| Bathrooms Half: | 1 |
| Living Area: | 4,513 |
| Association Fee: | $1,003 |
| Unexempt Taxes: | $18,134 |
| Lot Size Square Feet: | 13,939.2000 |
| Lot Size Acres: | 0.32 |
| Architectural Style: | Traditional |
| Waterfront?: | No |
| City: | McKinney |
| County Or Parish: | Collin |
| Subdivision Name: | Lakeside Crossing |
| Postal Code: | 75072 |
| Year Built: | 2004 |
| Accessibility Features Yn: | No |
| Appliances: | Dishwasher,Disposal,Gas Cooktop,Microwave,Double Oven,Plumbed For Gas in Kitchen,Refrigerator,Vented Exhaust Fan |
| Association Fee Frequency: | Annually |
| Association Fee Includes: | Full Use of Facilities, Management Fees |
| Association Type: | Mandatory |
| Attached Garage?: | Yes |
| Basement Yn: | No |
| Bathrooms Total Decimal: | 3.10 |
| Bathrooms Total Integer: | 4 |
| Buyer Financing: | Conventional |
| Community Features: | Community Pool, Greenbelt, Jogging Path/Bike Path, Lake, Park, Pool, Tennis Court(s) |
| Covered Spaces: | 3 |
| Directions: | USE GPS. |
| Elementary School: | Glenoaks |
| Elementary School Name: | Glenoaks |
| Exclusions: | Curtains, curtain rods, TVs, TV mounts, all decor attached, ALL media room equipment. BUT ALL NEG. |
| Exterior Features: | Attached Grill, Built-in Barbecue, Covered Patio/Porch, Rain Gutters, Lighting, Outdoor Grill, Outdoor Kitchen, Putting Green |
| Fireplace Features: | Gas |
| Fireplaces Total: | 1 |
| Flooring: | Carpet, Ceramic Tile, Wood |
| Foundation Details: | Slab |
| Garage Spaces: | 3 |
| Garage?: | Yes |
| High School Name: | Mckinney Boyd |
| Hoa Management Company: | Grand Manor |
| Hoa Management Company Phone: | 214-733-5800 |
| Interior Features: | Built-in Features, Chandelier, Decorative Lighting, Double Vanity, Eat-in Kitchen, Granite Counters, High Speed Internet Available, Kitchen Island, Open Floorplan, Pantry, Walk-In Closet(s) |
| Levels: | Two |
| Listing Terms: | Cash, Conventional, FHA, VA Loan |
| Room Count: | 12 |
| Lot Features: | Corner Lot, Few Trees, Landscaped |
| Lot Size: | Less Than .5 Acre (not Zero) |
| Lot Size Area: | 0.3200 |
| Lot Size Units: | Acres |
| Middle School Name: | Dowell |
| Multi Parcel ID: | Yes |
| Municipal Utility District?: | No |
| Number Of Dining Areas: | 2 |
| Number Of Living Areas: | 2 |
| Number Of Parking Spaces: | 3 |
| Parking Features: | Garage Door Opener, Garage Double Door, Garage Faces Side |
| Pool Features: | Diving Board, Gunite, Heated, In Ground, Pool Sweep, Pool/Spa Combo, Water Feature, Waterfall |
| Pool?: | Yes |
| Possession: | Closing/Funding, Negotiable |
| Postal Code Plus 4: | 2380 |
| Property Attached?: | No |
| Roof: | Composition |
| School District: | McKinney ISD |
| Smart Home Features Appor Pass Y: | 1 |
| Structural Style: | Single Detached |
| Transaction Type: | For Sale |
| Utilities: | City Sewer, City Water |
| Will Subdivide: | No |
| Window Features: | Bay Window(s), Window Coverings |
Listing Courtesy of: RE/MAX Four Corners
Listing Agent: Christie Thornton
972-396-9100
Mortgage Calculator
All listings featuring the  icon are provided courtesy of North Texas Real Estate Information Systems, Inc. (NTREIS), Copyright 2026. All rights reserved.
All information is believed accurate but not guaranteed. The properties displayed may not be all of the properties available through the IDX Program. Any use of this site other than by potential buyers or sellers is strictly prohibited.
North Texas Real Estate Information Systems, Inc. data last updated on October 31, 2026 03:02 AM - CT
Property Last Updated: October 31, 2026 03:02 AM - CT
