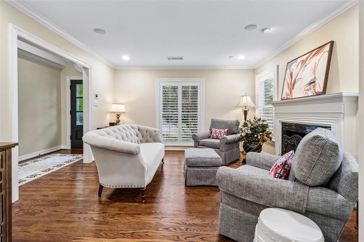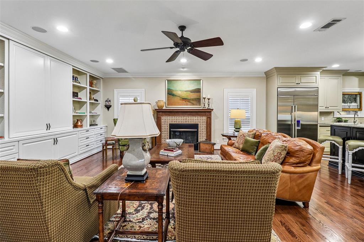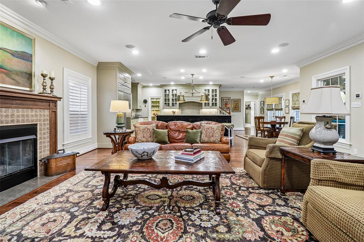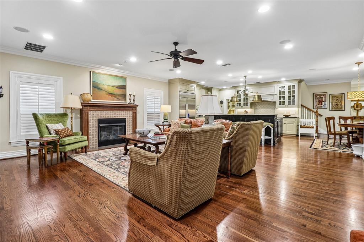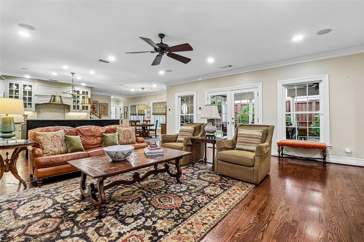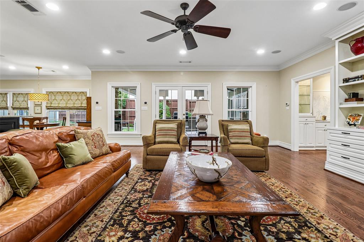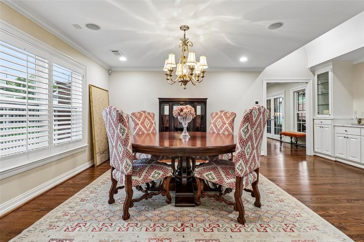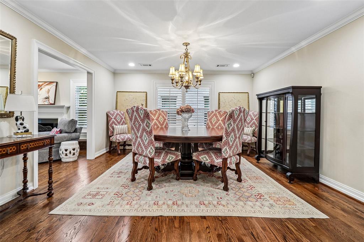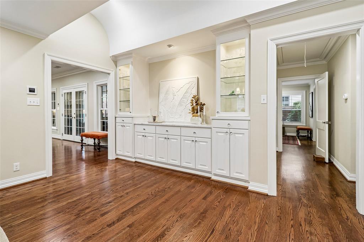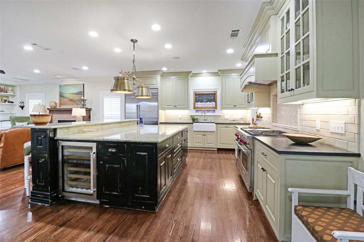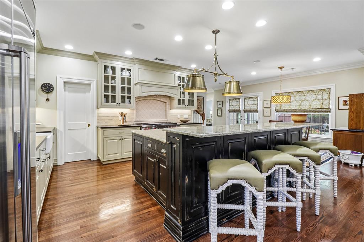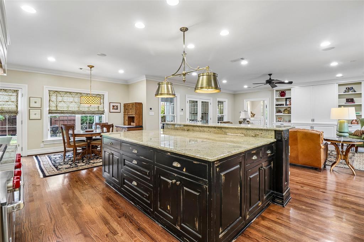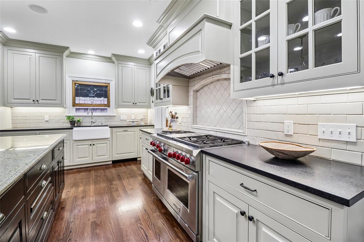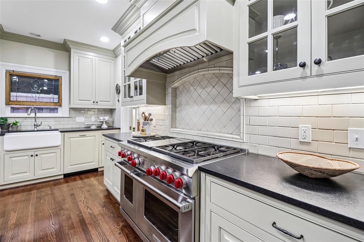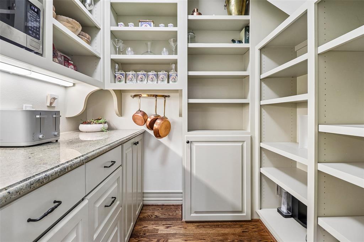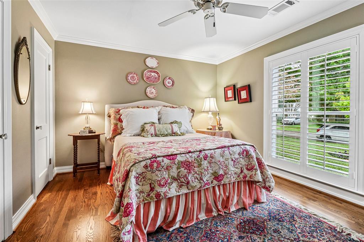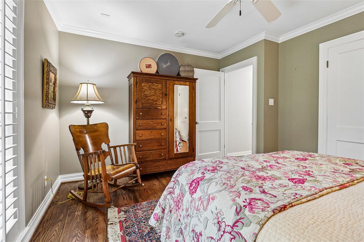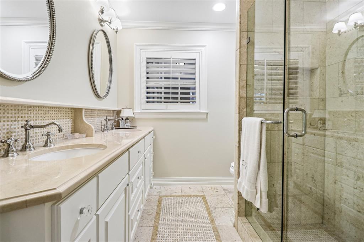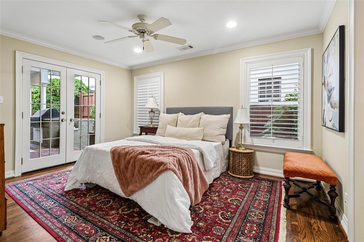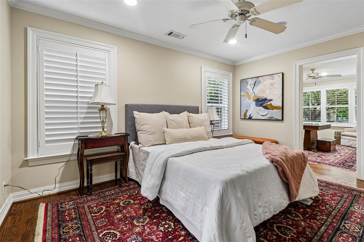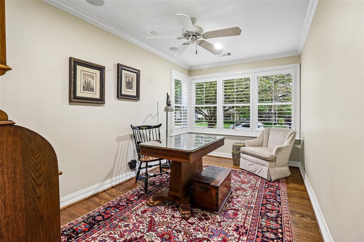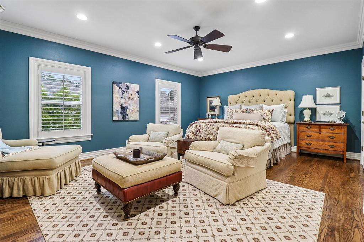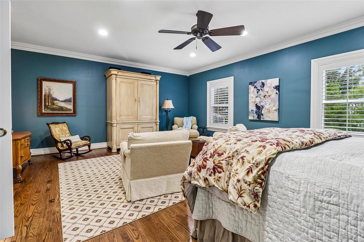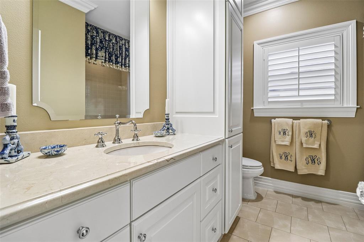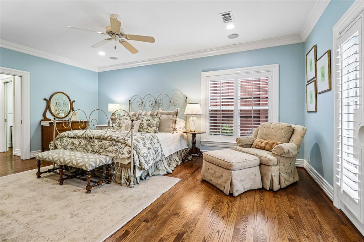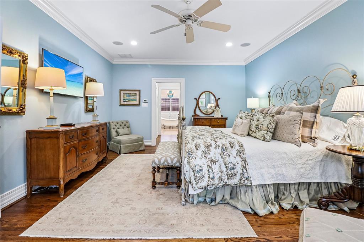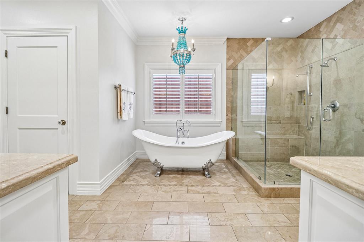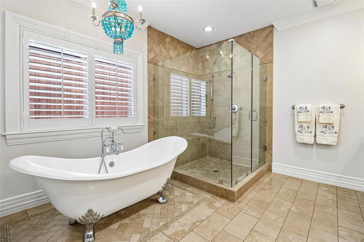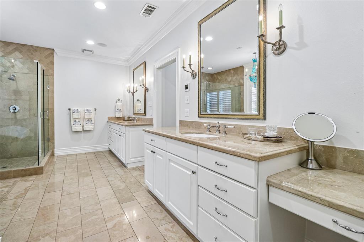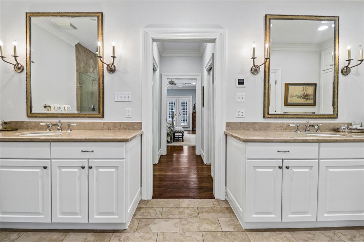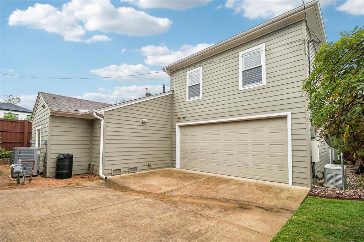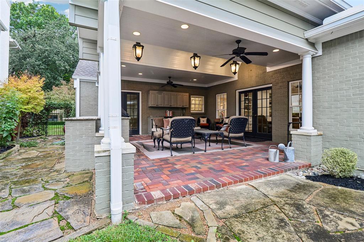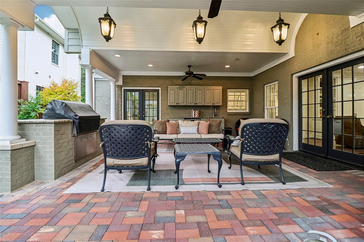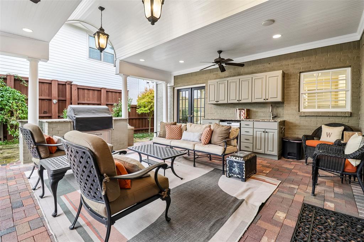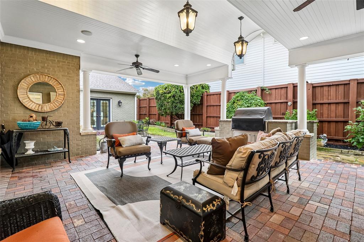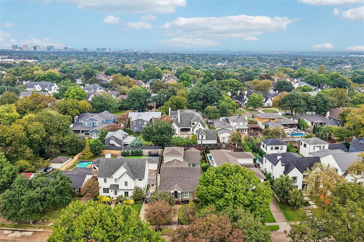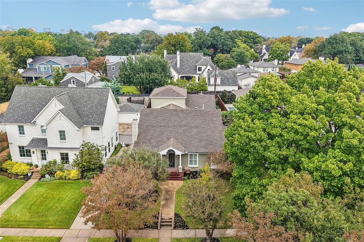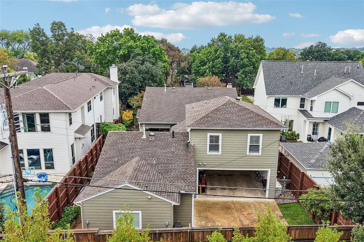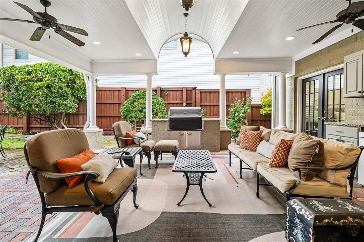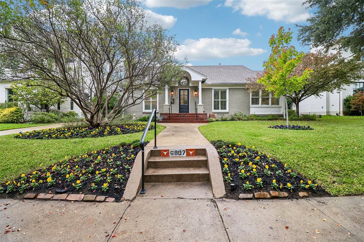
Beautifully appointed and thoughtfully designed, this 4 bedroom, 3 bath Lakewood home offers timeless character, exceptional entertaining spaces, and the convenience of a predominantly single-story floor plan. Rich hardwood floors, extensive crown molding, custom cabinetry, and elegant architectural details create a warm and inviting atmosphere throughout. Formal living and dining rooms welcome you at the front of the home, while the spacious family room opens seamlessly to a beautifully designed kitchen featuring contrasting cabinetry, an oversized island with seating, granite countertops, professional-style range, farmhouse sink, beverage refrigerator, and an impressive walk-in pantry with extensive built-in storage. The primary suite offers a private retreat with a spacious ensuite bath featuring a classic clawfoot soaking tub, oversized glass-enclosed shower, and separate walk-in closets. Three bedrooms are conveniently located on the main level, while an oversized fourth bedroom and full bath upstairs provide an ideal guest suite or flexible living space. Designed for effortless indoor-outdoor entertaining, the expansive 17-by-20-foot covered patio is a true extension of the home, complete with a built-in outdoor kitchen, generous seating area, ceiling fans, and charming architectural details. French doors connect the interior living spaces to this exceptional outdoor retreat, creating a natural flow for gatherings of any size. A rear-entry two-car garage completes this thoughtfully designed property. Offering a rare combination of traditional elegance, functional living spaces, and exceptional outdoor amenities, this home captures the charm and lifestyle that make Lakewood one of Dallas' most sought-after neighborhoods.
| Listing Id: | 21423035 |
|---|---|
| List Price: | $1,799,999 |
| Property Type: | Residential |
| Property Sub Type: | Single Family Residence |
| Status: | Active |
| Bedrooms Total: | 4 |
| Bathrooms Full: | 3 |
| Living Area: | 3,891 |
| Unexempt Taxes: | $31,188 |
| Lot Size Square Feet: | 9,408.9600 |
| Lot Size Acres: | 0.216 |
| Architectural Style: | Split Level,Traditional |
| Waterfront?: | No |
| City: | Dallas |
| County Or Parish: | Dallas |
| Subdivision Name: | North Ridge Park Estates |
| Postal Code: | 75214 |
| Year Built: | 1947 |
| Accessibility Features Yn: | No |
| Accessory Unit?: | No |
| Appliances: | Built-in Refrigerator,Dishwasher,Disposal,Gas Range,Convection Oven,Double Oven,Plumbed For Gas in Kitchen,Refrigerator |
| Association Type: | None |
| Attached Garage?: | Yes |
| Basement Yn: | No |
| Bathrooms Total Decimal: | 3.00 |
| Bathrooms Total Integer: | 3 |
| Construction Materials: | Brick |
| Cooling: | Ceiling Fan(s), Central Air |
| Covered Spaces: | 2 |
| Directions: | Central Expressway to Mockingbird to Abrams to Bob O Link to Hillbrook to Northridge |
| Elementary School: | Lakewood |
| Elementary School Name: | Lakewood |
| Exterior Features: | Attached Grill, Covered Patio/Porch, Gas Grill, Outdoor Grill, Outdoor Kitchen, Outdoor Living Center, Private Yard |
| Fencing: | Back Yard |
| Fireplace Features: | Decorative, Den, Family Room, Gas, Gas Logs, Living Room |
| Fireplaces Total: | 2 |
| Flooring: | Wood |
| Foundation Details: | Pillar/Post/Pier |
| Garage Dimensions: | 22x23 |
| Garage Spaces: | 2 |
| Garage?: | Yes |
| Heating: | Central |
| High School Name: | Woodrow Wilson |
| Interior Features: | Cable TV Available, Decorative Lighting, Eat-in Kitchen, High Speed Internet Available, Kitchen Island, Open Floorplan, Walk-In Closet(s) |
| Laundry Features: | Utility Room, Full Size W/D Area, Dryer Hookup, Washer Hookup |
| Levels: | One and One Half |
| Listing Terms: | Cash, Conventional |
| Room Count: | 10 |
| Lot Features: | Few Trees, Interior Lot, Landscaped, Sprinkler System |
| Lot Size: | Less Than .5 Acre (not Zero) |
| Lot Size Area: | 0.2160 |
| Lot Size Units: | Acres |
| Middle School Name: | Long |
| Multi Parcel ID: | No |
| Municipal Utility District?: | No |
| Number Of Dining Areas: | 2 |
| Number Of Living Areas: | 2 |
| Number Of Parking Spaces: | 2 |
| Parking Features: | Additional Parking, Alley Access, Driveway, Garage, Garage Faces Rear, Garage Single Door, Kitchen Level |
| Patio And Porch Features: | Covered, Patio |
| Pool?: | No |
| Possession: | Closing/Funding |
| Postal Code Plus 4: | 3158 |
| Property Attached?: | No |
| Roof: | Composition |
| School District: | Dallas ISD |
| Senior Community Yn: | No |
| Smart Home Features Appor Pass Y: | 0 |
| Soil Type: | Unknown |
| Special Taxing Entities: | 0 |
| Structural Style: | Single Detached |
| Transaction Type: | For Sale |
| Utilities: | City Sewer, City Water, Concrete, Curbs |
| Will Subdivide: | No |
| Window Features: | Window Coverings |
| Year Built Details: | Preowned |
Listing Courtesy of: Hunter Dehn Realty
Listing Agent: Hunter Dehn
214-500-5222
Mortgage Calculator
All listings featuring the  icon are provided courtesy of North Texas Real Estate Information Systems, Inc. (NTREIS), Copyright 2026. All rights reserved.
All information is believed accurate but not guaranteed. The properties displayed may not be all of the properties available through the IDX Program. Any use of this site other than by potential buyers or sellers is strictly prohibited.
North Texas Real Estate Information Systems, Inc. data last updated on November 03, 2026 08:59 AM - CT
Property Last Updated: November 03, 2026 08:59 AM - CT