6807 Meadow Road
Dallas, TX 75230
$3,195,000
Open Houses
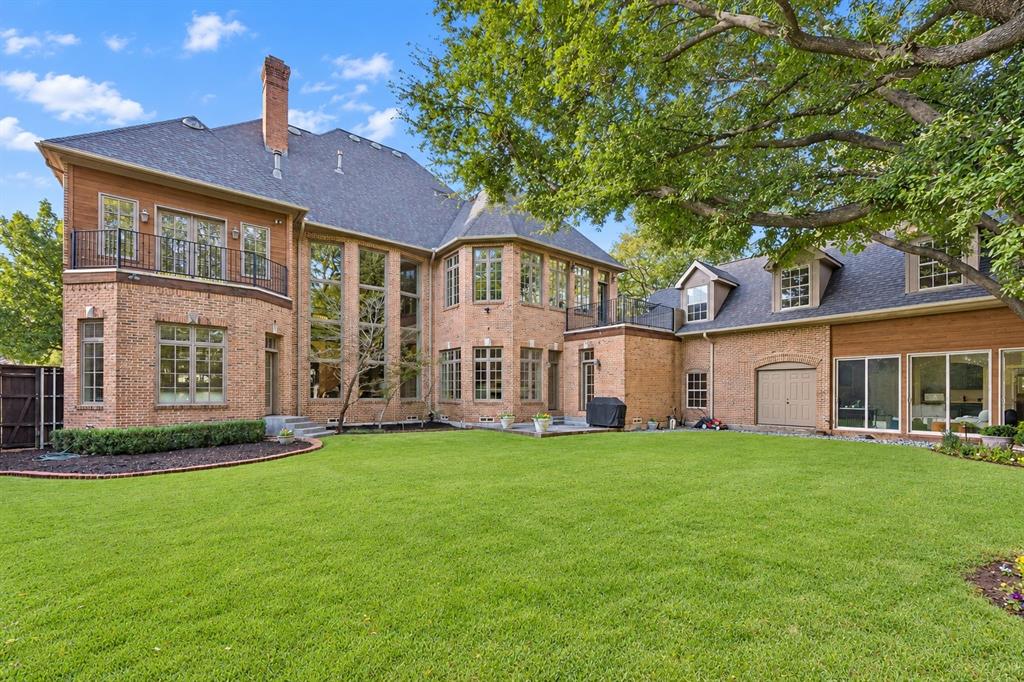
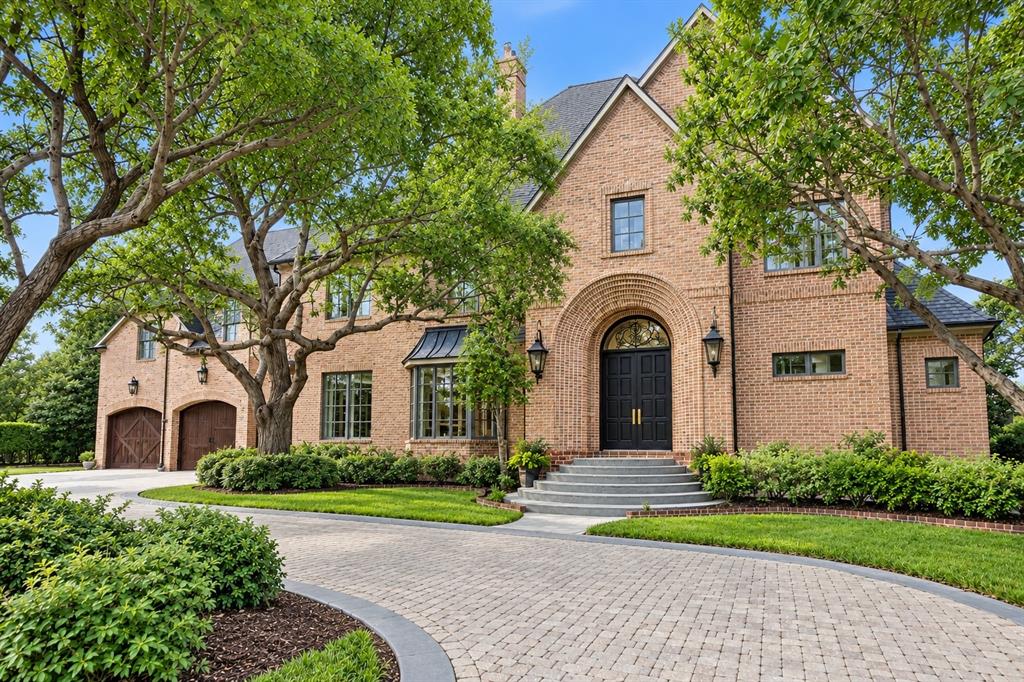
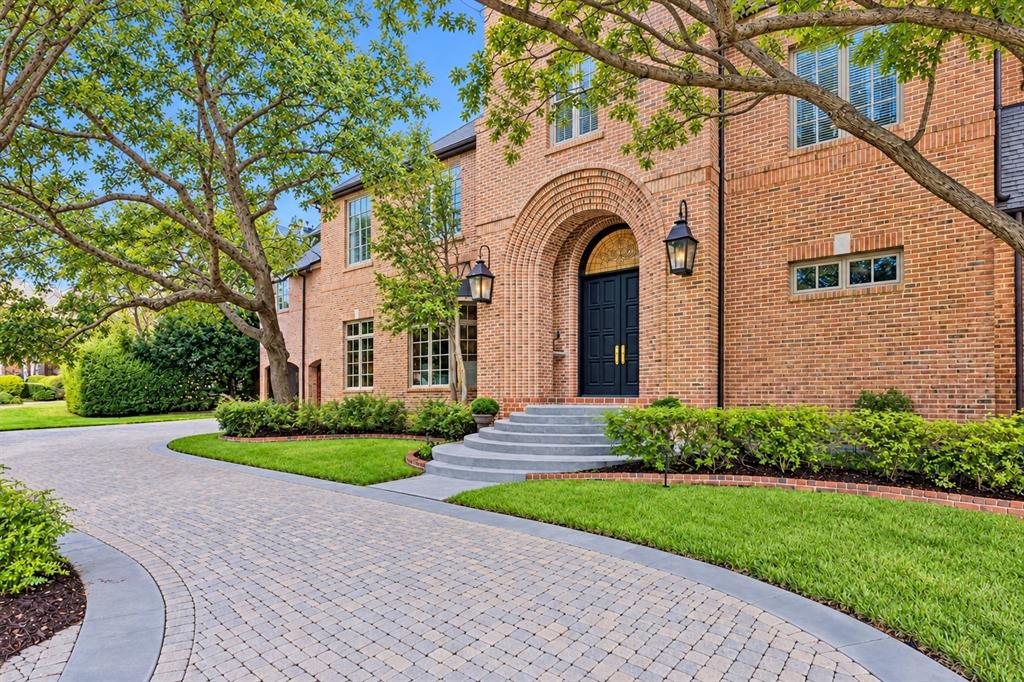
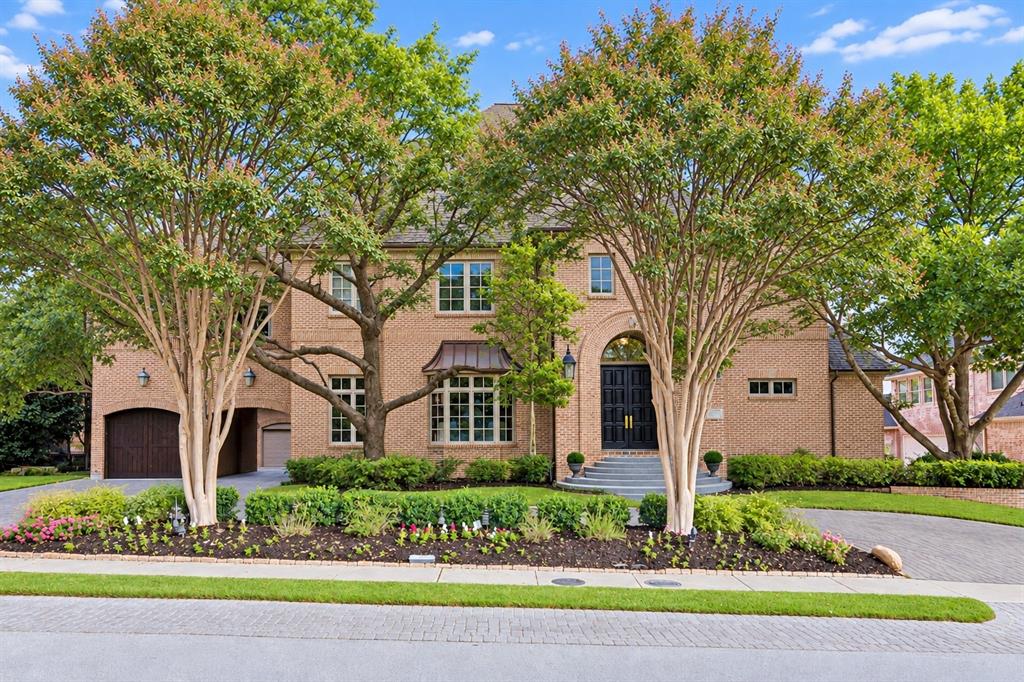
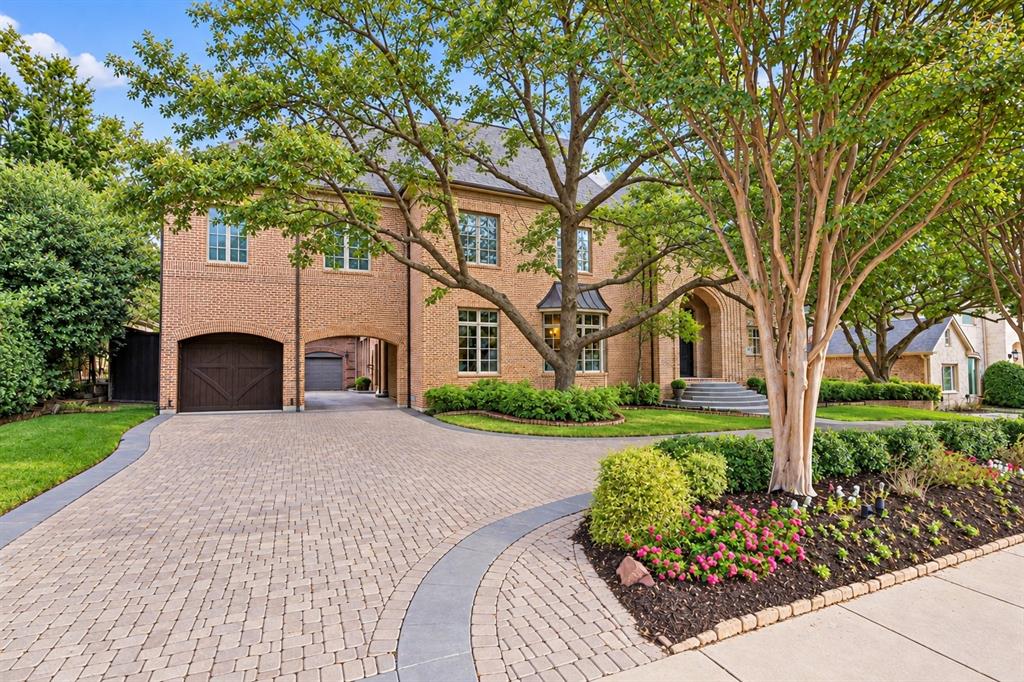
Steel-framed and set beneath mature trees in Hillcrest Park, this Preston Hollow residence pairs a grand main house with something the neighborhood rarely offers: a full two-story guest apartment with its own private entrance.
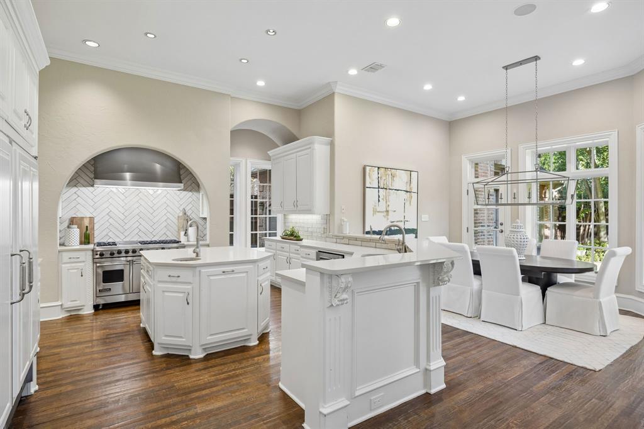
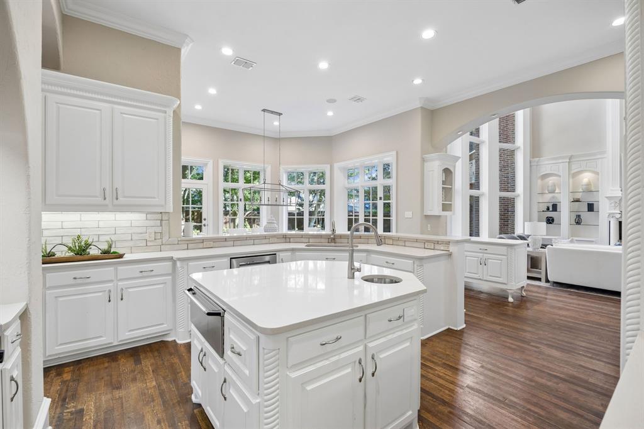
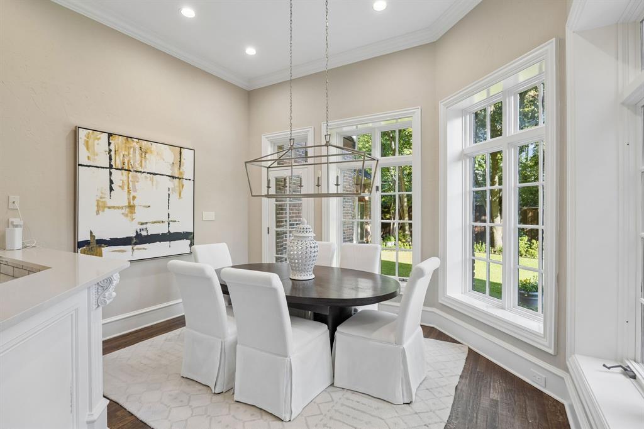
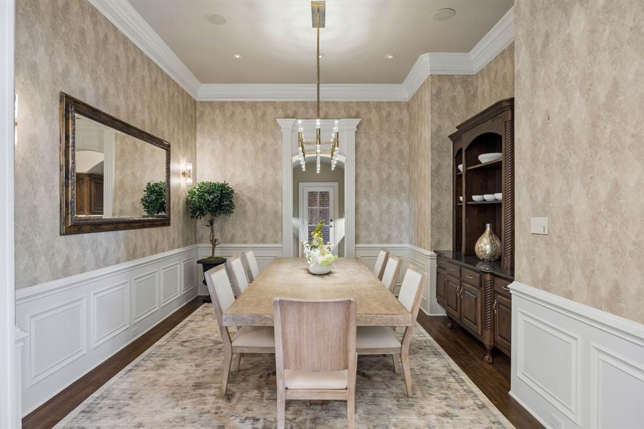
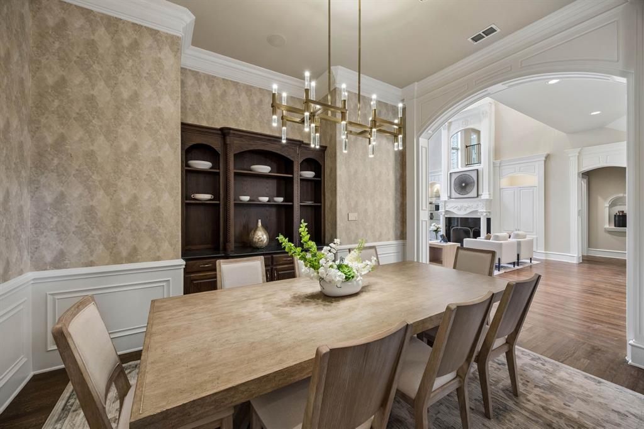
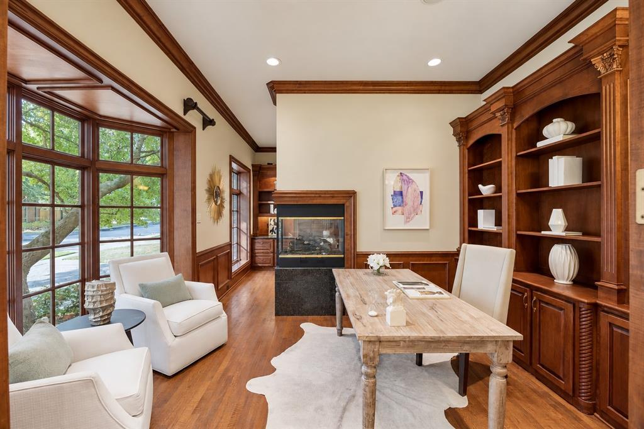
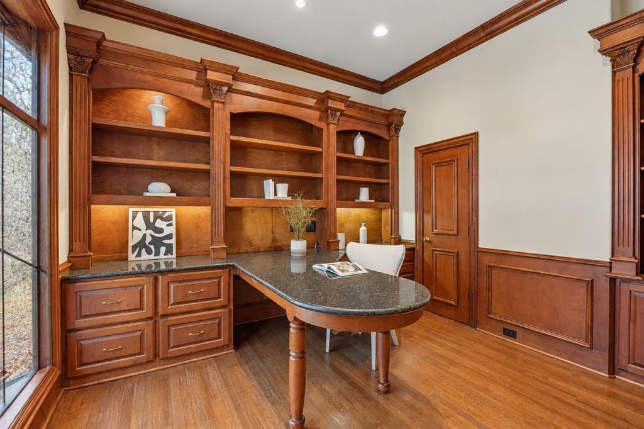
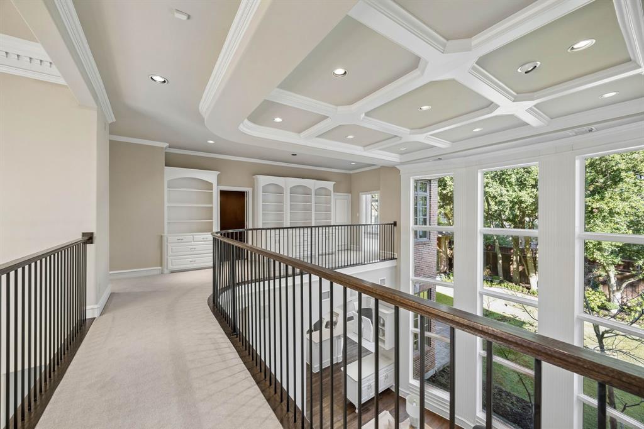
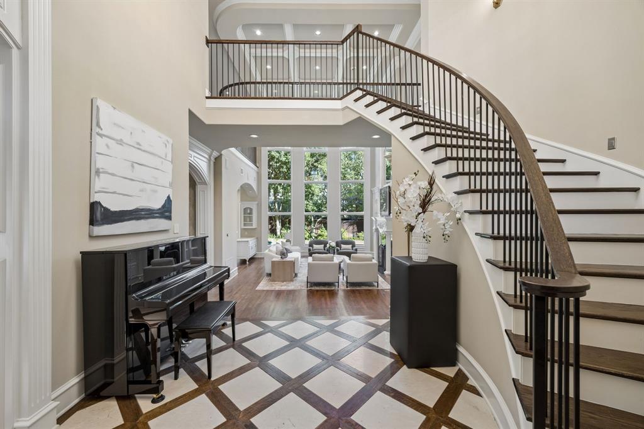
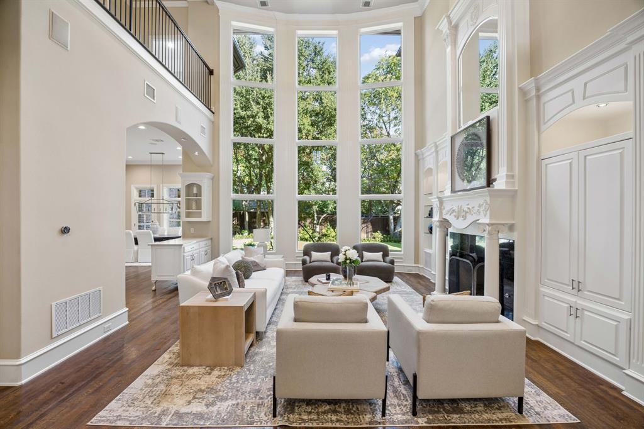
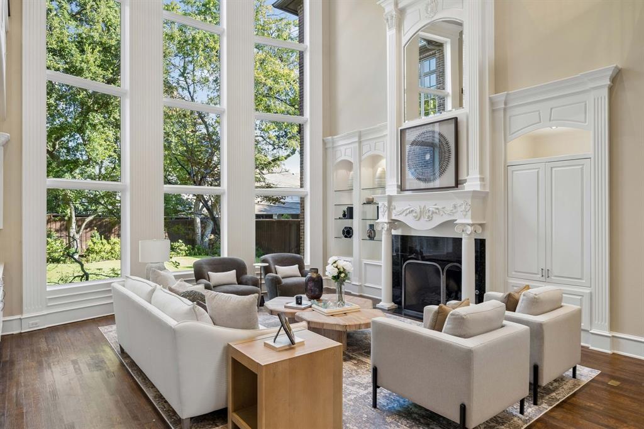
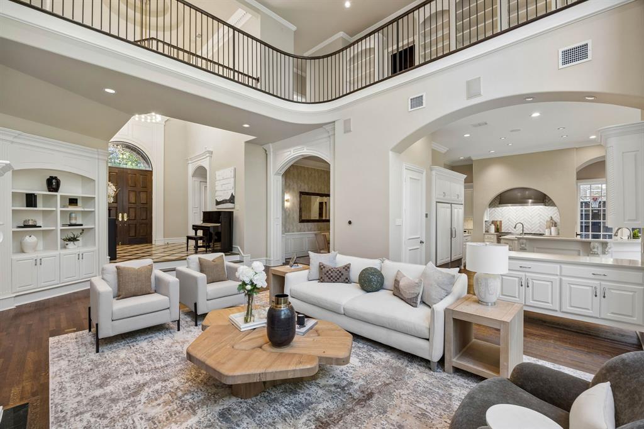
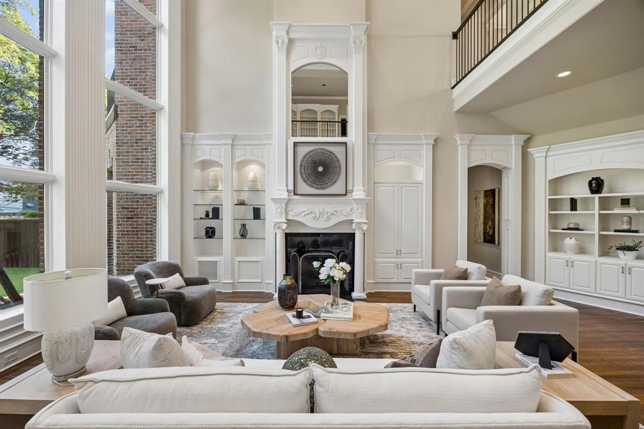
The main house opens to a two-story foyer with patterned stone and wood flooring. Beyond it, the living room rises under an overlooking gallery, with towering windows, a detailed fireplace, arched openings, and extensive millwork. Formal dining and a wet bar sit off the living room. The island kitchen features a commercial range, double ovens, and a warming drawer. A wood-paneled study with its own fireplace anchors the front of the house.
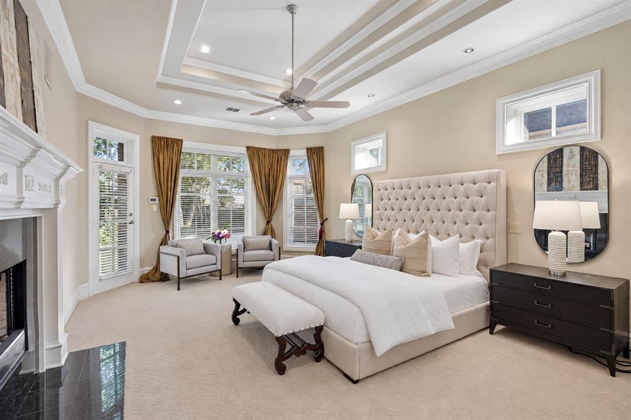
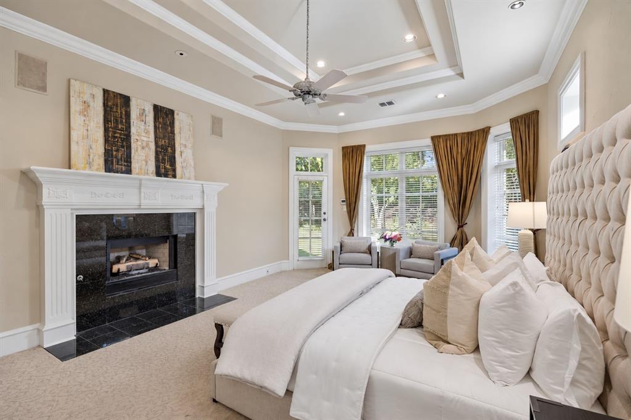
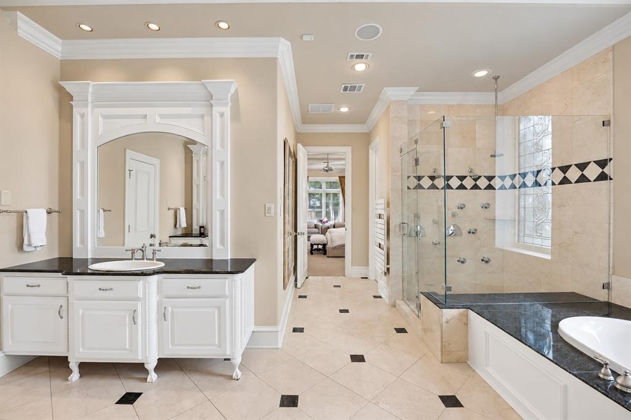
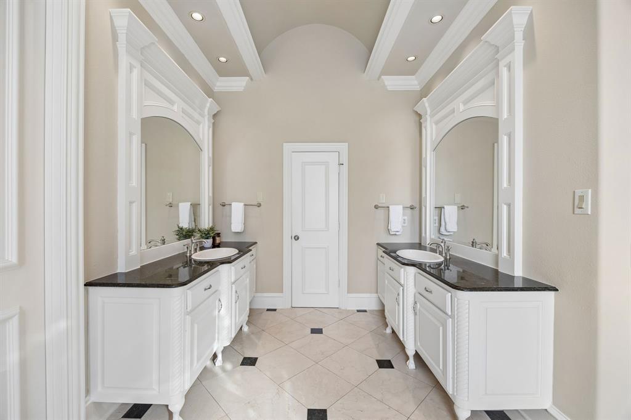
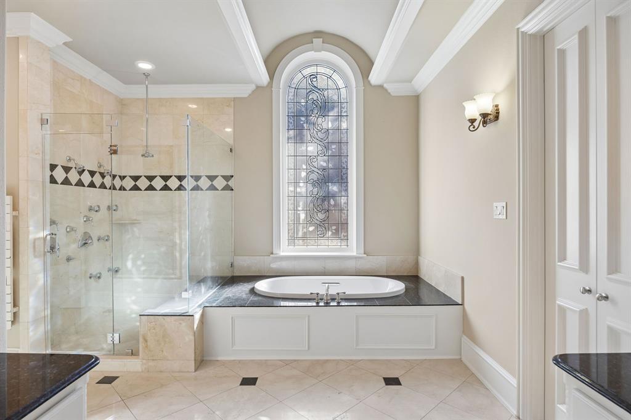
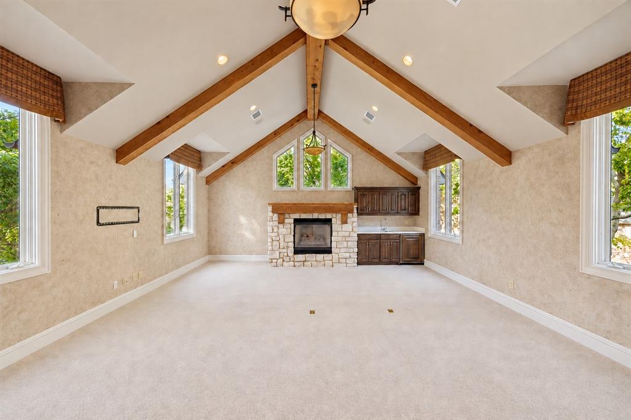
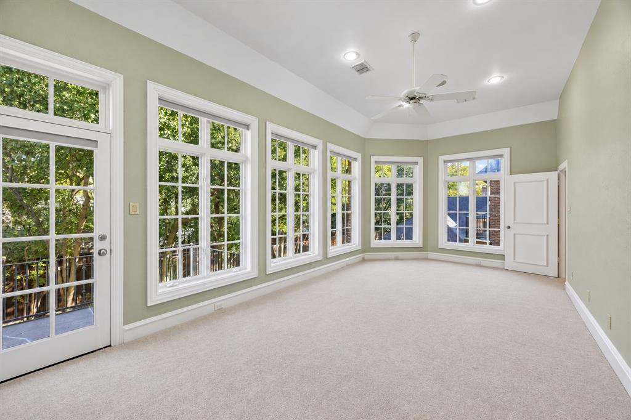
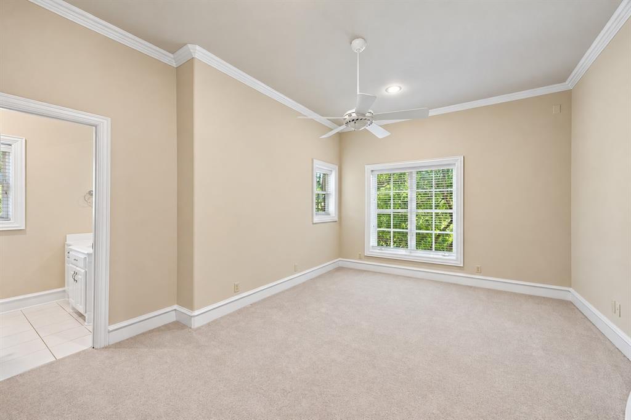
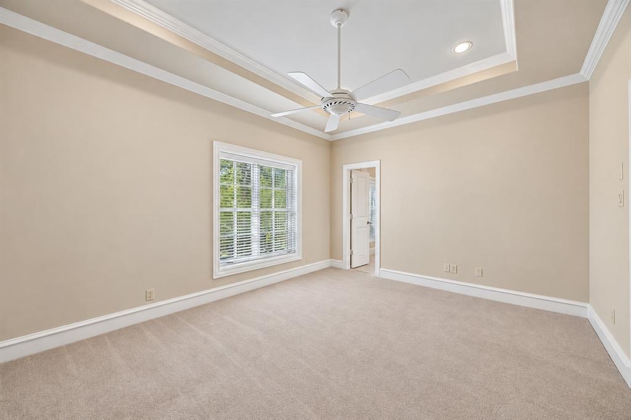
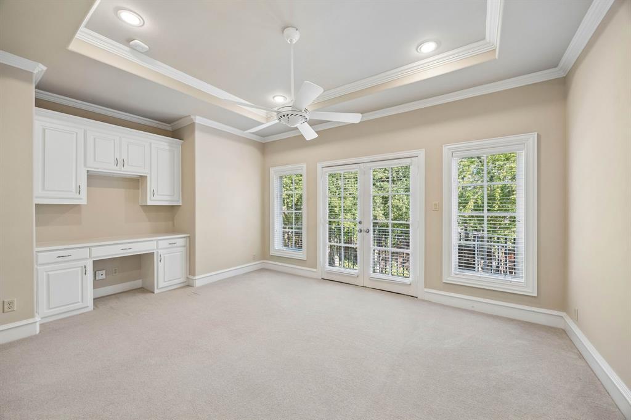
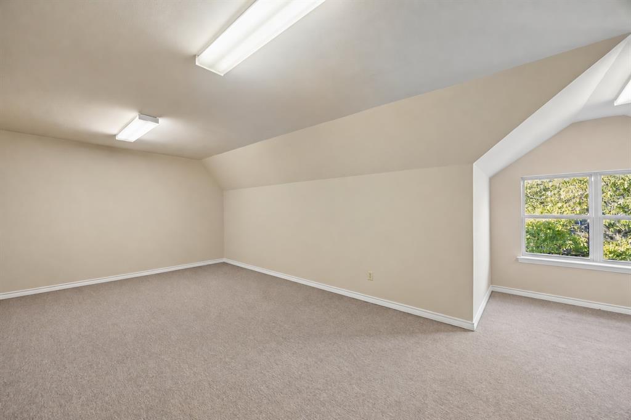
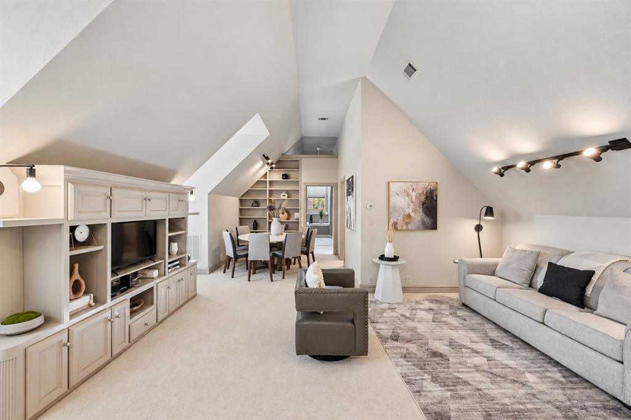
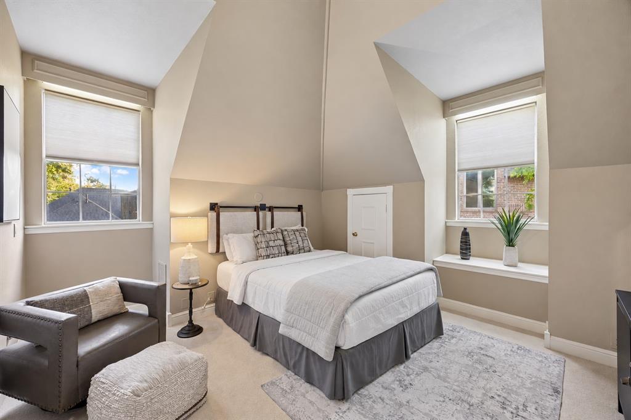
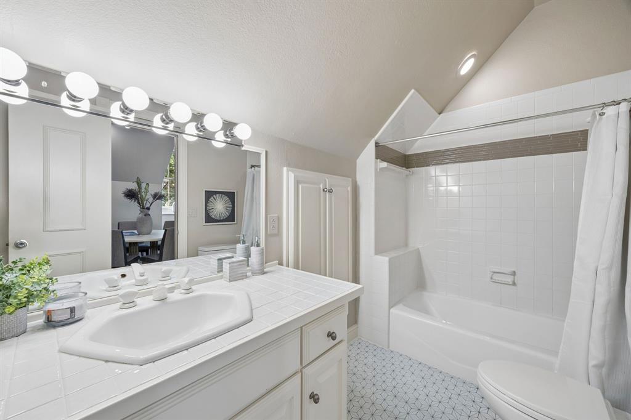
The primary suite is on the first floor with a fireplace, sitting area, dual vanities, and a soaking tub. Upstairs, four bedrooms each have a private bath. A game room with vaulted ceiling, a tiered media room, and a fifth bedroom with a private balcony fill out the second floor. A third-floor bonus room adds storage or flex space most Preston Hollow homes do not have.
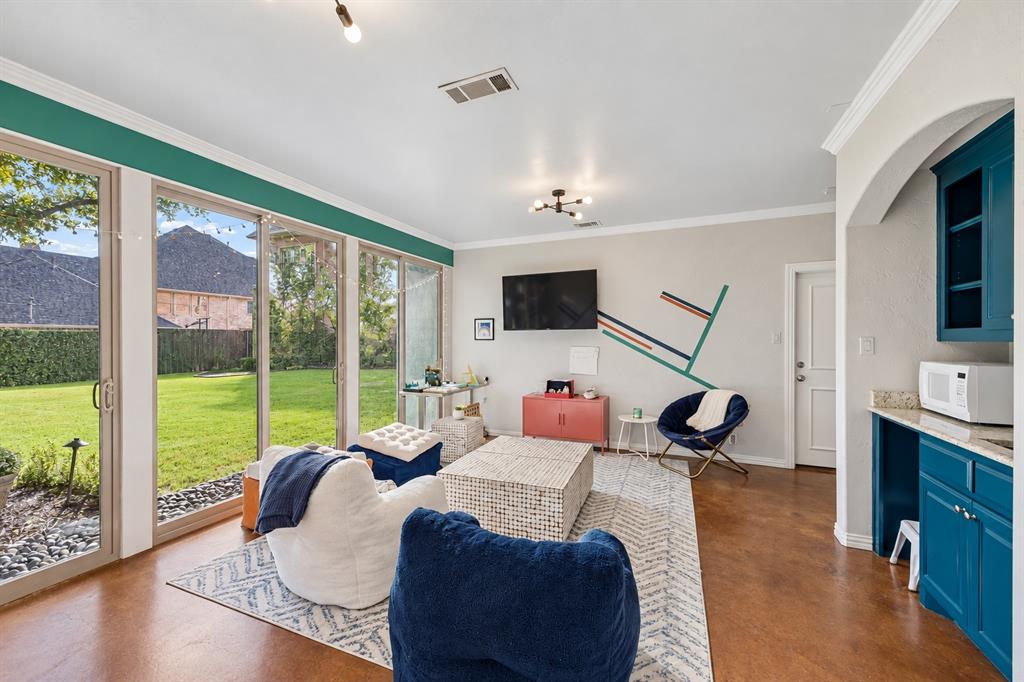
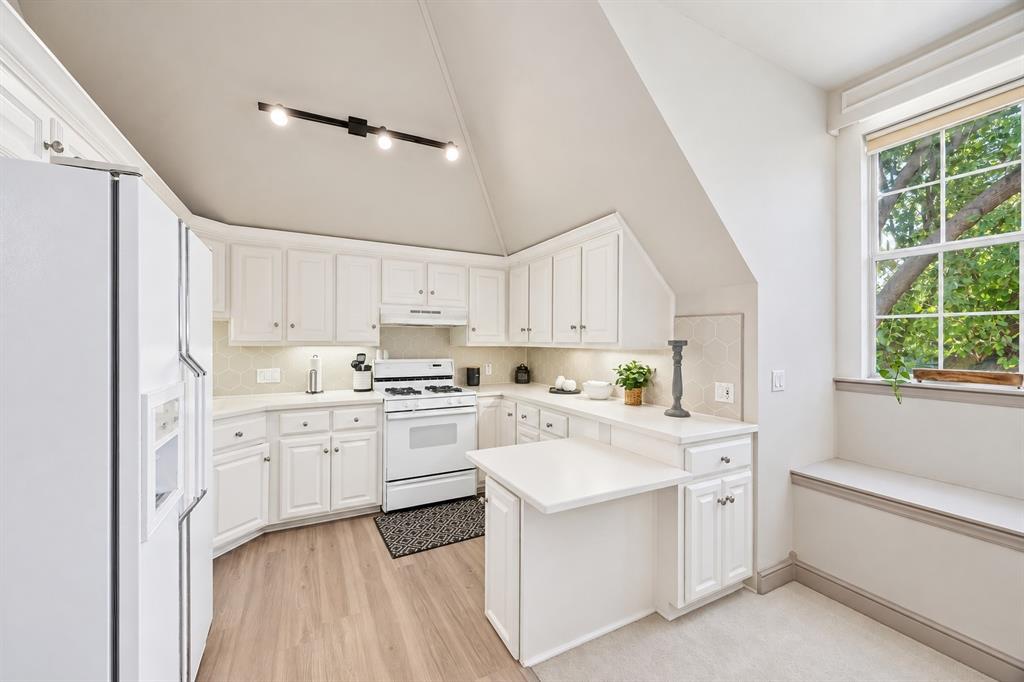
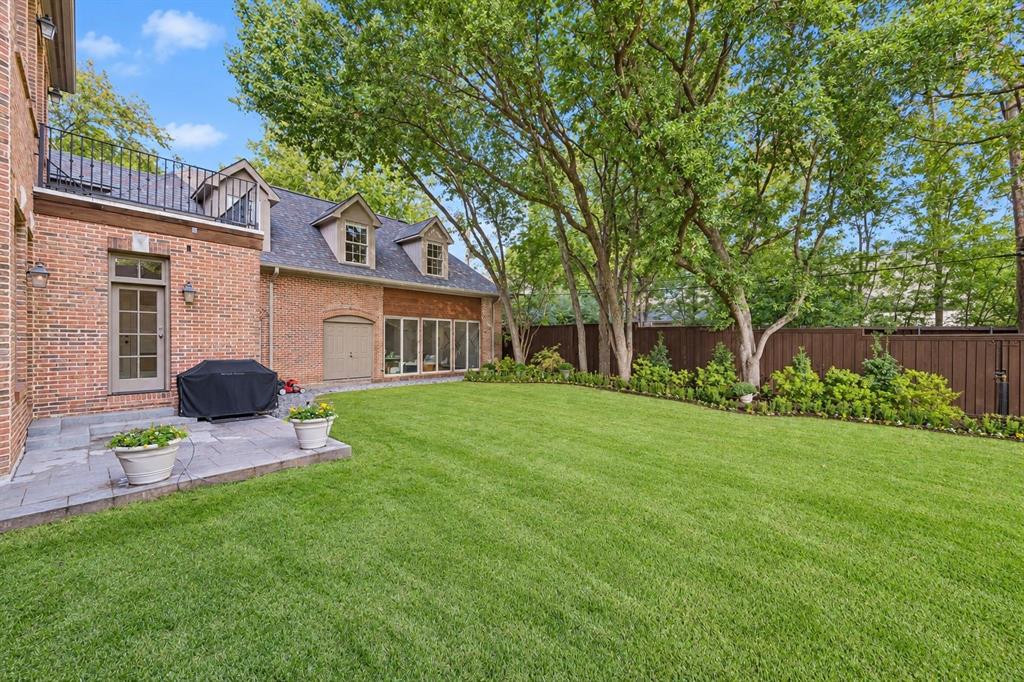
The two-story guest apartment sits behind the garage with a full kitchen, living area, bedroom, bath, and private entry, and is sized for a long stay: au pair, in-laws, adult children, or a quiet office away from the main house.
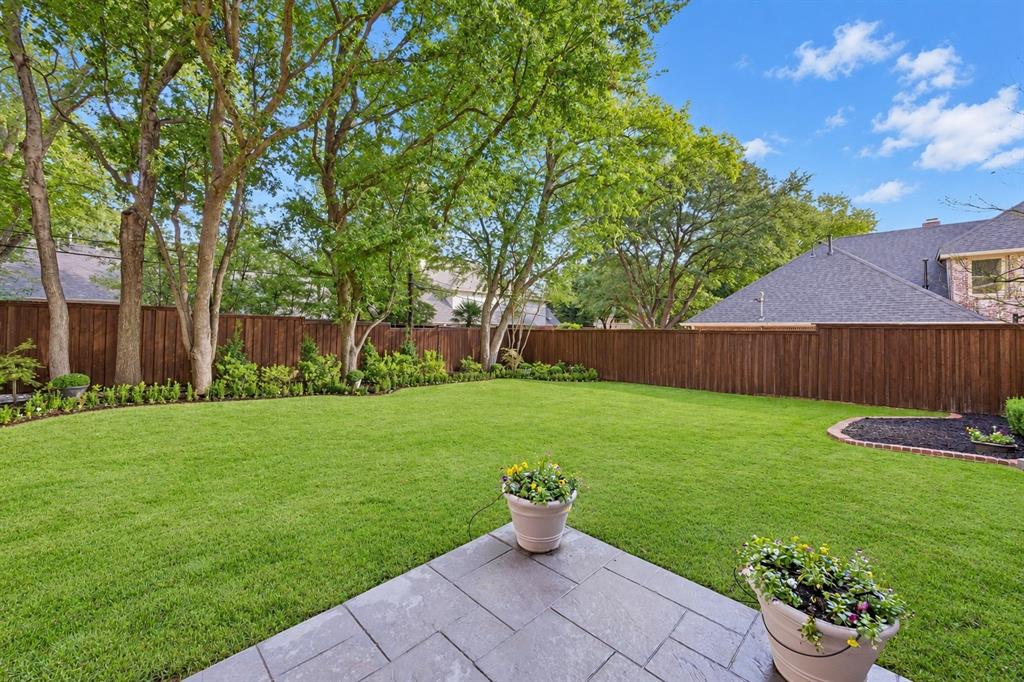
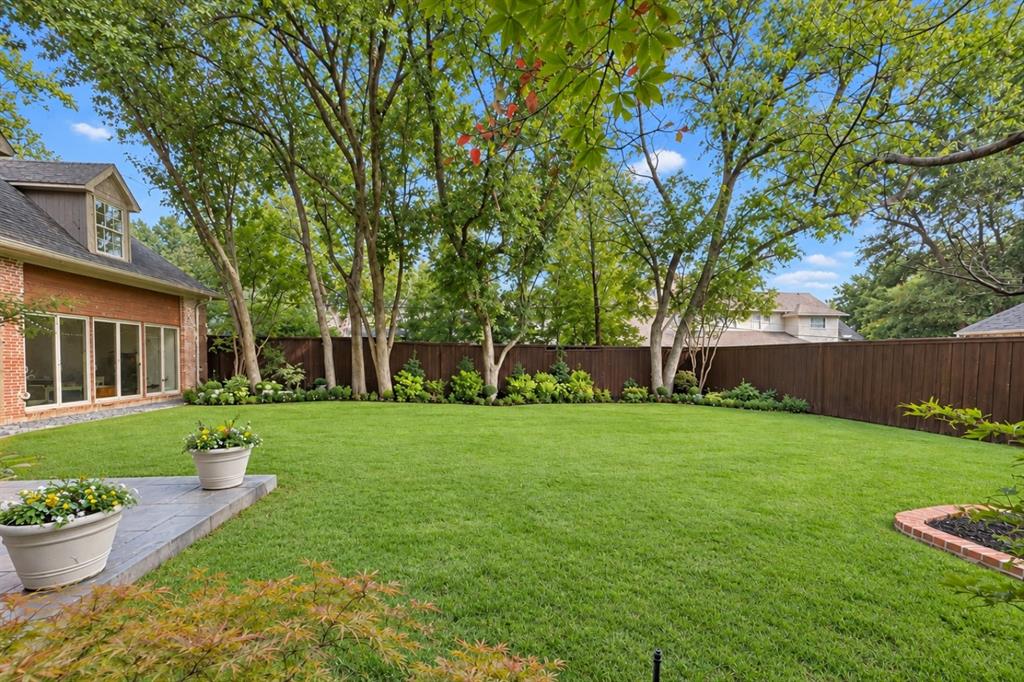
Outside, a broad lawn, established gardens, and mature trees frame the home, with no pool to maintain. A whole-home generator, three-car garage with porte-cochere, and circle drive complete the property. Minutes to ...
+ Read More| Listing Id: | 21395887 |
|---|---|
| List Price: | $3,195,000 |
| Property Type: | Residential |
| Property Sub Type: | Single Family Residence |
| Status: | Active |
| Bedrooms Total: | 5 |
| Bathrooms Full: | 5 |
| Bathrooms Half: | 2 |
| Living Area: | 6,690 |
| Association Fee: | $600 |
| Unexempt Taxes: | $58,038 |
| Lot Size Square Feet: | 14,984.6400 |
| Lot Size Acres: | 0.344 |
| Architectural Style: | Traditional |
| Waterfront?: | No |
| City: | Dallas |
| County Or Parish: | Dallas |
| Subdivision Name: | Hillcrest Park |
| Postal Code: | 75230 |
| Year Built: | 1999 |
| Accessibility Features Yn: | No |
| Accessory Unit Sf: | 1,363 |
| Accessory Unit Type: | Guest Quarters |
| Accessory Unit?: | Yes |
| Appliances: | Built-in Gas Range,Built-in Refrigerator |
| Association Fee Frequency: | Annually |
| Association Fee Includes: | Management Fees |
| Association Type: | Voluntary |
| Attached Garage?: | Yes |
| Basement Yn: | No |
| Bathrooms Total Decimal: | 5.20 |
| Bathrooms Total Integer: | 7 |
| Consent for Visitors to Record: | Audio, Video |
| Construction Materials: | Brick |
| Cooling: | Central Air |
| Covered Spaces: | 3 |
| Directions: | See Google Maps |
| Easements: | Other |
| Elementary School: | Prestonhol |
| Elementary School Name: | Prestonhol |
| Exclusions: | Piano |
| Exterior Features: | Balcony, Private Yard |
| Fencing: | Back Yard, Wood |
| Fireplace Features: | Den, Living Room, Primary Bedroom, Other |
| Fireplaces Total: | 4 |
| Flooring: | Carpet, Hardwood, Tile |
| Foundation Details: | Pillar/Post/Pier |
| Garage Dimensions: | 28x22 |
| Garage Spaces: | 3 |
| Garage?: | Yes |
| Heating: | Central |
| High School Name: | Hillcrest |
| Hoa Management Company: | Preston Hollow Neighborhood Association |
| Hoa Management Company Phone: | 214-373-7252 |
| Interior Features: | Built-in Features, Built-in Wine Cooler, Decorative Lighting, Double Vanity, Dry Bar, Eat-in Kitchen, Kitchen Island, Pantry, Smart Home System, Vaulted Ceiling(s), Walk-In Closet(s) |
| Lake Pump Yn: | No |
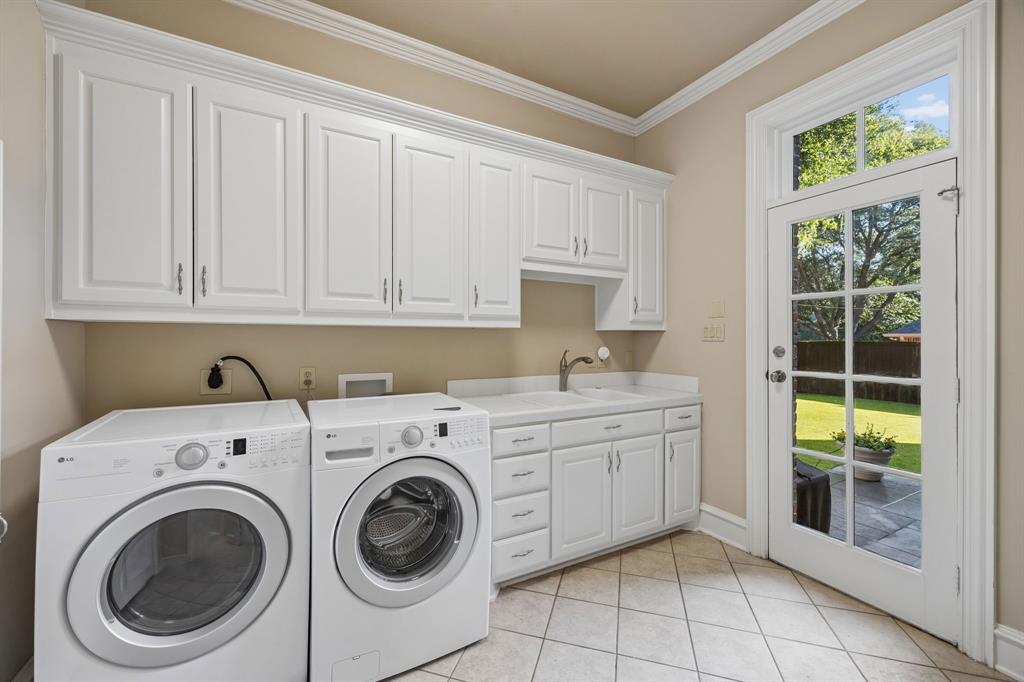
| Laundry Features: | Utility Room, Full Size W/D Area |
| Levels: | Three Or More |
| Listing Terms: | Cash, Conventional, FHA, VA Loan |
| Room Count: | 27 |
| Lot Features: | Landscaped, Many Trees, Sprinkler System |
| Lot Size: | Less Than .5 Acre (not Zero) |
| Lot Size Area: | 0.3440 |
| Lot Size Units: | Acres |
| Middle School Name: | Benjamin Franklin |
| Multi Parcel ID: | No |
| Municipal Utility District?: | No |
| Notice Surveillance Devices Pres: | None |
| Number Of Dining Areas: | 1 |
| Number Of Living Areas: | 2 |
| Number Of Parking Spaces: | 3 |
| Other Equipment: | Generator |
| Parking Features: | Circular Driveway, Porte-Cochere, Direct Access, Driveway, Epoxy Flooring, Garage, Garage Double Door, Inside Entrance |
| Patio And Porch Features: | Patio, Terrace |
| Pool?: | No |
| Possession: | Closing/Funding |
| Postal Code Plus 4: | 5231 |
| Property Attached?: | No |
| Roof: | Composition, Shingle |
| School District: | Dallas ISD |
| Senior Community Yn: | No |
| Smart Home Features Appor Pass Y: | 1 |
| Special Taxing Entities: | 0 |
| Structural Style: | Single Detached |
| Transaction Type: | For Sale |
| Utilities: | City Sewer, City Water |
| Will Subdivide: | No |
| Year Built Details: | Preowned |
Listing Courtesy of: RE/MAX DFW Associates
Listing Agent: Brianna Castillo
469-404-2757
Mortgage Calculator
All listings featuring the  icon are provided courtesy of North Texas Real Estate Information Systems, Inc. (NTREIS), Copyright 2026. All rights reserved.
All information is believed accurate but not guaranteed. The properties displayed may not be all of the properties available through the IDX Program. Any use of this site other than by potential buyers or sellers is strictly prohibited.
North Texas Real Estate Information Systems, Inc. data last updated on November 06, 2026 10:56 AM - CT
Property Last Updated: November 06, 2026 10:56 AM - CT