6805 Royal View Drive
McKinney, TX 75070
$565,000
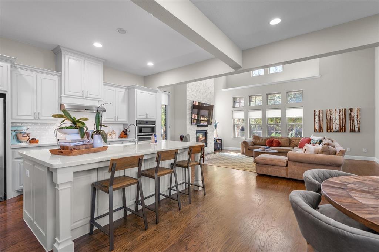
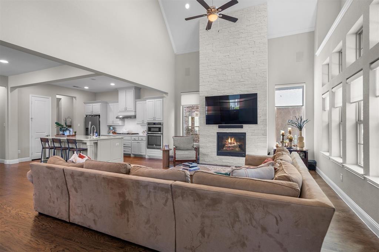
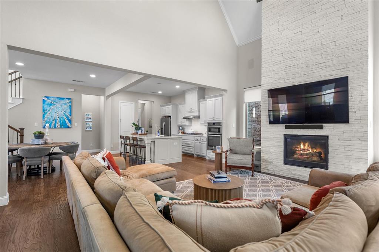
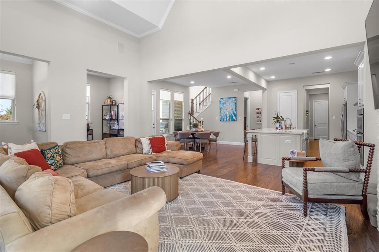
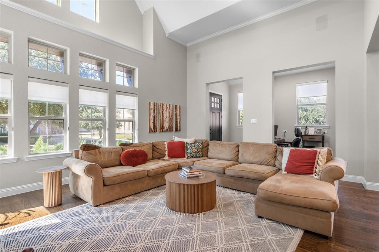
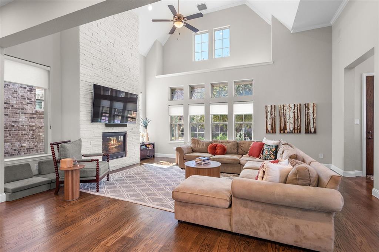
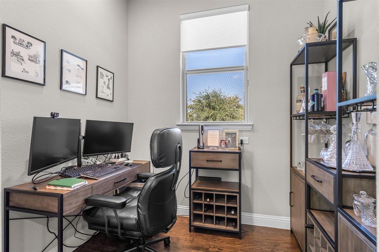
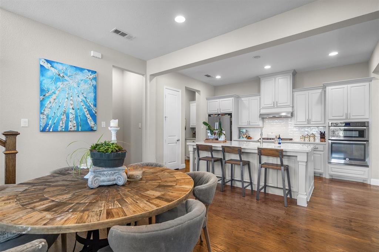
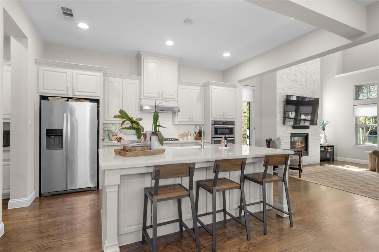
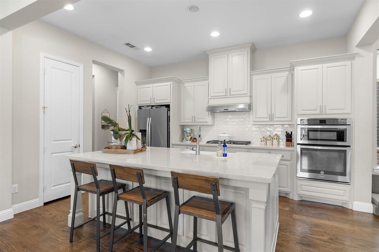
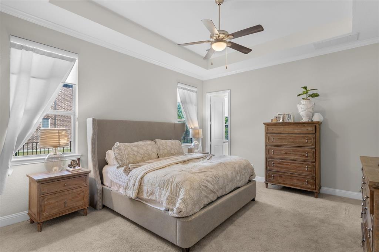
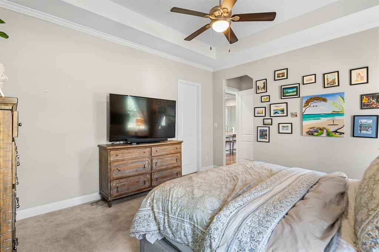
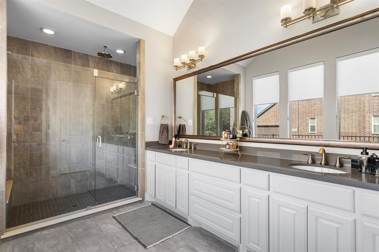
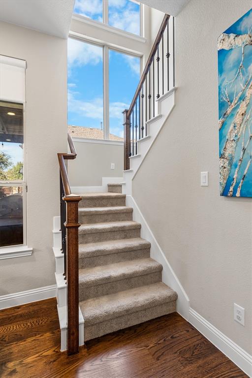
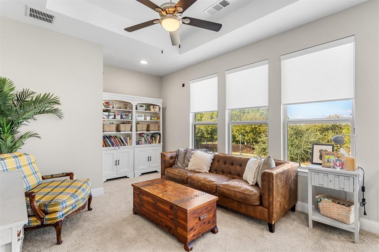
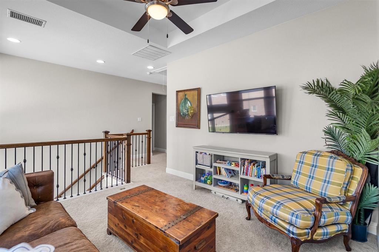
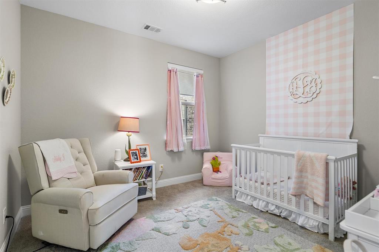
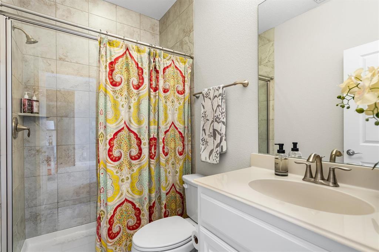
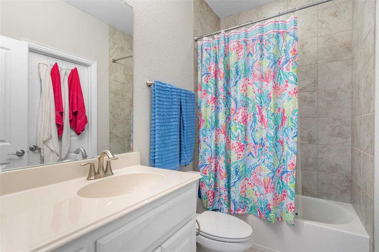
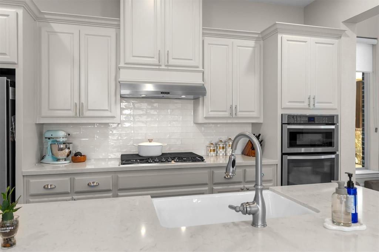
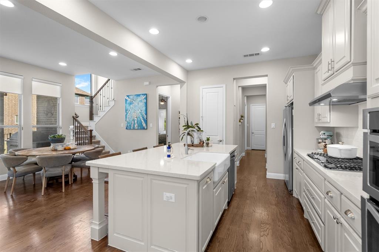
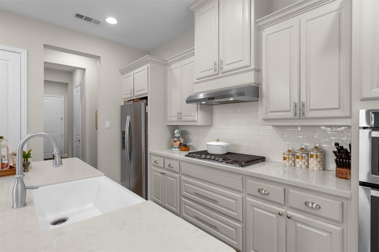
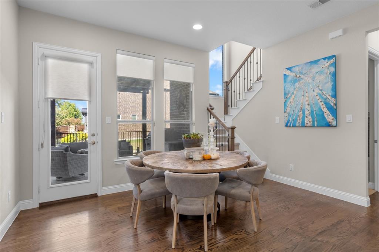
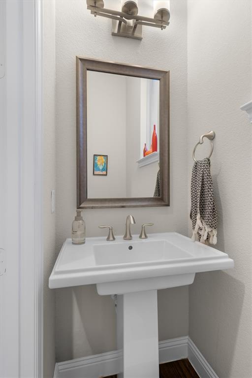
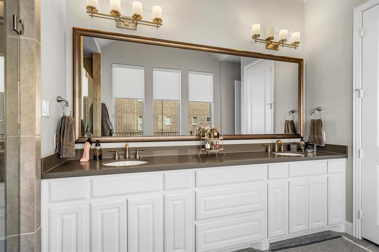
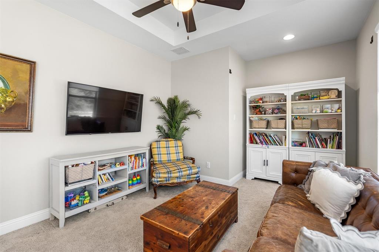
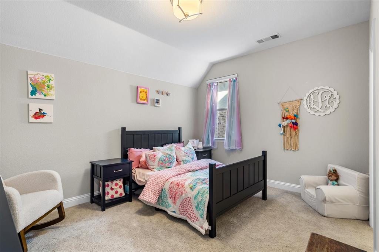
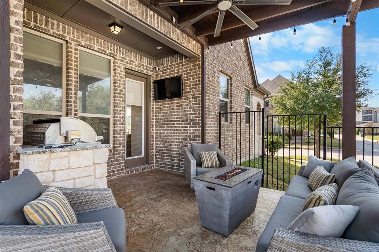
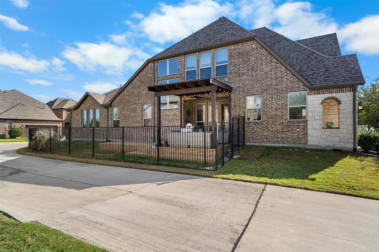
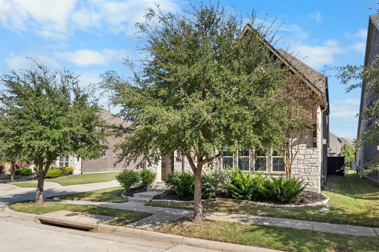
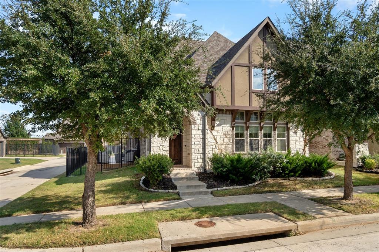
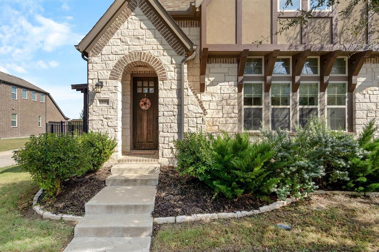
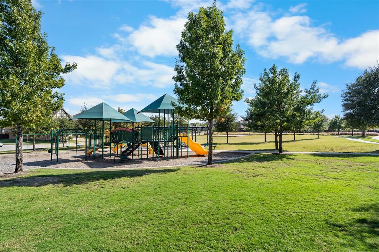
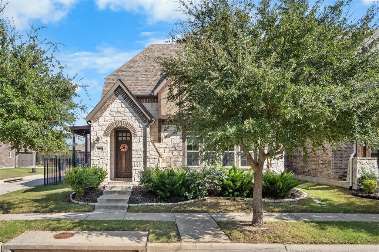
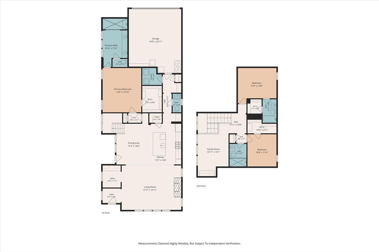
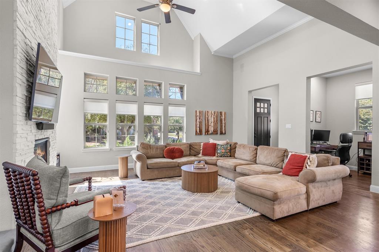
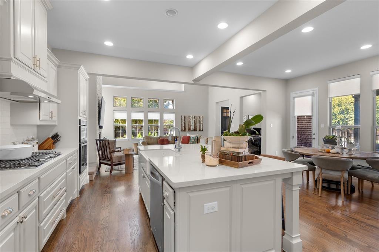
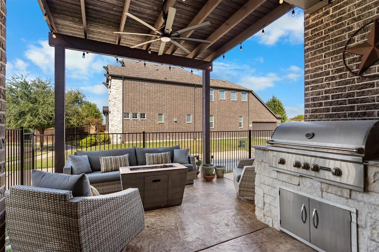
Welcome to Royal View Drive, where comfort, connection, and everyday living come together! This inviting 3-bedroom, 3.5-bathroom home features an open floor plan that creates a welcoming atmosphere for everyday living and entertaining. The spacious layout offers plenty of room to gather, while the upstairs family room provides additional flexibility for movie nights, game days, or relaxing with family and friends. Step outside to enjoy the built-in outdoor kitchen and living space, perfect for outdoor dining, weekend gatherings, or unwinding in the fresh air. Situated on a desirable corner lot, this home offers a wonderful setting for enjoying indoor-outdoor living. A neighborhood park, excellent schools, and convenient access to Frisco, Plano, McKinney, and Allen make this location even more appealing. A home designed for comfortable living and making lasting memories!
| Listing Id: | 21422940 |
|---|---|
| List Price: | $565,000 |
| Property Type: | Residential |
| Property Sub Type: | Single Family Residence |
| Status: | Active |
| Bedrooms Total: | 3 |
| Bathrooms Full: | 3 |
| Bathrooms Half: | 1 |
| Living Area: | 2,457 |
| Association Fee: | $714 |
| Unexempt Taxes: | $10,159 |
| Lot Size Square Feet: | 5,096.5200 |
| Lot Size Acres: | 0.117 |
| Architectural Style: | Traditional |
| Waterfront?: | No |
| City: | McKinney |
| County Or Parish: | Collin |
| Subdivision Name: | Southern Hills At Craig Ranch Ph 1 |
| Postal Code: | 75070 |
| Year Built: | 2016 |
| Accessibility Features Yn: | No |
| Appliances: | Built-in Gas Range,Dishwasher,Electric Oven,Microwave,Vented Exhaust Fan |
| Association Fee Frequency: | Semi-Annual |
| Association Fee Includes: | Full Use of Facilities |
| Association Type: | Mandatory |
| Attached Garage?: | Yes |
| Basement Yn: | No |
| Bathrooms Total Decimal: | 3.10 |
| Bathrooms Total Integer: | 4 |
| Community Features: | Jogging Path/Bike Path, Park, Playground, Sidewalks |
| Construction Materials: | Brick, Rock/Stone |
| Cooling: | Ceiling Fan(s), Central Air, Multi Units |
| Covered Spaces: | 2 |
| Directions: | Get on I35E S in Lewisville, take Sam Rayburn Tollway to State Hwy 121 N in Allen. Take the exit toward Exchange Pkwy Craig Ranch Pkwy Alma Dr from Sam Rayburn Tollway, Continue on State Hwy 121 N. Take Craig Ranch Pkwy to Royal View Dr in McKinney |
| Elementary School: | Isbell |
| Elementary School Name: | Isbell |
| Exterior Features: | Built-in Barbecue, Covered Patio/Porch, Gas Grill, Outdoor Grill |
| Fencing: | Wrought Iron |
| Fireplace Features: | Living Room |
| Fireplaces Total: | 1 |
| Flooring: | Carpet, Ceramic Tile, Hardwood |
| Foundation Details: | Slab |
| Garage Length: | 19 |
| Garage Spaces: | 2 |
| Garage Width: | 23 |
| Garage?: | Yes |
| Heating: | Central, Fireplace(s) |
| High School Name: | Liberty |
| Hoa Management Company: | CMA Communities |
| Hoa Management Company Phone: | 972-548-9191 |
| Interior Features: | Cable TV Available, Decorative Lighting, Eat-in Kitchen, High Speed Internet Available, Loft, Open Floorplan, Pantry, Sound System Wiring, Vaulted Ceiling(s), Walk-In Closet(s) |
| Intermediate School Name: | Wortham |
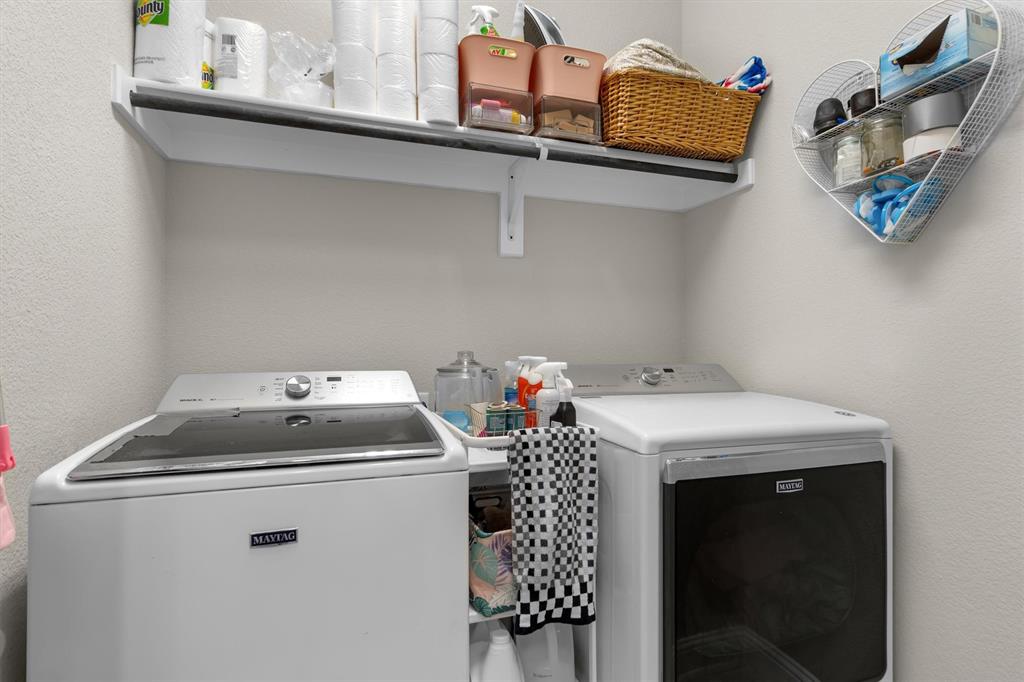
| Laundry Features: | Electric Dryer Hookup, Full Size W/D Area, Washer Hookup |
| Levels: | Two |
| Listing Terms: | Cash, Conventional, FHA, VA Loan |
| Room Count: | 13 |
| Lot Features: | Corner Lot, Cul-De-Sac, Sprinkler System, Subdivision |
| Lot Size: | Less Than .5 Acre (not Zero) |
| Lot Size Area: | 0.1170 |
| Lot Size Units: | Acres |
| Middle School Name: | Vandeventer |
| Multi Parcel ID: | No |
| Municipal Utility District?: | No |
| Notice Surveillance Devices Pres: | Video |
| Number Of Dining Areas: | 2 |
| Number Of Living Areas: | 2 |
| Number Of Parking Spaces: | 2 |
| Parking Features: | Garage, Garage Door Opener, Garage Faces Rear |
| Patio And Porch Features: | Covered, Patio |
| Pool?: | No |
| Possession: | Closing/Funding |
| Postal Code Plus 4: | 5047 |
| Property Attached?: | No |
| Roof: | Composition |
| School District: | Frisco ISD |
| Security Features: | Burglar, Security System Leased, Smoke Detector(s) |
| Smart Home Features Appor Pass Y: | 0 |
| Structural Style: | Single Detached |
| Transaction Type: | For Sale |
| Utilities: | City Sewer, City Water, Co-op Electric, Sidewalk |
| Will Subdivide: | No |
| Window Features: | Window Coverings |
| Year Built Details: | Preowned |
Listing Courtesy of: Keller Williams Realty-FM
Listing Agent: Kris Wise
972-273-9473
Mortgage Calculator
All listings featuring the  icon are provided courtesy of North Texas Real Estate Information Systems, Inc. (NTREIS), Copyright 2026. All rights reserved.
All information is believed accurate but not guaranteed. The properties displayed may not be all of the properties available through the IDX Program. Any use of this site other than by potential buyers or sellers is strictly prohibited.
North Texas Real Estate Information Systems, Inc. data last updated on October 30, 2026 03:57 AM - CT
Property Last Updated: October 30, 2026 03:57 AM - CT