
6801 Corporate Drive, #A7
Plano, TX 75024
$1,699,000
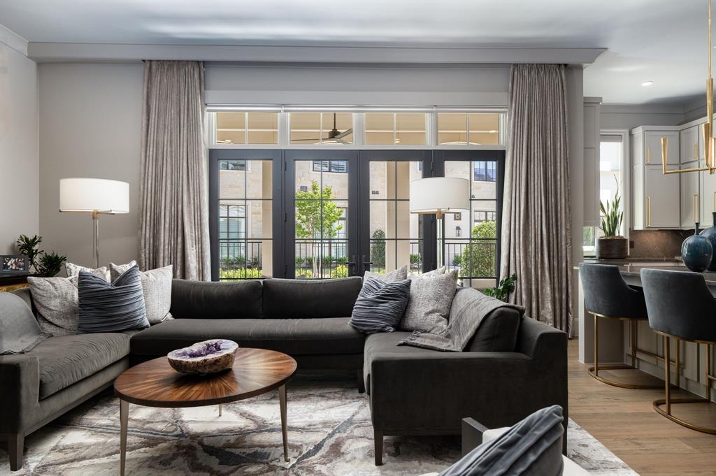
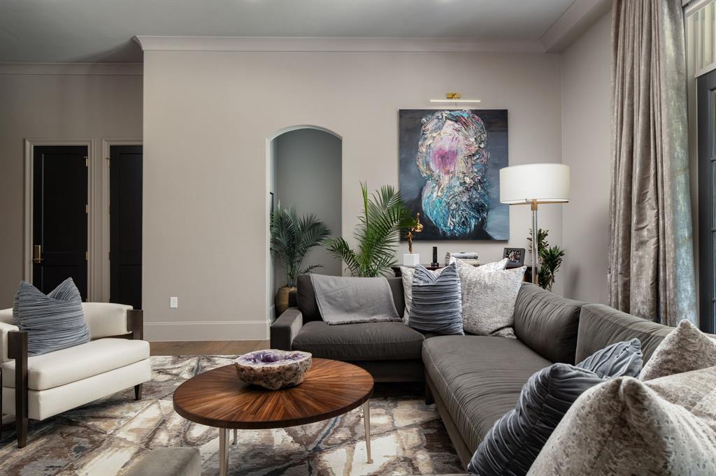
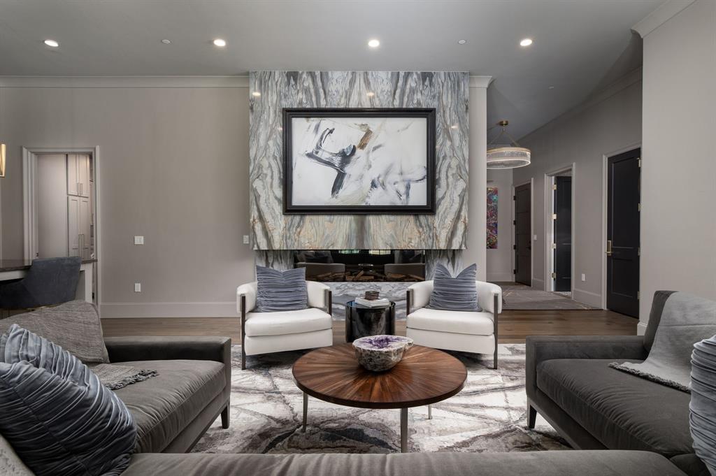
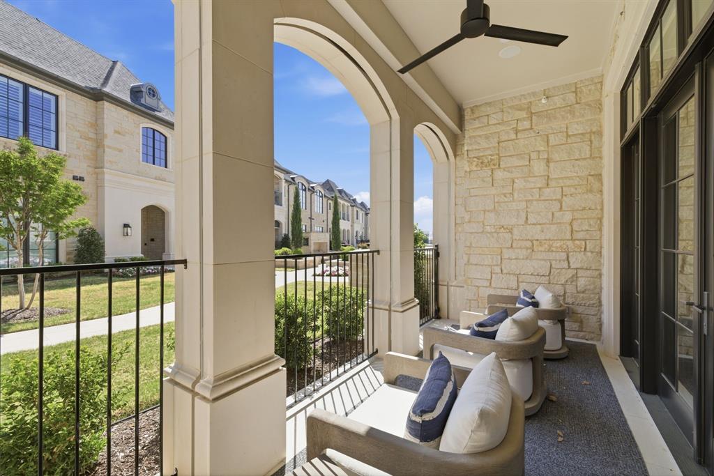
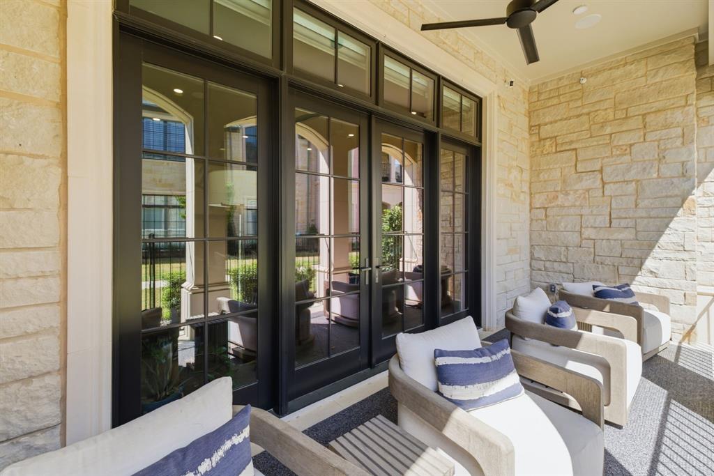
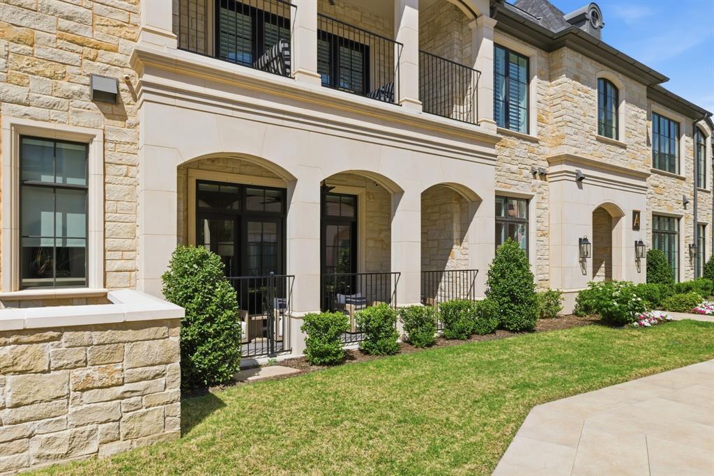
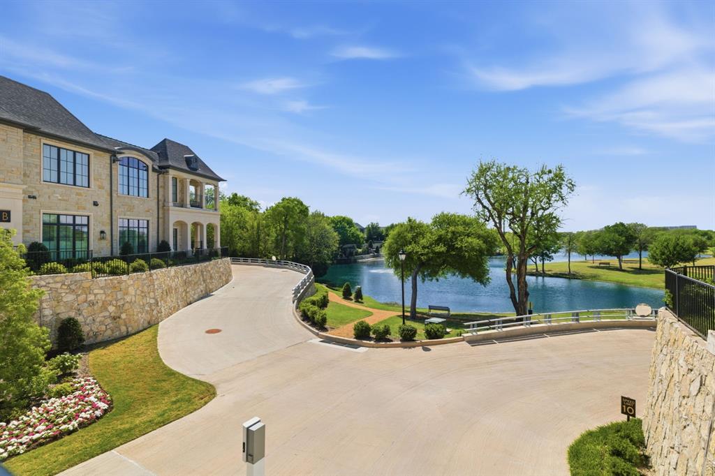
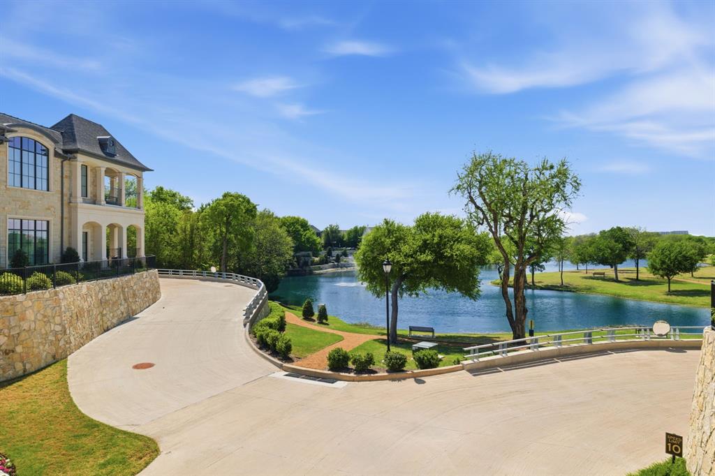
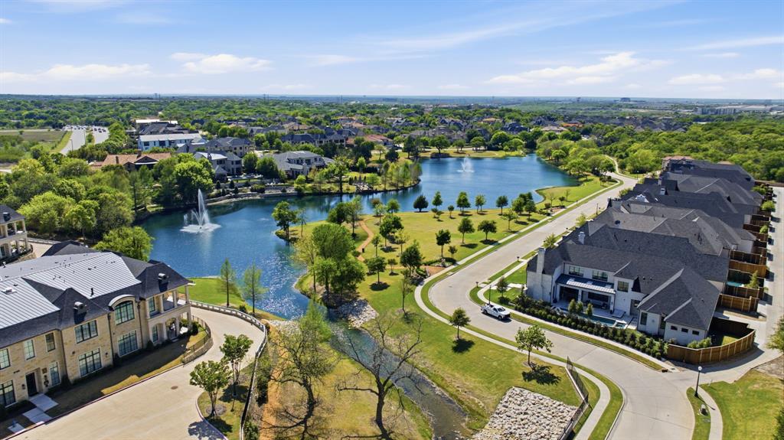
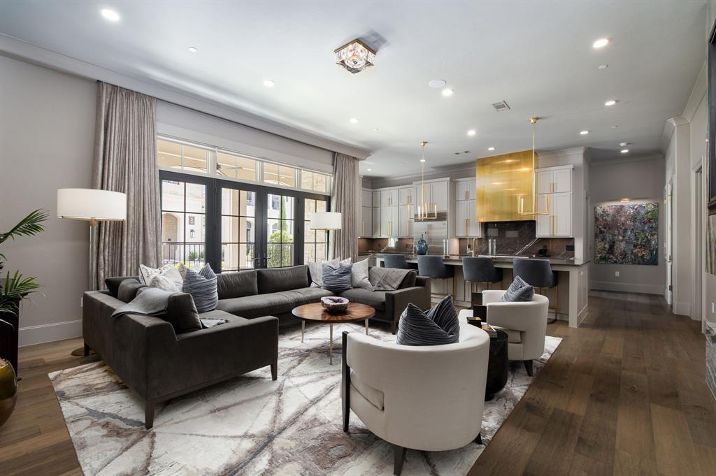
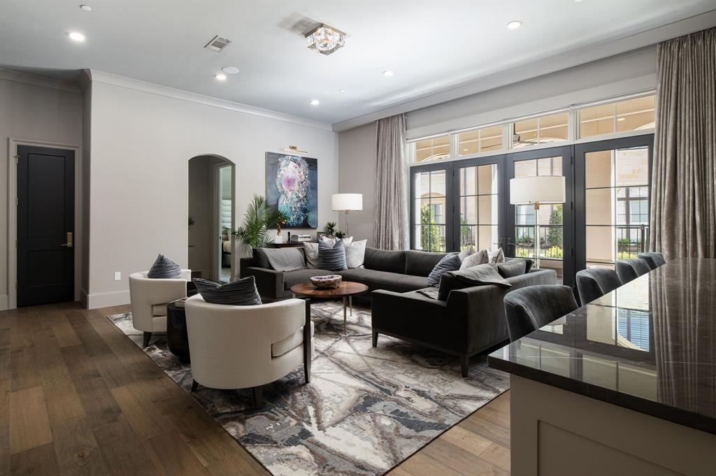
Designer-renovated luxury condo delivering effortless lock-and-leave living with refined finishes and resort-style amenities. An airy great room anchors the home with wide-plank hardwoods, a dramatic book-matched stone fireplace, and a wall of French doors that open to a covered loggia framed by classic arches, ideal for morning coffee or sunset cocktails with tranquil neighborhood and lake views.
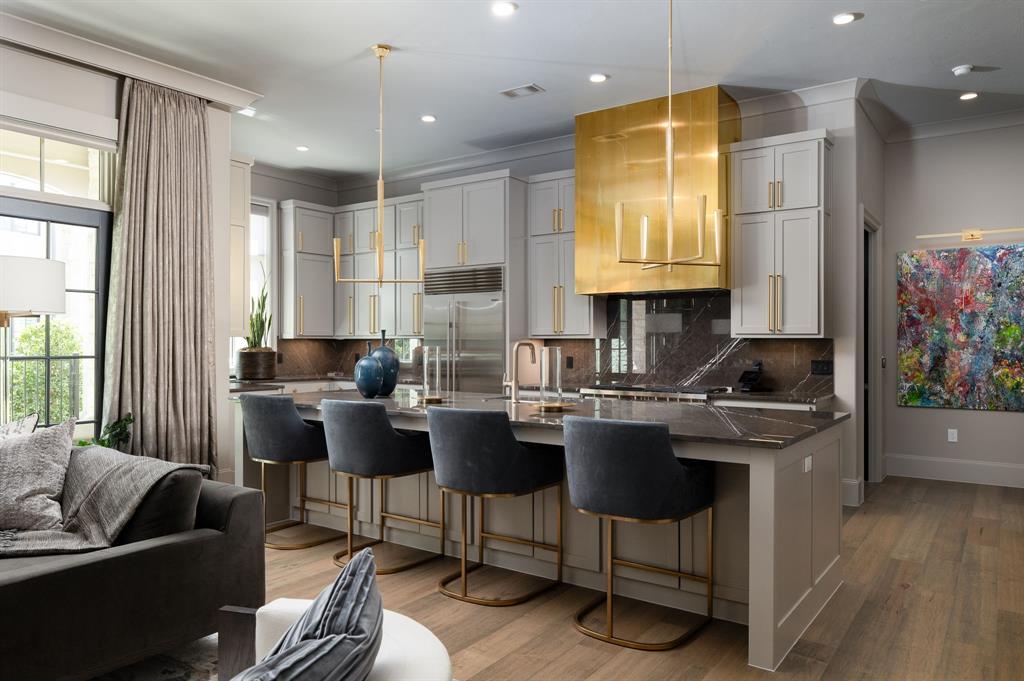
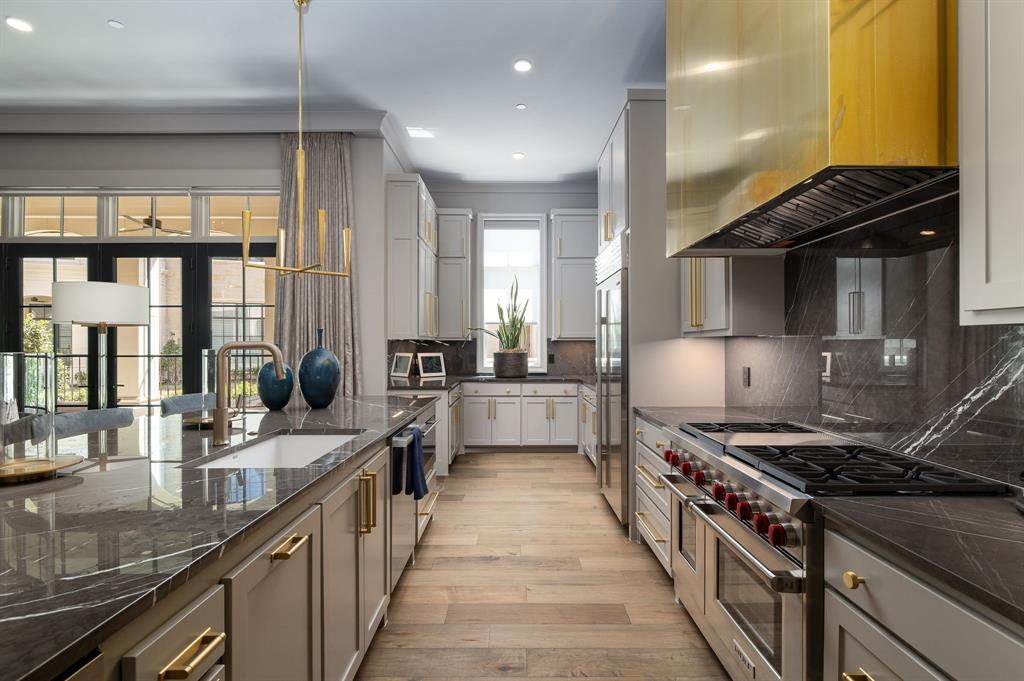
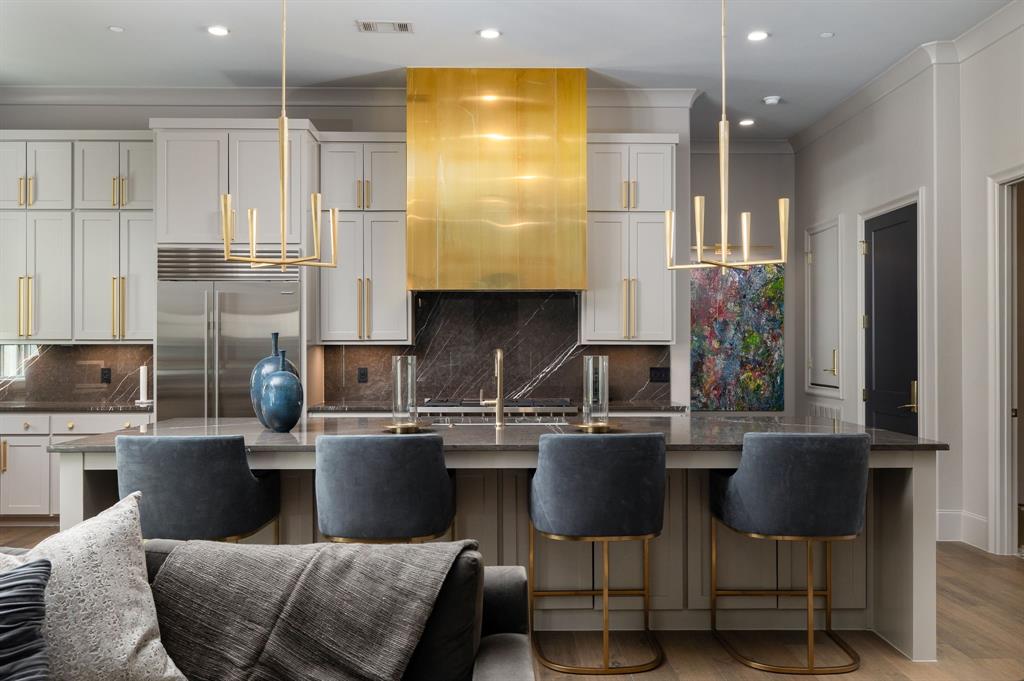
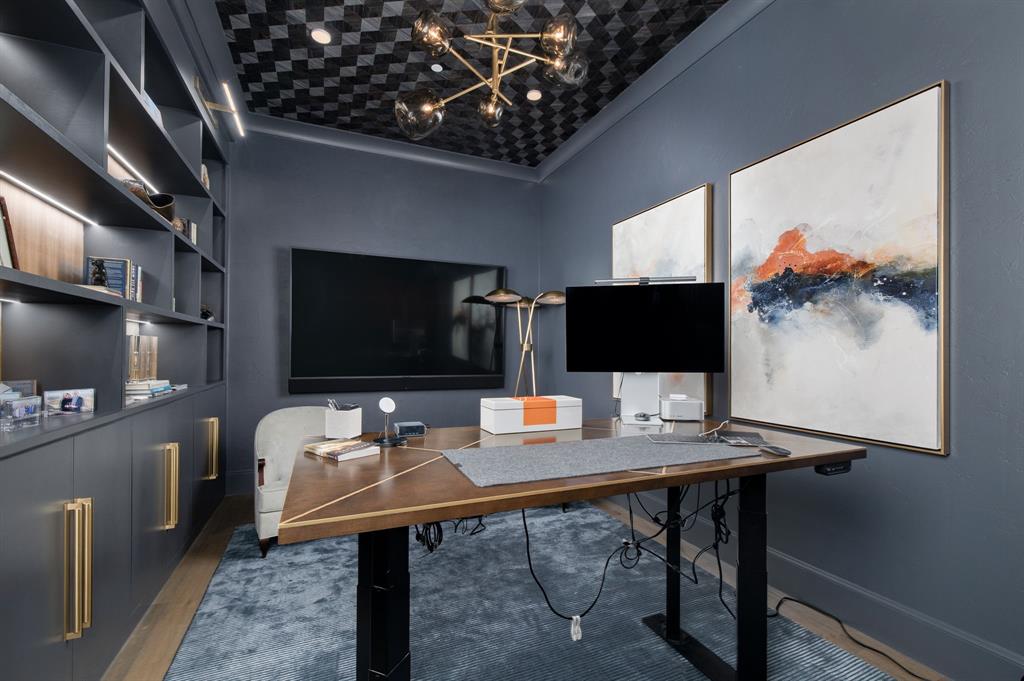
The showpiece chef’s kitchen pairs custom double-stacked cabinetry and brass hardware with striking quartzite countertops, a full-height stone backsplash, and a sculptural metal range hood. A professional gas range, built-in refrigerator, and an oversized waterfall island with seating make everyday cooking and entertaining a breeze. Nearby, an executive study features custom built-ins, designer lighting, and an acoustic ceiling treatment for a polished work-from-home setting.
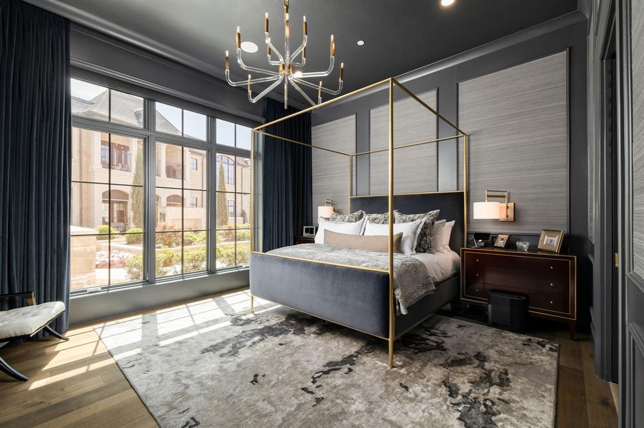
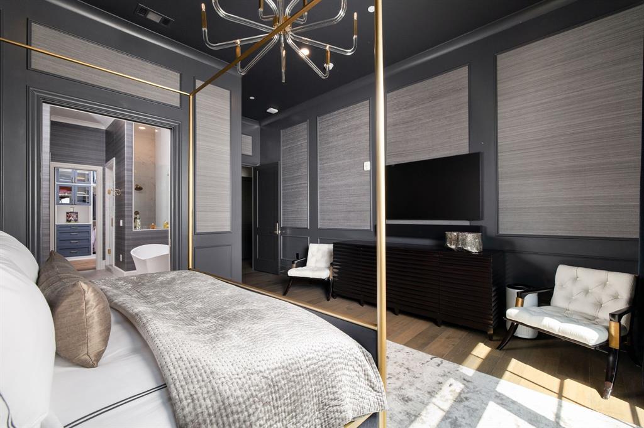
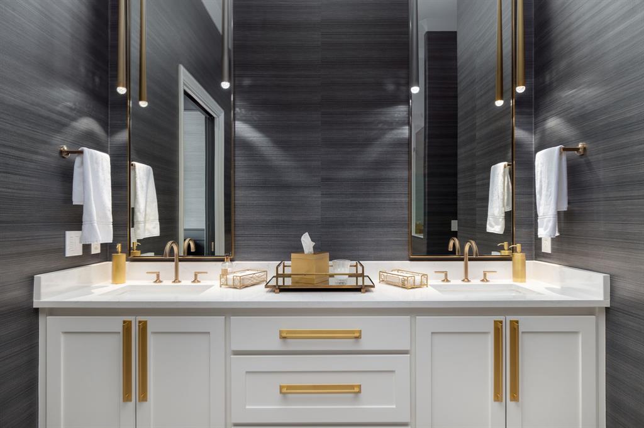
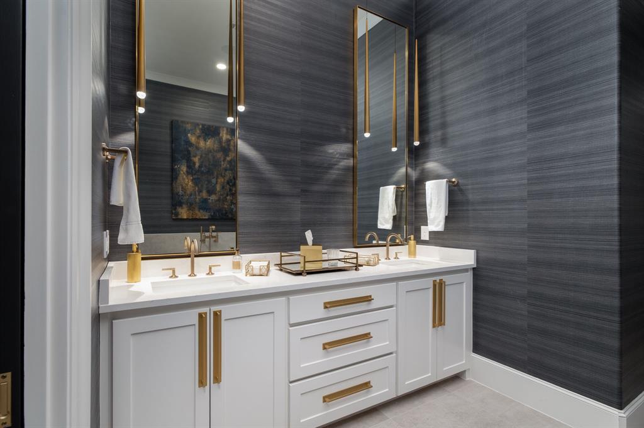
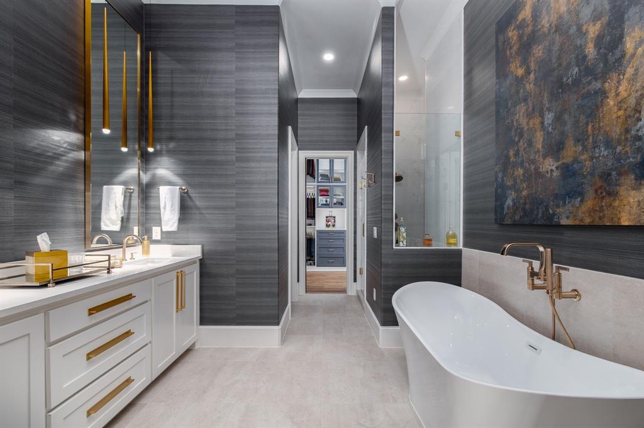
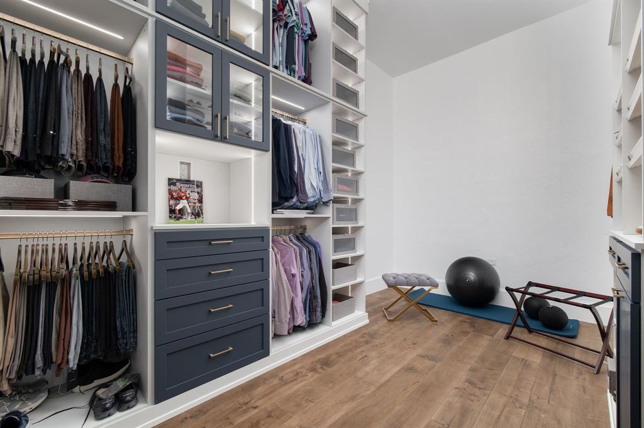
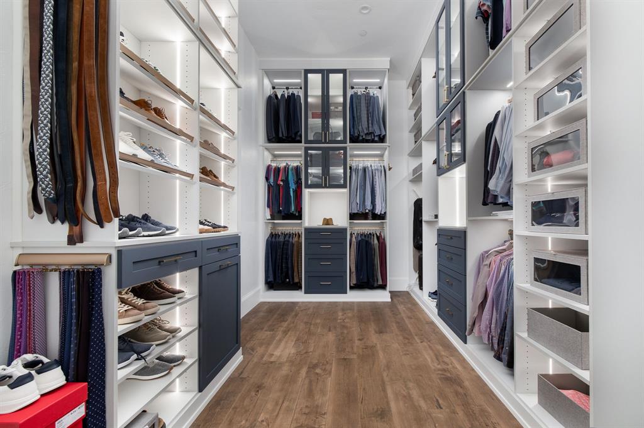
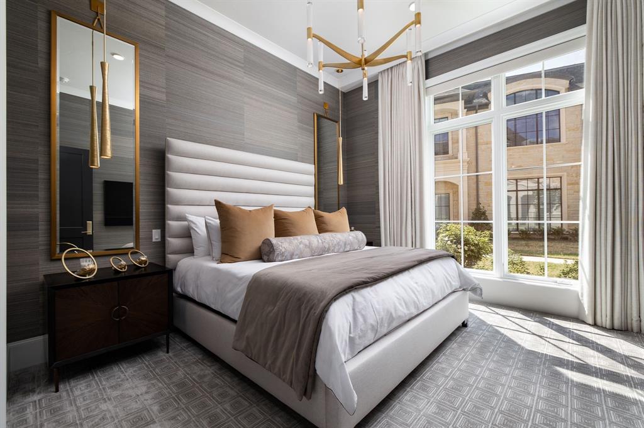
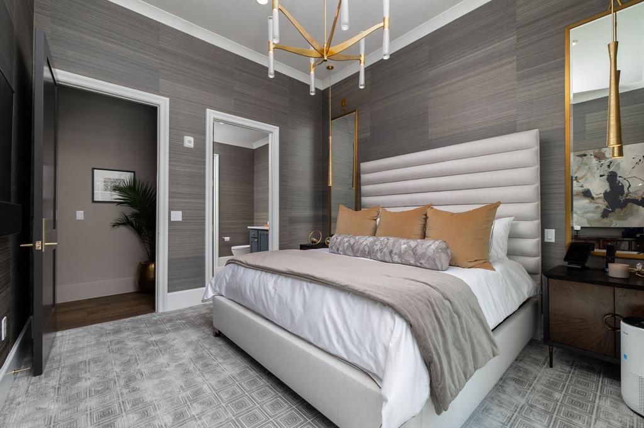
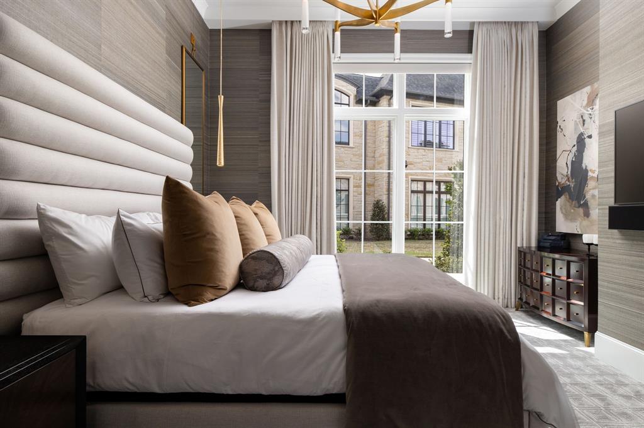
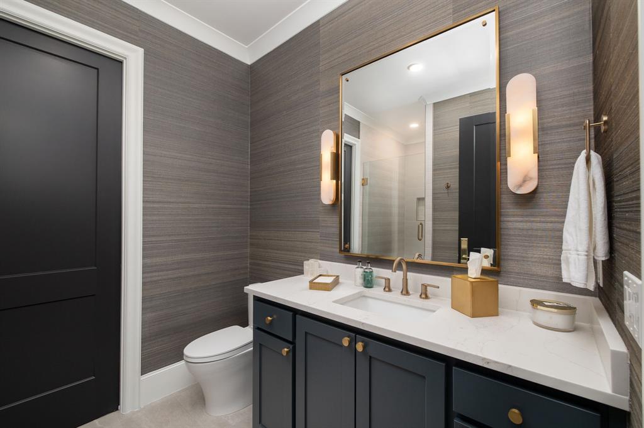
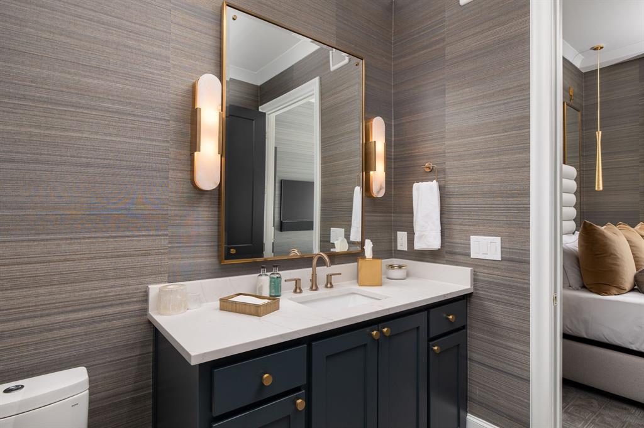
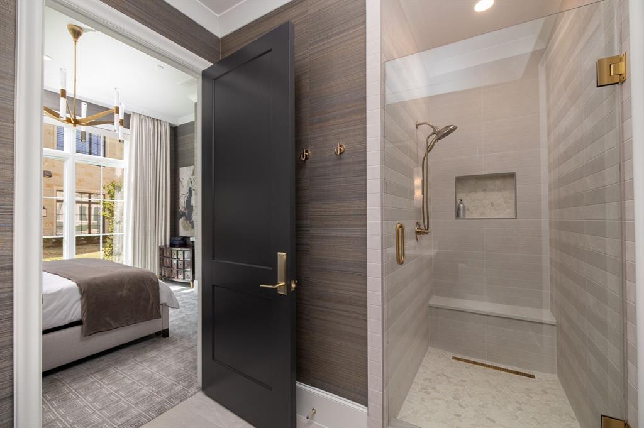
The serene primary suite showcases tailored wall paneling and a spa bath with dual vanities, a freestanding soaking tub, a large glass shower, and a separate water closet. A boutique-style walk-in closet is fully customized with LED-lit cabinetry and abundant storage. A private guest suite and an elegantly updated additional bath provide comfort for visitors.
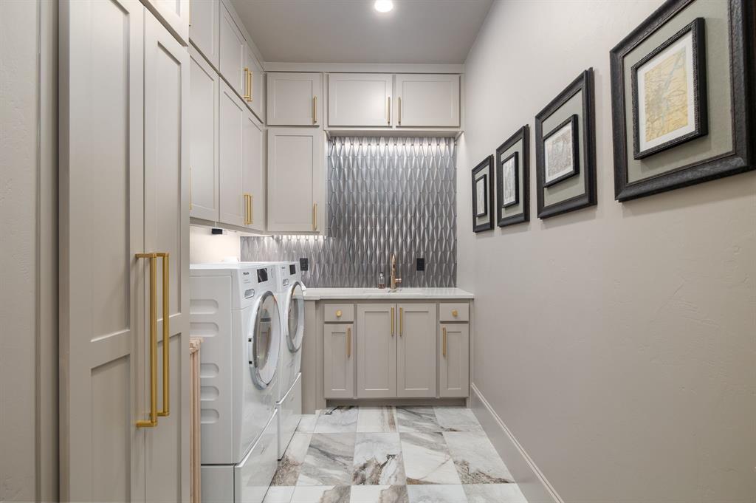
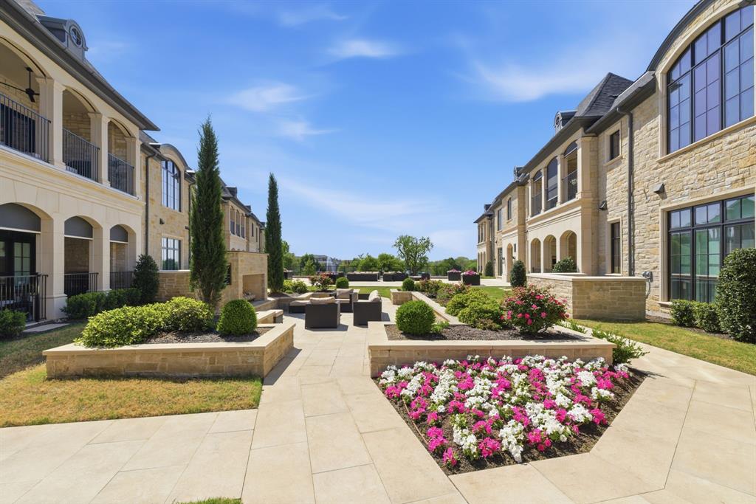
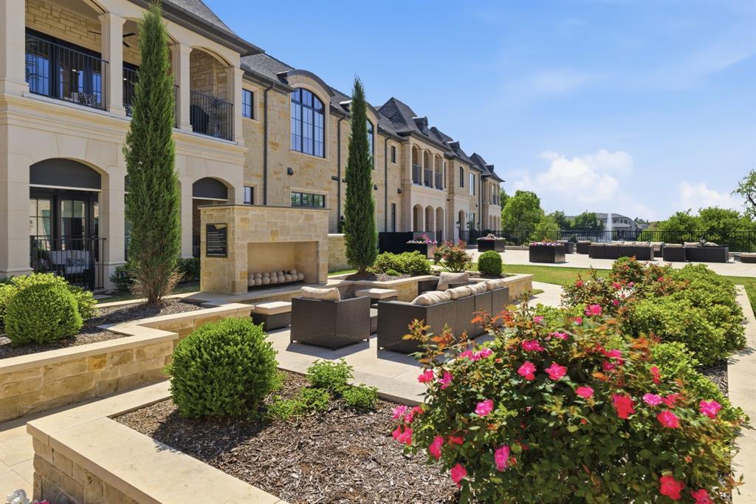
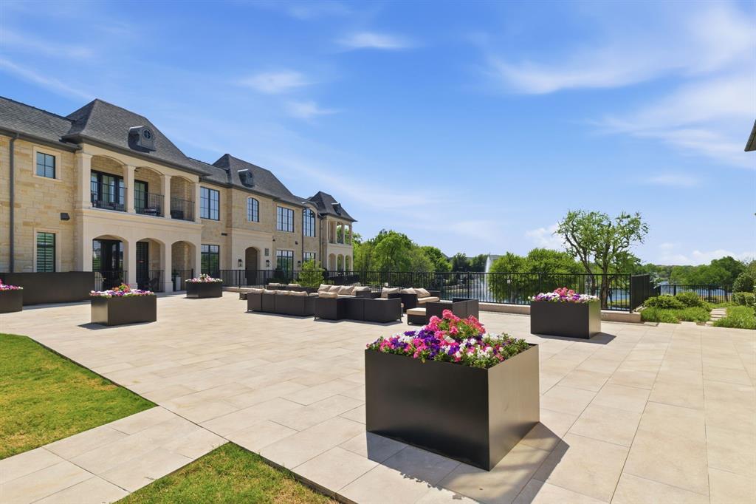
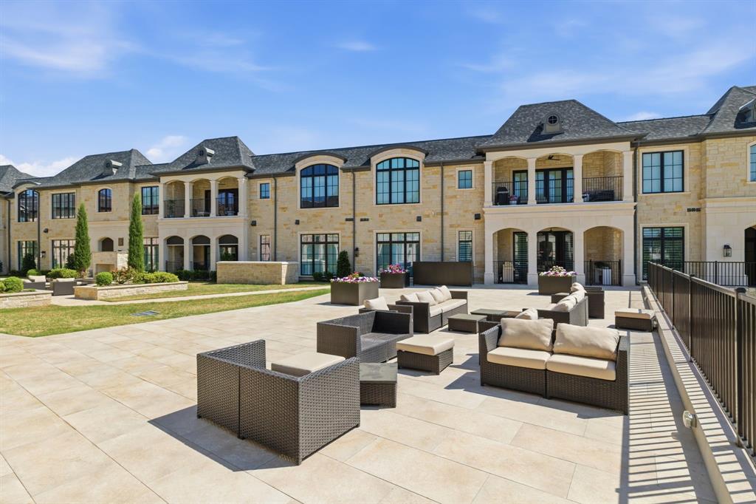
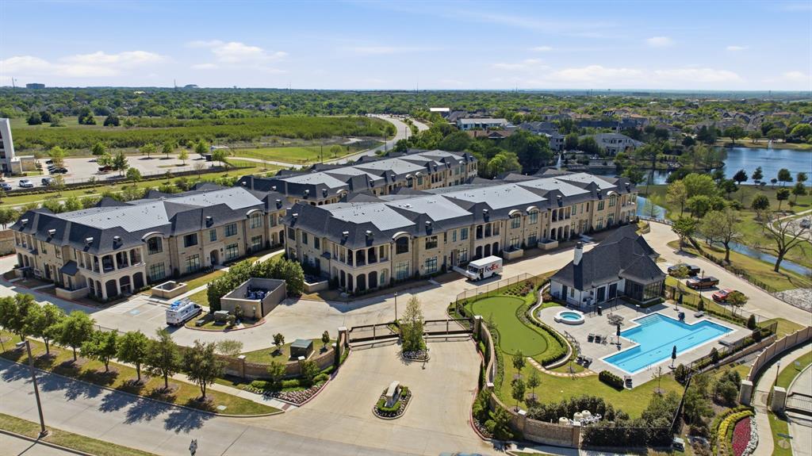
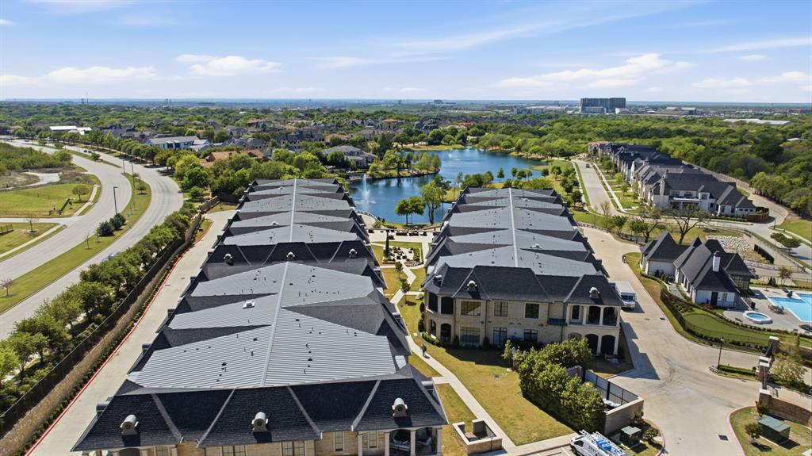
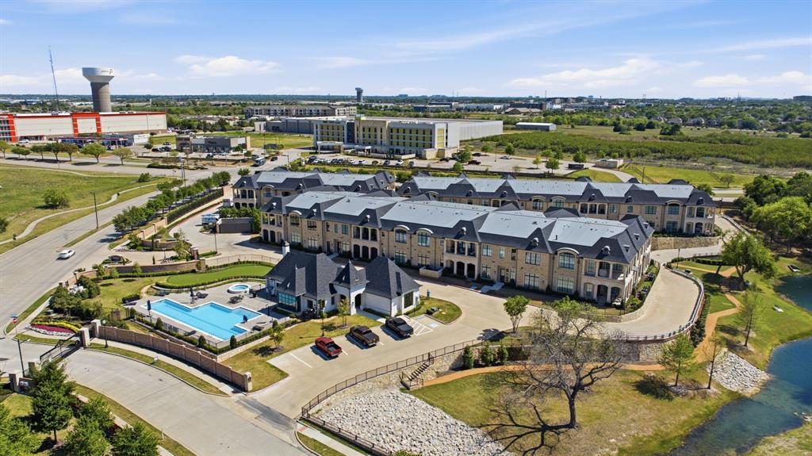
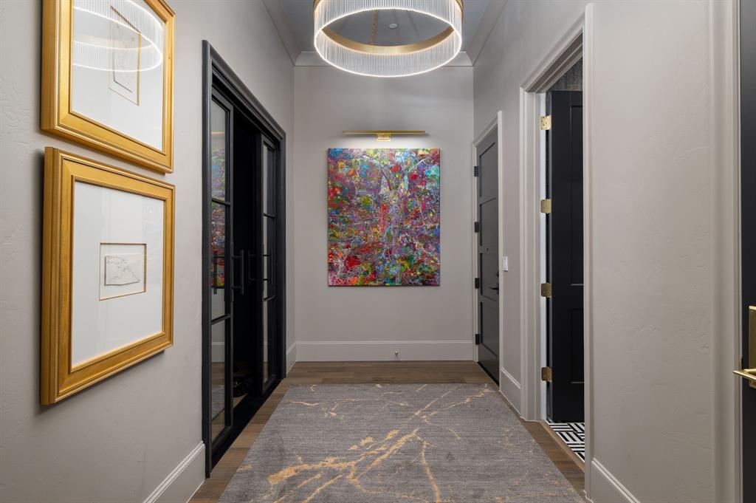
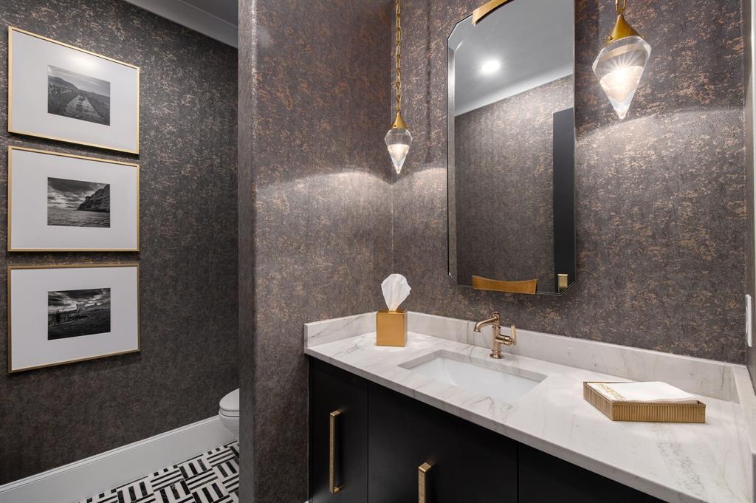
Throughout the residence you will find designer lighting, premium wallcoverings, updated hardware, and meticulous craftsmanship that create a turnkey, magazine-worthy home. The gated community elevates daily life with a resort pool and spa, clubhouse, outdoor lounge terraces, a putting green, manicured grounds, and scenic lakeside walking paths, all moments from premier dining, shopping, and major commuter routes.
| Listing Id: | 21227530 |
|---|---|
| List Price: | $1,699,000 |
| Property Type: | Residential |
| Property Sub Type: | Condominium |
| Status: | Closed |
| Bedrooms Total: | 2 |
| Bathrooms Full: | 2 |
| Bathrooms Half: | 1 |
| Living Area: | 2,420 |
| Association Fee: | $16,950 |
| Lot Size Square Feet: | 216,972.3600 |
| Lot Size Acres: | 4.981 |
| Architectural Style: | French |
| Waterfront?: | No |
| City: | Plano |
| County Or Parish: | Collin |
| Subdivision Name: | Sur Le Lac At Normandy Estates Corporation |
| Postal Code: | 75024 |
| Year Built: | 2023 |
| Floor Location Number: | 1 |
| Accessibility Features Yn: | No |
| Appliances: | Built-in Refrigerator,Commercial Grade Range,Commercial Grade Vent,Dishwasher,Disposal,Gas Range |
| Association Fee Frequency: | Annually |
| Association Fee Includes: | Full Use of Facilities, Management Fees, Security |
| Association Type: | Mandatory |
| Attached Garage?: | Yes |
| Basement Yn: | No |
| Bathrooms Total Decimal: | 2.10 |
| Bathrooms Total Integer: | 3 |
| Building Number: | A |
| Buyer Financing: | Cash |
| Community Features: | Club House, Community Pool, Fitness Center, Gated, Jogging Path/Bike Path, Lake, Perimeter Fencing |
| Complex Name: | Sur Le Lac |
| Construction Materials: | Rock/Stone |
| Cooling: | Ceiling Fan(s), Central Air, Electric |
| Covered Spaces: | 2 |
| Directions: | GPS Friendly |
| Elementary School: | Barksdale |
| Elementary School Name: | Barksdale |
| Exterior Features: | Covered Patio/Porch, Garden(s), Rain Gutters, Lighting |
| Fireplace Features: | Family Room, Gas Logs |
| Fireplaces Total: | 1 |
| Flooring: | Carpet, Engineered Wood, Tile |
| Floor Location Number: | 1 |
| Garage Spaces: | 2 |
| Garage?: | Yes |
| Heating: | Central, Fireplace(s), Zoned |
| High School Name: | Shepton |
| Hoa Management Company: | Blue Hawk |
| Hoa Management Company Phone: | 972-674-3791 |
| Interior Features: | Built-in Features, Chandelier, Decorative Lighting, Eat-in Kitchen, Flat Screen Wiring, High Speed Internet Available, Kitchen Island, Open Floorplan, Pantry, Smart Home System, Walk-In Closet(s) |
| Laundry Features: | Electric Dryer Hookup, Full Size W/D Area, Washer Hookup |
| Levels: | One |
| Listing Terms: | Cash, Conventional |
| Room Count: | 2 |
| Lot Features: | Cleared, Landscaped, Level, Sprinkler System |
| Lot Size: | 3 to < 5 Acres |
| Lot Size Area: | 4.9810 |
| Lot Size Units: | Acres |
| Middle School Name: | Renner |
| Multi Parcel ID: | No |
| Municipal Utility District?: | No |
| Number Of Dining Areas: | 1 |
| Number Of Living Areas: | 1 |
| Number Of Parking Spaces: | 2 |
| Parking Features: | Garage |
| Pool Features: | Outdoor Pool |
| Pool?: | Yes |
| Possession: | Closing/Funding |
| Postal Code Plus 4: | 6401 |
| Property Attached?: | Yes |
| School District: | Plano ISD |
| Security Features: | Carbon Monoxide Detector(s), Gated Community, Smoke Detector(s) |
| Smart Home Features Appor Pass Y: | 1 |
| Stories Total: | 2 |
| Structural Style: | Condo/Townhome |
| Transaction Type: | For Sale |
| Utilities: | City Sewer, City Water, Community Mailbox, Electricity Connected, Individual Gas Meter, Individual Water Meter |
| Will Subdivide: | No |
| Year Built Details: | Preowned |
Listing Courtesy of: Agency Dallas Park Cities, LLC
Listing Agent: Damon Williamson
(214) 325-9827
Mortgage Calculator
All listings featuring the  icon are provided courtesy of North Texas Real Estate Information Systems, Inc. (NTREIS), Copyright 2026. All rights reserved.
All information is believed accurate but not guaranteed. The properties displayed may not be all of the properties available through the IDX Program. Any use of this site other than by potential buyers or sellers is strictly prohibited.
North Texas Real Estate Information Systems, Inc. data last updated on November 11, 2026 09:02 AM - CT
Property Last Updated: November 11, 2026 09:02 AM - CT