6743 Gaston Avenue
Dallas, TX 75214
$3,495,000
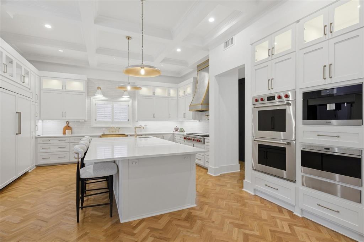
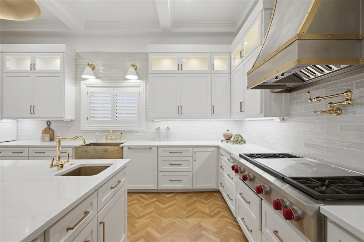
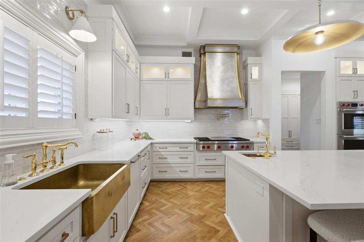
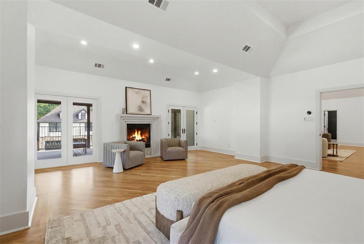
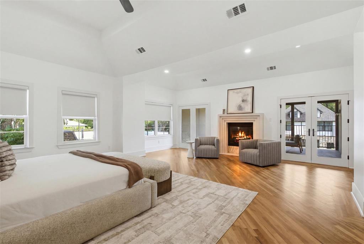
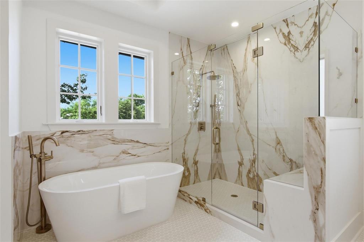
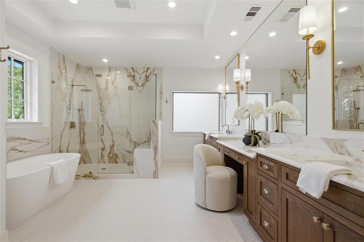
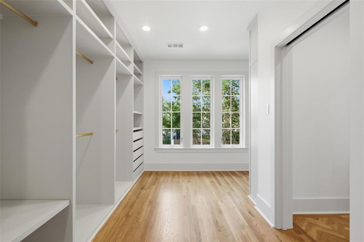
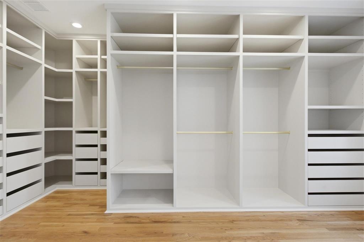
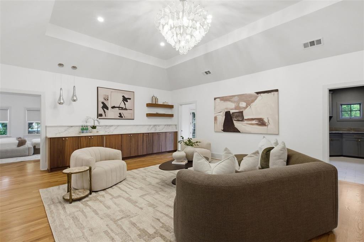
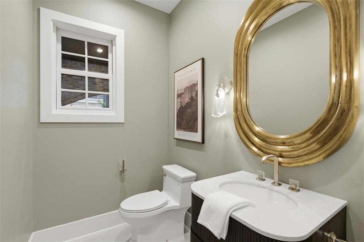
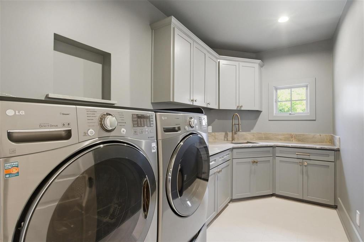
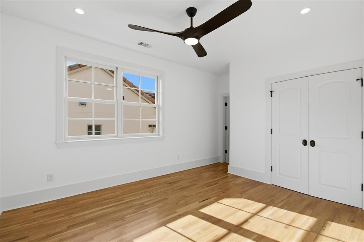
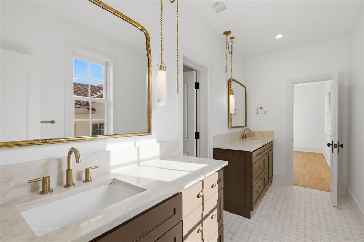
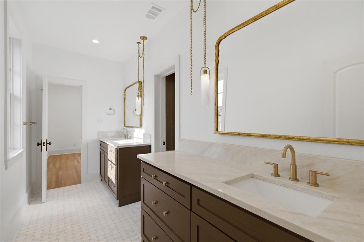
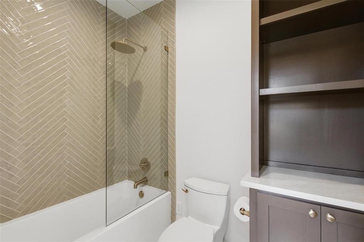
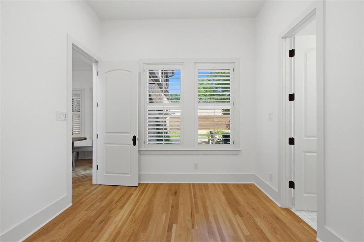
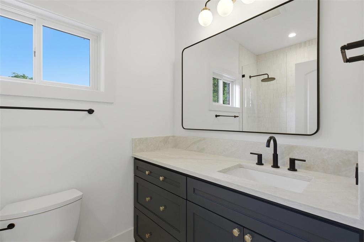
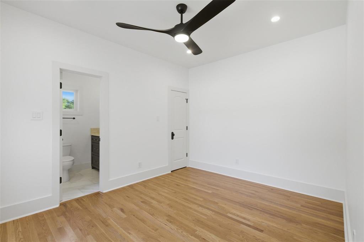
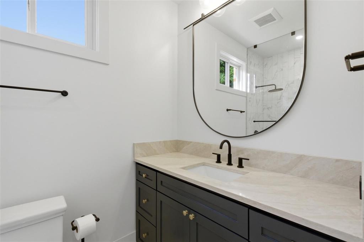
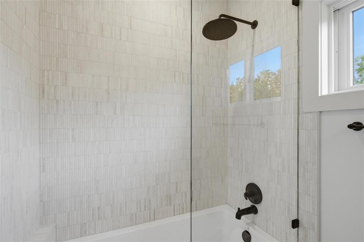
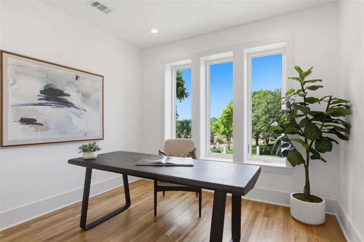
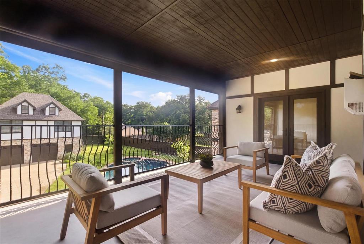
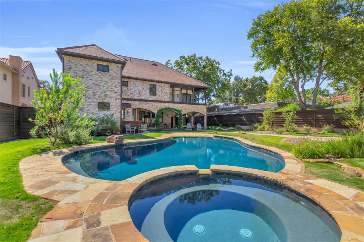
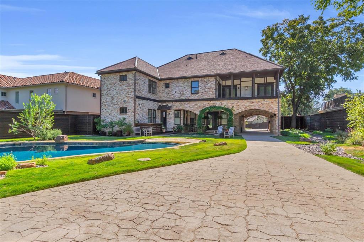
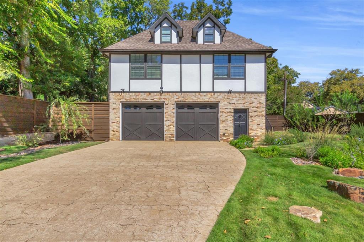
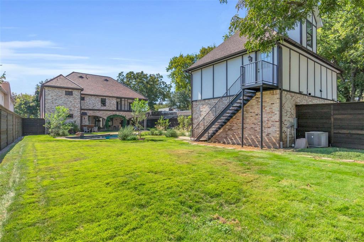
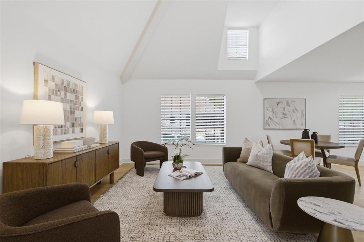
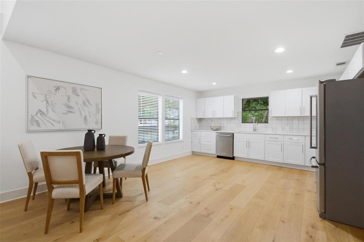
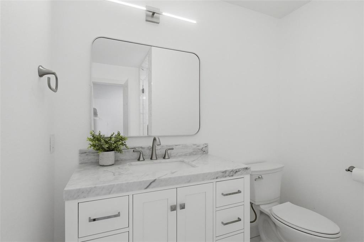
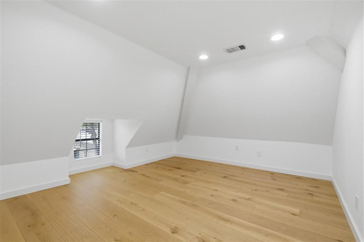
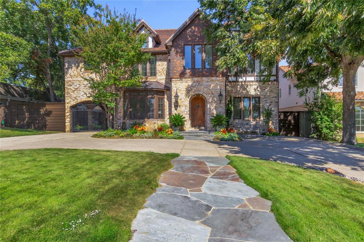
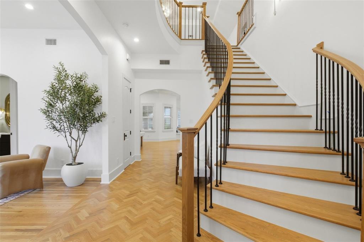
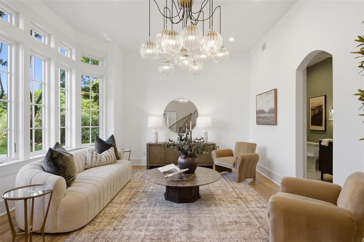
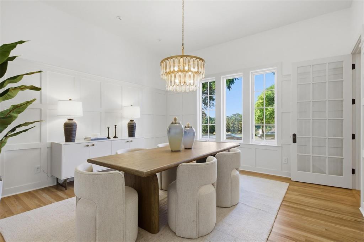
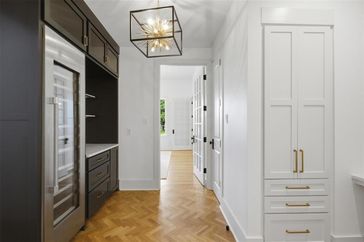
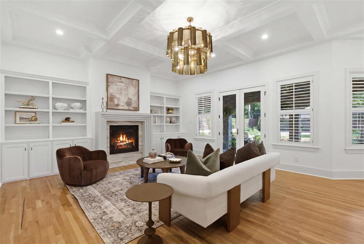
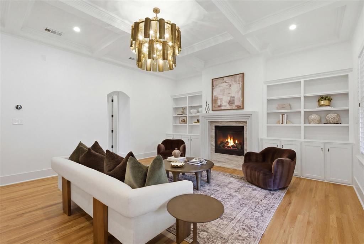
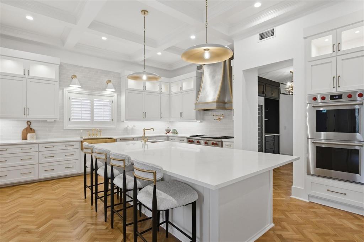
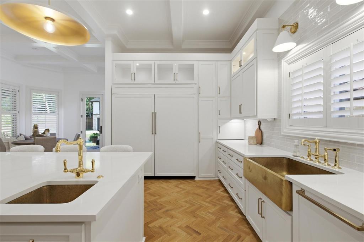
Positioned in the highly sought-after Country Club Estates, directly across the street from the prestigious Lakewood Country Club. This sprawling, 6,146-total-square-foot compound on a rare 0.49-acre lot offers an exclusive retreat just two minutes from Whole Foods and the vibrant heart of East Dallas. What truly sets this estate apart from other Lakewood inventory is the ingenious double-entry garage with dual access from both the alley and the street, complemented by a spacious 3-car carport. This incredibly rare feature provides ultimate convenience and privacy, effortlessly neutralizing the bustle of the avenue and offering a seamless arrival experience. Inside the 5,410-square-foot main residence, brand-new hardwood floors flow flawlessly throughout a brilliantly designed floor plan that includes 5 bedrooms, 4 full bathrooms, 2 half baths, a dedicated private office, and a versatile bonus room. The chef’s kitchen is a true culinary masterpiece, completely outfitted with a brand-new Sub-Zero refrigerator, a professional-grade Wolf gas stovetop, and a built-in Miele espresso machine. Fully modernized electrical and plumbing—highlighted by elevated designer touches like warm, Champagne Bronze fixtures—ensure the home operates as immaculately as it looks. The property’s distinct competitive advantage is the 736-square-foot detached guest house. Completely bypassing the standard accessory unit, this autonomous space mirrors the uncompromising luxury finishes of the main house. It serves as the ultimate high-end flex space for a premium au pair suite, executive office, or elite multi-generational living.
| Listing Id: | 21440113 |
|---|---|
| List Price: | $3,495,000 |
| Property Type: | Residential |
| Property Sub Type: | Single Family Residence |
| Status: | Active |
| Bedrooms Total: | 6 |
| Bathrooms Full: | 4 |
| Bathrooms Half: | 2 |
| Living Area: | 5,410 |
| Unexempt Taxes: | $37,854 |
| Lot Size Square Feet: | 21,475.0800 |
| Lot Size Acres: | 0.493 |
| Waterfront?: | No |
| City: | Dallas |
| County Or Parish: | Dallas |
| Subdivision Name: | Country Club Estates |
| Postal Code: | 75214 |
| Year Built: | 2004 |
| Accessibility Features Yn: | No |
| Appliances: | Built-in Coffee Maker,Built-in Gas Range,Built-in Refrigerator,Dishwasher,Disposal,Ice Maker,Microwave,Double Oven,Tankless Water Heater,Warming Drawer |
| Association Type: | None |
| Attached Garage?: | No |
| Basement Yn: | No |
| Bathrooms Total Decimal: | 4.20 |
| Bathrooms Total Integer: | 6 |
| Carport Spaces: | 3 |
| Covered Spaces: | 2 |
| Directions: | See gps |
| Elementary School: | Lakewood |
| Elementary School Name: | Lakewood |
| Fencing: | Back Yard, Wood |
| Fireplace Features: | Gas, Gas Logs |
| Fireplaces Total: | 2 |
| Flooring: | Marble, Tile, Wood |
| Foundation Details: | Pillar/Post/Pier |
| Garage Spaces: | 2 |
| Garage?: | Yes |
| Heating: | Other |
| High School Name: | Woodrow Wilson |
| Interior Features: | Built-in Wine Cooler, Chandelier, Decorative Lighting, Double Vanity, Dry Bar, Eat-in Kitchen, Multiple Staircases, Paneling, Pantry, Walk-In Closet(s) |
| Levels: | Two |
| Room Count: | 10 |
| Lot Features: | Sprinkler System |
| Lot Size: | Less Than .5 Acre (not Zero) |
| Lot Size Area: | 0.4930 |
| Lot Size Units: | Acres |
| Middle School Name: | Long |
| Multi Parcel ID: | No |
| Municipal Utility District?: | No |
| Number Of Dining Areas: | 2 |
| Number Of Living Areas: | 3 |
| Number Of Parking Spaces: | 2 |
| Other Structures: | Guest House |
| Parking Features: | Attached Carport, Circular Driveway, Covered, Drive Through, Driveway, Epoxy Flooring, Garage, Garage Faces Front, Garage Faces Rear, Gated |
| Pool Features: | Heated, In Ground |
| Pool?: | Yes |
| Possession: | Closing/Funding |
| Postal Code Plus 4: | 4029 |
| Property Attached?: | No |
| Restrictions: | Architectural |
| Roof: | Spanish Tile |
| School District: | Dallas ISD |
| Smart Home Features Appor Pass Y: | 0 |
| Structural Style: | Single Detached |
| Transaction Type: | For Sale |
| Utilities: | City Sewer, City Water |
| Will Subdivide: | No |
Listing Courtesy of: Allie Beth Allman & Assoc.
Listing Agent: Kelli Green
214-500-8805
Mortgage Calculator
All listings featuring the  icon are provided courtesy of North Texas Real Estate Information Systems, Inc. (NTREIS), Copyright 2026. All rights reserved.
All information is believed accurate but not guaranteed. The properties displayed may not be all of the properties available through the IDX Program. Any use of this site other than by potential buyers or sellers is strictly prohibited.
North Texas Real Estate Information Systems, Inc. data last updated on November 19, 2026 11:01 PM - CT
Property Last Updated: November 19, 2026 11:01 PM - CT