6738 Meadow Road
Dallas, TX 75230
$2,499,000
Open Houses
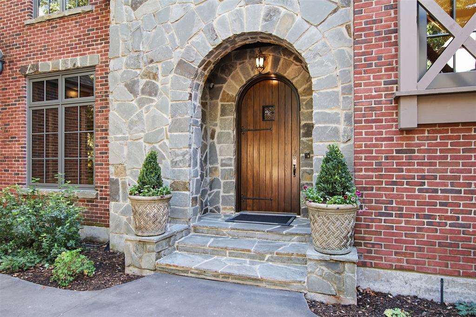
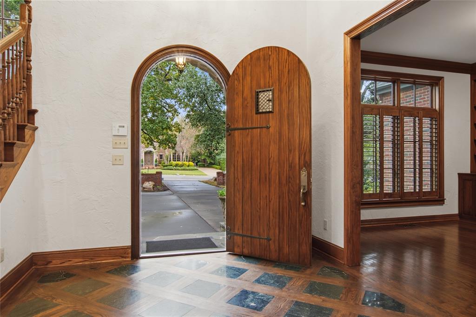
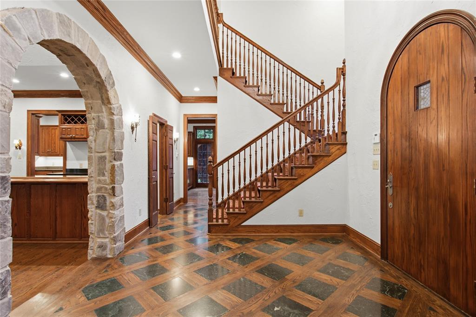
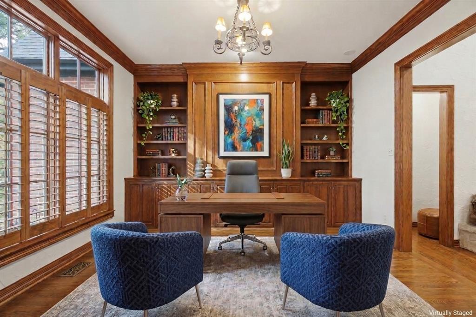
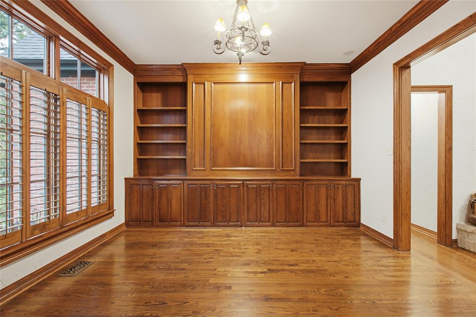
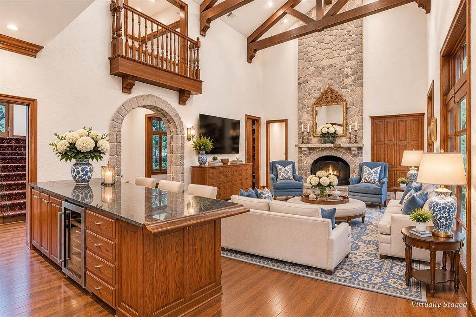
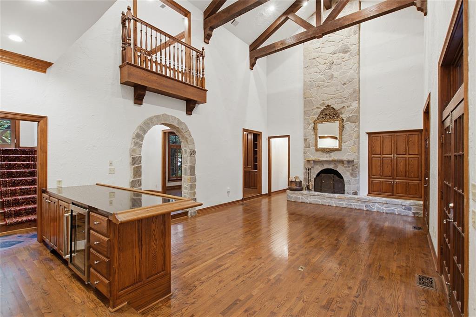
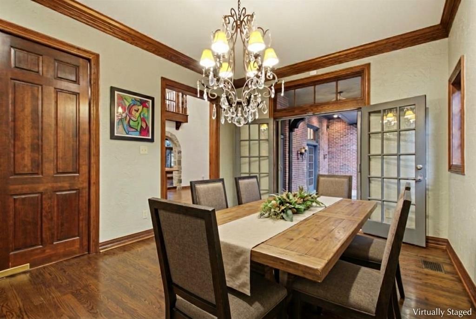
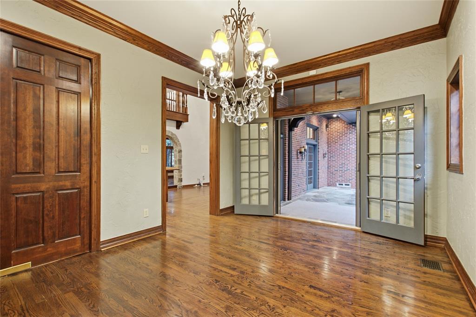
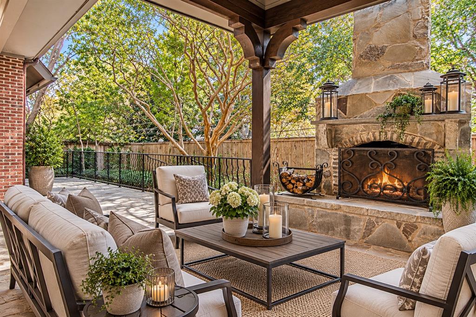
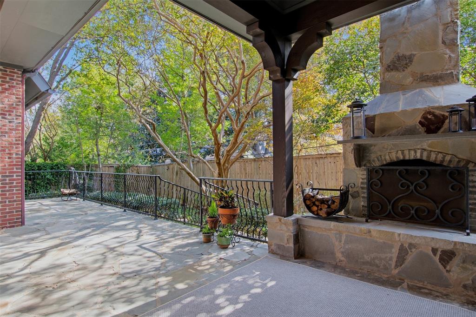
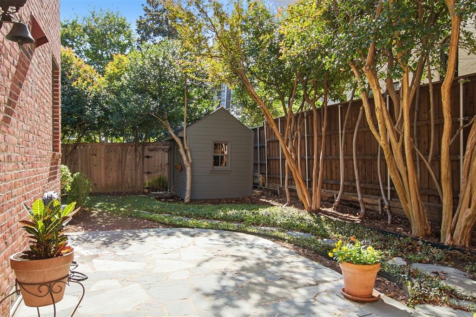
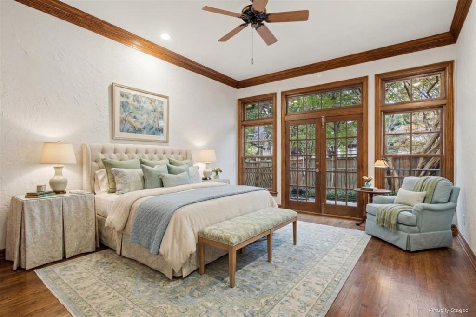
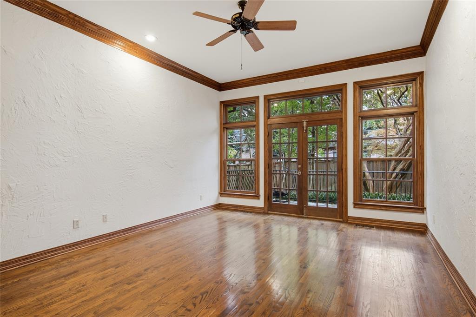
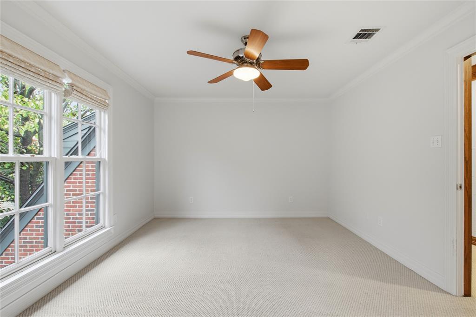
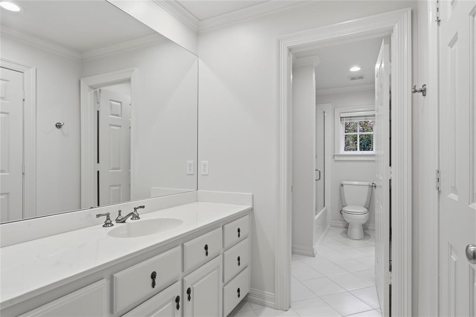
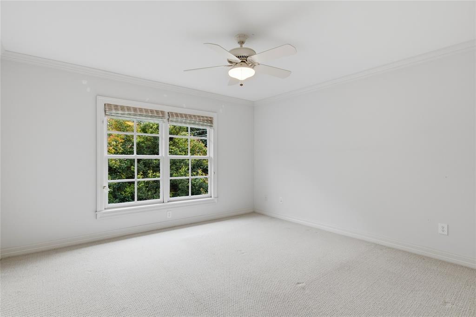
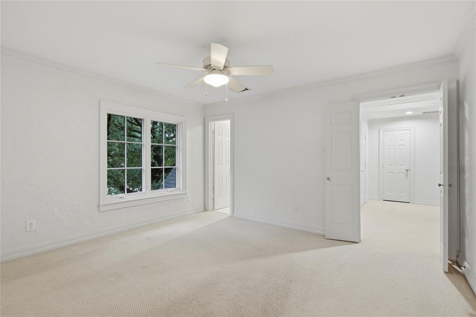
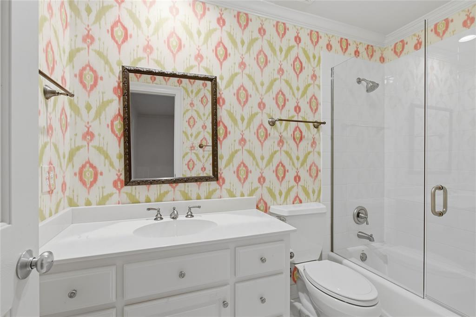
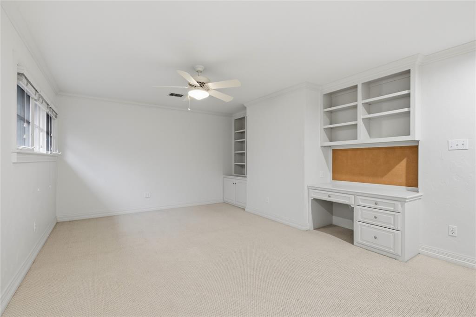
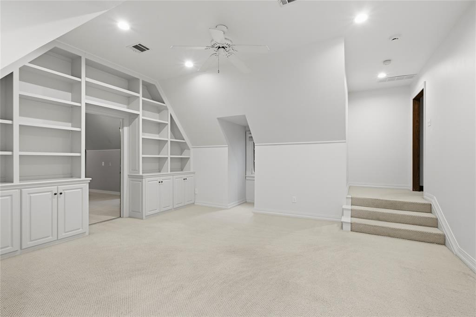
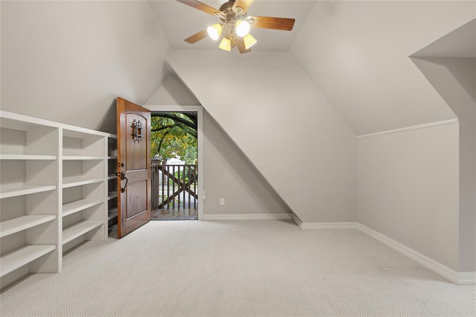
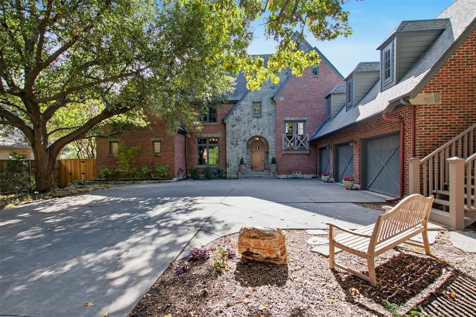
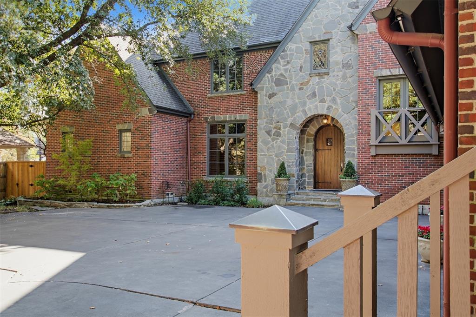
Beautifully appointed and rich in architectural character, this distinctive Tudor-designed residence in coveted Preston Hollow offers timeless elegance, gracious living spaces, and an exceptional floor plan. Featuring four bedrooms, three full baths, and one half bath, the home offers three spacious living areas and beautifully proportioned rooms designed for both comfortable everyday living and entertaining. Gorgeous hardwood floors, striking architectural details, and classic Tudor styling create a warm and inviting atmosphere throughout. The main-level primary suite is a private retreat, highlighted by beautiful views overlooking the backyard. The spacious primary bath features separate vanities, two generously sized walk-in closets, a large whirlpool tub, and a separate shower. Upstairs, three additional bedrooms provide flexibility for family and guests, while multiple living and bonus spaces offer room for recreation, relaxation, or working from home. One upstairs living area, with its own exterior stairway access, is especially well suited for a private office or separate workspace. A spacious front motor court leads to an oversized three-car garage with ample room for additional storage, including boat storage. The garden-inspired backyard and grassy side yard provide inviting outdoor spaces with wonderful potential. Rich in character, beautifully designed, and offering generous living areas and an outstanding Preston Hollow location, this exceptional Tudor home presents a wonderful opportunity to enjoy a home with timeless appeal and remarkable versatility. All information is deemed reliable but not guaranteed. Buyer and buyer's agent to independently verify all information, including square ...
+ Read More| Listing Id: | 21422281 |
|---|---|
| List Price: | $2,499,000 |
| Property Type: | Residential |
| Property Sub Type: | Single Family Residence |
| Status: | Active |
| Bedrooms Total: | 4 |
| Bathrooms Full: | 3 |
| Bathrooms Half: | 1 |
| Living Area: | 5,101 |
| Unexempt Taxes: | $29,436 |
| Lot Size Square Feet: | 15,000.0000 |
| Lot Size Acres: | 0.3444 |
| Architectural Style: | English,Tudor |
| Waterfront?: | No |
| City: | Dallas |
| County Or Parish: | Dallas |
| Subdivision Name: | Hillcrest Park |
| Postal Code: | 75230 |
| Year Built: | 1994 |
| Accessibility Features Yn: | No |
| Accessory Unit Sf: | 120 |
| Accessory Unit Type: | Other |
| Accessory Unit?: | No |
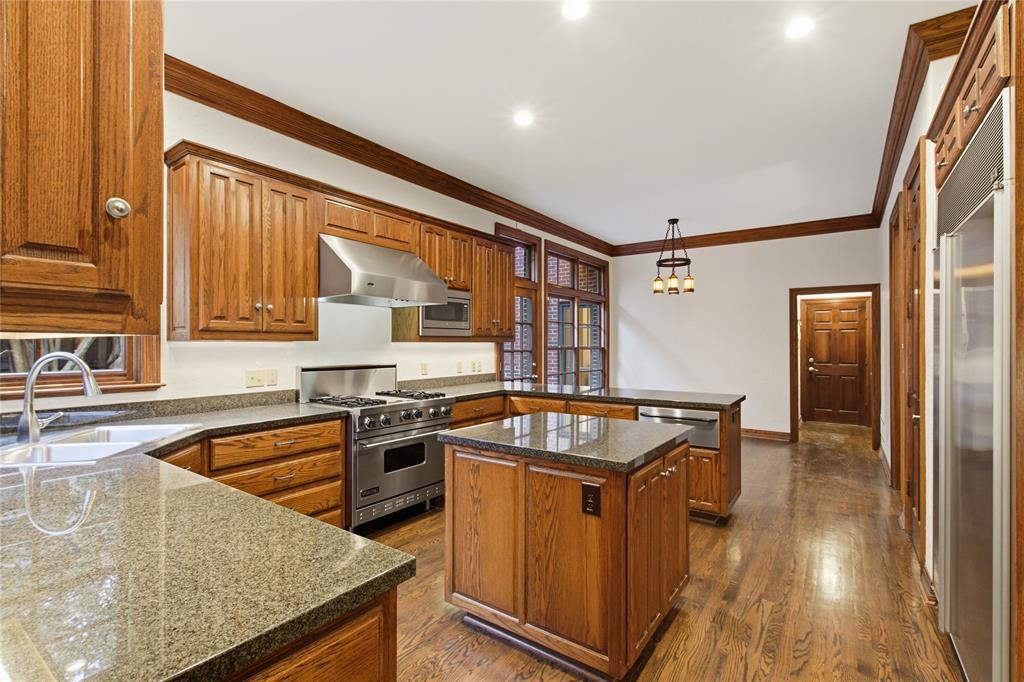
| Appliances: | Built-in Refrigerator,Dishwasher,Disposal,Electric Oven,Gas Range,Gas Water Heater,Microwave,Convection Oven,Plumbed For Gas in Kitchen,Vented Exhaust Fan,Warming Drawer |
| Association Type: | None |
| Attached Garage?: | Yes |
| Basement Yn: | No |
| Bathrooms Total Decimal: | 3.10 |
| Bathrooms Total Integer: | 4 |
| Consent for Visitors to Record: | Video |
| Construction Materials: | Brick, Rock/Stone |
| Cooling: | Ceiling Fan(s), Central Air, Electric, Multi Units, Zoned |
| Covered Spaces: | 3 |
| Directions: | From North West Highway go north on Hillcrest Road. Turn Left onto Meadow Road. House will be 5th home on the Left. Pull into parking court. |
| Easements: | None |
| Elementary School: | Prestonhol |
| Elementary School Name: | Prestonhol |
| Exterior Features: | Rain Gutters, Lighting, Outdoor Living Center, Private Yard |
| Fencing: | Back Yard, Privacy, Wood |
| Fireplace Features: | Gas Logs, Gas Starter, Living Room, Raised Hearth, Stone |
| Fireplaces Total: | 1 |
| Flooring: | Carpet, Hardwood, Tile |
| Foundation Details: | Pillar/Post/Pier |
| Garage Spaces: | 3 |
| Garage?: | Yes |
| Green Verification Count: | 1 |
| Heating: | Central, Electric, Fireplace(s), Zoned |
| High School Name: | Hillcrest |
| Horse Permitted Yn: | No |
| Interior Features: | Built-in Features, Cable TV Available, Cathedral Ceiling(s), Chandelier, Eat-in Kitchen, Flat Screen Wiring, Granite Counters, High Speed Internet Available, Kitchen Island, Natural Woodwork, Pantry, Walk-In Closet(s), Wet Bar |
| Laundry Features: | Electric Dryer Hookup, Utility Room, Full Size W/D Area |
| Levels: | Two |
| Listing Terms: | Cash, Conventional |
| Room Count: | 12 |
| Lot Features: | Interior Lot, Landscaped, Many Trees, Oak, Sprinkler System |
| Lot Size: | Less Than .5 Acre (not Zero) |
| Lot Size Area: | 15,000.0000 |
| Lot Size Dimensions: | 100 x 150 |
| Lot Size Source: | Assessor |
| Lot Size Units: | Square Feet |
| Middle School Name: | Benjamin Franklin |
| Multi Parcel ID: | No |
| Municipal Utility District?: | Yes |
| Number Of Dining Areas: | 2 |
| Number Of Living Areas: | 3 |
| Number Of Parking Spaces: | 3 |
| Other Structures: | Shed(s) |
| Parking Features: | Additional Parking, Concrete, Driveway, Garage Door Opener, Garage Faces Side, Lighted, Oversized |
| Patio And Porch Features: | Covered |
| Pool?: | No |
| Possession: | Closing/Funding |
| Postal Code Plus 4: | 5230 |
| Property Attached?: | No |
| Restrictions: | No Known Restriction(s) |
| Roof: | Composition |
| School District: | Dallas ISD |
| Security Features: | Burglar, Fire Alarm, Security System Owned, Smoke Detector(s) |
| Senior Community Yn: | No |
| Smart Home Features Appor Pass Y: | 0 |
| Soil Type: | Unknown |
| Special Taxing Entities: | 0 |
| Structural Style: | Single Detached |
| Transaction Type: | For Sale |
| Utilities: | Alley, Asphalt, Cable Available, City Sewer, City Water, Electricity Connected, Individual Gas Meter, Individual Water Meter |
| Will Subdivide: | No |
| Window Features: | Shutters, Window Coverings |
| Year Built Details: | Preowned |
Listing Courtesy of: Allie Beth Allman & Assoc.
Listing Agent: Patrice Shelby
214-232-6633
Mortgage Calculator
All listings featuring the  icon are provided courtesy of North Texas Real Estate Information Systems, Inc. (NTREIS), Copyright 2026. All rights reserved.
All information is believed accurate but not guaranteed. The properties displayed may not be all of the properties available through the IDX Program. Any use of this site other than by potential buyers or sellers is strictly prohibited.
North Texas Real Estate Information Systems, Inc. data last updated on November 16, 2026 11:58 PM - CT
Property Last Updated: November 16, 2026 11:58 PM - CT