6706 Rutledge Court
Garland, TX 75044
$525,000
Open Houses
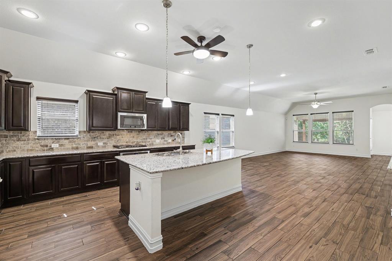
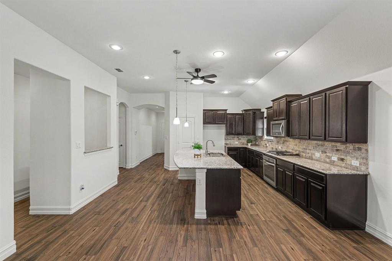
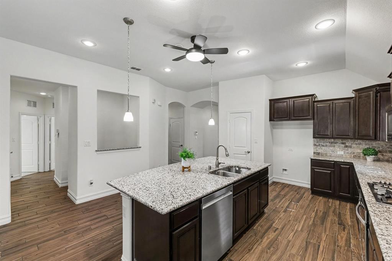
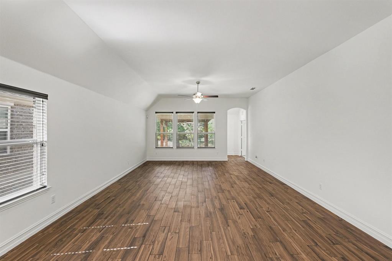
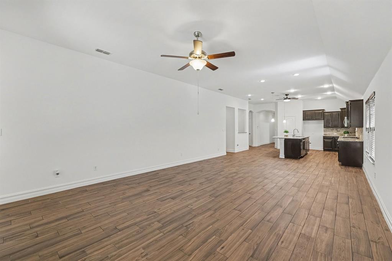
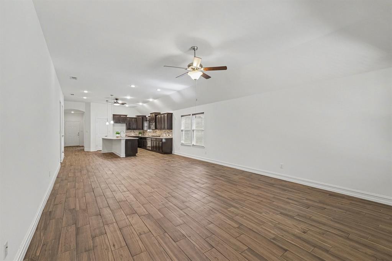
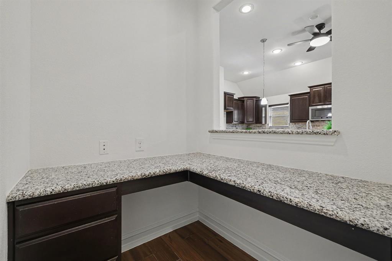
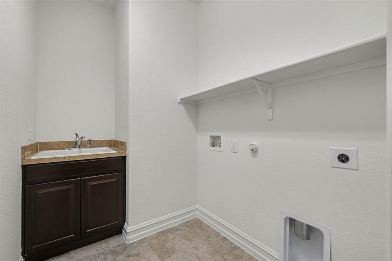
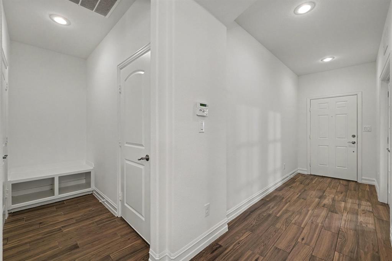
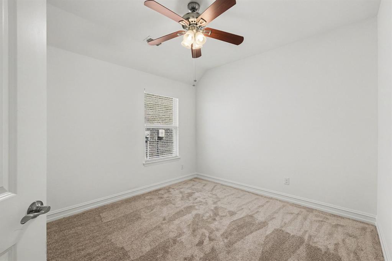
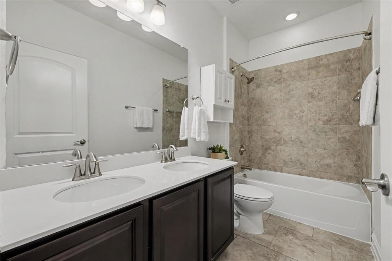
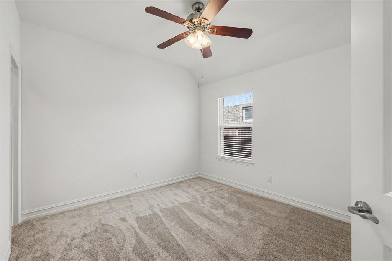
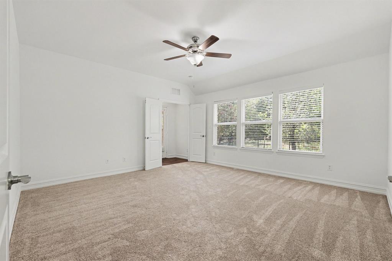
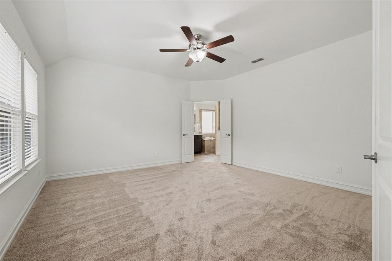
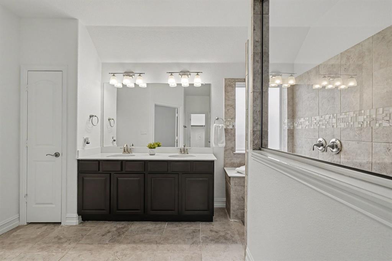
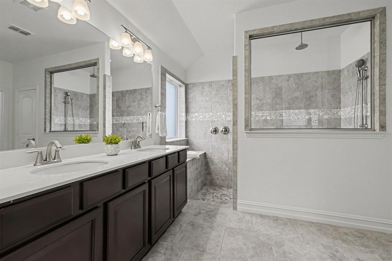
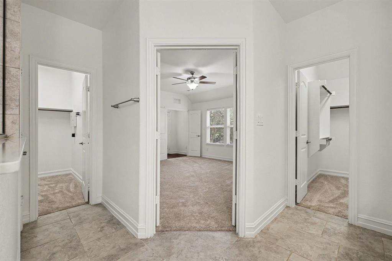
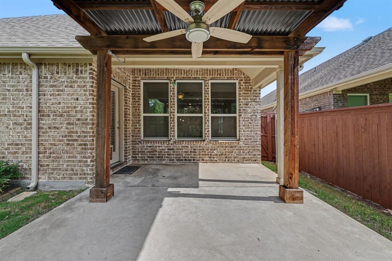
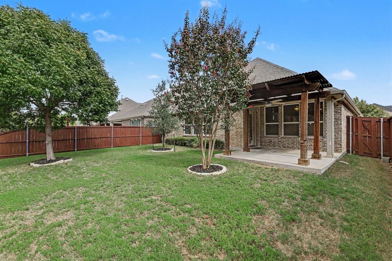
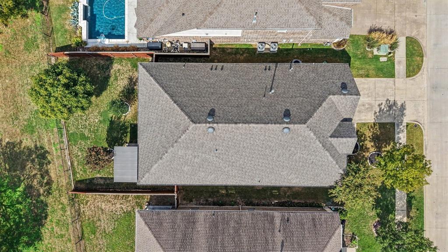
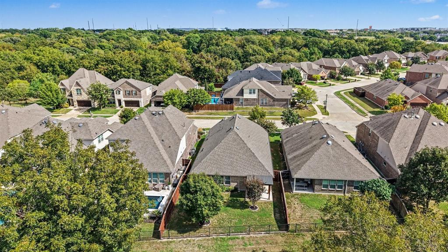
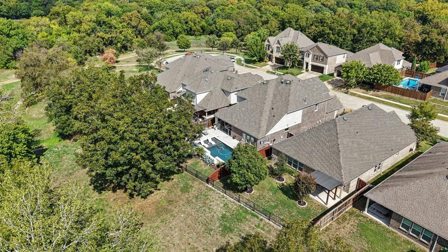
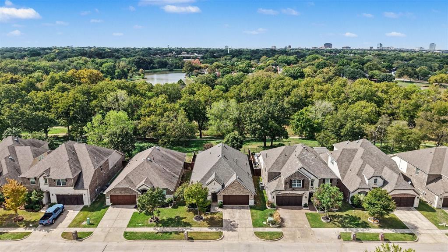
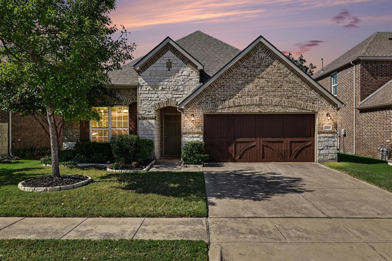
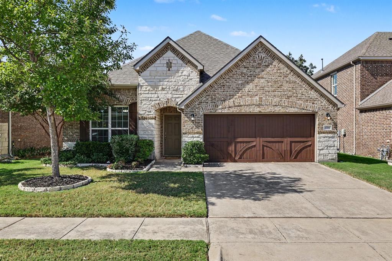
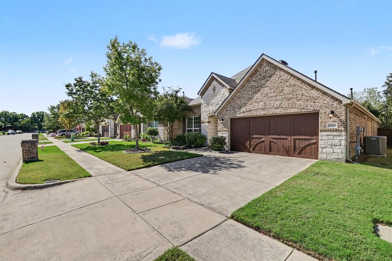
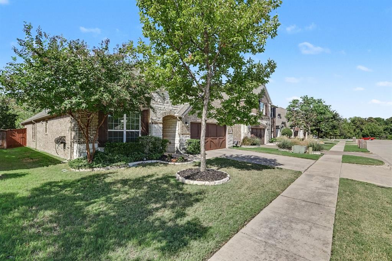
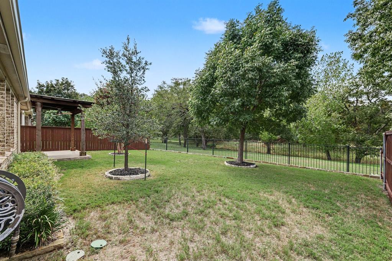
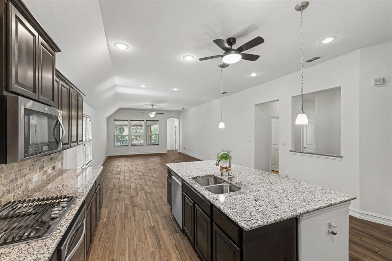
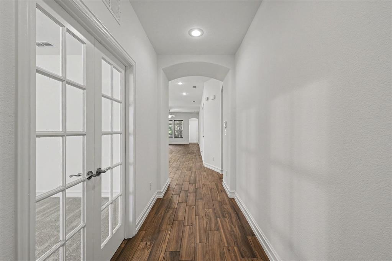
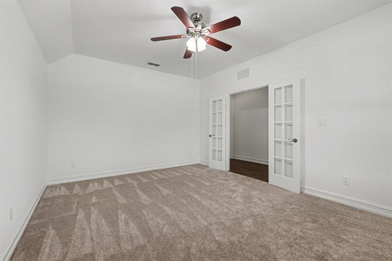
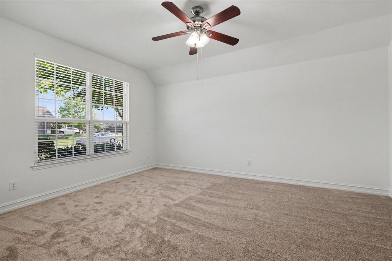
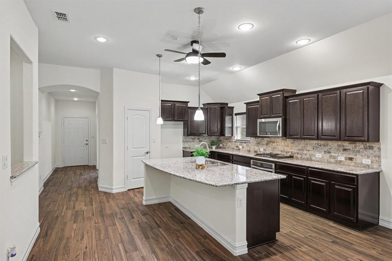
BUILT IN 2015. REIMAGINED FOR TODAY. AND THE BACKYARD VIEW? THAT'S THE REAL SHOWSTOPPER! Some homes make you think about everything you'd change. This one makes you think about where you'd put the furniture! From the moment you step inside, you'll wonder how a home built in 2015 can look and feel so new. The secret? A top-to-bottom interior refresh featuring fresh paint on every wall, ceiling, door and piece of trim, plus brand-new, upgraded carpet that goes well beyond builder grade. Beautiful, exceptionally durable wood-look tile flows through the main living spaces, where the open-concept kitchen, dining and living areas create an effortless connection for everyday living and entertaining. A split-bedroom design offers welcome separation, while a generously sized flex room is ready to become whatever your lifestyle demands—home office, media retreat, playroom or second living area. But just when you think you've seen the best of it, step outside. Beyond the backyard lies a peaceful expanse of resident-only neighborhood greenspace and a walking trail. No homes directly behind you. Just trees, nature and breathing room. Enjoy morning coffee or evening conversations beneath the backyard pergola, with a setting that makes staying home feel like getting away. Fresh, pristine and beautifully maintained, with a backdrop you simply can't recreate. At 6706 Rutledge Court, the hard work is done, the possibilities are endless, and the next chapter is yours. Come see it. Fall for it. Make it yours.
| Listing Id: | 21414352 |
|---|---|
| List Price: | $525,000 |
| Property Type: | Residential |
| Property Sub Type: | Single Family Residence |
| Status: | Active |
| Bedrooms Total: | 3 |
| Bathrooms Full: | 2 |
| Living Area: | 2,116 |
| Association Fee: | $1,010 |
| Unexempt Taxes: | $11,093 |
| Lot Size Square Feet: | 6,098.4000 |
| Lot Size Acres: | 0.14 |
| Architectural Style: | Traditional |
| Waterfront?: | No |
| City: | Garland |
| County Or Parish: | Dallas |
| Subdivision Name: | Spring Creek Estates |
| Postal Code: | 75044 |
| Year Built: | 2015 |
| Accessibility Features Yn: | No |
| Accessory Unit?: | No |
| Appliances: | Dishwasher,Disposal,Electric Oven,Gas Cooktop,Microwave,Vented Exhaust Fan |
| Association Fee Frequency: | Annually |
| Association Fee Includes: | Maintenance Grounds, Management Fees |
| Association Type: | Mandatory |
| Attached Garage?: | Yes |
| Basement Yn: | No |
| Bathrooms Total Decimal: | 2.00 |
| Bathrooms Total Integer: | 2 |
| Community Features: | Curbs, Greenbelt, Jogging Path/Bike Path, Sidewalks |
| Consent for Visitors to Record: | None |
| Construction Materials: | Brick |
| Cooling: | Central Air |
| Covered Spaces: | 2 |
| Directions: | GPS |
| Dock Permitted?: | No |
| Elementary School: | Big Springs |
| Elementary School Name: | Big Springs |
| Exterior Features: | Covered Patio/Porch, Rain Gutters, Private Yard |
| Fencing: | Wood, Wrought Iron |
| Flooring: | Carpet, Tile |
| Foundation Details: | Slab |
| Garage Height: | 9 |
| Garage Length: | 20 |
| Garage Spaces: | 2 |
| Garage Width: | 20 |
| Garage?: | Yes |
| Heating: | Central |
| High School Name: | Berkner |
| Hoa Management Company: | Garland Spring Creek Estates HOA, Inc. |
| Hoa Management Company Phone: | 1234567890 |
| Horse Permitted Yn: | No |
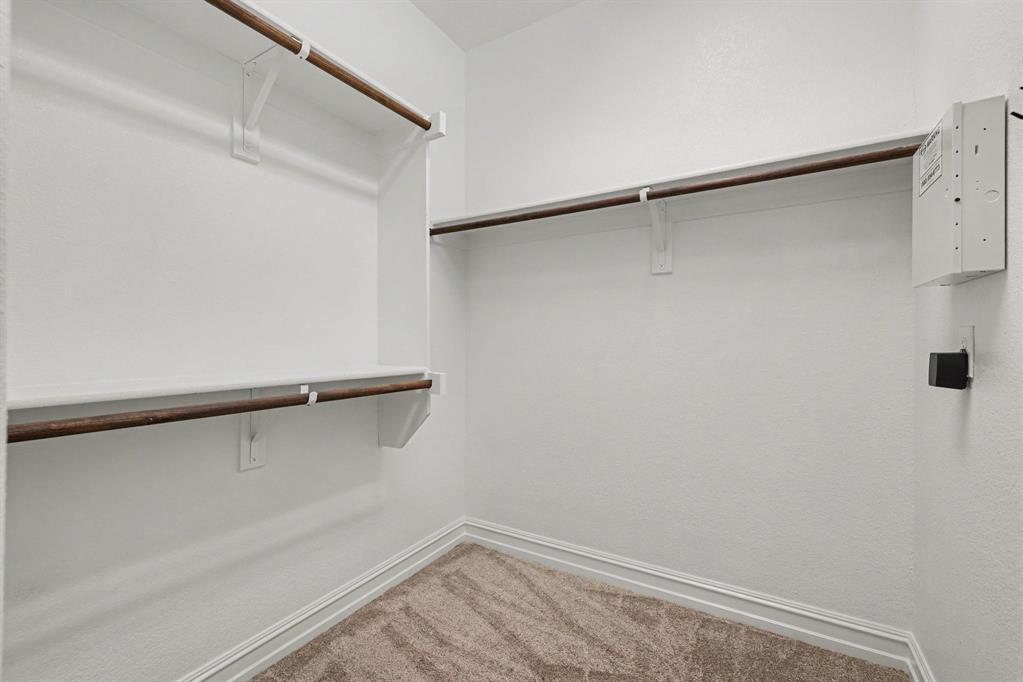
| Interior Features: | Cable TV Available, Decorative Lighting, Flat Screen Wiring, Granite Counters, High Speed Internet Available, Kitchen Island, Open Floorplan, Pantry, Vaulted Ceiling(s), Walk-In Closet(s) |
| Junior High School Name: | Apollo |
| Lake Pump Yn: | No |
| Laundry Features: | Electric Dryer Hookup, Utility Room, Full Size W/D Area |
| Levels: | One |
| Listing Terms: | Cash, Conventional, FHA, VA Loan |
| Room Count: | 9 |
| Lot Features: | Adjacent to Greenbelt, Few Trees, Greenbelt, Interior Lot, Landscaped, Sprinkler System, Subdivision |
| Lot Size: | Less Than .5 Acre (not Zero) |
| Lot Size Area: | 0.1400 |
| Lot Size Units: | Acres |
| Multi Parcel ID: | No |
| Municipal Utility District?: | No |
| Notice Surveillance Devices Pres: | None |
| Number Of Dining Areas: | 1 |
| Number Of Living Areas: | 1 |
| Number Of Parking Spaces: | 2 |
| Parking Features: | Driveway, Garage, Garage Door Opener, Garage Faces Front, Garage Single Door |
| Patio And Porch Features: | Covered, Patio |
| Pool?: | No |
| Possession: | Closing/Funding |
| Property Attached?: | No |
| Restrictions: | Unknown Encumbrance(s) |
| Roof: | Composition |
| School District: | Richardson ISD |
| Senior Community Yn: | No |
| Smart Home Features Appor Pass Y: | 0 |
| Soil Type: | Unknown |
| Special Taxing Entities: | 0 |
| Structural Style: | Single Detached |
| Transaction Type: | For Sale |
| Utilities: | City Sewer, City Water, Curbs, Electricity Available, Individual Gas Meter, Individual Water Meter, Sidewalk, Underground Utilities |
| Vegetation: | Grassed |
| Will Subdivide: | No |
| Window Features: | Window Coverings |
| Year Built Details: | Preowned |
Listing Courtesy of: Keller Williams Realty DPR
Listing Agent: Robbin Smith
214-497-7475
Mortgage Calculator
All listings featuring the  icon are provided courtesy of North Texas Real Estate Information Systems, Inc. (NTREIS), Copyright 2026. All rights reserved.
All information is believed accurate but not guaranteed. The properties displayed may not be all of the properties available through the IDX Program. Any use of this site other than by potential buyers or sellers is strictly prohibited.
North Texas Real Estate Information Systems, Inc. data last updated on October 24, 2026 02:52 AM - CT
Property Last Updated: October 24, 2026 02:52 AM - CT