6706 Mccallum Boulevard
Dallas, TX 75252
$3,750
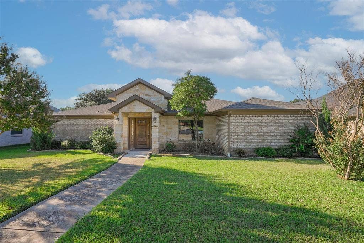
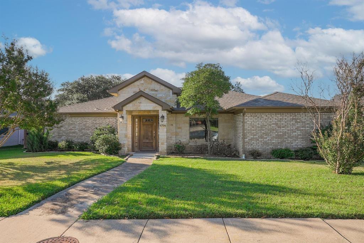
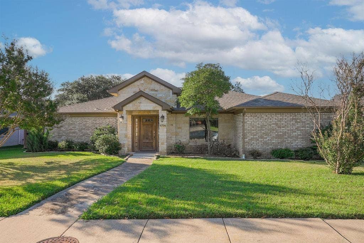
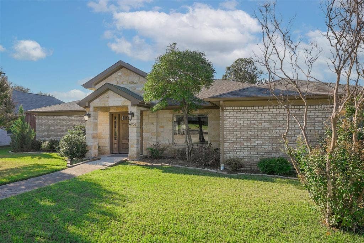
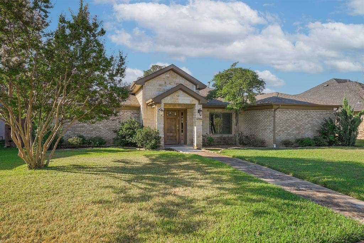
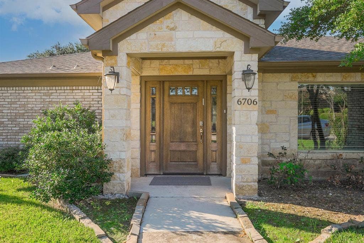
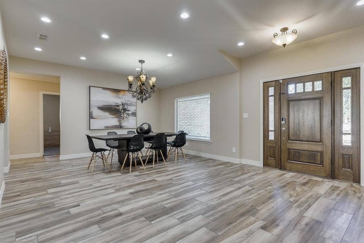
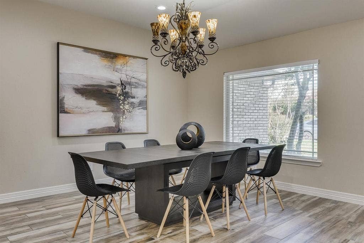
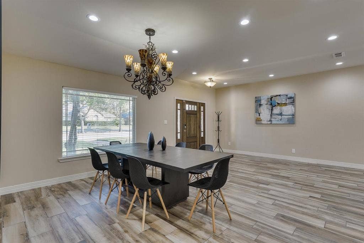
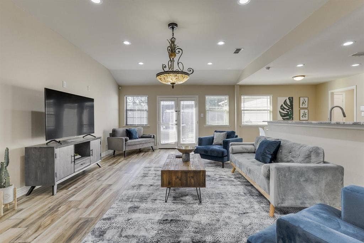
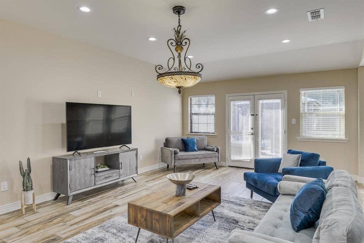
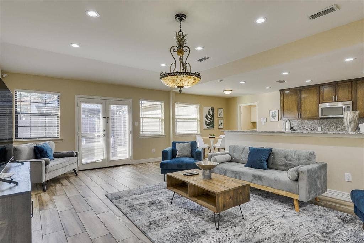
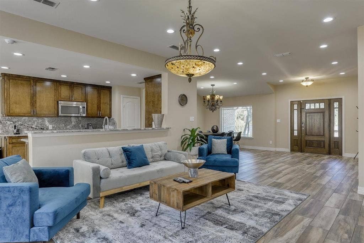
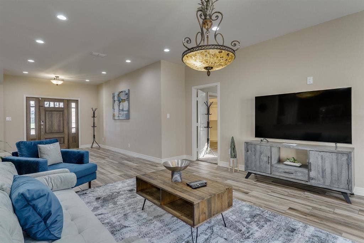
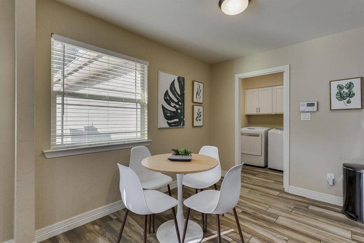
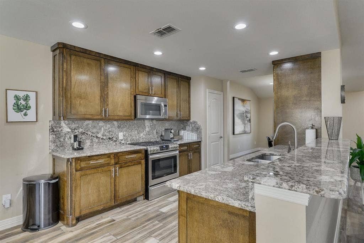
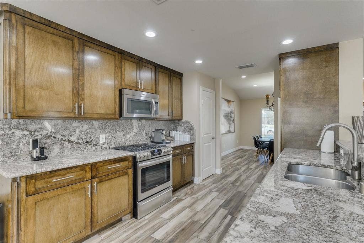
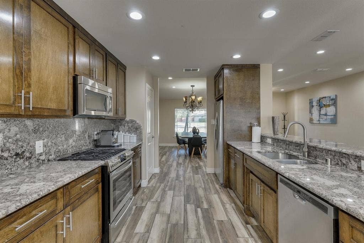
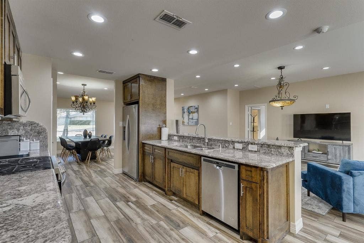
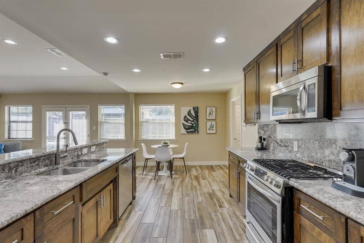
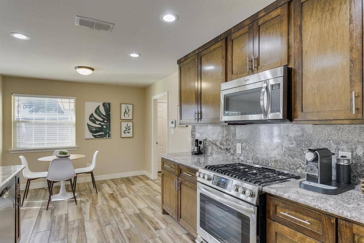
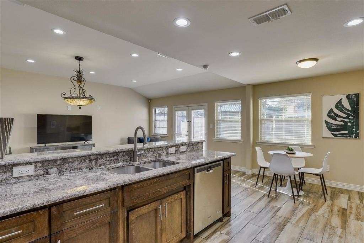
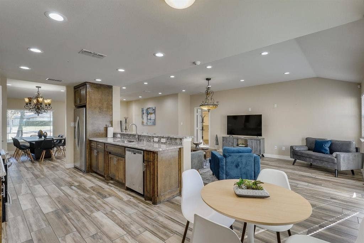
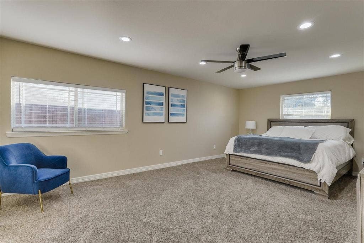
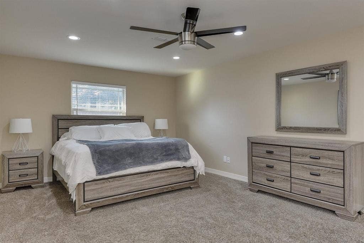
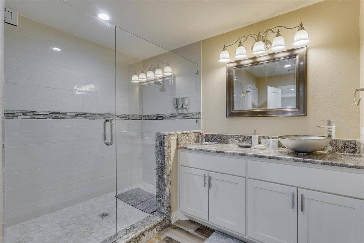
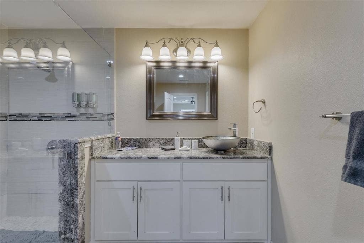
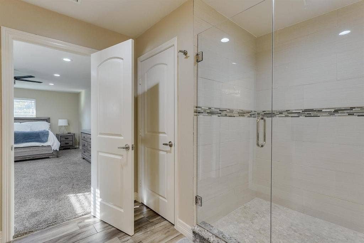
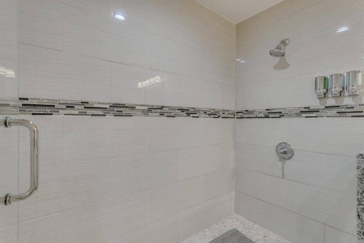
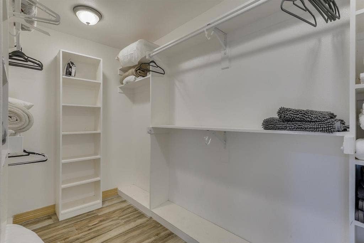
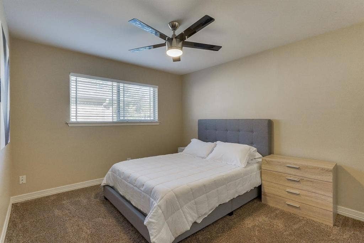
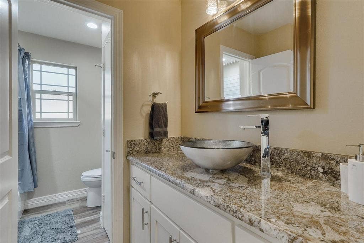
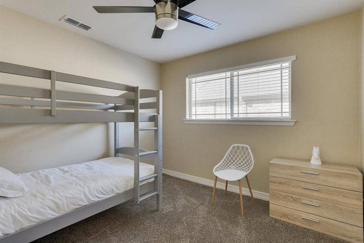
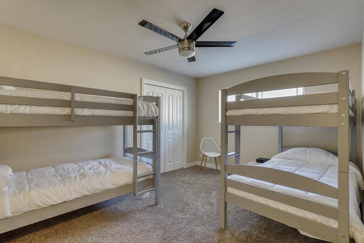
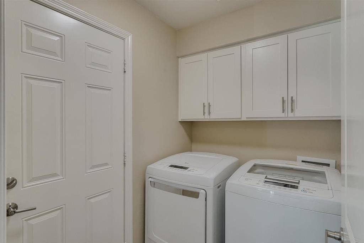
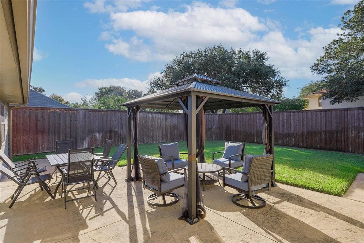
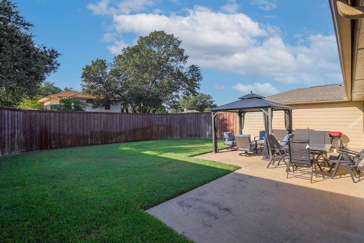
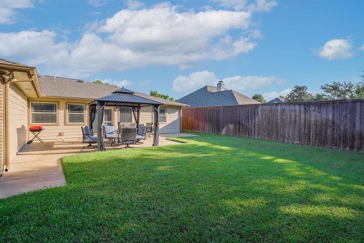
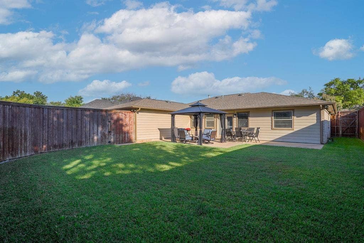
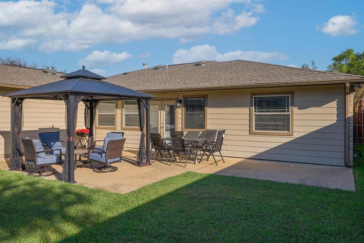
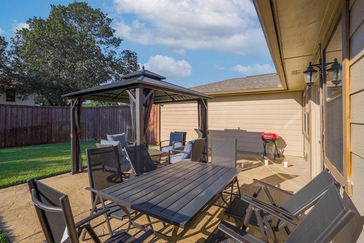
Outstanding Freshly painted far north Dallas Home featuring state of the art remodeling, Including the entire property flooring with mix of upscale ceramic tile and brand-new carpets in the bedrooms. Gourmet galley Kitchen featuring stainless-steel brand-new appliances, just a chef dream. Spacious master-bedroom with amazing bathroom that features gorgeous tiled standing shower and large walking closet. Featuring incredible layout for entertaining with huge living room and beautiful patio facing A large backyard, sit & relax watching those mature oak trees around this desired subdivision. Fridge, Washer and Dryer are included in rent. All living area Light fixtures has been replaced and wall color! Amazing jewel 4Lease!
| Listing Id: | 21437421 |
|---|---|
| List Price: | $3,750 |
| Property Type: | Residential Lease |
| Property Sub Type: | Single Family Residence |
| Status: | Active |
| Bedrooms Total: | 4 |
| Bathrooms Full: | 2 |
| Living Area: | 2,407 |
| Lot Size Square Feet: | 8,712.0000 |
| Lot Size Acres: | 0.2 |
| Architectural Style: | Contemporary/Modern,Traditional |
| Waterfront?: | No |
| City: | Dallas |
| County Or Parish: | Collin |
| Subdivision Name: | Preston Green North #3 |
| Postal Code: | 75252 |
| Year Built: | 1978 |
| Accessibility Features Yn: | No |
| Appliances: | Dishwasher,Disposal,Dryer,Gas Range,Gas Water Heater,Microwave,Refrigerator,Vented Exhaust Fan,Washer |
| Application Fee Amount: | $40 |
| Association Type: | None |
| Attached Garage?: | Yes |
| Availability Date: | 2026-12-18 |
| Basement Yn: | No |
| Bathrooms Total Decimal: | 2.00 |
| Bathrooms Total Integer: | 2 |
| Consent for Visitors to Record: | None |
| Construction Materials: | Brick, Rock/Stone |
| Cooling: | Attic Fan, Ceiling Fan(s), Central Air, Electric, Zoned |
| Covered Spaces: | 2 |
| Deposit Amount: | $3,750 |
| Deposit Pet: | $500 |
| Directions: | Use Waze or any mapping tool on your mobile device, go north on Preston Rd. right turn on McCallum Blvd. than drive east and straight all the way to the property, Park in the front by the yard sign. |
| Elementary School: | Haggar |
| Elementary School Name: | Haggar |
| Exclusions: | Property has new light fixtures that are not pictured |
| Exterior Features: | Rain Gutters, Private Yard |
| Fencing: | Fenced, Wood |
| Flooring: | Carpet, Ceramic Tile |
| Foundation Details: | Slab |
| Furnished?: | No |
| Garage Height: | 8 |
| Garage Dimensions: | 20x20 |
| Garage Spaces: | 2 |
| Garage?: | Yes |
| Green Energy Efficient: | Appliances, Thermostat, Windows |
| Heating: | Central, Natural Gas, Zoned |
| High School Name: | Shepton |
| Interior Features: | Cable TV Available, Decorative Lighting, Flat Screen Wiring, High Speed Internet Available, Paneling, Vaulted Ceiling(s) |
| Lease Conditions: | Application Fee, Credit Report, Prior Residence Info., Written Application (+) |
| Lease Term: | 12 Months |
| Lease Term Description: | 12-24 Months of lease term! Landlords to approve applications and pets! |
| Lease Type: | Yearly, 1 Year Plus |
| Levels: | One |
| Room Count: | 7 |
| Lot Features: | Few Trees, Landscaped, Lrg. Backyard Grass, Sprinkler System, Subdivision |
| Lot Size: | Less Than .5 Acre (not Zero) |
| Lot Size Area: | 0.2000 |
| Lot Size Dimensions: | 0.2 |
| Lot Size Source: | Assessor |
| Lot Size Units: | Acres |
| Middle School Name: | Frankford |
| Monies Required: | First Months Rent, Pet Deposit, Security Deposit |
| Multi Parcel ID: | No |
| Municipal Utility District?: | No |
| Notice Surveillance Devices Pres: | None |
| Number Of Days Guests Allowed: | 14 |
| Number Of Dining Areas: | 2 |
| Number Of Living Areas: | 1 |
| Number Of Parking Spaces: | 2 |
| Number Of Pets Allowed: | 2 |
| Number Of Vehicles: | 4 |
| Other Equipment: | Irrigation Equipment, Satellite Dish |
| Parking Features: | Additional Parking, Alley Access, Garage, Garage Single Door |
| Pets Allowed: | Yes Pets Allowed, Breed Restrictions, Call, Dogs OK, Size Limit |
| Pool?: | No |
| Postal Code Plus 4: | 5931 |
| Property Attached?: | No |
| Restrictions: | Agricultural, None |
| Roof: | Composition, Shingle |
| School District: | Plano ISD |
| Security Features: | Security Service, Security System Owned, Smoke Detector(s), Wireless |
| Senior High School Name: | Plano West |
| Smart Home Features Appor Pass Y: | 0 |
| Soil Type: | Unknown |
| Special Taxing Entities: | 0 |
| Stories Total: | 1 |
| Structural Style: | Single Detached |
| Tenant Pays: | All Utilities, Electricity, Gas, Grounds Care, Water |
| Transaction Type: | For Lease |
| Utilities: | Alley, Asphalt, City Sewer, City Water, Curbs, Individual Gas Meter, Individual Water Meter, Sidewalk, Underground Utilities |
| Vegetation: | Cleared, Grassed |
| Will Subdivide: | No |
| Year Built Details: | Preowned |
Listing Courtesy of: Lankri Group
Listing Agent: Rachel Lankri
972-599-7000
All listings featuring the  icon are provided courtesy of North Texas Real Estate Information Systems, Inc. (NTREIS), Copyright 2026. All rights reserved.
All information is believed accurate but not guaranteed. The properties displayed may not be all of the properties available through the IDX Program. Any use of this site other than by potential buyers or sellers is strictly prohibited.
North Texas Real Estate Information Systems, Inc. data last updated on November 16, 2026 11:51 PM - CT
Property Last Updated: November 16, 2026 11:51 PM - CT
