6705 Westover Drive
Granbury, TX 76049
$549,500
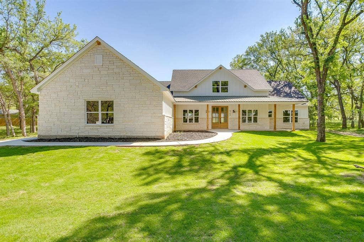
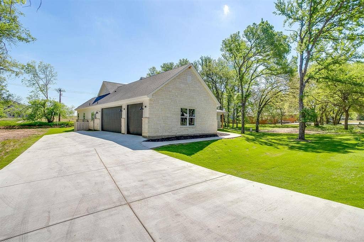
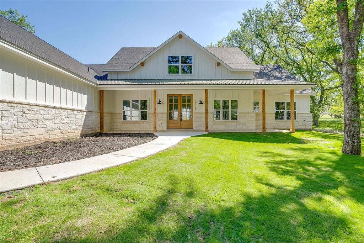
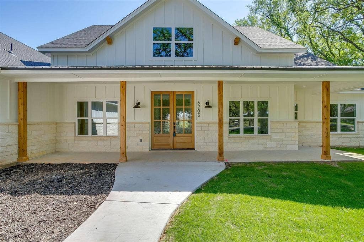
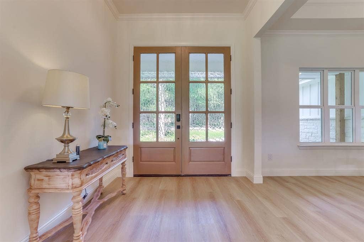
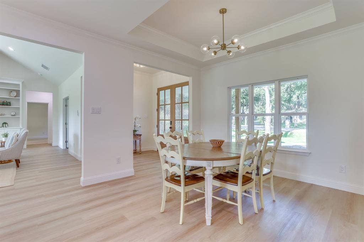
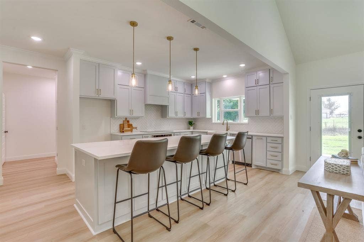
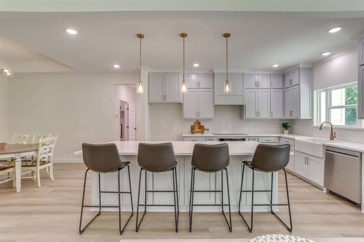
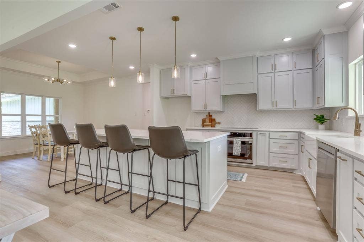
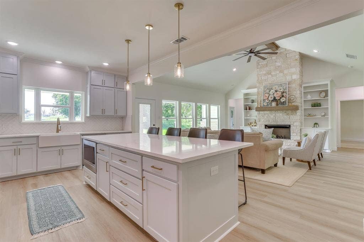
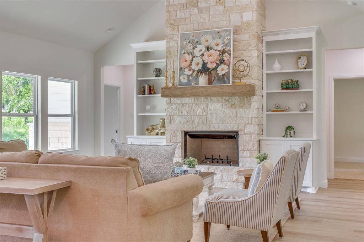
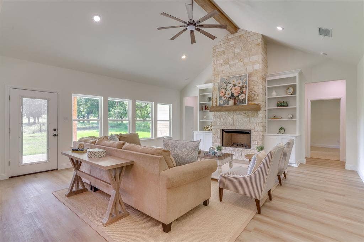
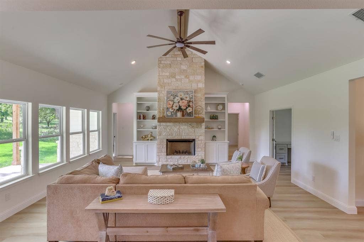
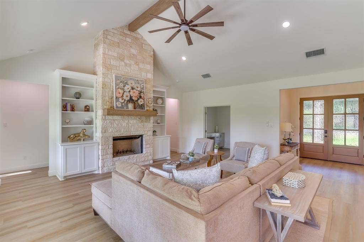
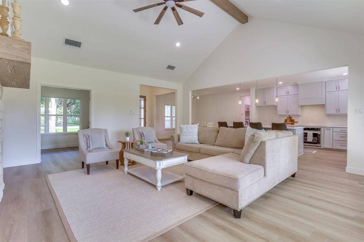
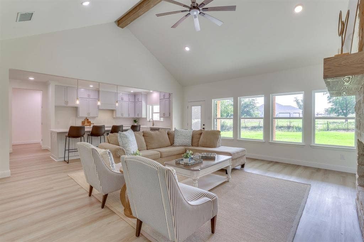
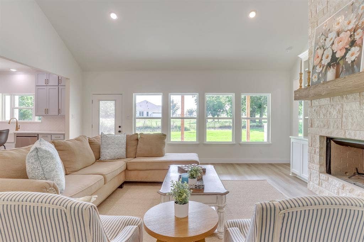
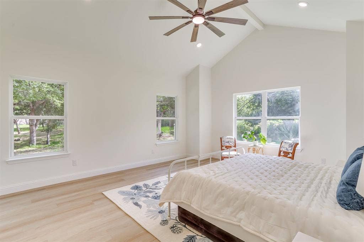
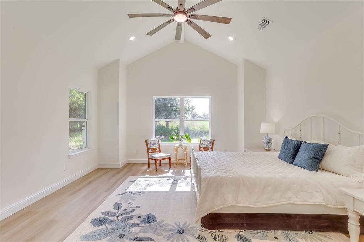
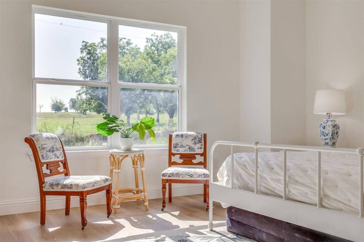
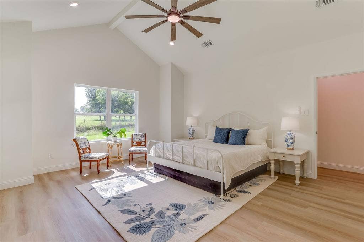
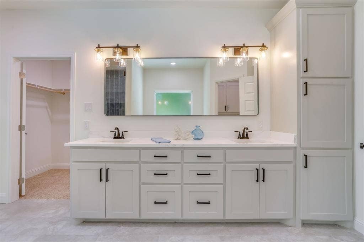
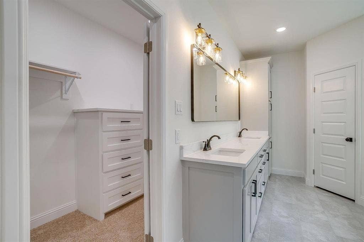
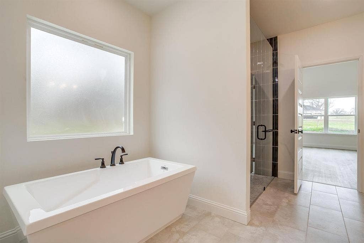
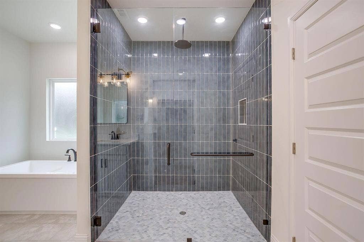
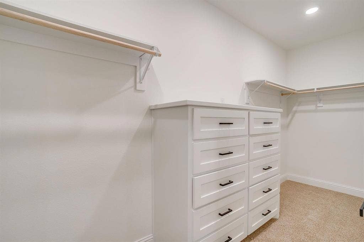
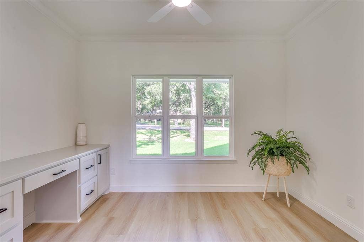
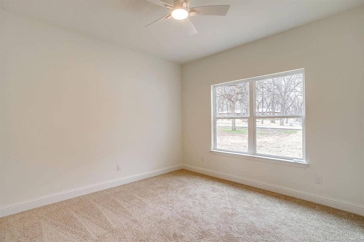
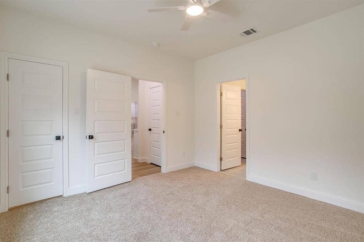
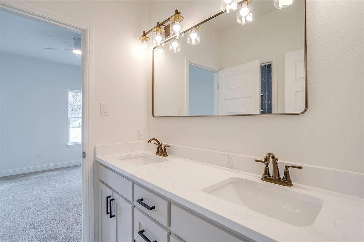
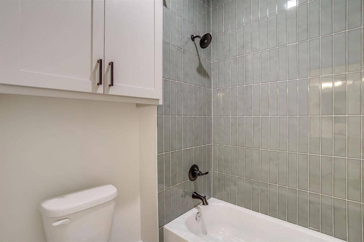
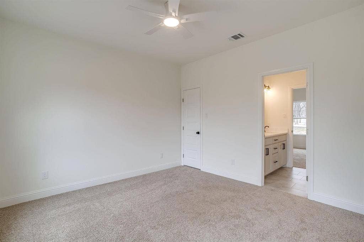
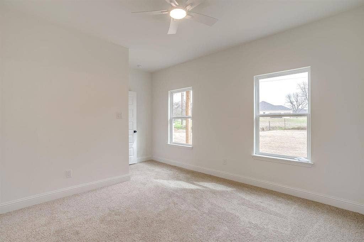
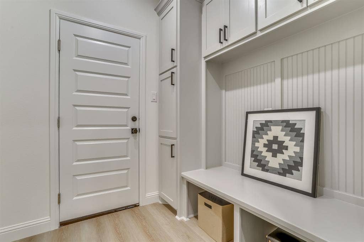
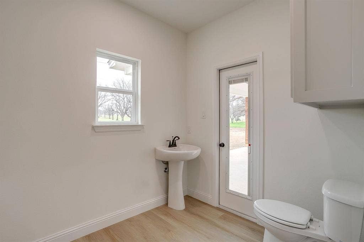
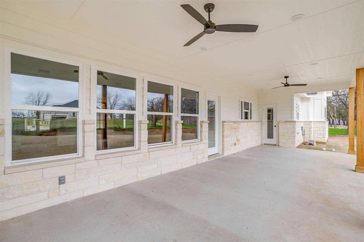
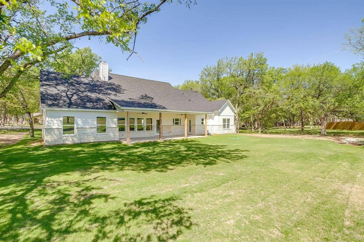
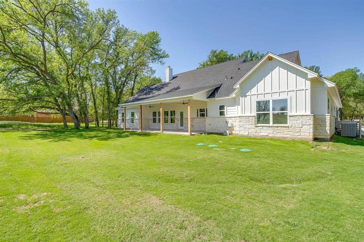
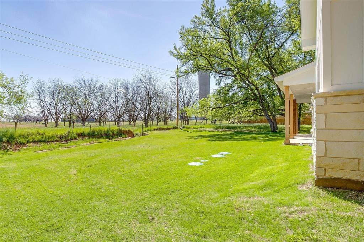
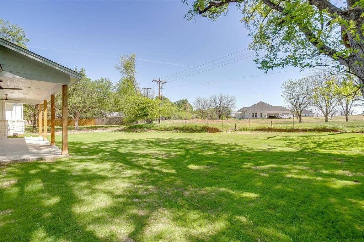
Welcome to 6705 Westover, a beautifully designed custom farmhouse nestled within the highly sought after & amenity rich community of Pecan Plantation in Granbury, TX. From the moment you arrive, the striking white exterior with bold black trim sets the tone for a home that is equal parts stylish, warm & thoughtfully crafted. Inside, gorgeous luxury vinyl plank flooring flows throughout the main living spaces, offering both durability & high end appeal, while the open concept layout creates an inviting atmosphere ideal for both everyday living & entertaining. A dedicated home office provides the perfect work from home setup or flexible space, thoughtfully positioned for privacy. The heart of the home is the kitchen, featuring an abundance of custom cabinetry, a large center island with Carrara quartz countertops, a timeless custom backsplash, & a window above the sink overlooking the backyard that fills the space with natural light. The split bedroom floor plan offers comfort & privacy, with the primary suite serving as a true retreat complete with spa inspired ensuite bath featuring a luxurious soaking tub, separate walk in shower with custom tile work, refined finishes, and an oversized primary closet with custom built ins. Step outside to the covered back patio, an ideal space to relax or entertain while enjoying the peaceful surroundings, with frequent sightings of deer roaming nearby lots adding to the serene setting. Located within the gates of Pecan Plantation, residents enjoy access to two ...
+ Read More| Listing Id: | 21337933 |
|---|---|
| List Price: | $549,500 |
| Property Type: | Residential |
| Property Sub Type: | Single Family Residence |
| Status: | Closed |
| Bedrooms Total: | 3 |
| Bathrooms Full: | 2 |
| Bathrooms Half: | 1 |
| Living Area: | 2,416 |
| Association Fee: | $200 |
| Unexempt Taxes: | $665 |
| Lot Size Square Feet: | 14,679.7200 |
| Lot Size Acres: | 0.337 |
| Architectural Style: | Modern Farmhouse |
| Waterfront?: | No |
| City: | Granbury |
| County Or Parish: | Hood |
| Subdivision Name: | Pecan Plantation |
| Postal Code: | 76049 |
| Year Built: | 2026 |
| Accessibility Features Yn: | No |
| Appliances: | Dishwasher,Disposal,Electric Cooktop,Electric Oven,Electric Water Heater,Microwave |
| Association Fee Frequency: | Monthly |
| Association Fee Includes: | Full Use of Facilities, Maintenance Grounds, Maintenance Structure, Management Fees, Security |
| Association Type: | Mandatory |
| Attached Garage?: | Yes |
| Basement Yn: | No |
| Bathrooms Total Decimal: | 2.10 |
| Bathrooms Total Integer: | 3 |
| Buyer Financing: | FHA |
| Consent for Visitors to Record: | Video |
| Construction Materials: | Board & Batten Siding, Rock/Stone |
| Cooling: | Ceiling Fan(s), Central Air, Electric |
| Covered Spaces: | 3 |
| Directions: | From 377 N - turn left onto FM 167, take a slight left onto Fall Creek Hwy, turn right onto Monticello Dr, at the traffic circle take the first exit onto Westover Dr and the home will be on your left. |
| Elementary School: | Acton |
| Elementary School Name: | Acton |
| Exterior Features: | Covered Patio/Porch |
| Fireplace Features: | Living Room, Stone, Wood Burning |
| Fireplaces Total: | 1 |
| Flooring: | Carpet, Ceramic Tile, Luxury Vinyl Plank |
| Foundation Details: | Slab |
| Garage Spaces: | 3 |
| Garage?: | Yes |
| Heating: | Central, Electric |
| High School Name: | Granbury |
| Hoa Management Company: | Pecan Plantation Owners Association |
| Hoa Management Company Phone: | 817-573-2641 |
| Interior Features: | Built-in Features, Cable TV Available, Decorative Lighting, Double Vanity, Eat-in Kitchen, Kitchen Island, Open Floorplan, Pantry, Vaulted Ceiling(s), Walk-In Closet(s) |
| Levels: | One |
| Listing Terms: | Cash, Conventional, VA Loan |
| Room Count: | 11 |
| Lot Features: | Interior Lot, Landscaped, Many Trees, Sprinkler System, Subdivision |
| Lot Size: | Less Than .5 Acre (not Zero) |
| Lot Size Area: | 0.3370 |
| Lot Size Units: | Acres |
| Middle School Name: | Granbury |
| Multi Parcel ID: | No |
| Municipal Utility District?: | No |
| Number Of Dining Areas: | 1 |
| Number Of Living Areas: | 1 |
| Number Of Parking Spaces: | 3 |
| Parking Features: | Driveway, Garage, Garage Door Opener, Garage Faces Side, Oversized |
| Pool?: | No |
| Possession: | Closing/Funding |
| Postal Code Plus 4: | 4163 |
| Property Attached?: | No |
| School District: | Granbury ISD |
| Security Features: | Smoke Detector(s) |
| Smart Home Features Appor Pass Y: | 0 |
| Structural Style: | Single Detached |
| Transaction Type: | For Sale |
| Utilities: | City Water, Individual Water Meter, Septic |
| Will Subdivide: | No |
| Year Built Details: | New Construction - Complete |
Listing Courtesy of: League Real Estate
Listing Agent: Sara Drehobl
817-523-9113
Mortgage Calculator
All listings featuring the  icon are provided courtesy of North Texas Real Estate Information Systems, Inc. (NTREIS), Copyright 2026. All rights reserved.
All information is believed accurate but not guaranteed. The properties displayed may not be all of the properties available through the IDX Program. Any use of this site other than by potential buyers or sellers is strictly prohibited.
North Texas Real Estate Information Systems, Inc. data last updated on November 14, 2026 01:57 PM - CT
Property Last Updated: November 14, 2026 01:57 PM - CT
