6705 Thorntree Drive
McKinney, TX 75072
$1,349,000
Open Houses
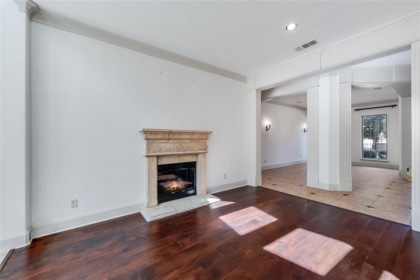
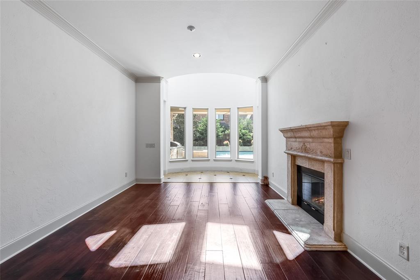
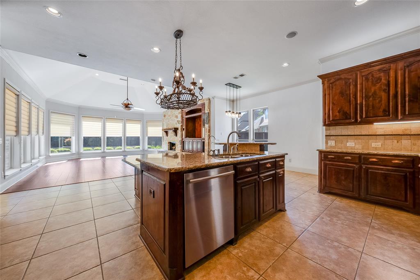
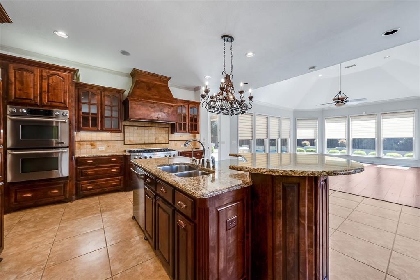
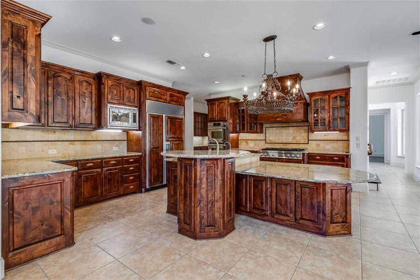
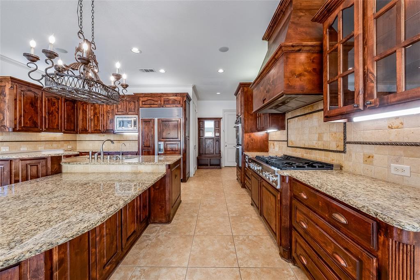
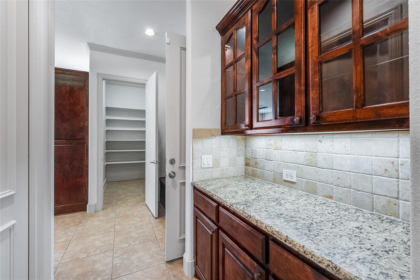
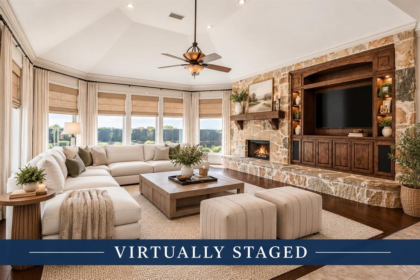
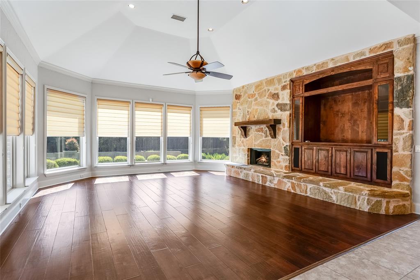
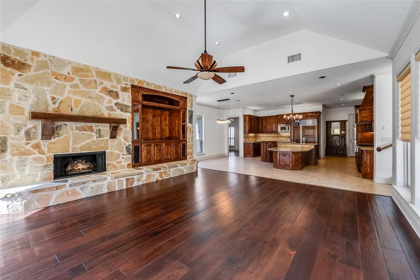
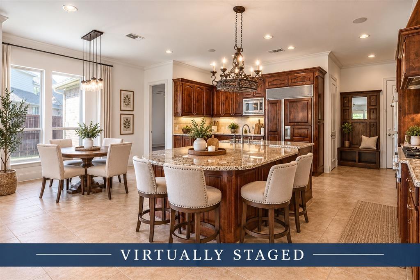
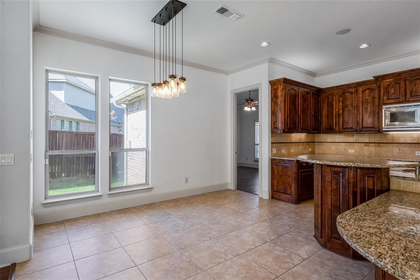
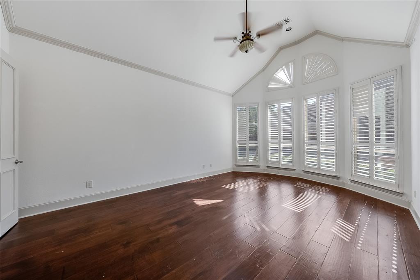
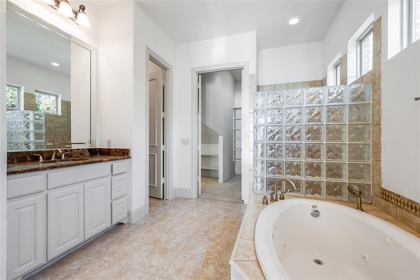
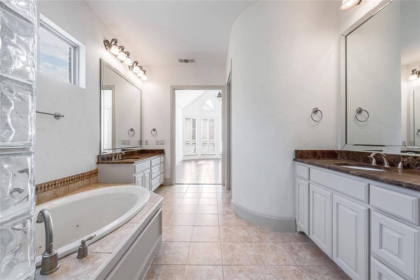
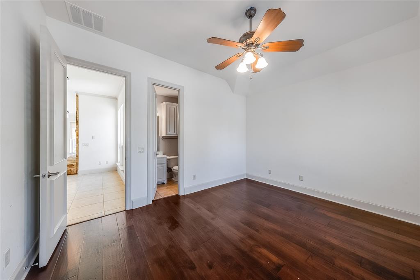
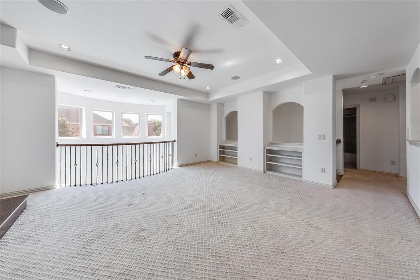
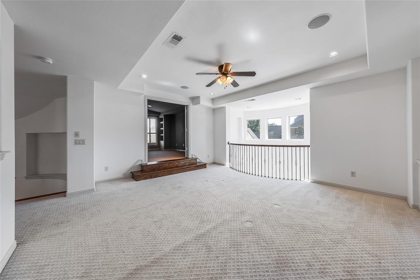
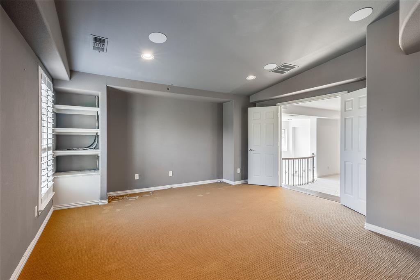
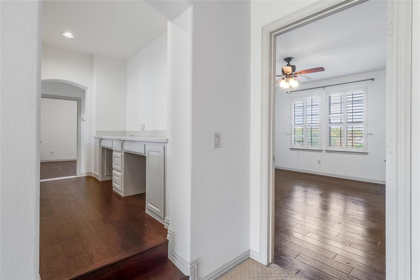
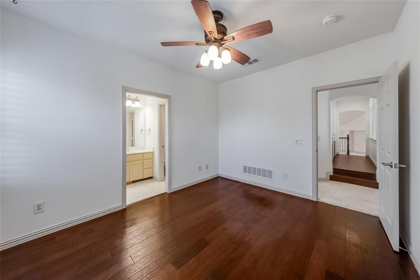
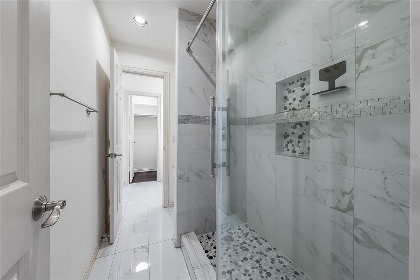
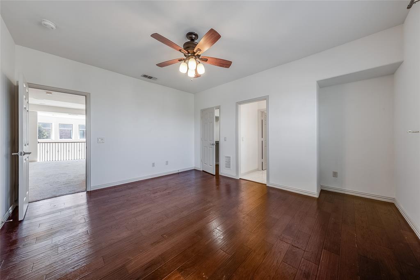
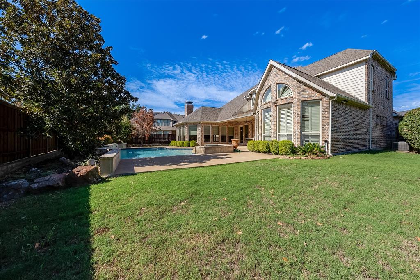
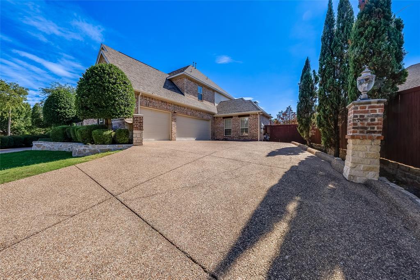
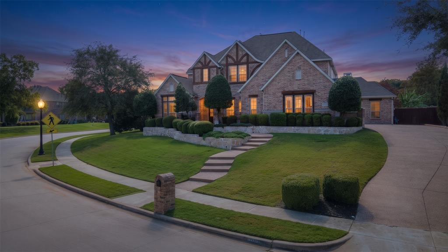
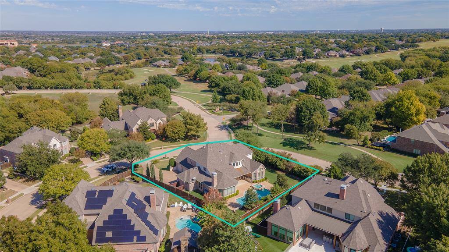
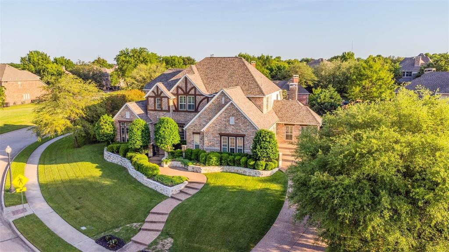
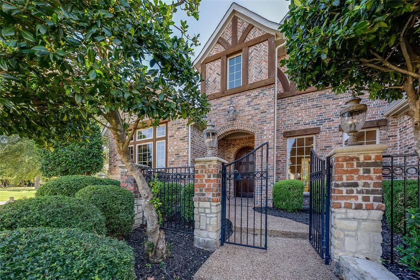
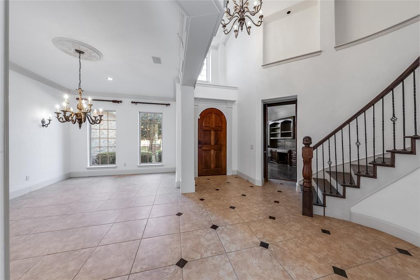
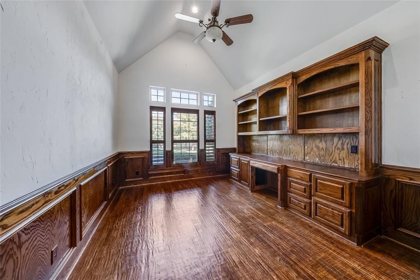
Prepare to be wowed by this extraordinary home in the highly sought-after Tanglewood Crossing section of Stonebridge Ranch! Boasting out-of-this-world curb appeal and situated on an expansive corner lot of nearly half an acre, this impressive property offers the perfect blend of luxury, space, comfort, and exceptional entertaining. Inside, custom built-ins and distinctive features are found throughout. The first floor offers a luxurious primary suite, a private study, and an additional bedroom with its own en suite bath—ideal for multigenerational living. Every bedroom features an en suite bath. The custom breakfast bar creates the perfect gathering spot for casual dining, morning coffee, or entertaining friends and family. Additional thoughtful features include an extended garage with an extra four feet of space, a water softener, a hot water recirculating system, and wiring for security cameras and networking equipment.
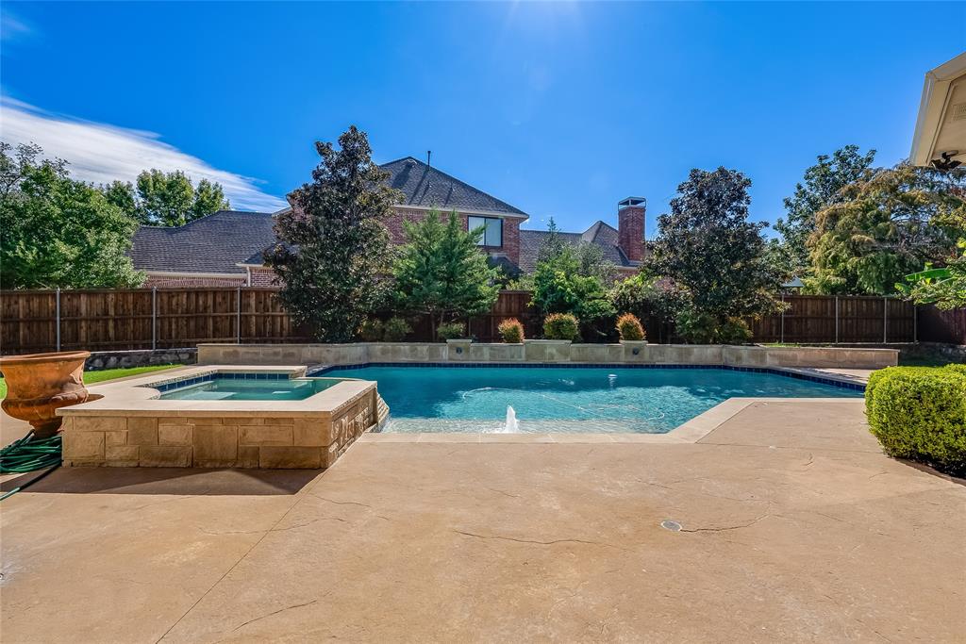
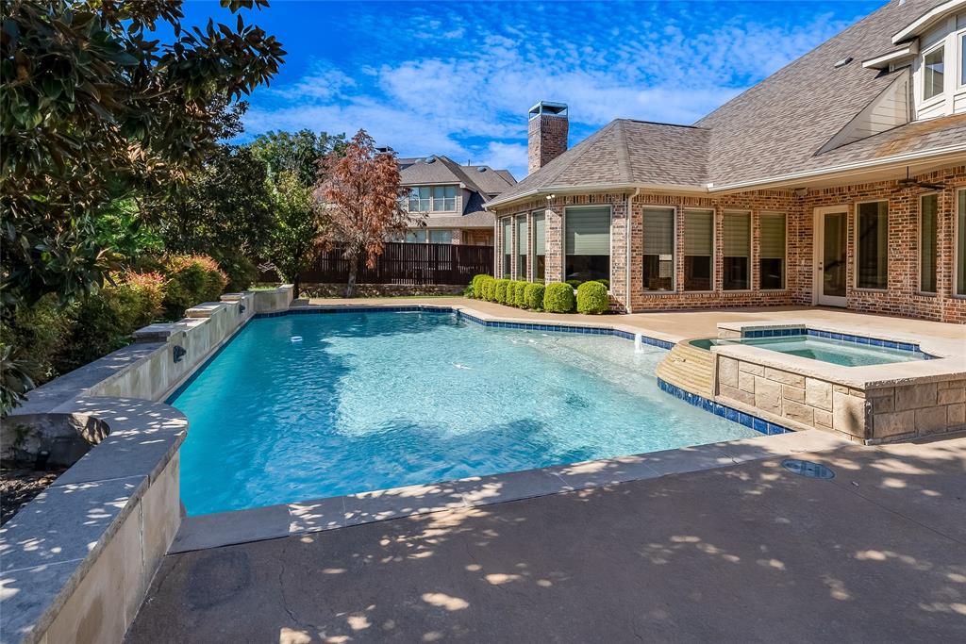
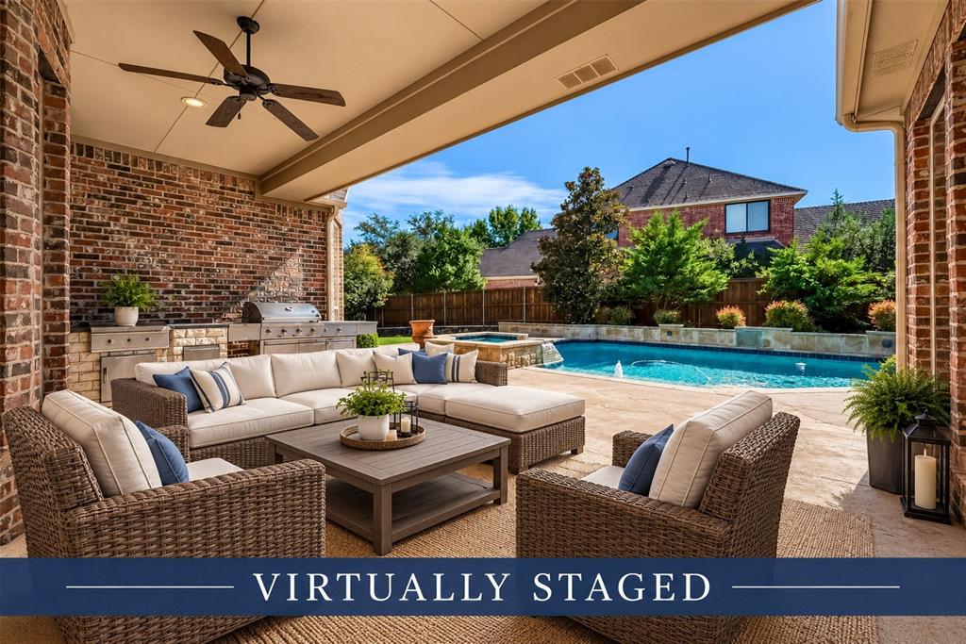
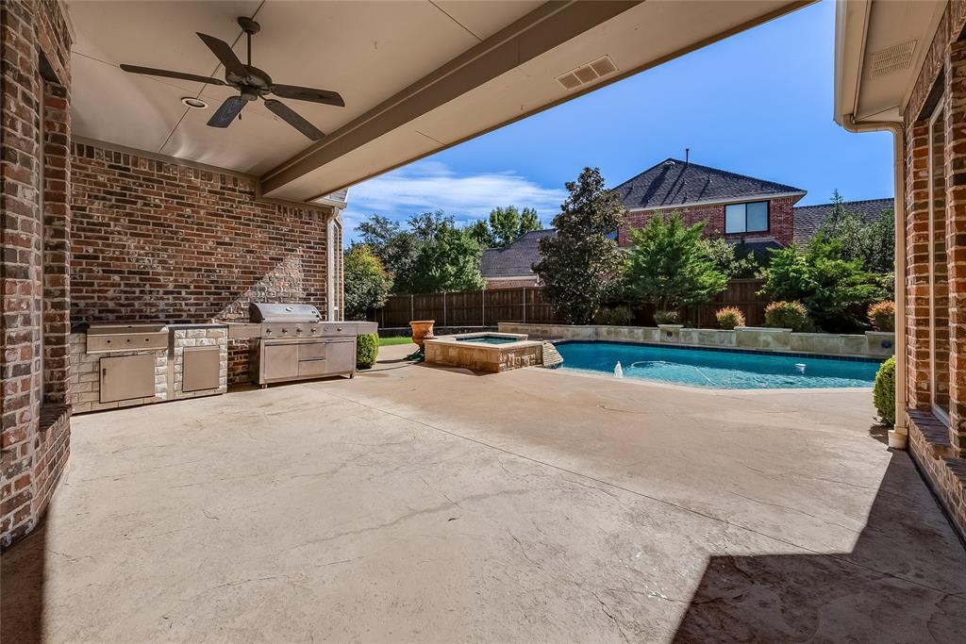
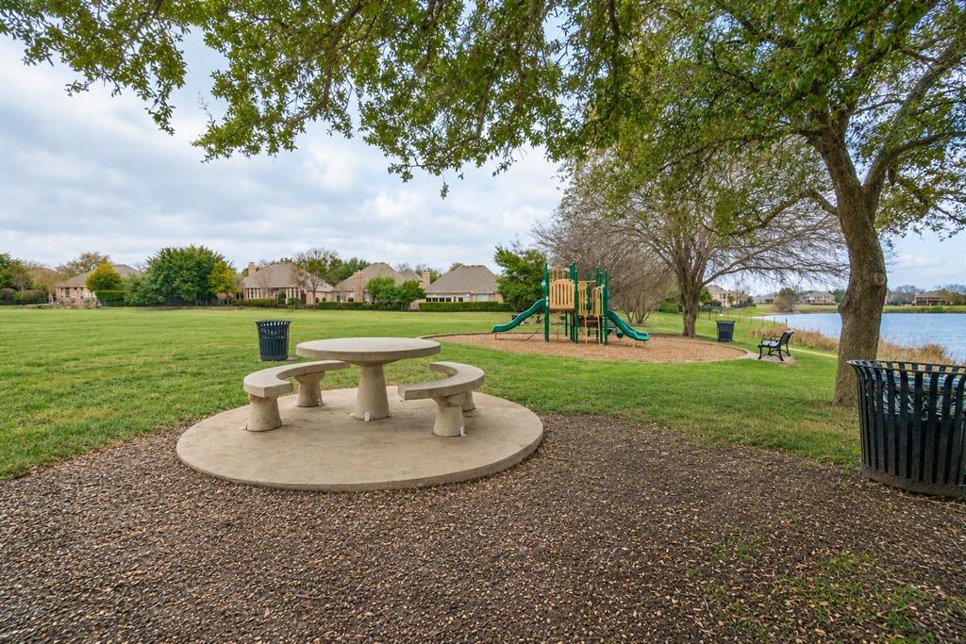
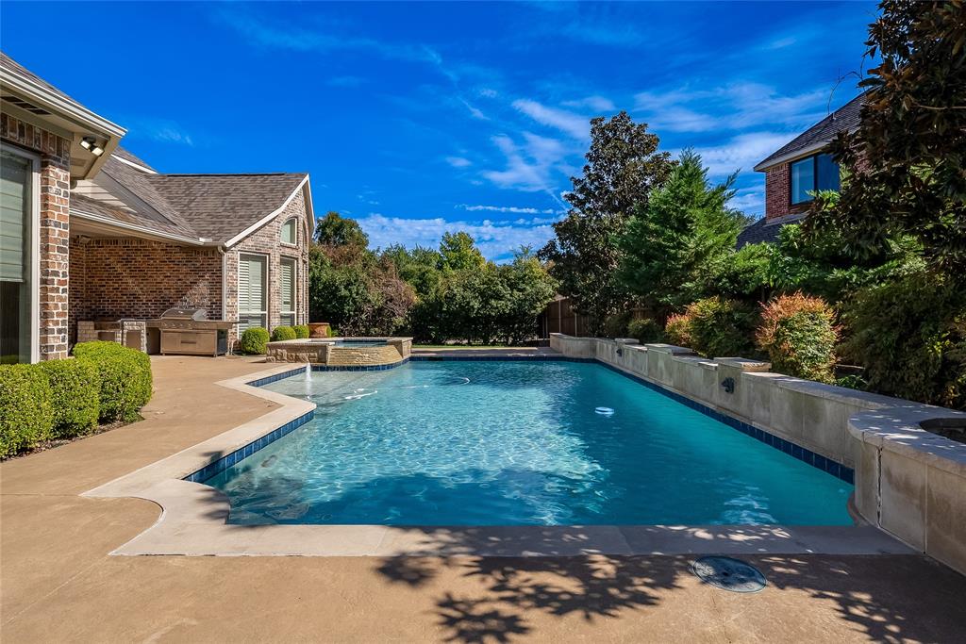
Enjoy the spectacular pool and spa, along with the abundant green space that makes this backyard truly special. Beyond the home, Stonebridge Ranch offers an exceptional lifestyle with premier community amenities, including the Beach Club, aquatic center, parks, pickleball, and so much more. A remarkable home, an incredible lot, and an unbeatable lifestyle—this Stonebridge Ranch gem is truly a must-see!
| Listing Id: | 21410389 |
|---|---|
| List Price: | $1,349,000 |
| Property Type: | Residential |
| Property Sub Type: | Single Family Residence |
| Status: | Active |
| Bedrooms Total: | 6 |
| Bathrooms Full: | 5 |
| Bathrooms Half: | 1 |
| Living Area: | 4,843 |
| Association Fee: | $1,053 |
| Unexempt Taxes: | $16,685 |
| Lot Size Square Feet: | 18,730.8000 |
| Lot Size Acres: | 0.43 |
| Architectural Style: | Traditional |
| Waterfront?: | No |
| City: | McKinney |
| County Or Parish: | Collin |
| Subdivision Name: | Tanglewood At Stonebridge Ranch |
| Postal Code: | 75072 |
| Year Built: | 2004 |
| Accessibility Features Yn: | No |
| Accessory Unit?: | No |
| Appliances: | Built-in Gas Range,Built-in Refrigerator,Commercial Grade Range,Commercial Grade Vent,Dishwasher,Disposal,Electric Oven,Gas Range,Microwave,Double Oven,Plumbed For Gas in Kitchen,Vented Exhaust Fan,Water Softener |
| Association Fee Frequency: | Annually |
| Association Fee Includes: | Full Use of Facilities, Management Fees |
| Association Type: | Mandatory |
| Attached Garage?: | Yes |
| Basement Yn: | No |
| Bathrooms Total Decimal: | 5.10 |
| Bathrooms Total Integer: | 6 |
| Community Features: | Community Pool, Curbs, Fishing, Greenbelt, Jogging Path/Bike Path, Lake, Park, Pickle Ball Court, Playground, Pool, Sidewalks, Tennis Court(s), Other |
| Construction Materials: | Brick |
| Cooling: | Ceiling Fan(s), Central Air |
| Covered Spaces: | 3 |
| Directions: | GPS Navigation |
| Dock Permitted?: | No |
| Elementary School: | Bennett |
| Elementary School Name: | Bennett |
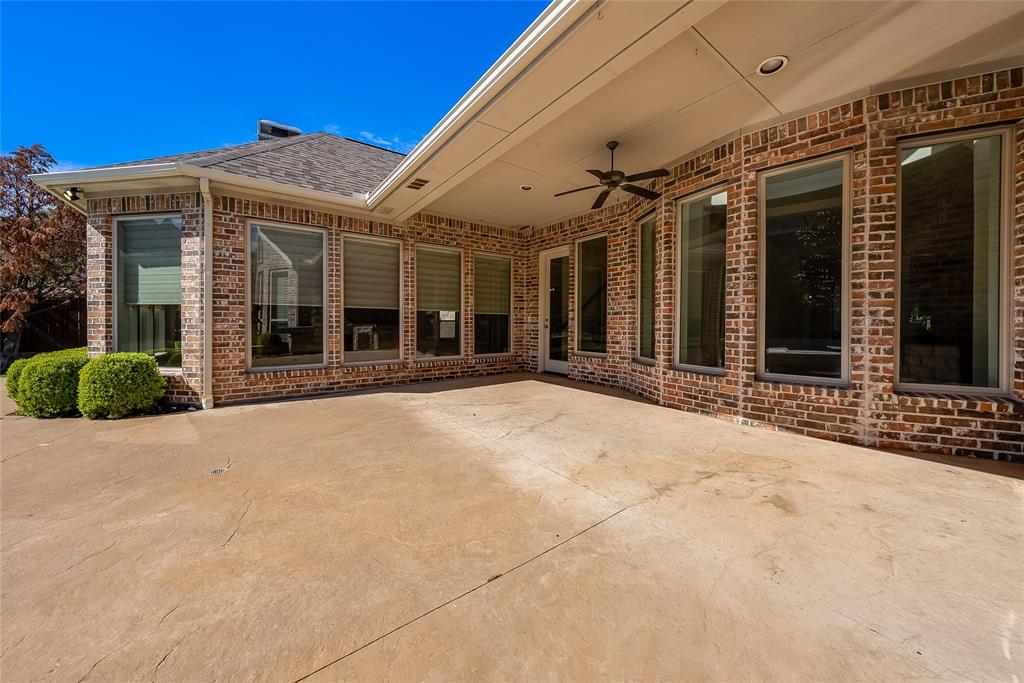
| Exterior Features: | Covered Patio/Porch, Rain Gutters, Lighting, Outdoor Grill, Private Yard |
| Fencing: | Back Yard, Fenced, Privacy, Wood |
| Fireplace Features: | Family Room, Living Room |
| Fireplaces Total: | 2 |
| Flooring: | Carpet, Hardwood, Tile |
| Foundation Details: | Slab |
| Garage Spaces: | 3 |
| Garage?: | Yes |
| Heating: | Central, Fireplace(s) |
| High School Name: | Mckinney Boyd |
| Hoa Management Company: | Stonebridge Ranch Community Association |
| Hoa Management Company Phone: | 214-733-5800 |
| Horse Permitted Yn: | No |
| Interior Features: | Built-in Features, Cable TV Available, Cathedral Ceiling(s), Chandelier, Decorative Lighting, Double Vanity, Dry Bar, Eat-in Kitchen, Granite Counters, High Speed Internet Available, Kitchen Island, Loft, Open Floorplan, Other, Pantry, Vaulted Ceiling(s), Walk-In Closet(s), Wet Bar |
| Lake Pump Yn: | No |
| Laundry Features: | Utility Room, Full Size W/D Area |
| Levels: | Two |
| Listing Terms: | Cash, Conventional, FHA, VA Loan |
| Room Count: | 20 |
| Lot Features: | Corner Lot, Few Trees, Landscaped, Subdivision |
| Lot Size: | Less Than .5 Acre (not Zero) |
| Lot Size Area: | 0.4300 |
| Lot Size Source: | Public Records |
| Lot Size Units: | Acres |
| Middle School Name: | Evans |
| Multi Parcel ID: | No |
| Municipal Utility District?: | No |
| Number Of Dining Areas: | 2 |
| Number Of Living Areas: | 3 |
| Number Of Parking Spaces: | 3 |
| Parking Features: | Driveway, Garage, Garage Faces Side, Oversized |
| Patio And Porch Features: | Covered, Patio |
| Pool Features: | In Ground, Outdoor Pool, Private, Water Feature, Waterfall |
| Pool?: | Yes |
| Possession: | Closing/Funding |
| Postal Code Plus 4: | 8749 |
| Property Attached?: | No |
| Roof: | Composition |
| School District: | McKinney ISD |
| Security Features: | Prewired, Smoke Detector(s) |
| Senior Community Yn: | No |
| Smart Home Features Appor Pass Y: | 0 |
| Structural Style: | Single Detached |
| Transaction Type: | For Sale |
| Utilities: | Cable Available, City Sewer, City Water, Electricity Available, Phone Available, Sidewalk |
| Will Subdivide: | No |
| Window Features: | Shutters, Skylights(s), Window Coverings |
| Year Built Details: | Preowned |
Listing Courtesy of: LPT Realty LLC
Listing Agent: Christie Cannon
972-215-7747
Mortgage Calculator
All listings featuring the  icon are provided courtesy of North Texas Real Estate Information Systems, Inc. (NTREIS), Copyright 2026. All rights reserved.
All information is believed accurate but not guaranteed. The properties displayed may not be all of the properties available through the IDX Program. Any use of this site other than by potential buyers or sellers is strictly prohibited.
North Texas Real Estate Information Systems, Inc. data last updated on October 24, 2026 02:52 AM - CT
Property Last Updated: October 24, 2026 02:52 AM - CT