6703 Country Club Circle
Dallas, TX 75214
$2,300,000
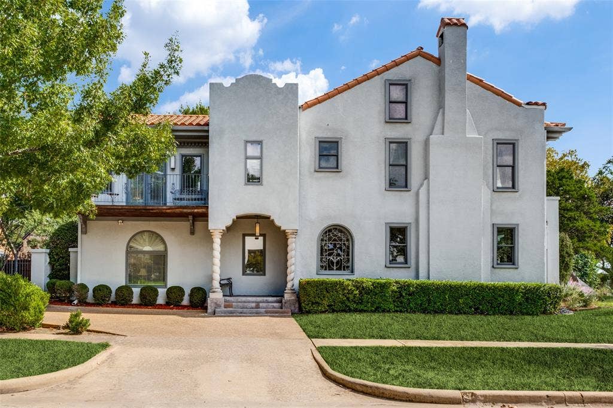
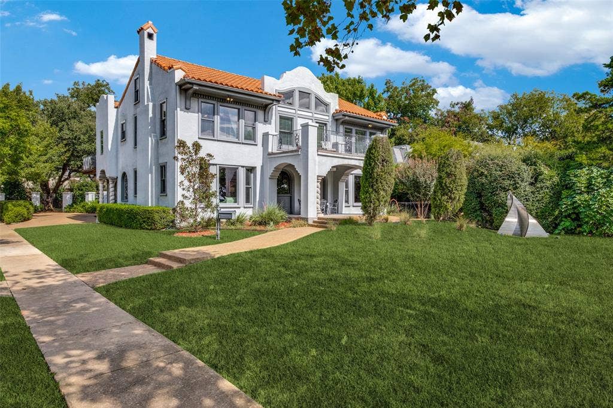
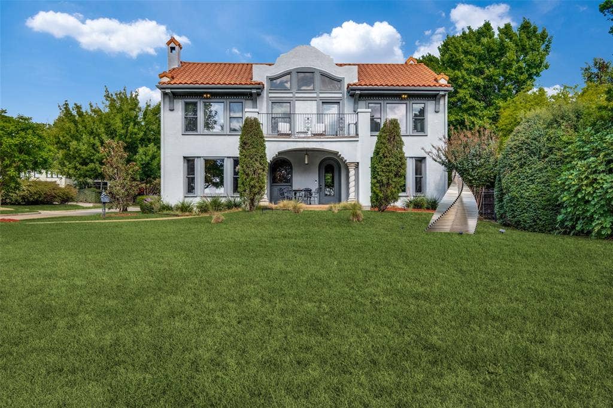
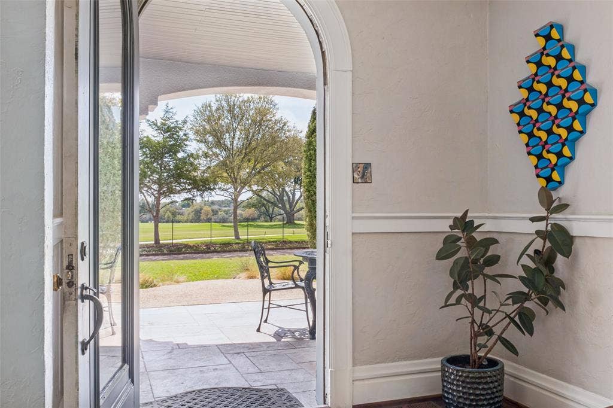
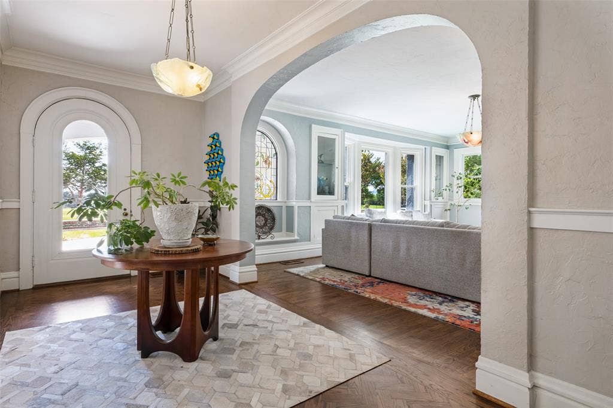
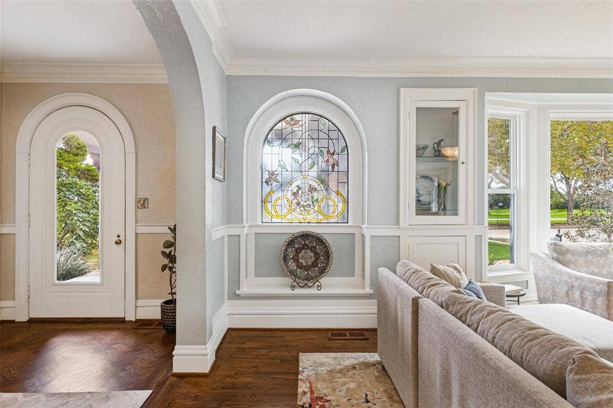
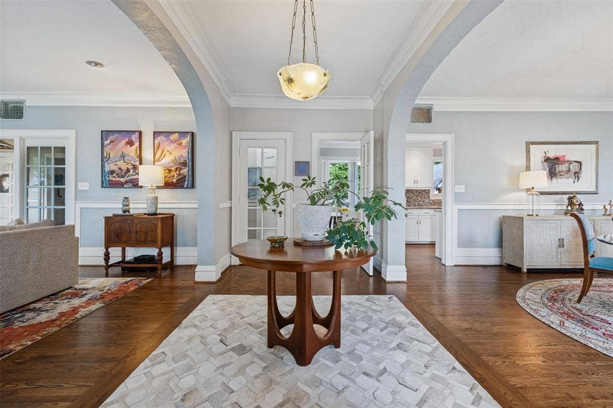
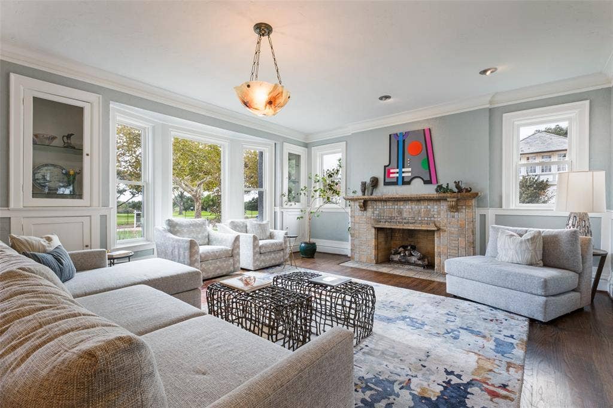
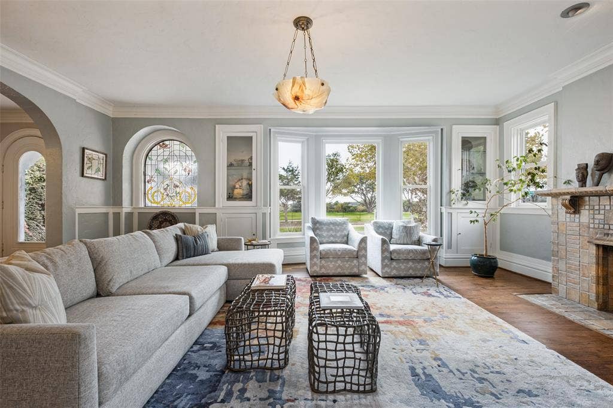
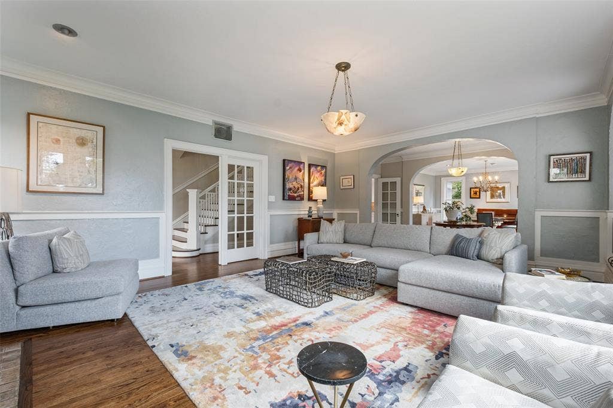
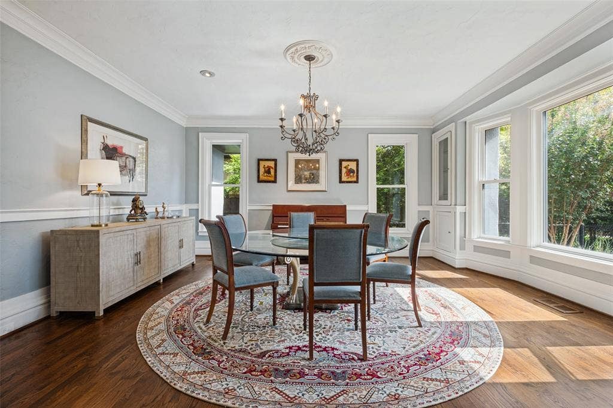
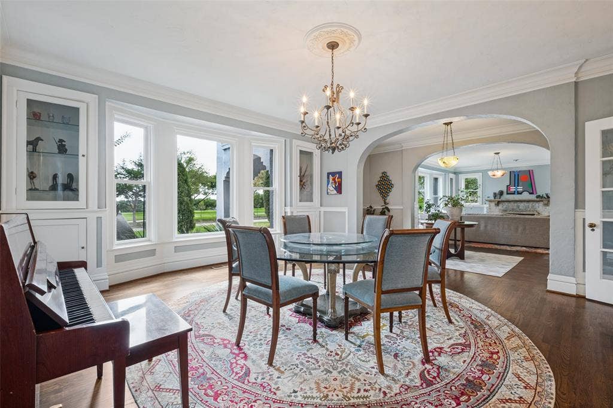
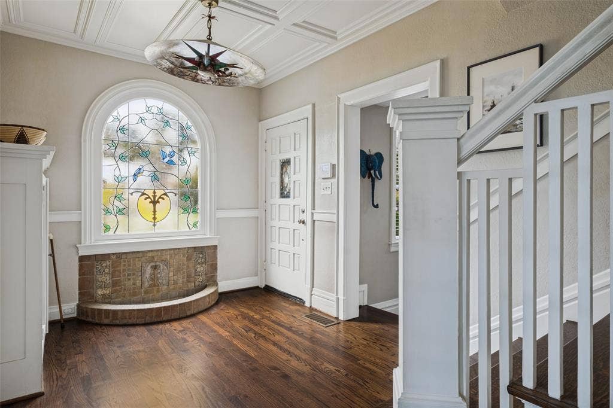
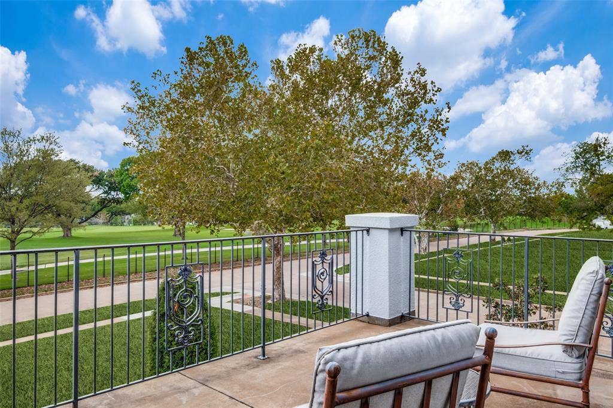
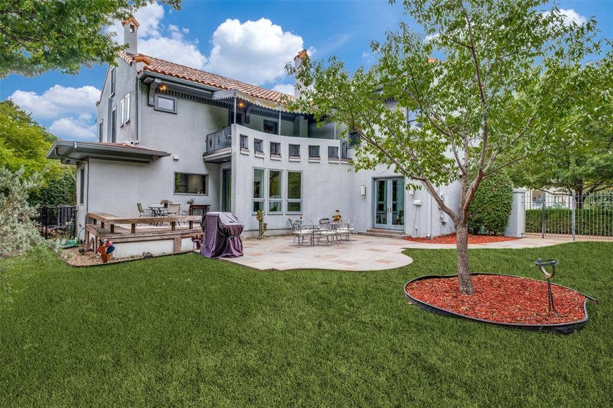
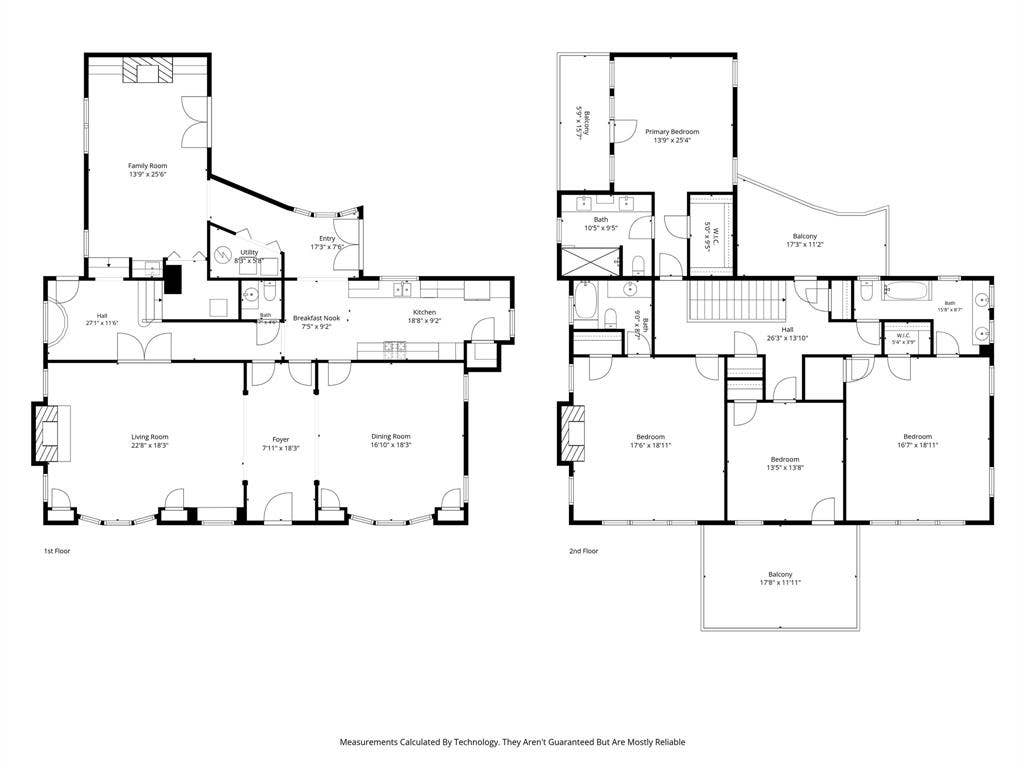
Beautiful 1920s Mediterranean situated on an expansive .44-acre corner lot with picturesque golf course views in the heart of Lakewood. A gracious entry foyer welcomes you into this four-bedroom home, featuring high ceilings, hardwood floors, original architectural details, and generously proportioned formal living and dining areas. The elegant formal living room showcases custom built-ins, a stunning Rookwood tile fireplace, and beautiful stained-glass windows that reflect the home’s timeless character.
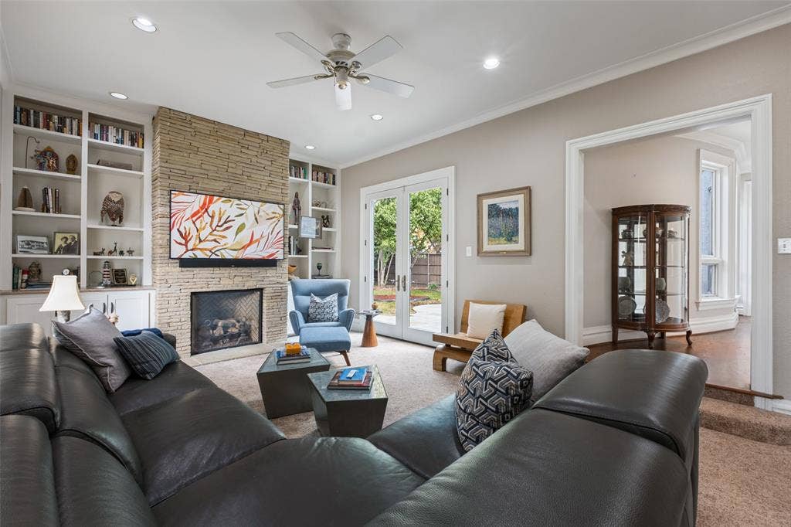
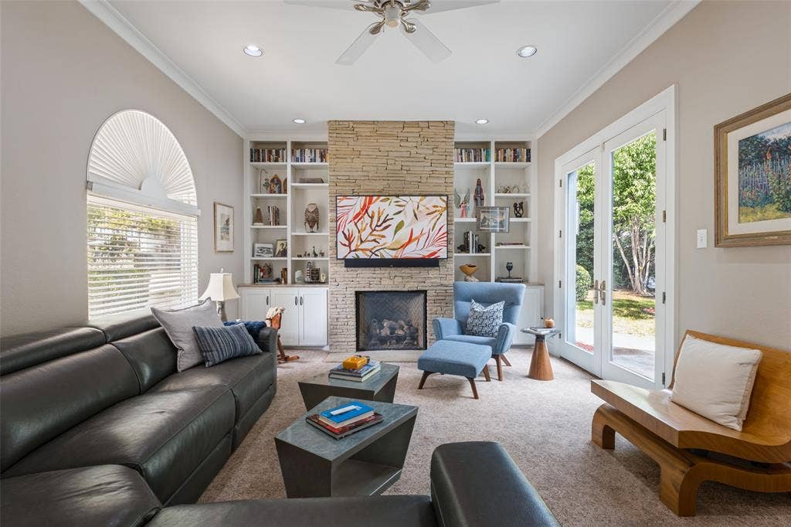
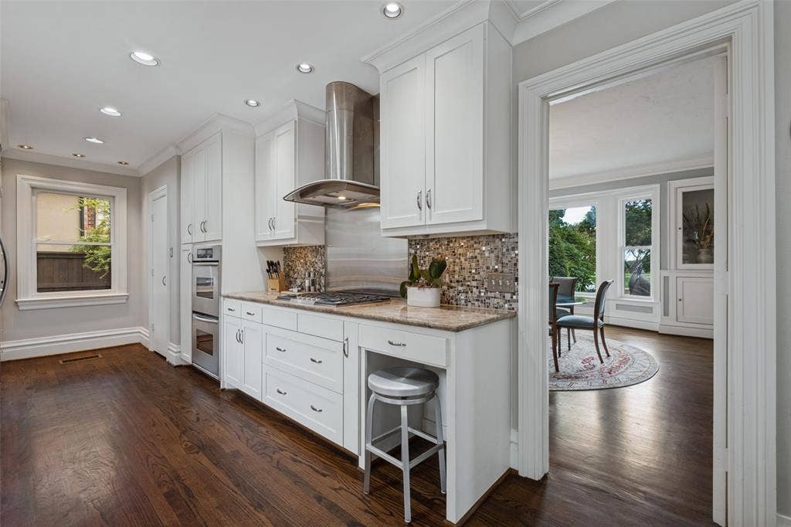
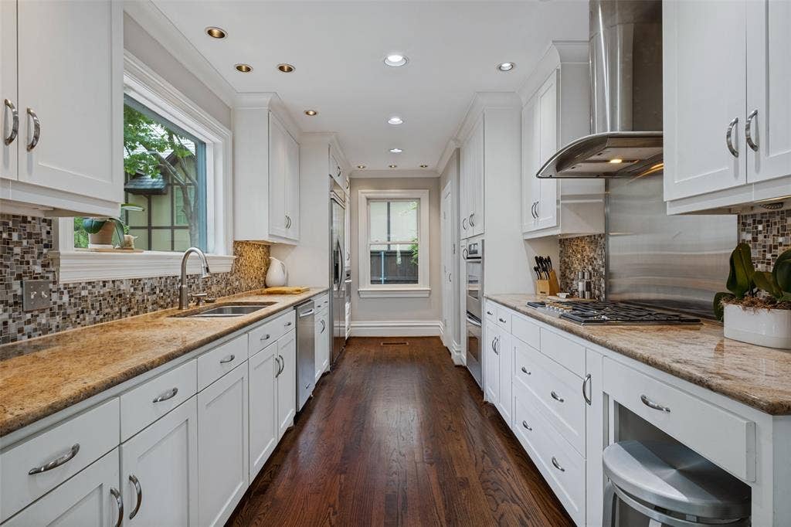
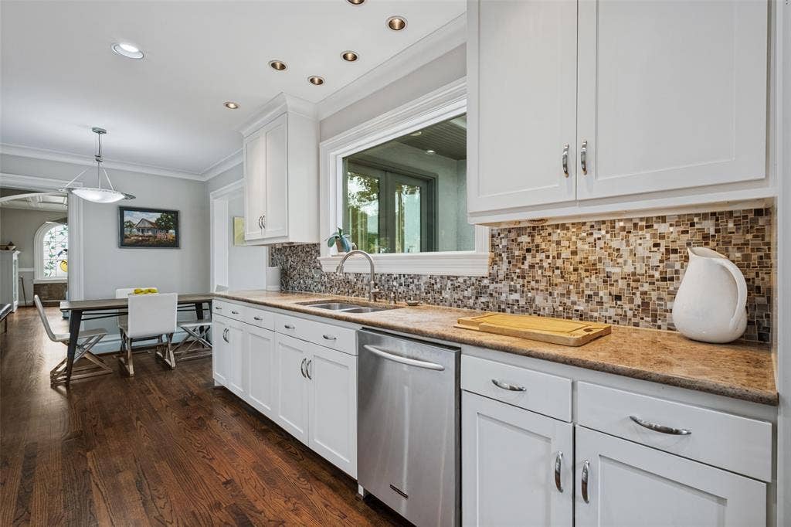
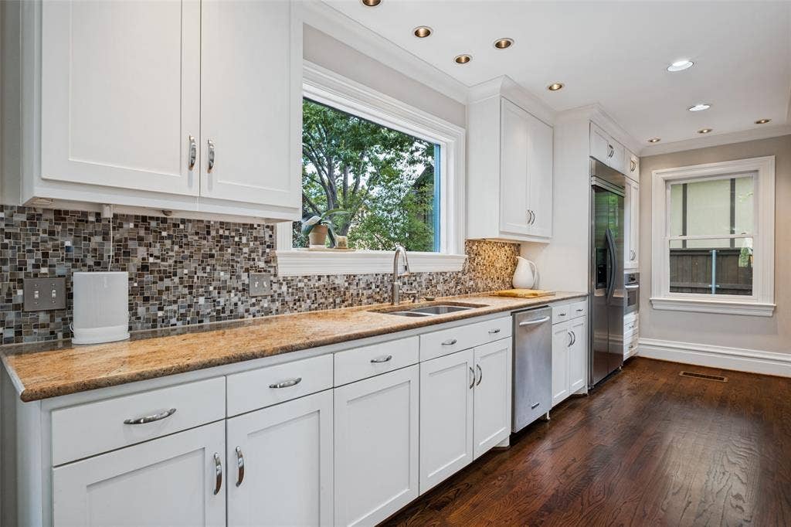
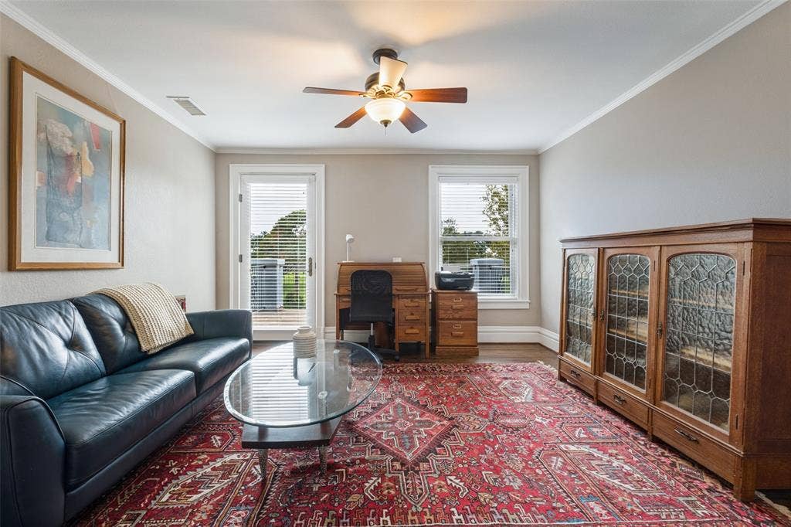
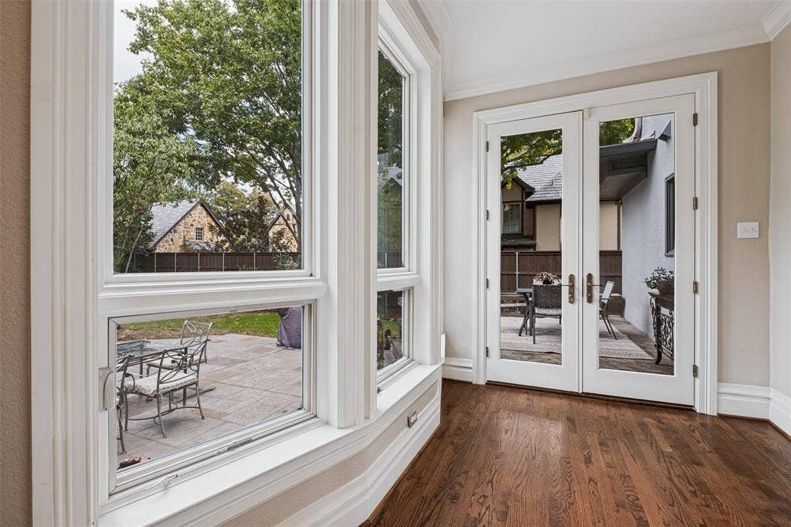
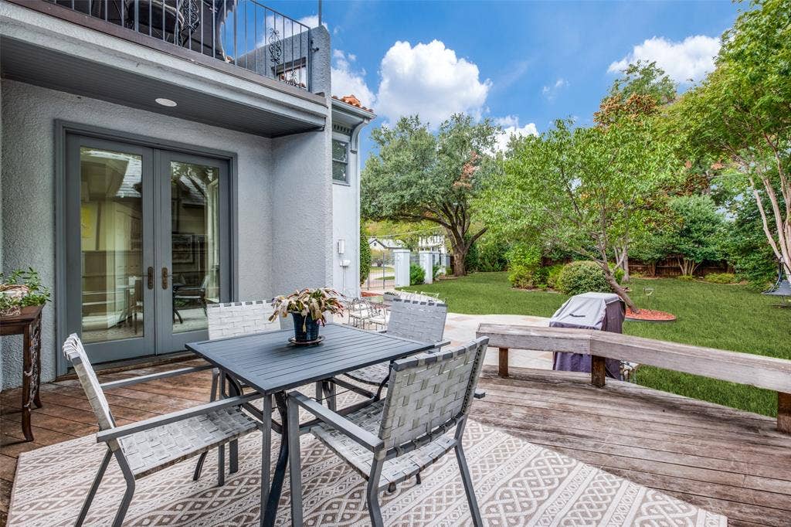
The inviting kitchen features stone countertops, stainless steel appliances, and a charming breakfast area. A spacious second living area on the first floor offers a fireplace, built-in cabinetry, and French doors opening to a large backyard Ipe deck, ideal for indoor-outdoor entertaining.
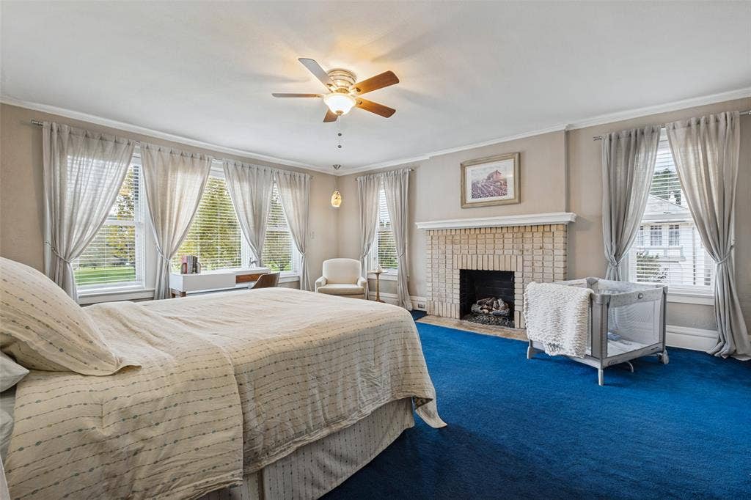
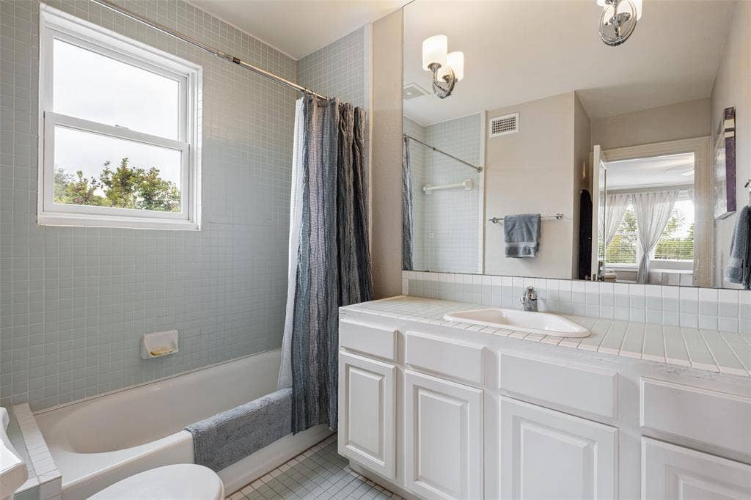
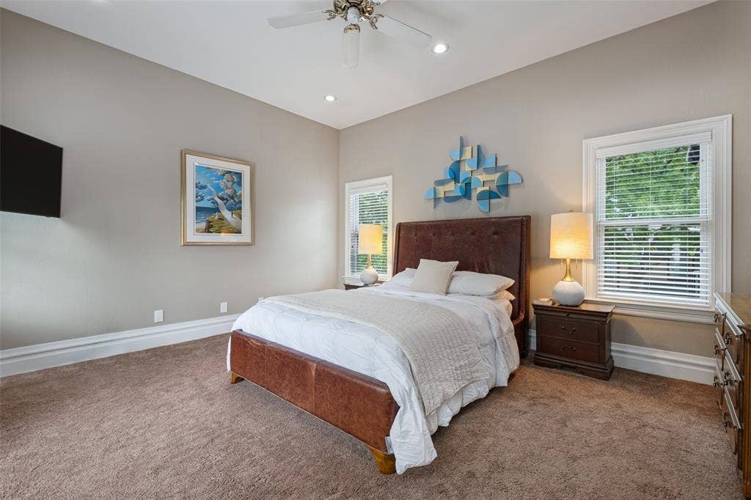
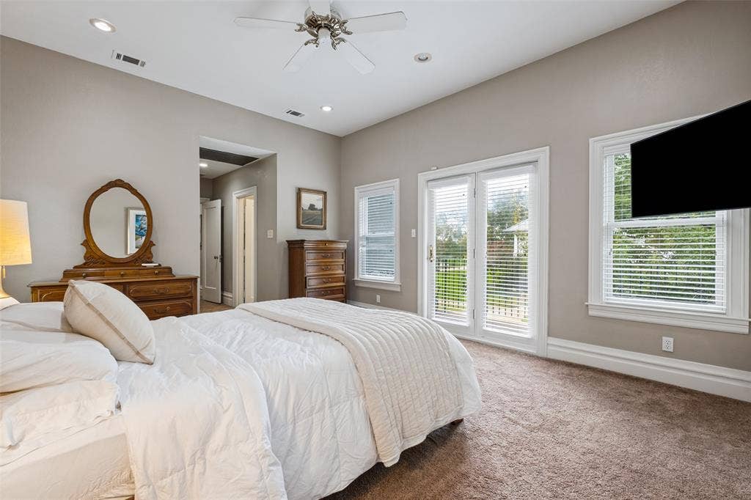
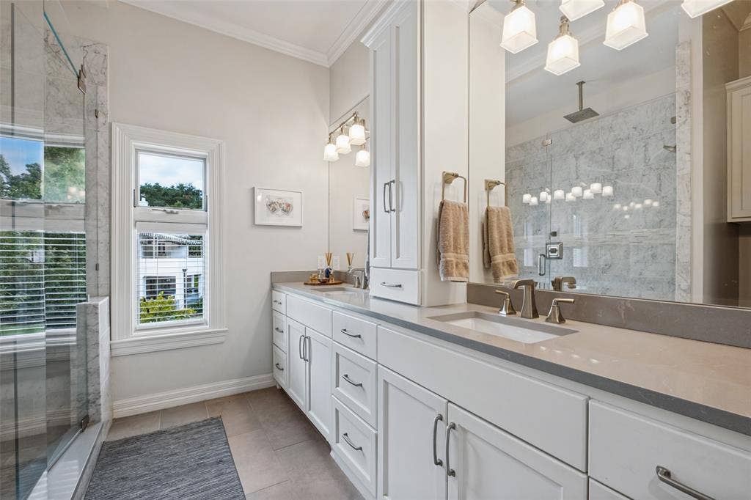
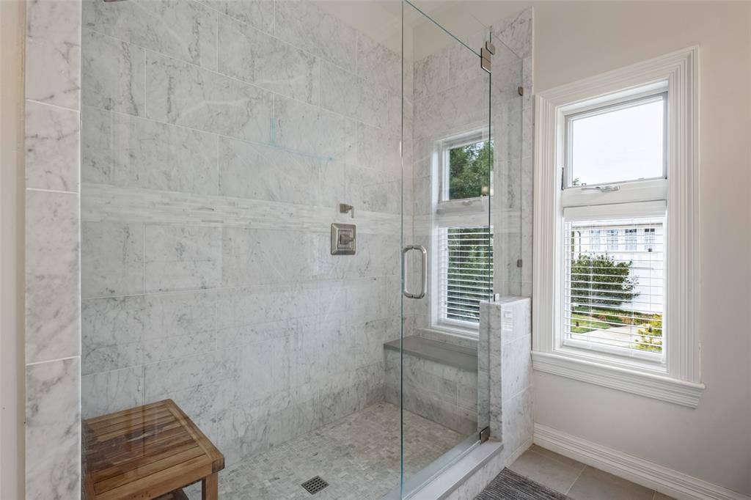
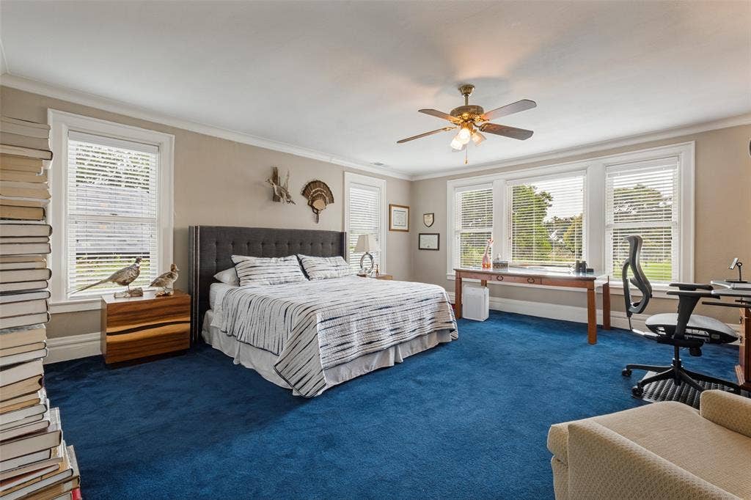
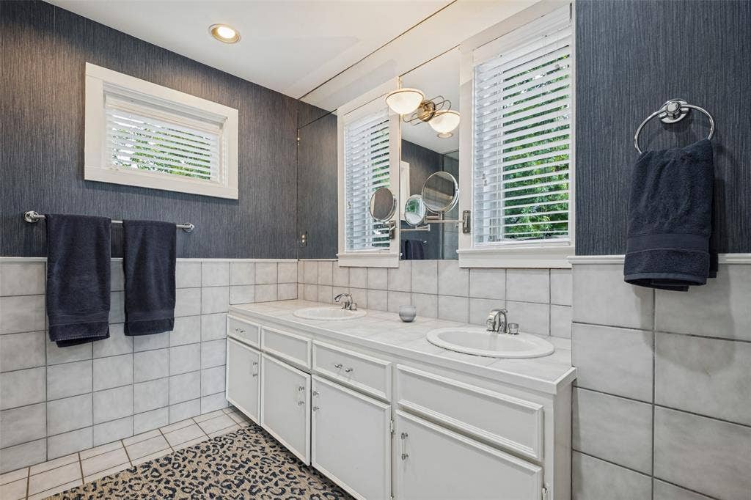
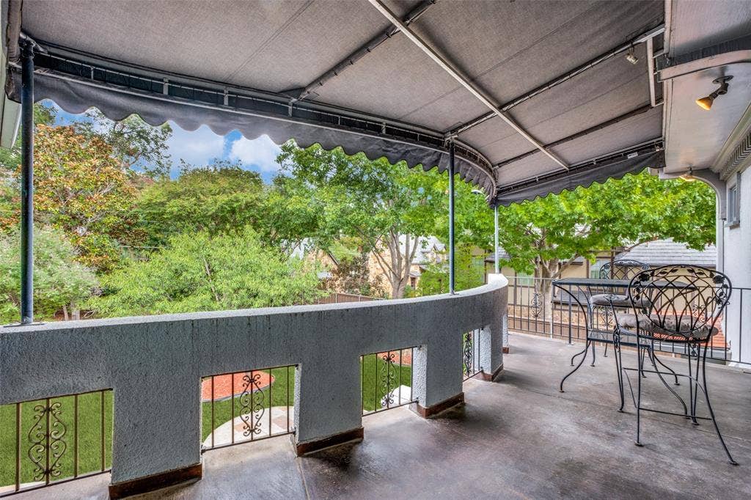
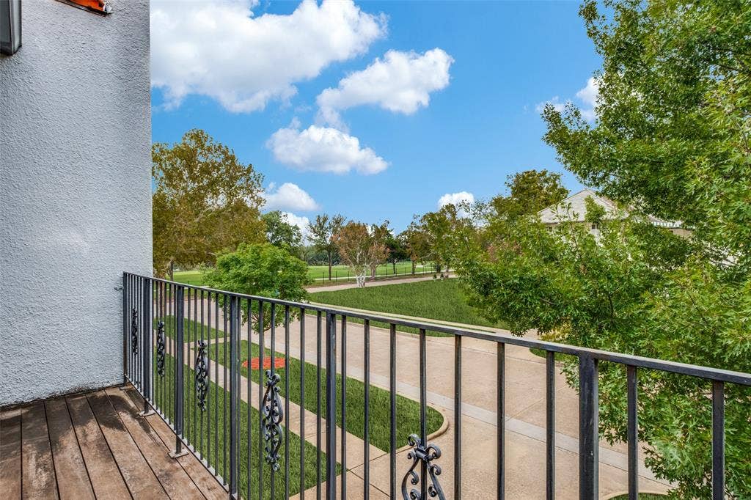
A gracious staircase leads to the second floor, featuring four spacious bedrooms, three full baths, and three balconies, including one overlooking the golf course. One of the generously sized secondary bedrooms features the home's third fireplace and an ensuite bathroom. The spacious primary suite offers a walk-in closet and an updated bath with dual vanities and an oversized shower.
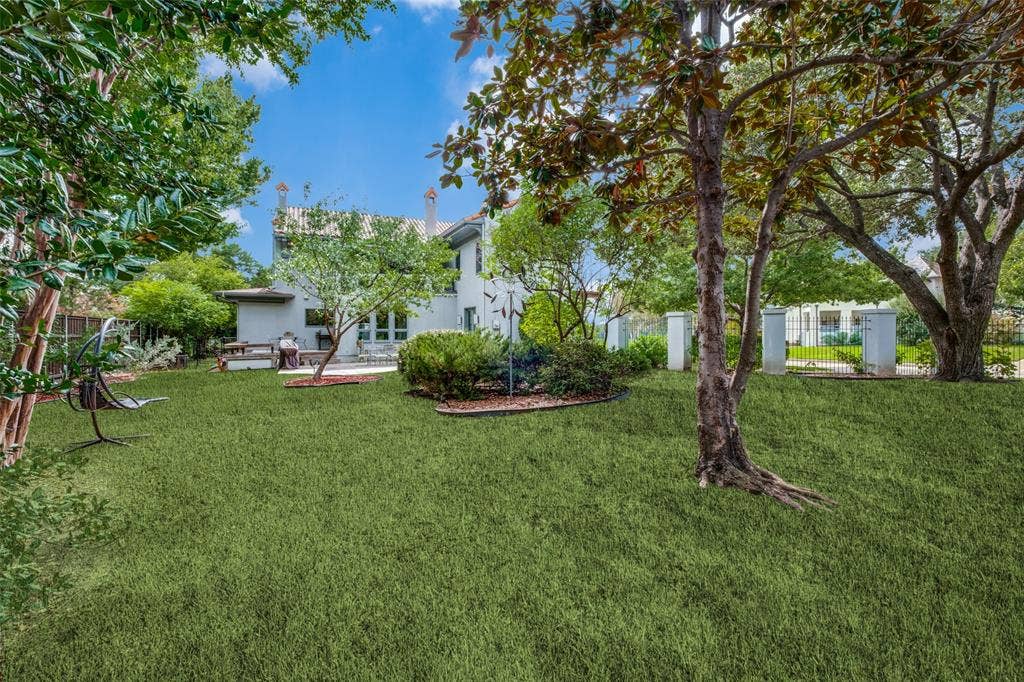
Rich in architectural character and situated on an exceptional .44-acre corner lot, this Lakewood treasure offers a rare combination of historic charm, gracious living spaces, and beautiful golf course views in one of East Dallas' most sought-after neighborhoods.
| Listing Id: | 21403960 |
|---|---|
| List Price: | $2,300,000 |
| Property Type: | Residential |
| Property Sub Type: | Single Family Residence |
| Status: | Active |
| Bedrooms Total: | 4 |
| Bathrooms Full: | 3 |
| Bathrooms Half: | 1 |
| Living Area: | 4,074 |
| Lot Size Square Feet: | 19,166.4000 |
| Lot Size Acres: | 0.44 |
| Architectural Style: | Mediterranean |
| Waterfront?: | No |
| City: | Dallas |
| County Or Parish: | Dallas |
| Subdivision Name: | Country Club Estates |
| Postal Code: | 75214 |
| Year Built: | 1922 |
| Accessibility Features Yn: | No |
| Appliances: | Built-in Gas Range,Dishwasher,Disposal,Gas Cooktop,Microwave,Double Oven,Refrigerator |
| Association Type: | None |
| Basement Yn: | No |
| Bathrooms Total Decimal: | 3.10 |
| Bathrooms Total Integer: | 4 |
| Consent for Visitors to Record: | None |
| Construction Materials: | Frame |
| Cooling: | Central Air |
| Directions: | ... |
| Elementary School: | Lakewood |
| Elementary School Name: | Lakewood |
| Exterior Features: | Awning(s), Balcony, Rain Gutters, Lighting |
| Fencing: | Gate, Wood, Other |
| Fireplace Features: | Bedroom, Gas Logs, Living Room |
| Fireplaces Total: | 3 |
| Flooring: | Carpet, Hardwood, Tile |
| Foundation Details: | Pillar/Post/Pier |
| Garage?: | No |
| Heating: | Central |
| High School Name: | Woodrow Wilson |
| Interior Features: | Built-in Features, Cable TV Available, Chandelier, Decorative Lighting, Double Vanity, Eat-in Kitchen, Pantry, Sound System Wiring, Walk-In Closet(s) |
| Laundry Features: | Full Size W/D Area |
| Levels: | Two |
| Listing Terms: | Cash, Conventional, Other |
| Room Count: | 10 |
| Lot Features: | Corner Lot, Few Trees, Lrg. Backyard Grass |
| Lot Size: | Less Than .5 Acre (not Zero) |
| Lot Size Area: | 0.4400 |
| Lot Size Dimensions: | 85x217 |
| Lot Size Units: | Acres |
| Middle School Name: | Long |
| Multi Parcel ID: | No |
| Municipal Utility District?: | No |
| Number Of Dining Areas: | 2 |
| Number Of Living Areas: | 2 |
| Parking Features: | Circular Driveway |
| Pool?: | No |
| Possession: | 60-90 Days |
| Postal Code Plus 4: | 4021 |
| Property Attached?: | No |
| Roof: | Tile |
| School District: | Dallas ISD |
| Security Features: | Burglar, Security Service, Smoke Detector(s) |
| Smart Home Features Appor Pass Y: | 0 |
| Structural Style: | Single Detached |
| Transaction Type: | For Sale |
| Utilities: | Alley, City Sewer, City Water, Curbs, Sidewalk |
| Will Subdivide: | No |
| Window Features: | Bay Window(s), Window Coverings |
| Year Built Details: | Preowned |
Listing Courtesy of: Compass RE Texas, LLC
Listing Agent: Nancy Johnson
214-674-3840
Mortgage Calculator
All listings featuring the  icon are provided courtesy of North Texas Real Estate Information Systems, Inc. (NTREIS), Copyright 2026. All rights reserved.
All information is believed accurate but not guaranteed. The properties displayed may not be all of the properties available through the IDX Program. Any use of this site other than by potential buyers or sellers is strictly prohibited.
North Texas Real Estate Information Systems, Inc. data last updated on October 17, 2026 04:56 AM - CT
Property Last Updated: October 17, 2026 04:56 AM - CT
