6669 Rutherford Road
Plano, TX 75023
$400,000
Open Houses
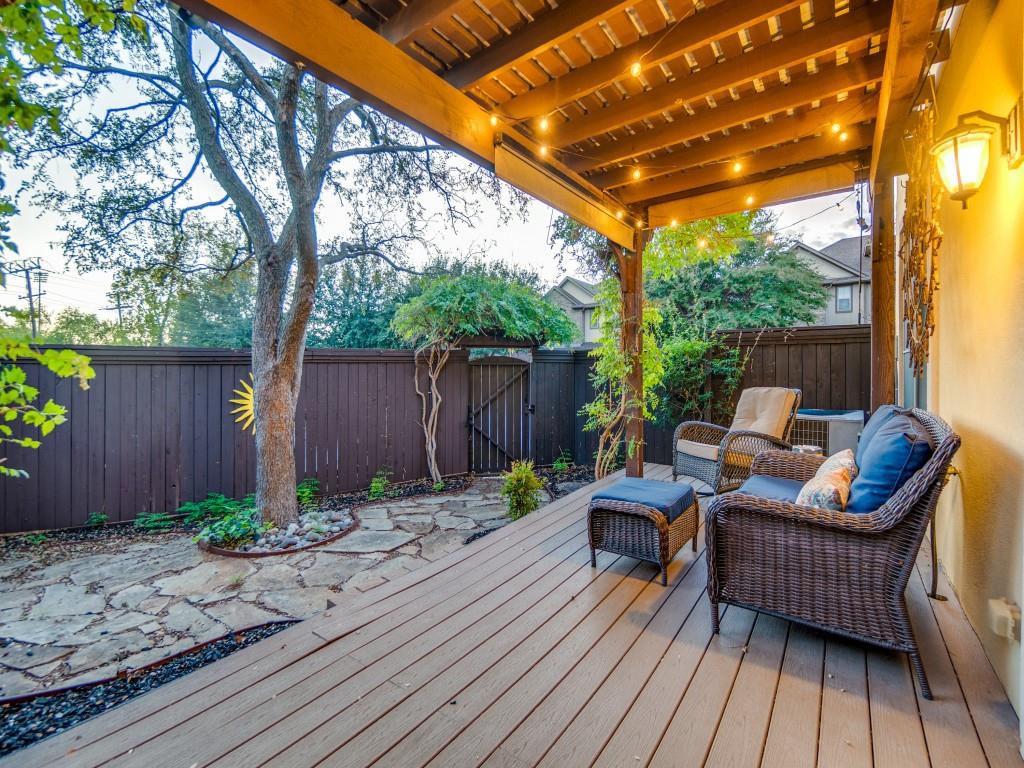
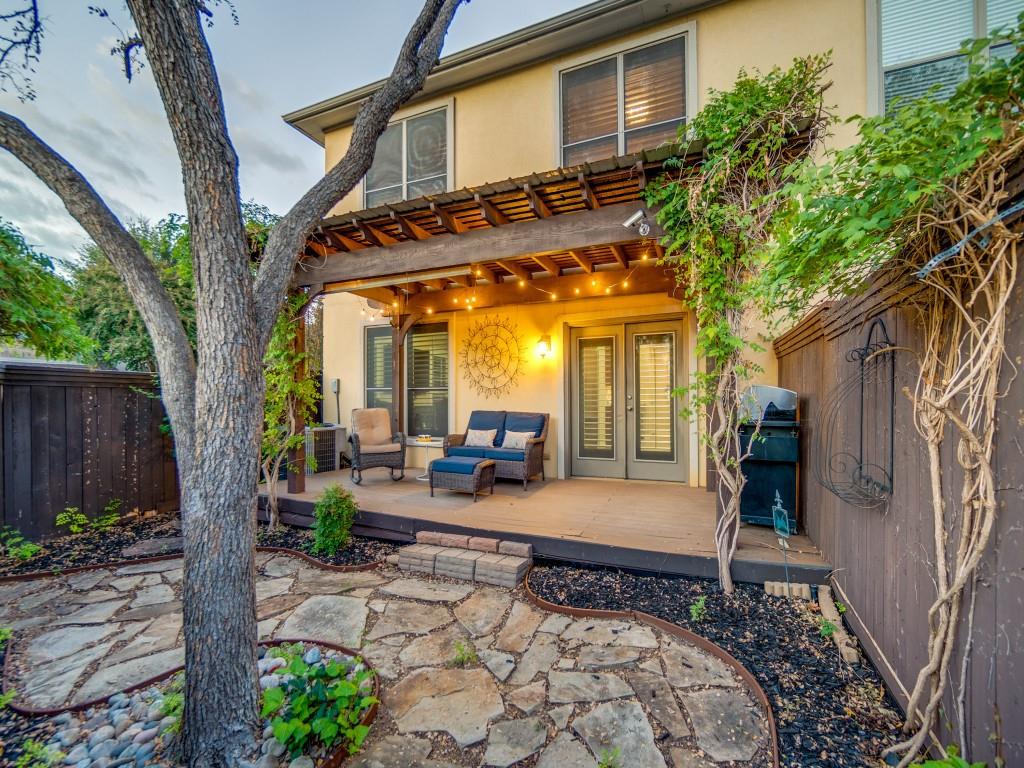
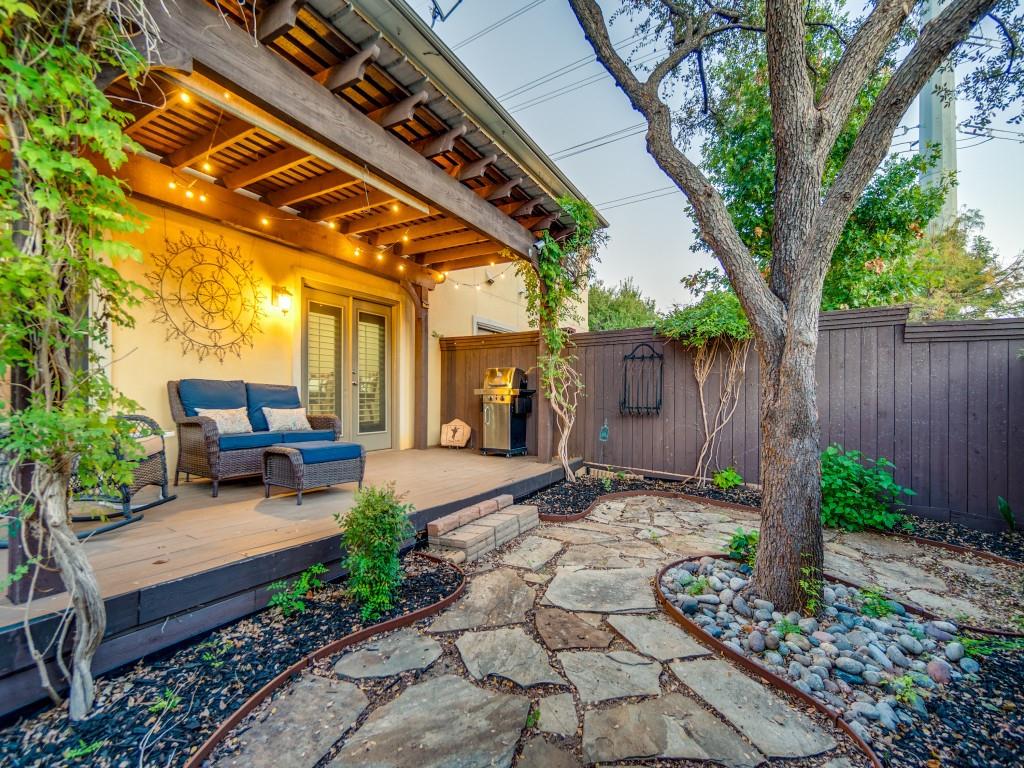
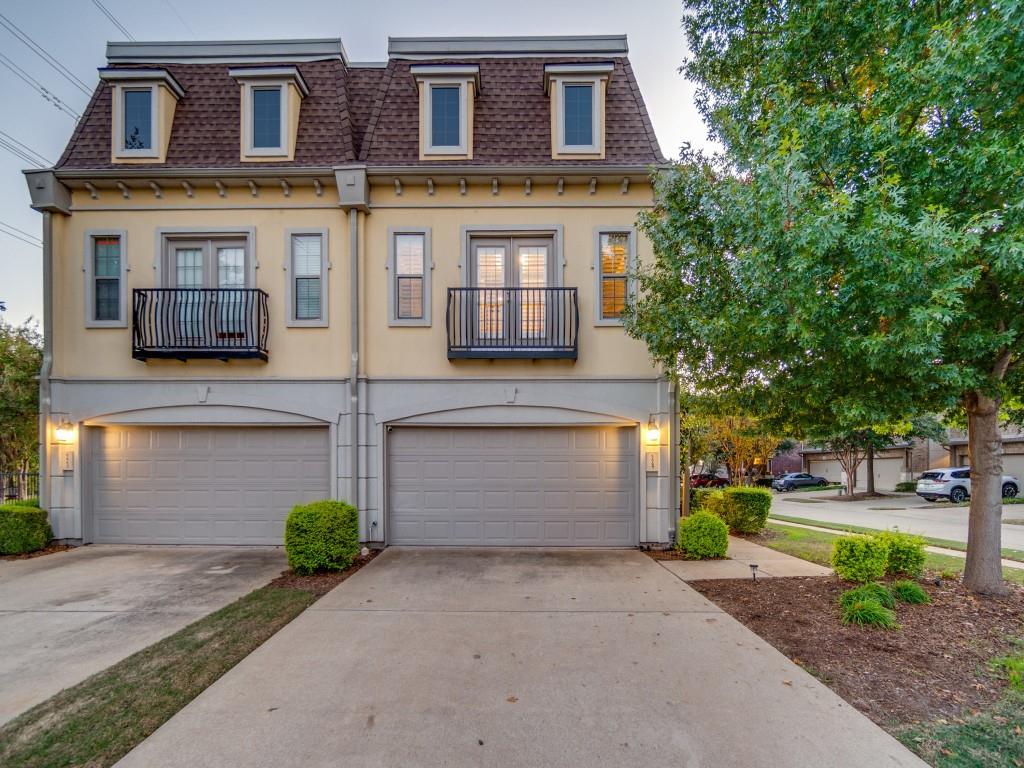
Charming and full of character, this corner-unit townhome in Plano’s Chase Oaks Village offers 1,822 square feet, 3 bedrooms, and 2.5 baths. End your evening under the string lights on the 12-by-20-foot deck, covered by a cedar pergola with a metal roof. A mature tree and flagstone path add character to the private, fenced backyard.
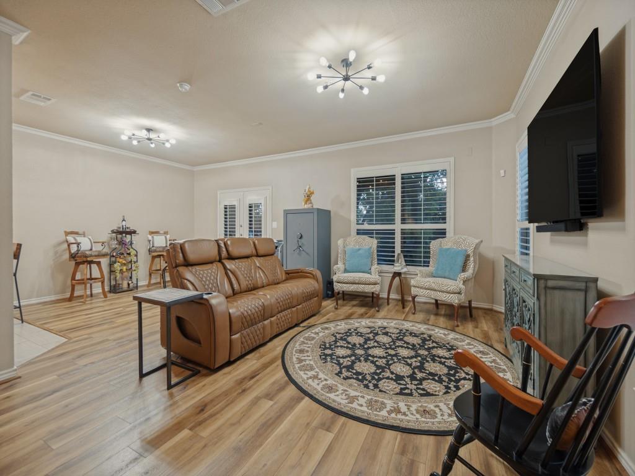
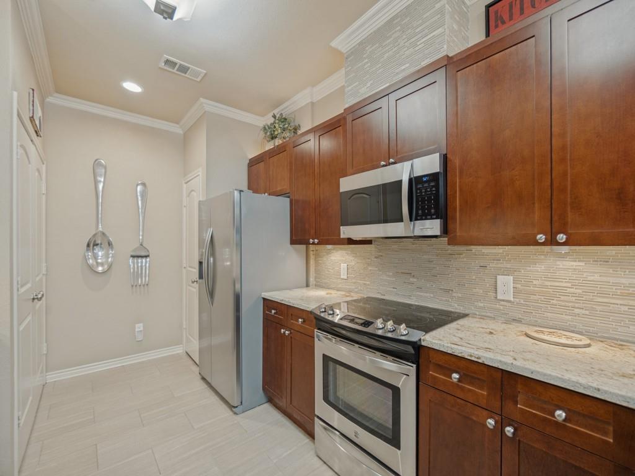
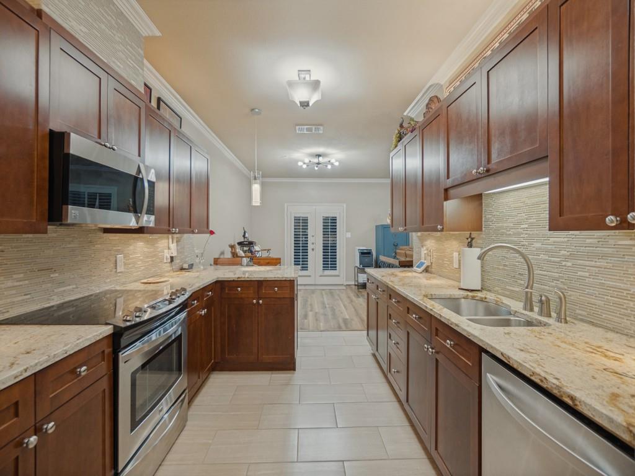
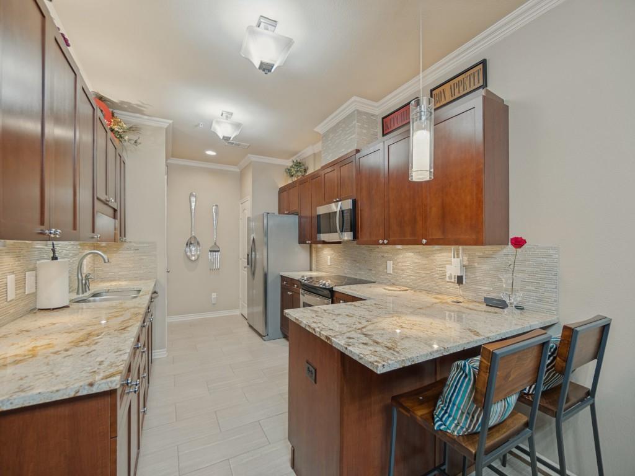
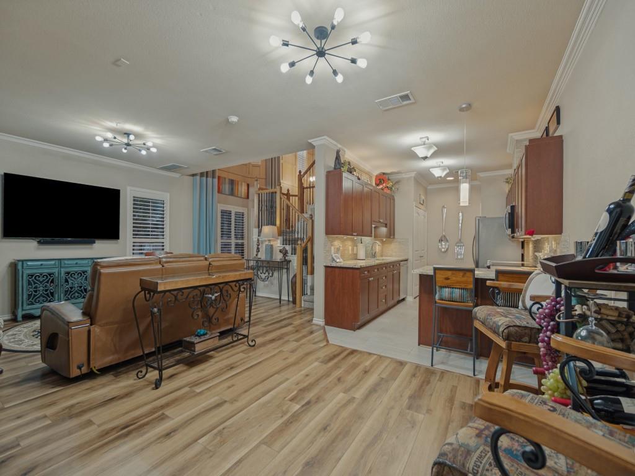
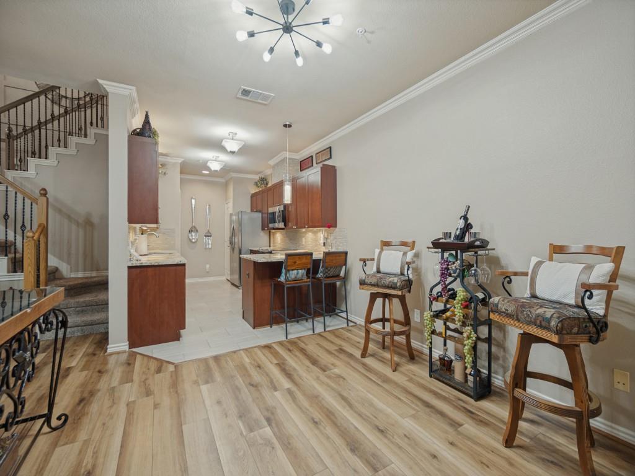
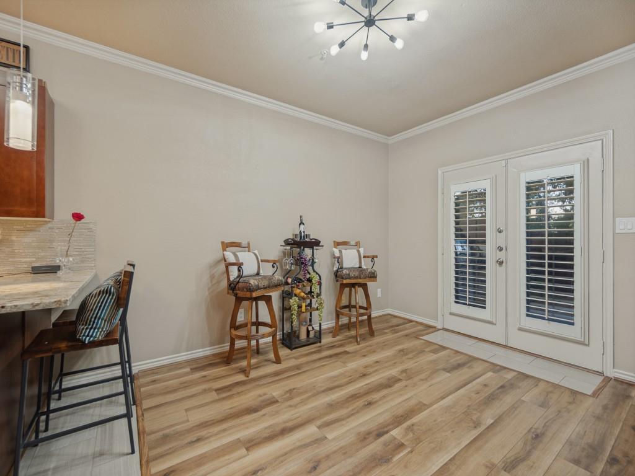
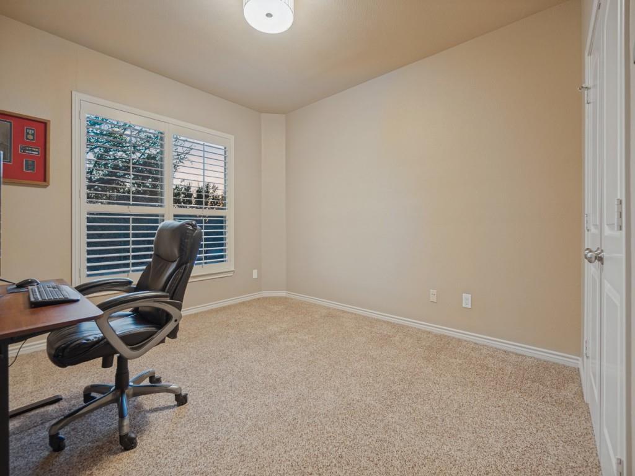
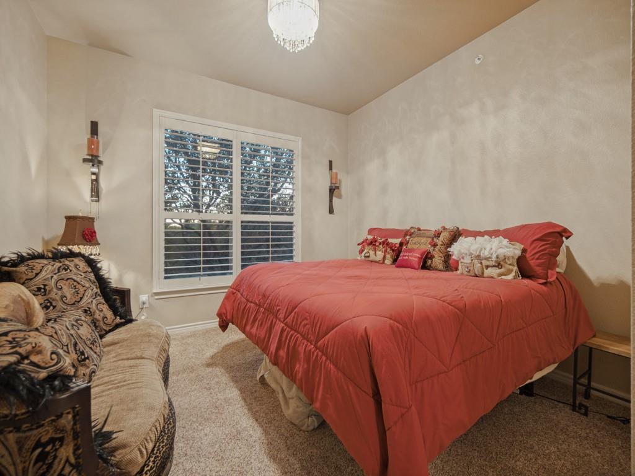
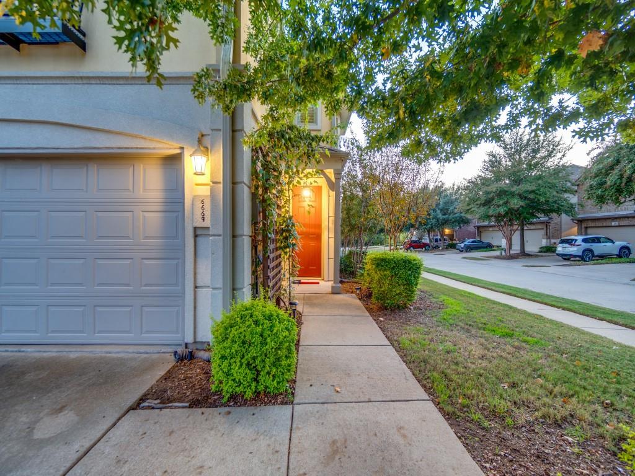
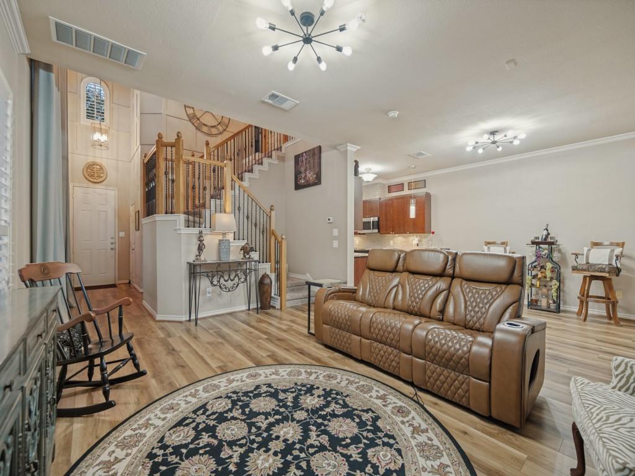
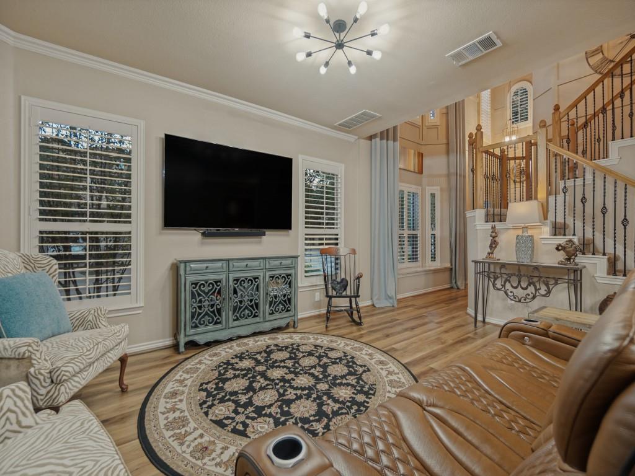
Inside, the side entry opens to a light-filled family room with vaulted ceilings and luxury vinyl plank flooring. Crown molding, plantation shutters on every window, and upgraded light fixtures carry the charm throughout. The kitchen features granite countertops, stainless steel appliances, upgraded tile flooring, a glass tile backsplash, a breakfast bar, and lighting above and below the cabinets.
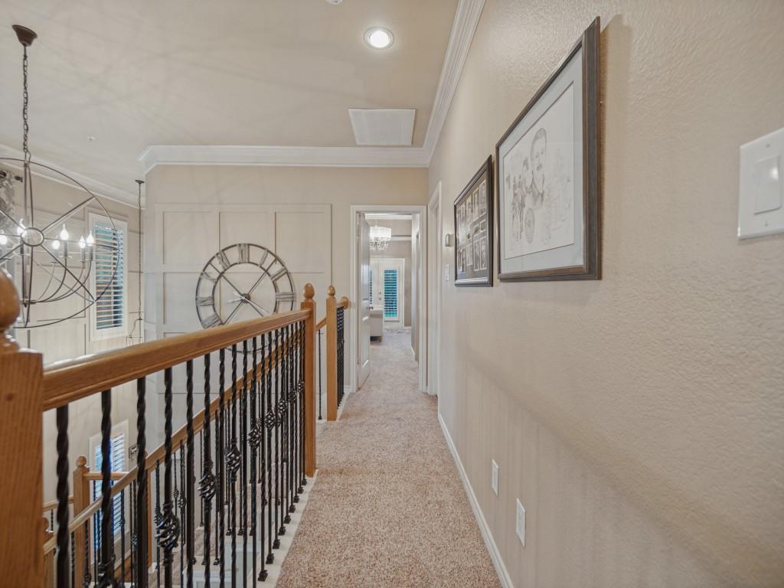
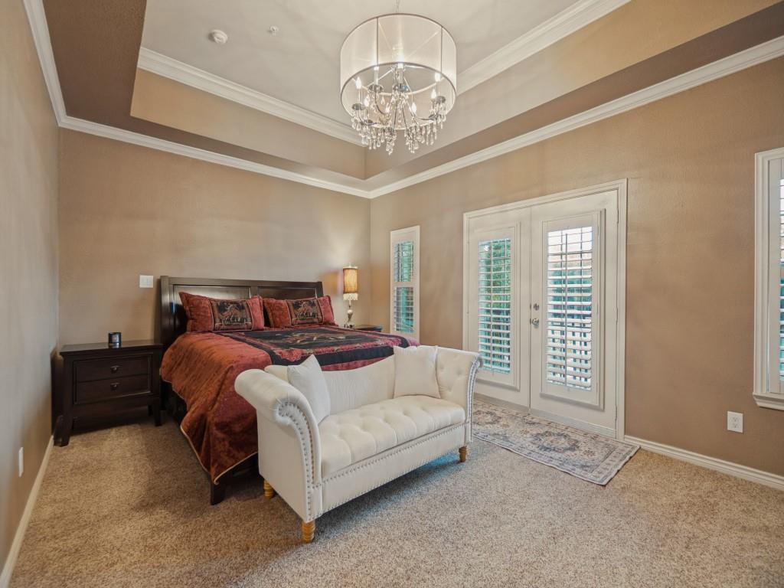
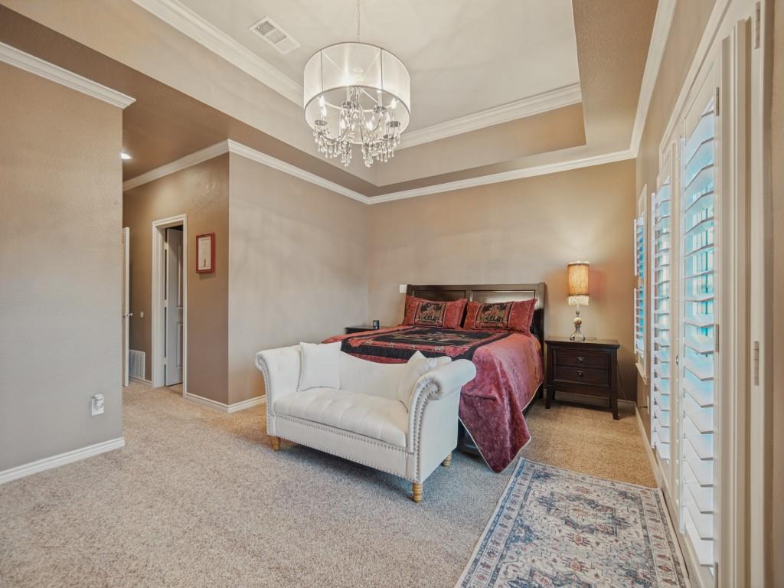
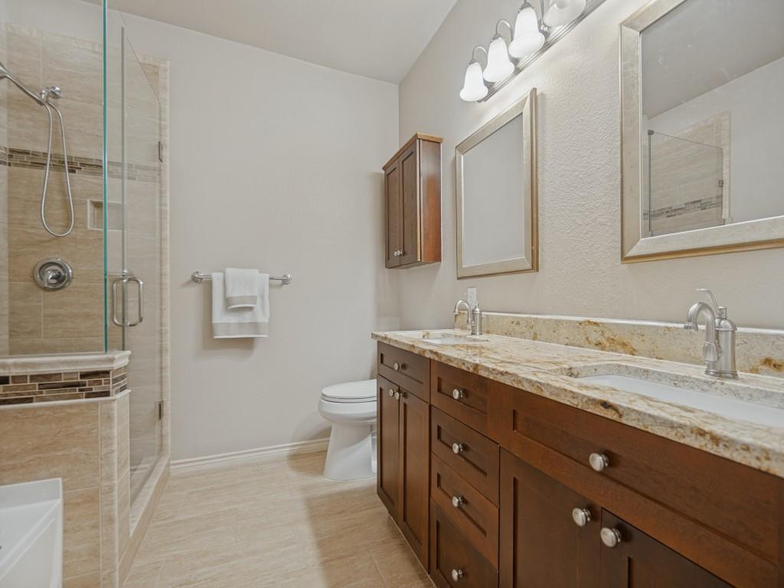
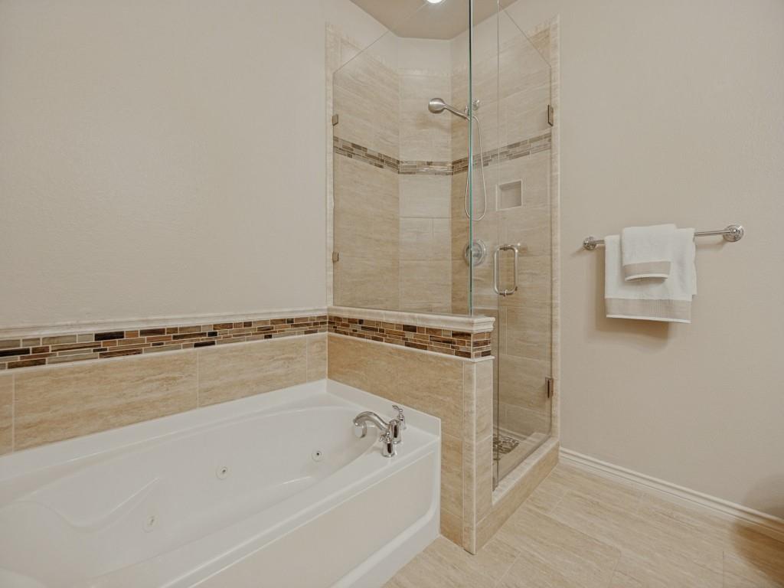
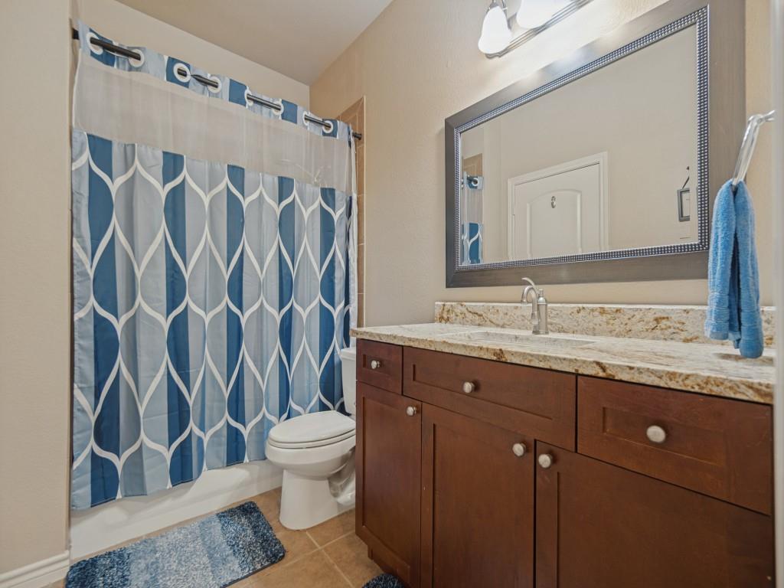
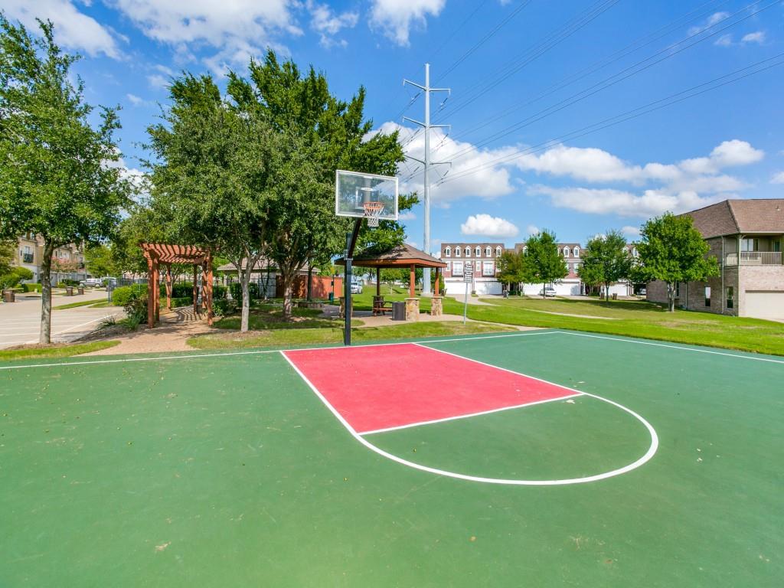
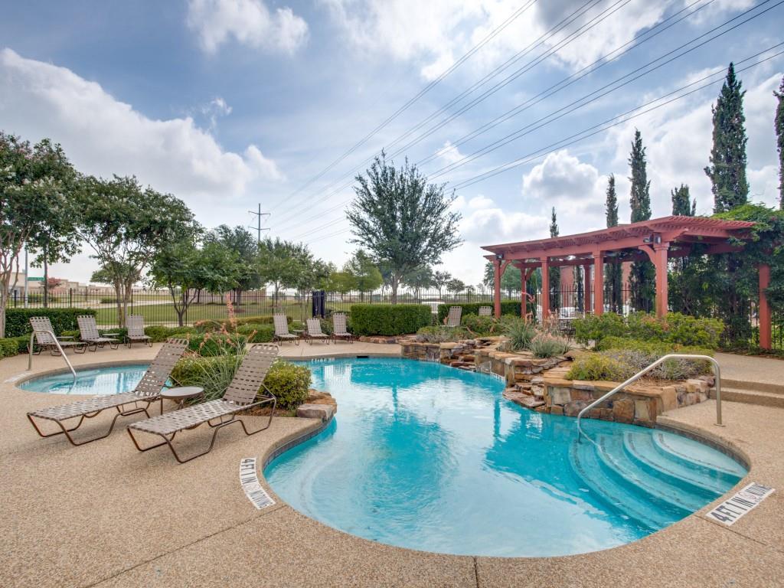
Upstairs, French doors open to the primary suite with a tray ceiling, large walk in closet, jetted garden tub, and separate frameless glass enclosed shower. Two additional split bedrooms share a full bath. The attached two car garage features epoxy flooring. The HOA covers frontyard maintenance, and community amenities include a pool, fenced dog park, and basketball court.
| Listing Id: | 21433107 |
|---|---|
| List Price: | $400,000 |
| Property Type: | Residential |
| Property Sub Type: | Single Family Residence |
| Status: | Active |
| Bedrooms Total: | 3 |
| Bathrooms Full: | 2 |
| Bathrooms Half: | 1 |
| Living Area: | 1,822 |
| Association Fee: | $887 |
| Lot Size Square Feet: | 3,484.8000 |
| Lot Size Acres: | 0.08 |
| Architectural Style: | Colonial,Traditional |
| Waterfront?: | No |
| City: | Plano |
| County Or Parish: | Collin |
| Subdivision Name: | Chase Oaks Village |
| Postal Code: | 75023 |
| Year Built: | 2006 |
| Accessibility Features Yn: | No |
| Appliances: | Dishwasher,Disposal |
| Association Fee Frequency: | Quarterly |
| Association Fee Includes: | Full Use of Facilities, Maintenance Grounds, Maintenance Structure, Management Fees |
| Association Type: | Mandatory |
| Attached Garage?: | Yes |
| Basement Yn: | No |
| Bathrooms Total Decimal: | 2.10 |
| Bathrooms Total Integer: | 3 |
| Consent for Visitors to Record: | Audio, Video |
| Cooling: | Central Air |
| Covered Spaces: | 2 |
| Directions: | GPS |
| Dock Permitted?: | No |
| Elementary School: | Rasor |
| Elementary School Name: | Rasor |
| Exterior Features: | Balcony, Covered Patio/Porch, Outdoor Living Center, Private Yard |
| Fencing: | Wood |
| Flooring: | Carpet, Ceramic Tile |
| Foundation Details: | Slab |
| Garage Spaces: | 2 |
| Garage?: | Yes |
| Heating: | Electric |
| High School Name: | Clark |
| Hoa Management Company: | Chase Oaks Village HOA |
| Hoa Management Company Phone: | 972-943-2828 |
| Horse Permitted Yn: | No |
| Interior Features: | Cable TV Available, Chandelier, Decorative Lighting, Granite Counters, High Speed Internet Available, Open Floorplan, Pantry, Vaulted Ceiling(s) |
| Lake Pump Yn: | No |
| Laundry Features: | Electric Dryer Hookup, In Kitchen, Full Size W/D Area, Washer Hookup |
| Levels: | Two |
| Listing Terms: | Cash, Conventional |
| Room Count: | 7 |
| Lot Features: | Corner Lot |
| Lot Size: | Less Than .5 Acre (not Zero) |
| Lot Size Area: | 0.0800 |
| Lot Size Source: | Assessor |
| Lot Size Units: | Acres |
| Middle School Name: | Hendrick |
| Multi Parcel ID: | No |
| Municipal Utility District?: | No |
| Notice Surveillance Devices Pres: | Audio, Video |
| Number Of Dining Areas: | 1 |
| Number Of Living Areas: | 1 |
| Number Of Parking Spaces: | 2 |
| Parking Features: | Driveway, Epoxy Flooring, Garage, Garage Door Opener, Garage Double Door, Garage Faces Front |
| Patio And Porch Features: | Covered |
| Pool?: | No |
| Possession: | Negotiable |
| Property Attached?: | Yes |
| Restrictions: | Deed |
| Roof: | Composition |
| School District: | Plano ISD |
| Senior Community Yn: | No |
| Senior High School Name: | Plano Senior |
| Smart Home Features Appor Pass Y: | 0 |
| Soil Type: | Unknown |
| Special Taxing Entities: | 0 |
| Structural Style: | Condo/Townhome |
| Transaction Type: | For Sale |
| Utilities: | City Sewer, City Water, Community Mailbox, Concrete, Curbs |
| Will Subdivide: | No |
| Window Features: | Shutters, Window Coverings |
| Year Built Details: | Preowned |
Listing Courtesy of: RE/MAX Trinity
Listing Agent: April Parker
972-317-9586
Mortgage Calculator
All listings featuring the  icon are provided courtesy of North Texas Real Estate Information Systems, Inc. (NTREIS), Copyright 2026. All rights reserved.
All information is believed accurate but not guaranteed. The properties displayed may not be all of the properties available through the IDX Program. Any use of this site other than by potential buyers or sellers is strictly prohibited.
North Texas Real Estate Information Systems, Inc. data last updated on November 14, 2026 01:57 PM - CT
Property Last Updated: November 14, 2026 01:57 PM - CT