6637 Prosper Street
Dallas, TX 75209
$1,300,000
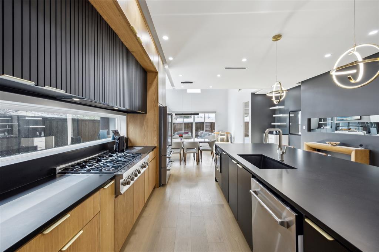
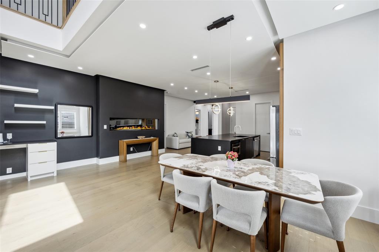
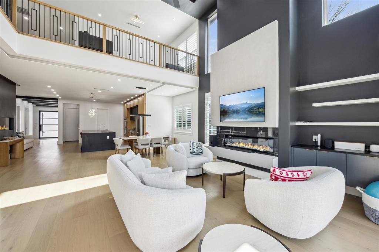
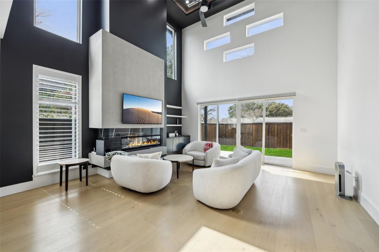
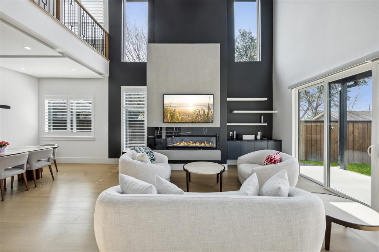
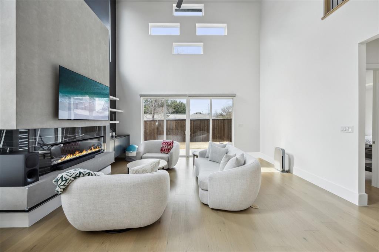
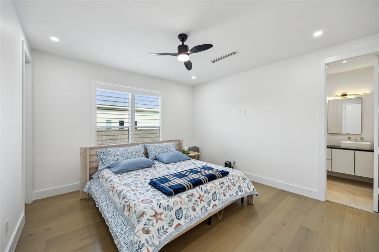
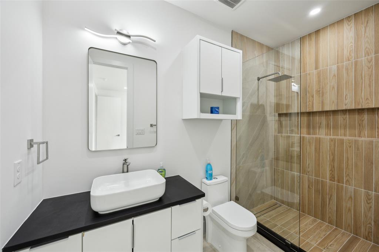
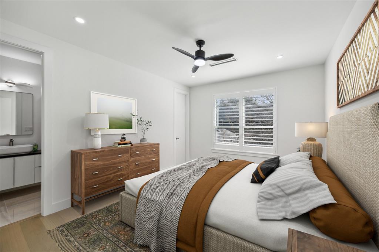
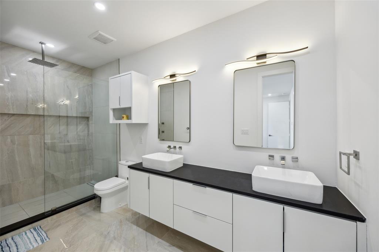
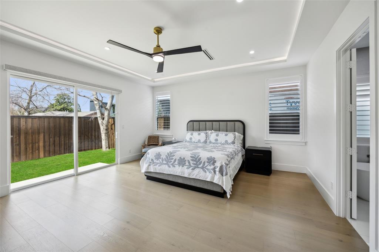
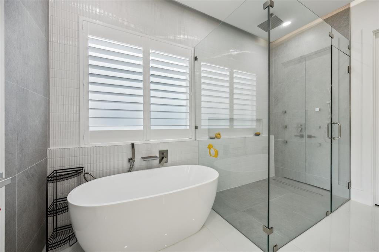
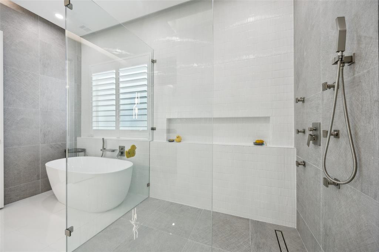
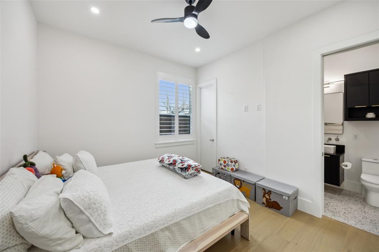
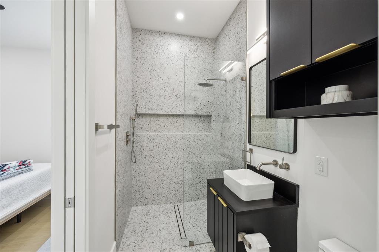
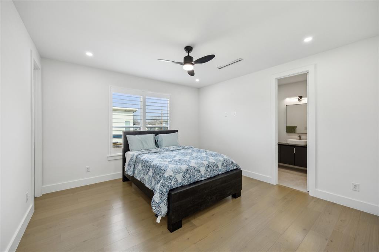
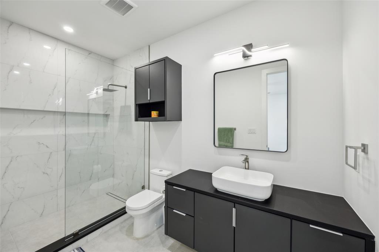
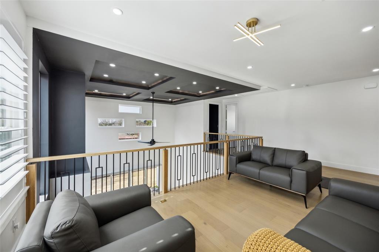
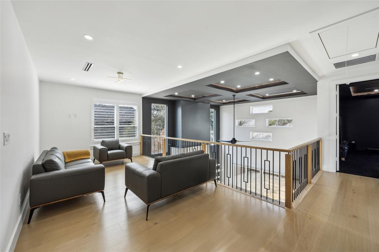
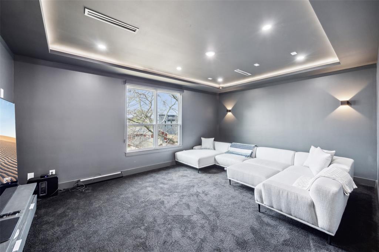
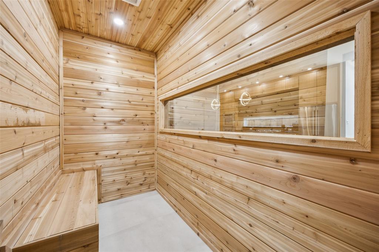
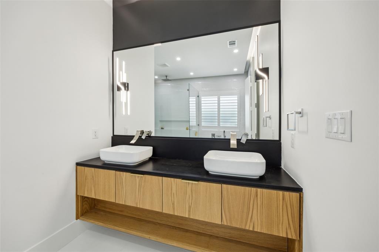
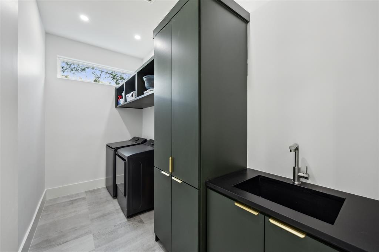
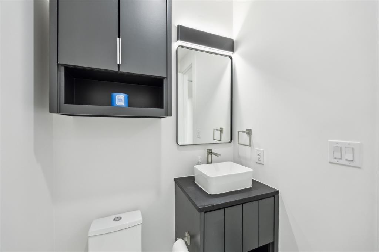
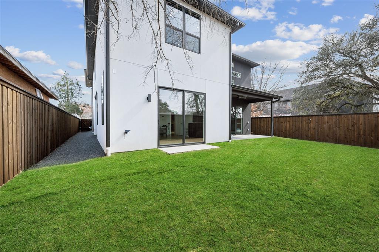
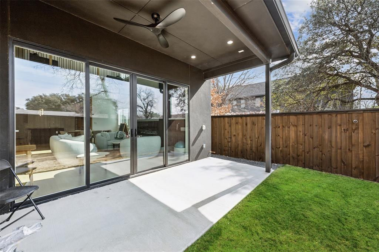
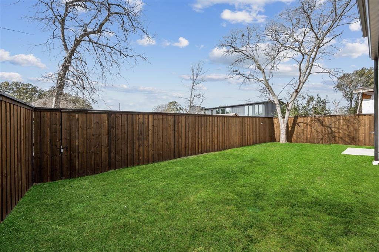
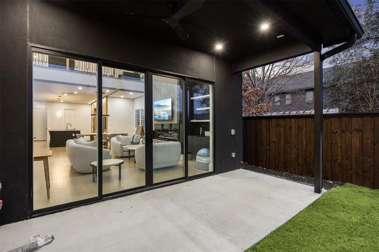
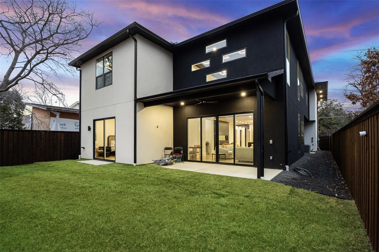
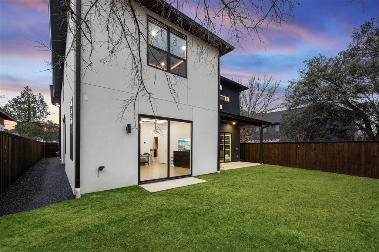
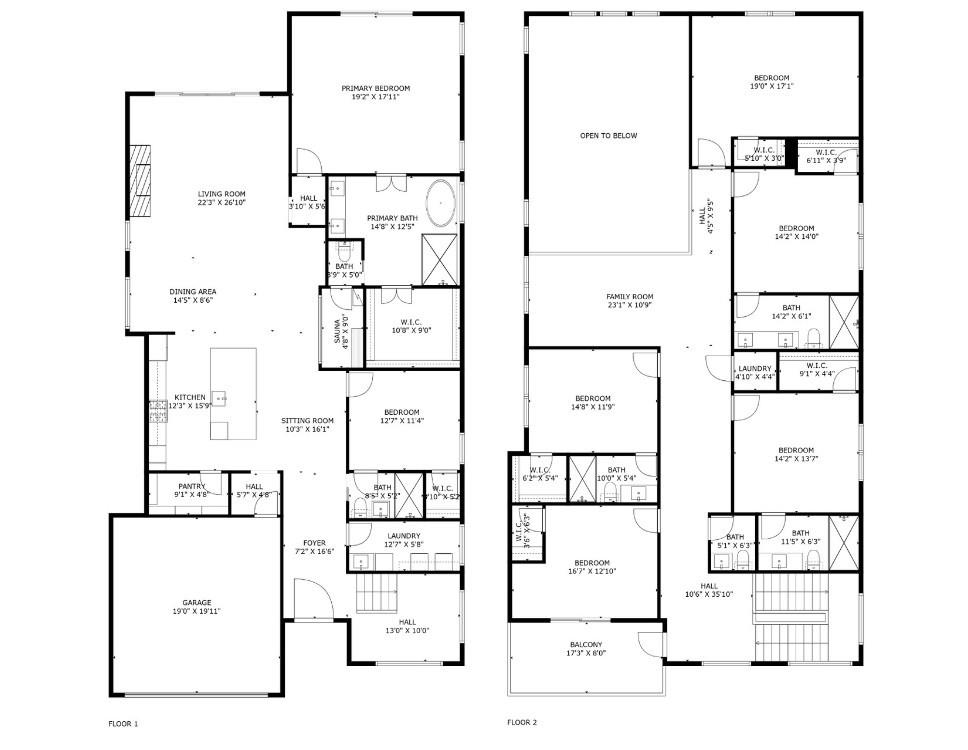
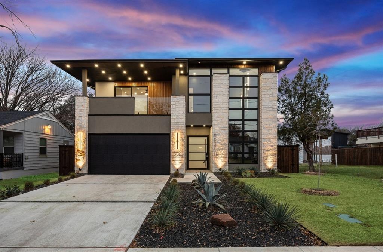
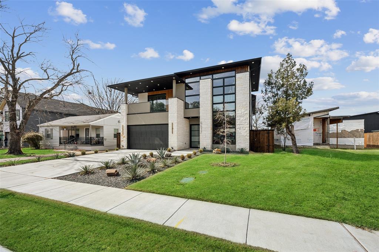
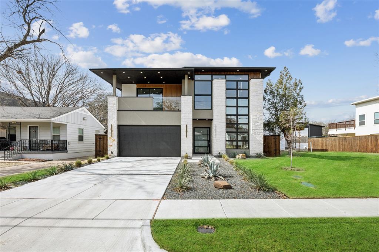
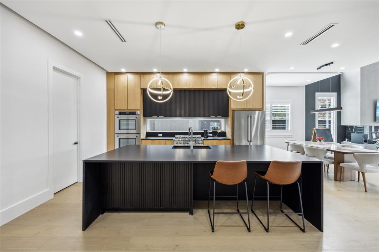
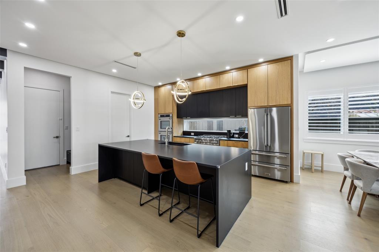
Discover an exceptional custom home where craftsmanship, thoughtful design and elevated finishes create a truly distinctive living experience in Dallas. From the moment you enter, the attention to detail is evident throughout this spacious residence, with an open-concept layout designed for both everyday living and effortless entertaining. At the heart of the home, the chef’s kitchen features sleek dark quartz countertops and premium finishes, creating a sophisticated setting for everything from casual meals to larger gatherings. The luxurious primary suite offers a private retreat with a built-in sauna and direct access to the backyard, creating a seamless connection between indoor comfort and outdoor relaxation. Five additional bedrooms provide exceptional flexibility for guests, work, hobbies or personal spaces, while a dedicated media room creates the perfect setting for movie nights and entertainment. Expansive balcony spaces extend the living experience outdoors and offer additional areas to relax or entertain. The private backyard retreat provides a versatile setting for gatherings, quiet evenings and enjoying time outdoors. Ideally positioned near Inwood Village, Highland Park Village, the Park Cities, Love Field, UT Southwestern and the Dallas Medical District, this home also offers convenient access to Uptown, Downtown Dallas, the Dallas North Tollway and major transportation corridors. Nearby shopping and dining provide everyday convenience, while Dallas’ premier cultural, entertainment and business destinations are just minutes away. With its combination of custom craftsmanship, generous living spaces, refined finishes and exceptional amenities, this residence offers a distinctive blend ...
+ Read More| Listing Id: | 21423812 |
|---|---|
| List Price: | $1,300,000 |
| Property Type: | Residential |
| Property Sub Type: | Single Family Residence |
| Status: | Active |
| Bedrooms Total: | 6 |
| Bathrooms Full: | 5 |
| Bathrooms Half: | 1 |
| Living Area: | 4,780 |
| Unexempt Taxes: | $26,641 |
| Lot Size Square Feet: | 6,403.3200 |
| Lot Size Acres: | 0.147 |
| Architectural Style: | Contemporary/Modern |
| Waterfront?: | No |
| City: | Dallas |
| County Or Parish: | Dallas |
| Subdivision Name: | Mount Vernon Heights |
| Postal Code: | 75209 |
| Year Built: | 2023 |
| Accessibility Features Yn: | No |
| Appliances: | Dishwasher,Disposal,Electric Oven,Gas Cooktop,Gas Water Heater,Microwave,Vented Exhaust Fan |
| Association Type: | None |
| Attached Garage?: | Yes |
| Basement Yn: | No |
| Bathrooms Total Decimal: | 5.10 |
| Bathrooms Total Integer: | 6 |
| Construction Materials: | Frame, Rock/Stone, Wood, Other |
| Cooling: | Ceiling Fan(s), Central Air |
| Covered Spaces: | 2 |
| Directions: | From Valley Ridge Blvd and State Hwy 121 TX 121 BUS E State Hwy 121 Bus to Sam Rayburn Tollway in Lewisville Take Sam Rayburn Tollway and Dallas North Tollway N to Dallas Pkwy in Frisco. Exit DNT N Take W University Dr US Hwy 380 & S Teel Pkwy to Berryline Ln Prosper Rd in Prosper |
| Elementary School: | Polk |
| Elementary School Name: | Polk |
| Exclusions: | None |
| Exterior Features: | Covered Patio/Porch |
| Fencing: | Wood |
| Fireplace Features: | Gas Starter |
| Fireplaces Total: | 1 |
| Flooring: | Ceramic Tile, Wood |
| Foundation Details: | Slab |
| Garage Spaces: | 2 |
| Garage?: | Yes |
| Green Energy Efficient: | 12 inch+ Attic Insulation, Appliances, HVAC, Insulation, Waterheater, Windows |
| Heating: | ENERGY STAR Qualified Equipment |
| High School Name: | White |
| Interior Features: | Built-in Features, Cathedral Ceiling(s), Decorative Lighting, Eat-in Kitchen, Flat Screen Wiring, High Speed Internet Available, Natural Woodwork, Open Floorplan, Smart Home System, Sound System Wiring, Vaulted Ceiling(s) |
| Lake Pump Yn: | No |
| Levels: | Two |
| Listing Terms: | Cash, Conventional |
| Room Count: | 13 |
| Lot Features: | Landscaped |
| Lot Size: | Less Than .5 Acre (not Zero) |
| Lot Size Area: | 0.1470 |
| Lot Size Units: | Acres |
| Middle School Name: | Cary |
| Multi Parcel ID: | No |
| Municipal Utility District?: | No |
| Number Of Dining Areas: | 2 |
| Number Of Living Areas: | 2 |
| Number Of Parking Spaces: | 2 |
| Parking Features: | Garage Double Door |
| Pool?: | No |
| Possession: | Closing/Funding |
| Postal Code Plus 4: | 5221 |
| Property Attached?: | No |
| Roof: | Composition |
| School District: | Dallas ISD |
| Security Features: | Carbon Monoxide Detector(s), Prewired, Security System, Smoke Detector(s) |
| Senior Community Yn: | No |
| Smart Home Features Appor Pass Y: | 1 |
| Soil Type: | Clay |
| Structural Style: | Single Detached |
| Transaction Type: | For Sale |
| Utilities: | City Sewer, City Water, Individual Gas Meter |
| Will Subdivide: | No |
| Year Built Details: | Preowned |
Listing Courtesy of: Redfin Corporation
Listing Agent: Casi Fricks
972-954-4791
Mortgage Calculator
All listings featuring the  icon are provided courtesy of North Texas Real Estate Information Systems, Inc. (NTREIS), Copyright 2026. All rights reserved.
All information is believed accurate but not guaranteed. The properties displayed may not be all of the properties available through the IDX Program. Any use of this site other than by potential buyers or sellers is strictly prohibited.
North Texas Real Estate Information Systems, Inc. data last updated on November 03, 2026 08:59 AM - CT
Property Last Updated: November 03, 2026 08:59 AM - CT