6633 Wickliff Trail
Plano, TX 75023
$525,000
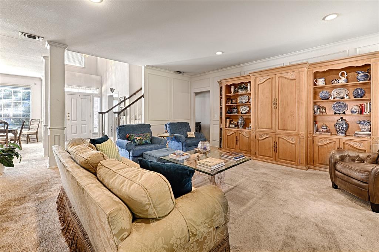
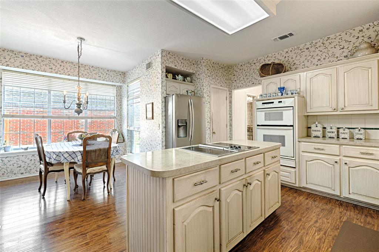
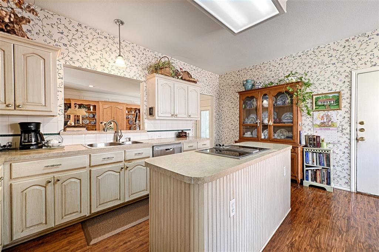
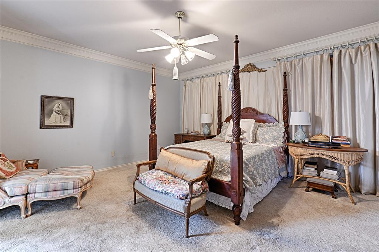
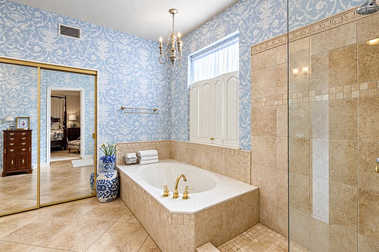
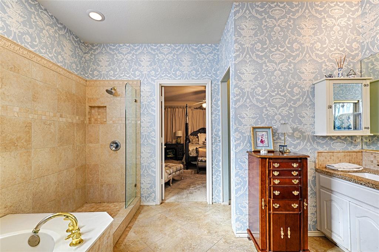
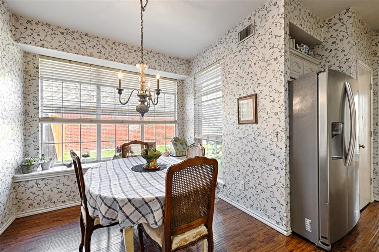
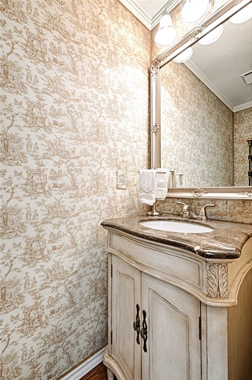
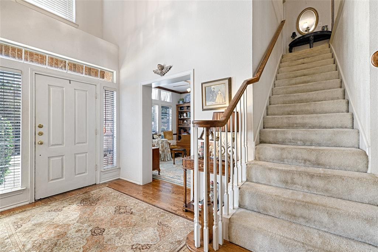
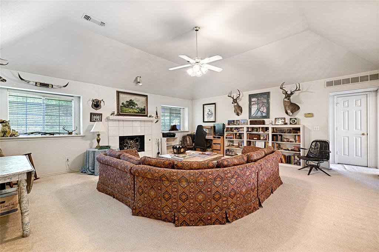
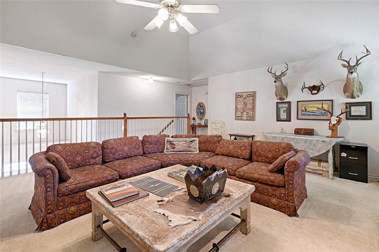
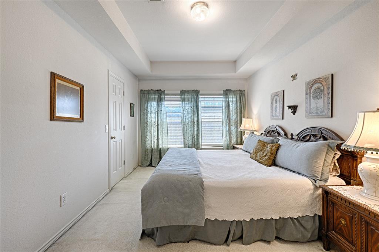
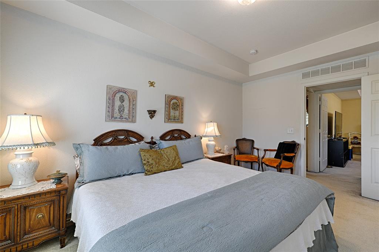
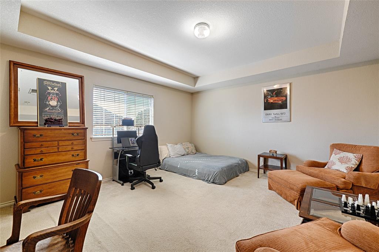
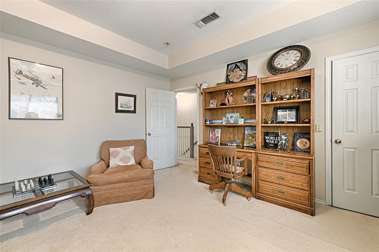
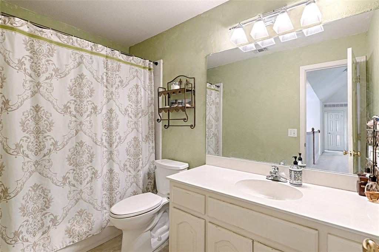
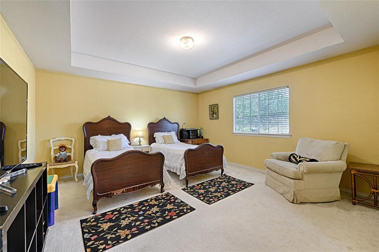
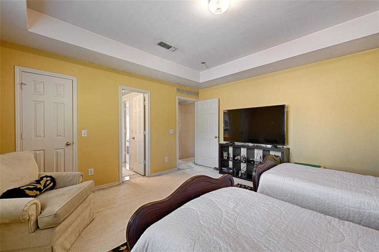
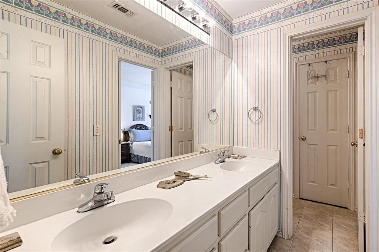
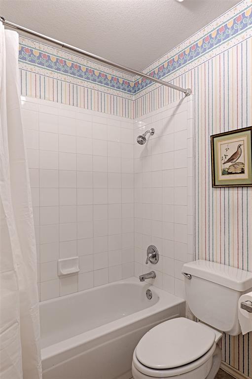
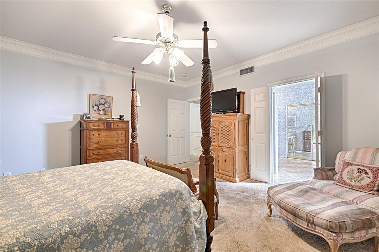
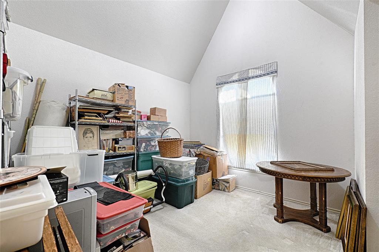
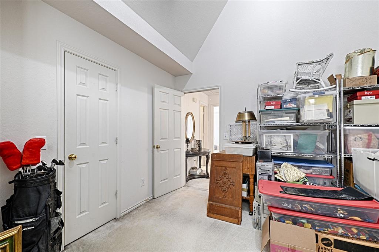
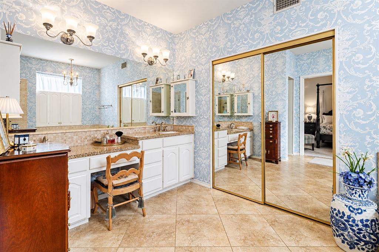
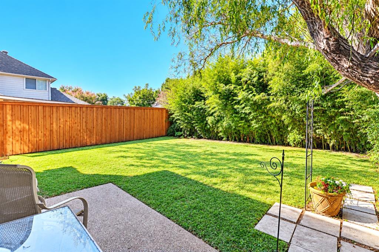
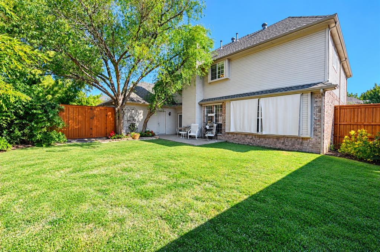
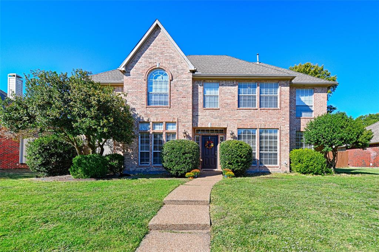
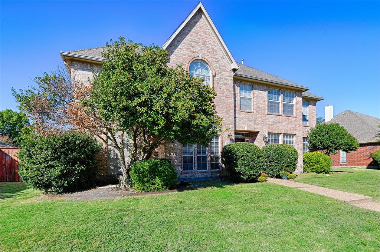
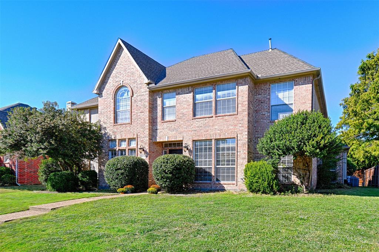
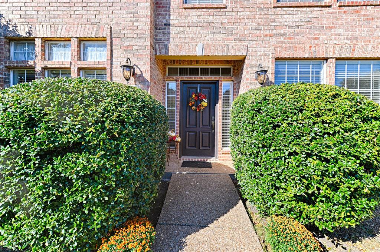
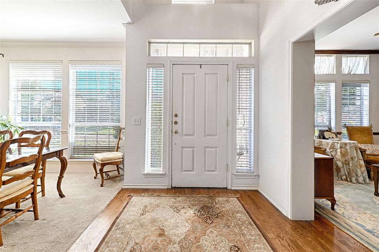
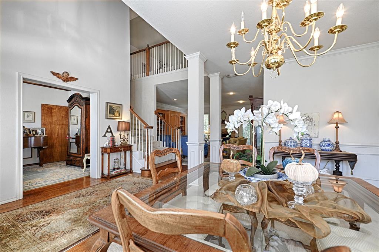
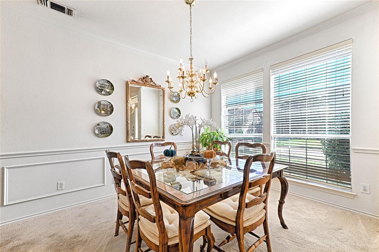
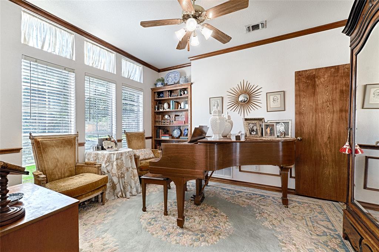
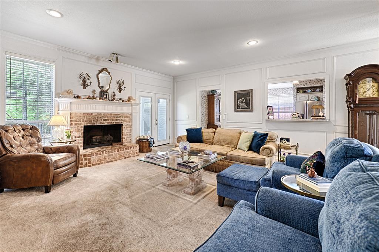
Welcome to 6633 Wickliff Trail, a spacious two-story home in Plano offering five bedrooms, three full baths, a half bath, and plenty of room to spread out. The tall entry with wood flooring opens to a formal dining room and a dedicated home office with built-in oak cabinetry and detailed woodwork. The main living room features crown molding, recessed lighting, and a fireplace with gas logs. The kitchen offers an island, electric cooktop, convection oven, pantry, and breakfast nook with a bay window. The first-floor primary suite includes a spacious bedroom with crown molding, a walk-in closet, and a private bathroom with granite countertops, separate vanities, a jetted soaking tub, and a separate shower. Upstairs, you'll find four generously sized bedrooms with large walk-in closets, along with a spacious game room featuring vaulted ceilings and a second fireplace. A Jack-and-Jill bathroom and an additional hall bathroom provide convenience for the upstairs bedrooms. Outside, the backyard features board-on-board wood fencing, while the attached two-car garage offers additional parking and storage. With multiple living and dining areas, a dedicated office, and spacious bedrooms, this home provides a flexible layout for everyday living.
| Listing Id: | 21407153 |
|---|---|
| List Price: | $525,000 |
| Property Type: | Residential |
| Property Sub Type: | Single Family Residence |
| Status: | Active |
| Bedrooms Total: | 5 |
| Bathrooms Full: | 3 |
| Bathrooms Half: | 1 |
| Living Area: | 3,457 |
| Lot Size Square Feet: | 7,841.0000 |
| Lot Size Acres: | 0.18 |
| Architectural Style: | Traditional |
| Waterfront?: | No |
| City: | Plano |
| County Or Parish: | Collin |
| Subdivision Name: | Hunters Ridge Phase 1 |
| Postal Code: | 75023 |
| Year Built: | 1992 |
| Accessibility Features Yn: | No |
| Accessory Unit?: | No |
| Appliances: | Dishwasher,Disposal,Electric Cooktop,Electric Oven,Microwave,Convection Oven |
| Association Type: | None |
| Attached Garage?: | Yes |
| Basement Yn: | No |
| Bathrooms Total Decimal: | 3.10 |
| Bathrooms Total Integer: | 4 |
| Consent for Visitors to Record: | Audio, Video |
| Construction Materials: | Brick, Siding |
| Cooling: | Ceiling Fan(s), Central Air, Electric |
| Covered Spaces: | 2 |
| Directions: | From US-75, head west on Legacy Drive. Turn left onto Wickliff Trail and continue to 6633 Wickliff Trail. The property will be on your left. |
| Dock Permitted?: | No |
| Elementary School: | Thomas |
| Elementary School Name: | Thomas |
| Exterior Features: | Rain Gutters |
| Fencing: | Wood |
| Fireplace Features: | Gas Logs, Gas Starter, Living Room |
| Fireplaces Total: | 2 |
| Flooring: | Carpet, Ceramic Tile, Laminate, Wood |
| Foundation Details: | Slab |
| Garage Height: | 9 |
| Garage Length: | 18 |
| Garage Spaces: | 2 |
| Garage Width: | 18 |
| Garage?: | Yes |
| Heating: | Central |
| High School Name: | Clark |
| Horse Permitted Yn: | No |
| Interior Features: | Chandelier, Double Vanity, Vaulted Ceiling(s), Walk-In Closet(s) |
| Lake Pump Yn: | No |
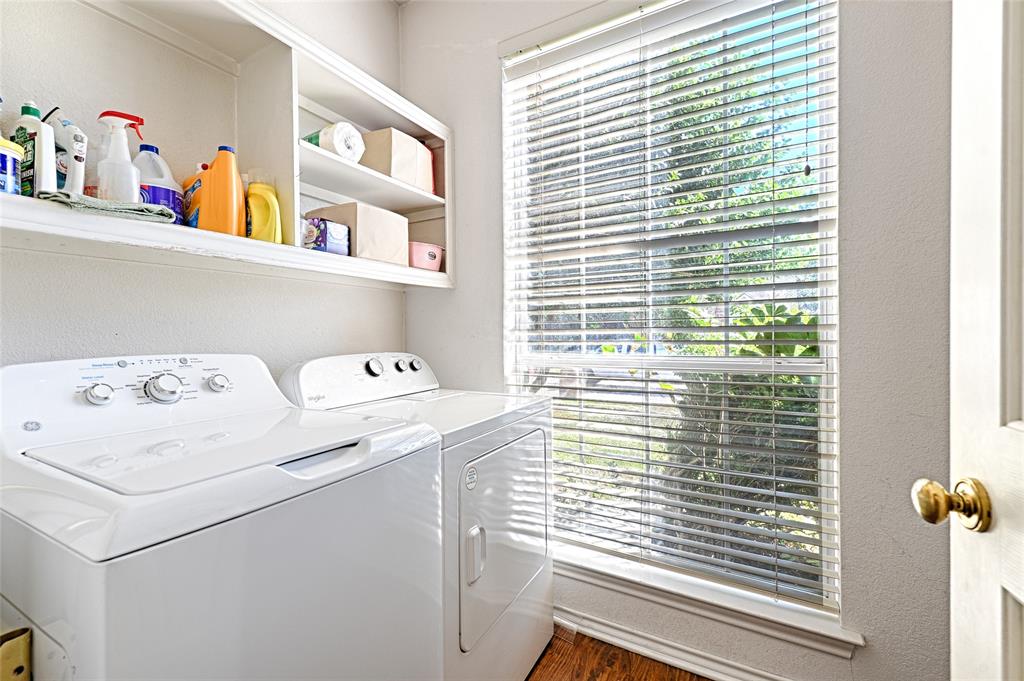
| Laundry Features: | Electric Dryer Hookup, Utility Room, Full Size W/D Area, Dryer Hookup, Washer Hookup |
| Levels: | Two |
| Listing Terms: | Cash, Conventional, FHA, VA Loan |
| Room Count: | 16 |
| Lot Features: | Few Trees, Interior Lot, Landscaped, Level, Lrg. Backyard Grass, Subdivision |
| Lot Size: | Less Than .5 Acre (not Zero) |
| Lot Size Area: | 7,841.0000 |
| Lot Size Source: | Public Records |
| Lot Size Units: | Square Feet |
| Middle School Name: | Hendrick |
| Multi Parcel ID: | No |
| Municipal Utility District?: | No |
| Number Of Dining Areas: | 2 |
| Number Of Living Areas: | 2 |
| Number Of Parking Spaces: | 2 |
| Parking Features: | Alley Access, Garage, Garage Door Opener, Garage Faces Rear, Garage Single Door |
| Patio And Porch Features: | Patio |
| Pool?: | No |
| Possession: | Negotiable |
| Property Attached?: | No |
| Roof: | Composition |
| School District: | Plano ISD |
| Senior Community Yn: | No |
| Smart Home Features Appor Pass Y: | 0 |
| Soil Type: | Unknown |
| Special Taxing Entities: | 0 |
| Structural Style: | Single Detached |
| Transaction Type: | For Sale |
| Utilities: | Alley, City Sewer, City Water, Concrete, Curbs, Individual Gas Meter, Individual Water Meter, Sidewalk, Underground Utilities |
| Will Subdivide: | No |
| Window Features: | Bay Window(s), Window Coverings |
| Year Built Details: | Preowned |
Listing Courtesy of: eXp Realty LLC
Listing Agent: Tamra Holden
469-569-6549
Mortgage Calculator
All listings featuring the  icon are provided courtesy of North Texas Real Estate Information Systems, Inc. (NTREIS), Copyright 2026. All rights reserved.
All information is believed accurate but not guaranteed. The properties displayed may not be all of the properties available through the IDX Program. Any use of this site other than by potential buyers or sellers is strictly prohibited.
North Texas Real Estate Information Systems, Inc. data last updated on October 24, 2026 03:28 AM - CT
Property Last Updated: October 24, 2026 03:28 AM - CT