6615 Hunters Ridge Drive
Dallas, TX 75248
$645,000
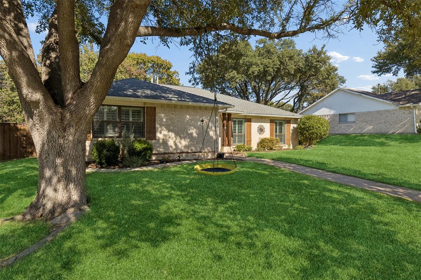
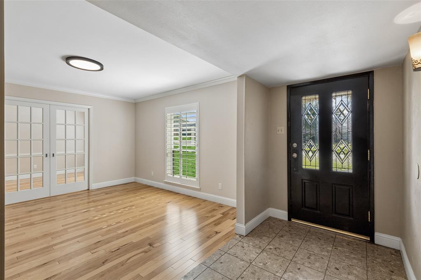
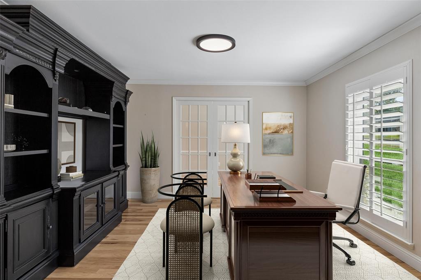
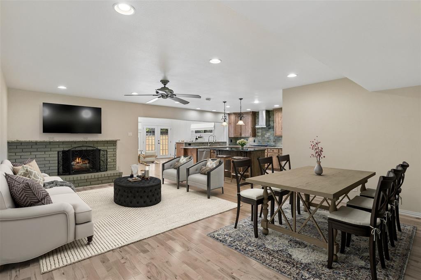
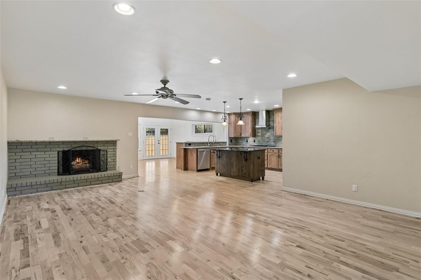
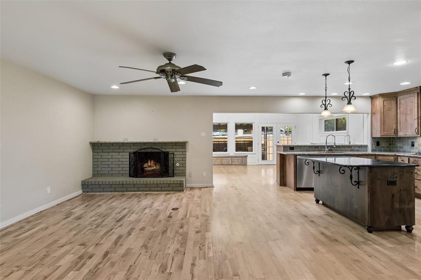
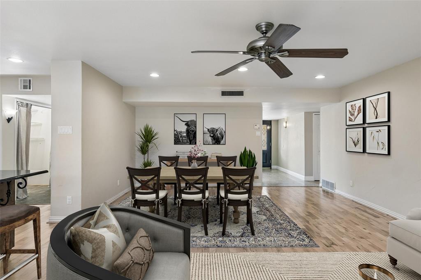
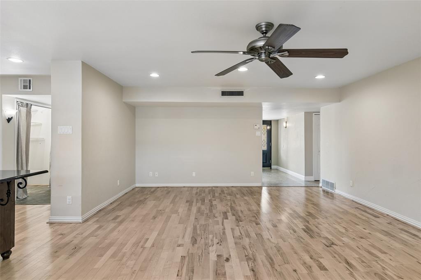
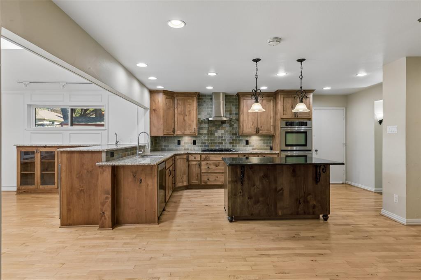
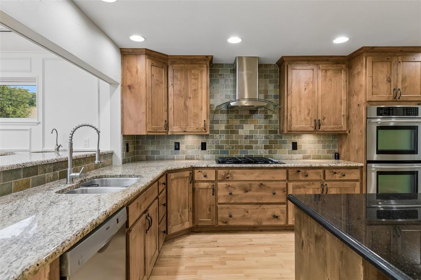
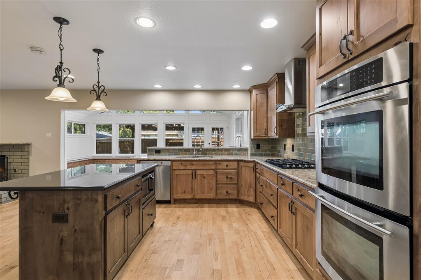
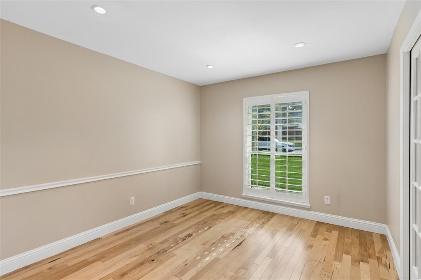
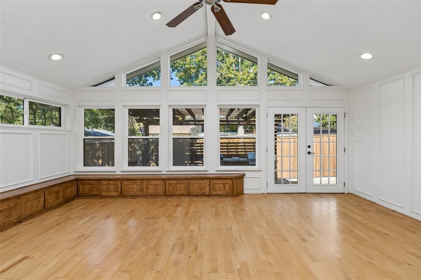
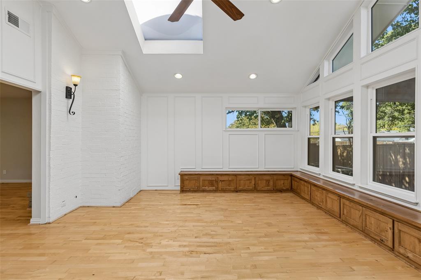
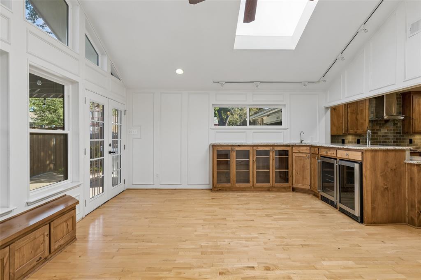
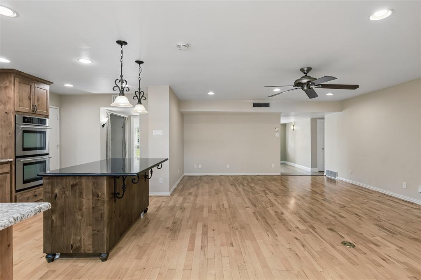
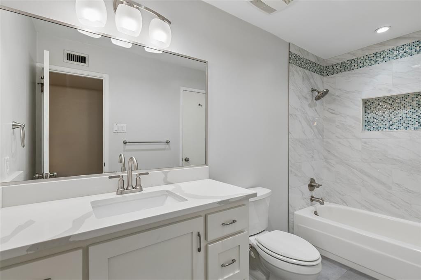
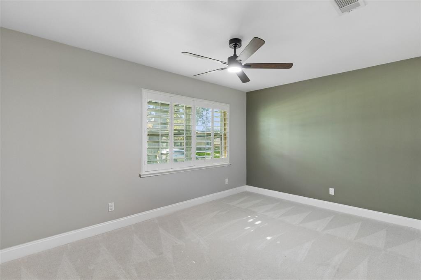
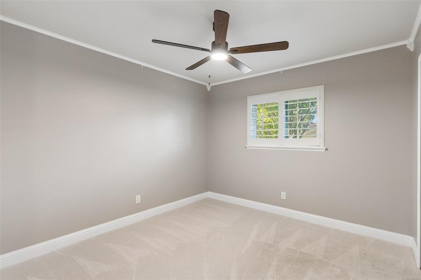
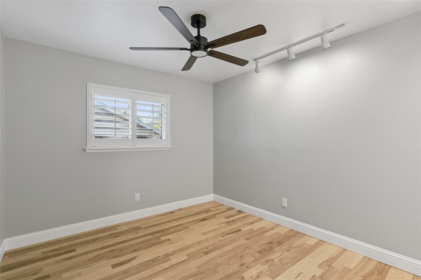
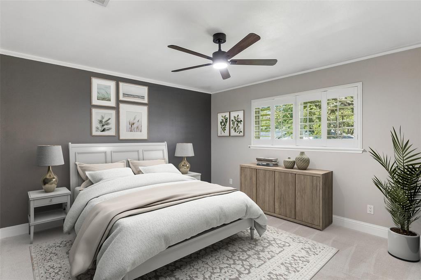
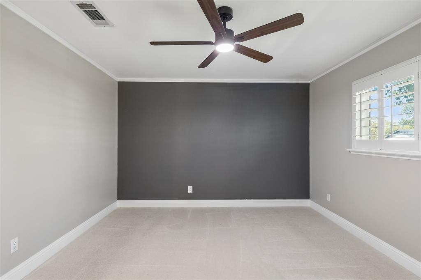
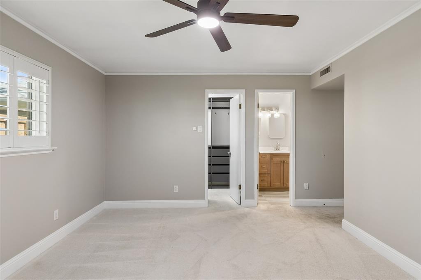
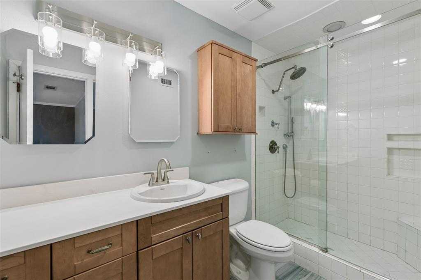
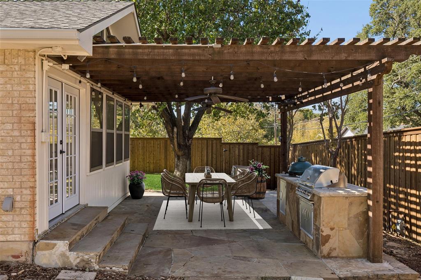
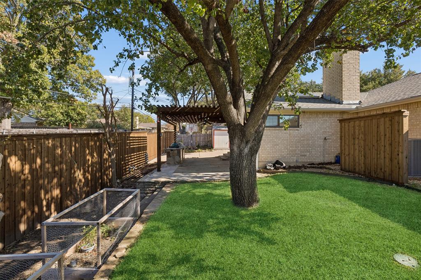
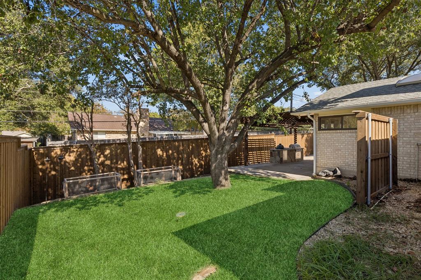
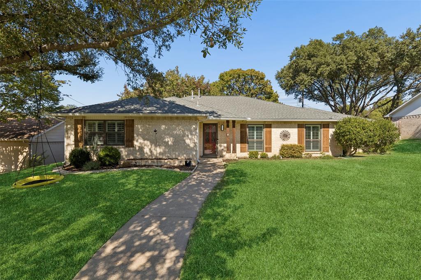
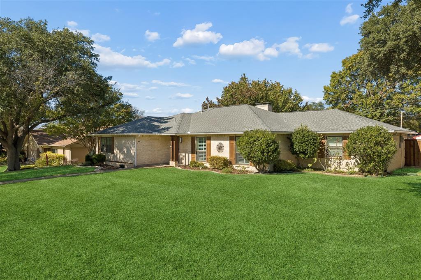
Welcome to 6615 Hunters Ridge Drive, a beautifully updated 4-bedroom, 2-bathroom single-story home offering 2,372 square feet of living space in the established Preston Meadow Estates neighborhood of North Dallas. Featuring modern updates, multiple living areas, and an inviting backyard designed for entertaining, this home offers an ideal combination of comfort, functionality, and convenience. Step inside to discover a spacious, versatile floor plan featuring a welcoming formal living area, comfortable family room, and flexible dining space that can easily accommodate a home office or additional sitting area. The updated kitchen showcases granite countertops, a gas cooktop, double ovens, and abundant cabinetry, providing plenty of storage and workspace for everyday cooking and entertaining. Updated bathrooms and generously sized bedrooms add to the home's appeal, while a dedicated game room complete with a wet bar and wine cooler creates the perfect setting for hosting guests or relaxing at home. The outdoor living space is a standout feature, offering a spacious, fully fenced backyard with an updated patio, pergola, and built-in grilling station. Whether enjoying a quiet evening outdoors or hosting gatherings, this private backyard provides an inviting extension of the home's living space. Additional conveniences include a private driveway, two-car garage, and updated privacy fencing. Ideally situated in North Dallas, this Preston Meadow Estates home offers convenient access to neighborhood greenbelts, walking trails, playgrounds, shopping, dining, and major roadways. With its desirable single-story layout, four bedrooms, updated kitchen and bathrooms, multiple living ...
+ Read More| Listing Id: | 21433356 |
|---|---|
| List Price: | $645,000 |
| Property Type: | Residential |
| Property Sub Type: | Single Family Residence |
| Status: | Active |
| Bedrooms Total: | 4 |
| Bathrooms Full: | 2 |
| Living Area: | 2,372 |
| Unexempt Taxes: | $13,026 |
| Lot Size Square Feet: | 10,323.7200 |
| Lot Size Acres: | 0.237 |
| Waterfront?: | No |
| City: | Dallas |
| County Or Parish: | Dallas |
| Subdivision Name: | Preston Meadow Estate #3 |
| Postal Code: | 75248 |
| Year Built: | 1971 |
| Accessibility Features Yn: | No |
| Appliances: | Built-in Gas Range,Commercial Grade Range,Dishwasher,Disposal,Double Oven,Vented Exhaust Fan |
| Association Type: | None |
| Attached Garage?: | Yes |
| Basement Yn: | No |
| Bathrooms Total Decimal: | 2.00 |
| Bathrooms Total Integer: | 2 |
| Cooling: | Ceiling Fan(s), Central Air |
| Covered Spaces: | 2 |
| Directions: | Via Preston Rd, Head toward Prestondell Dr, Turn right onto Alexis Dr, Continue straight onto Belt Line Rd, Turn left onto Meadowcreek Dr, Turn left onto Hunters Ridge Dr. |
| Elementary School: | Anne Frank |
| Elementary School Name: | Anne Frank |
| Exclusions: | Items remaining inside the shed. |
| Exterior Features: | Covered Patio/Porch, Outdoor Grill |
| Fencing: | Privacy |
| Fireplace Features: | Gas, Gas Logs |
| Fireplaces Total: | 1 |
| Flooring: | Carpet, Wood |
| Foundation Details: | Slab |
| Garage Spaces: | 2 |
| Garage?: | Yes |
| Heating: | Central |
| High School Name: | Hillcrest |
| Interior Features: | Decorative Lighting, Eat-in Kitchen, Granite Counters, Open Floorplan, Walk-In Closet(s) |
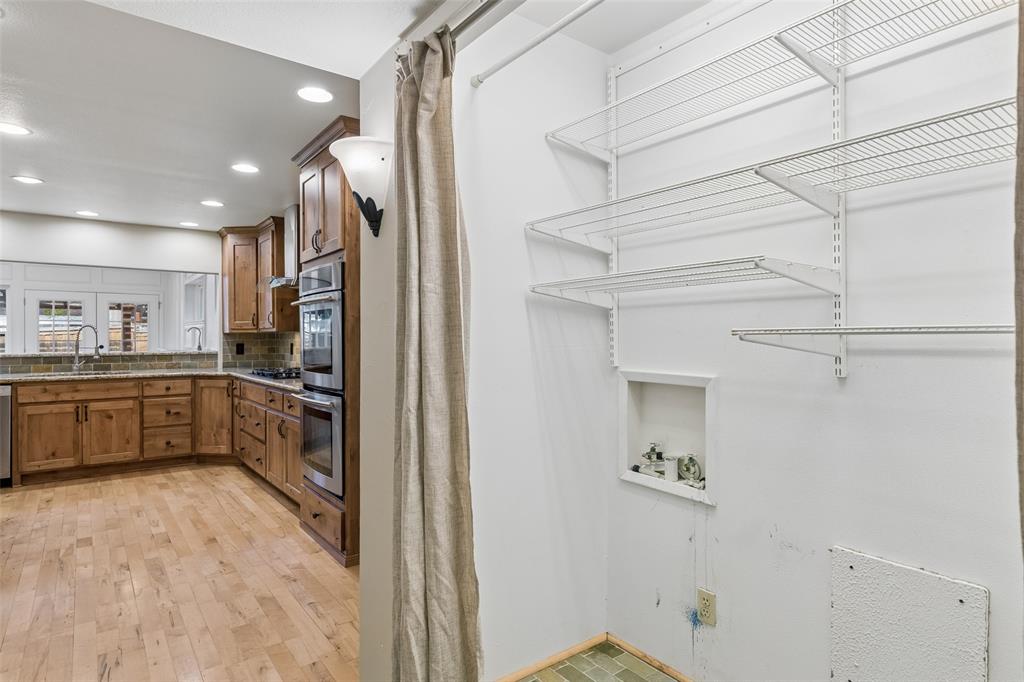
| Laundry Features: | In Hall |
| Levels: | One |
| Listing Terms: | Cash, Conventional, FHA, VA Loan |
| Room Count: | 6 |
| Lot Features: | Few Trees |
| Lot Size: | Less Than .5 Acre (not Zero) |
| Lot Size Area: | 0.2370 |
| Lot Size Units: | Acres |
| Middle School Name: | Benjamin Franklin |
| Multi Parcel ID: | No |
| Municipal Utility District?: | No |
| Number Of Dining Areas: | 1 |
| Number Of Living Areas: | 3 |
| Number Of Parking Spaces: | 2 |
| Parking Features: | Alley Access, Electric Gate, Garage Door Opener, Garage Double Door, Garage Faces Rear |
| Patio And Porch Features: | Covered |
| Pool?: | No |
| Possession: | Closing/Funding |
| Postal Code Plus 4: | 5401 |
| Property Attached?: | No |
| Roof: | Composition |
| School District: | Dallas ISD |
| Security Features: | Carbon Monoxide Detector(s), Smoke Detector(s) |
| Smart Home Features Appor Pass Y: | 1 |
| Special Taxing Entities: | 0 |
| Structural Style: | Single Detached |
| Transaction Type: | For Sale |
| Utilities: | City Sewer, City Water, Co-op Electric |
| Will Subdivide: | No |
| Window Features: | Shutters |
Listing Courtesy of: Redfin Corporation
Listing Agent: Casey Shelander
972-954-4791
Mortgage Calculator
All listings featuring the  icon are provided courtesy of North Texas Real Estate Information Systems, Inc. (NTREIS), Copyright 2026. All rights reserved.
All information is believed accurate but not guaranteed. The properties displayed may not be all of the properties available through the IDX Program. Any use of this site other than by potential buyers or sellers is strictly prohibited.
North Texas Real Estate Information Systems, Inc. data last updated on November 13, 2026 11:07 AM - CT
Property Last Updated: November 13, 2026 11:07 AM - CT