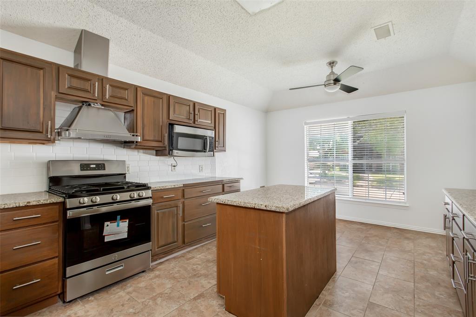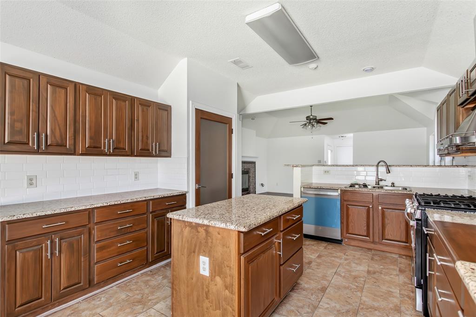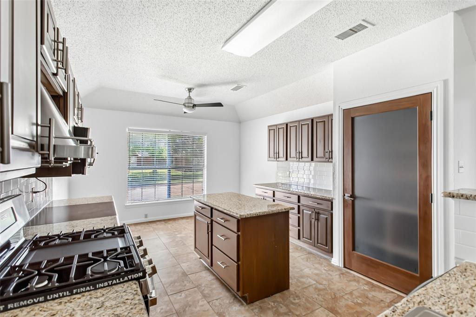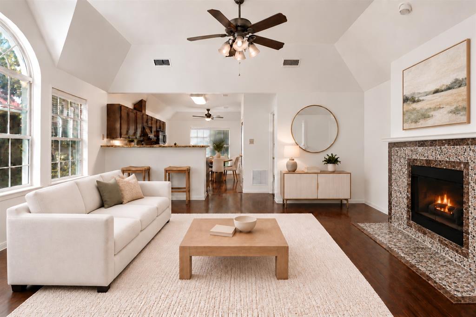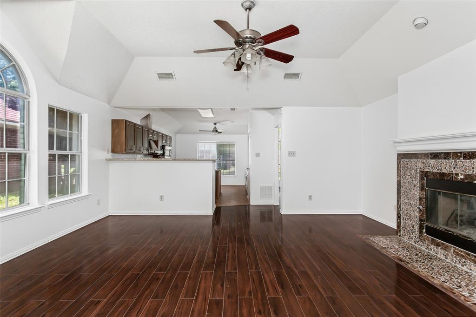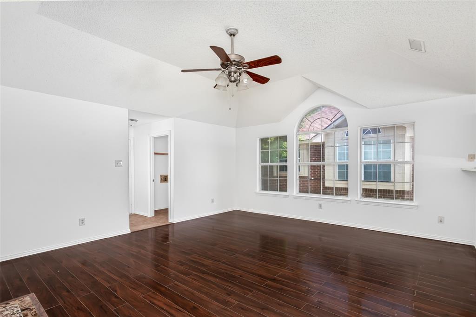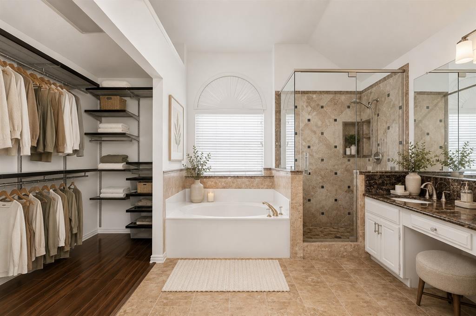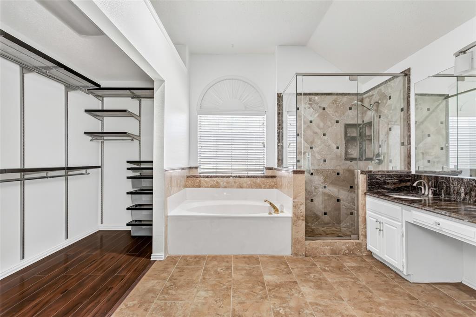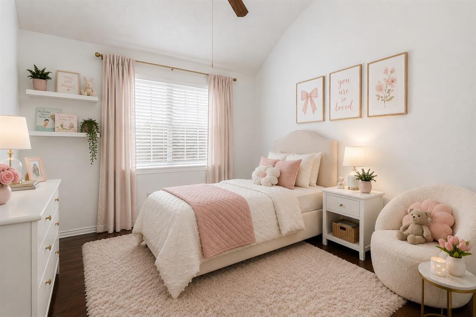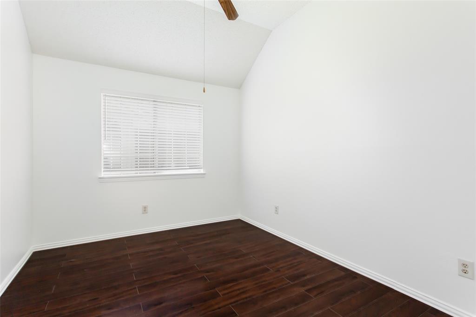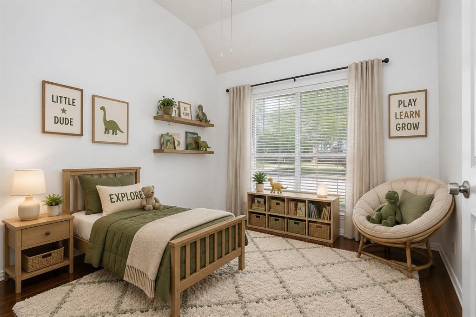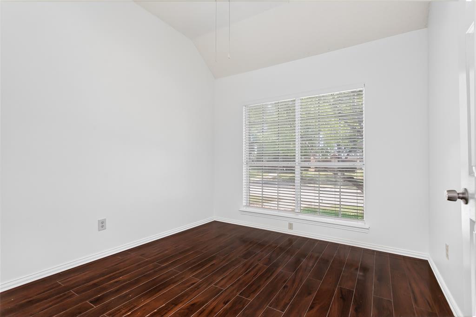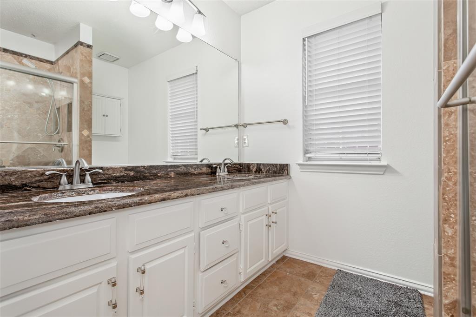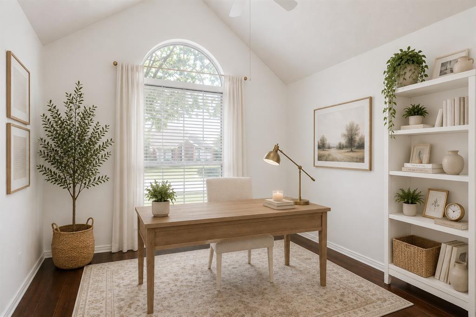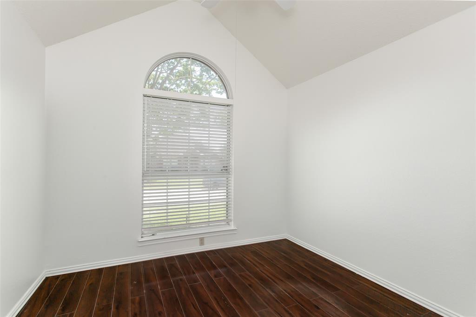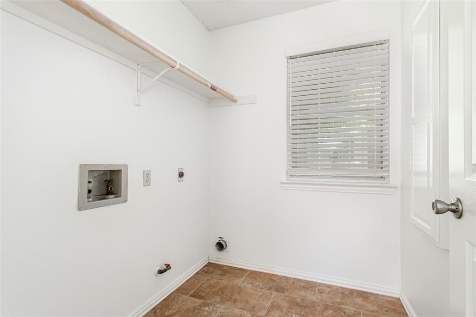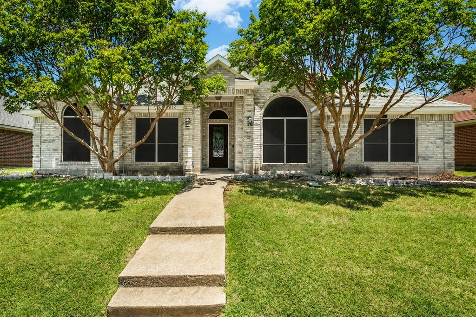
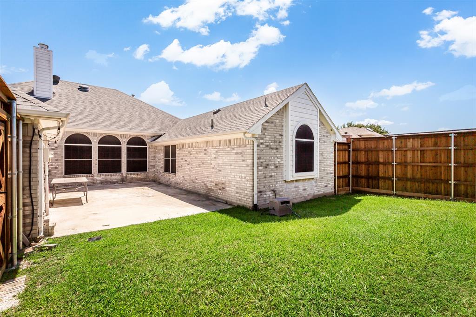
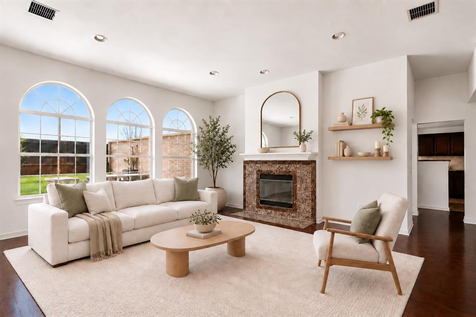
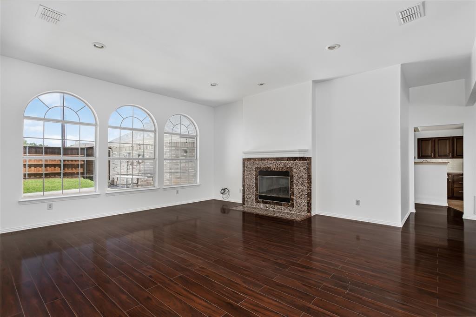
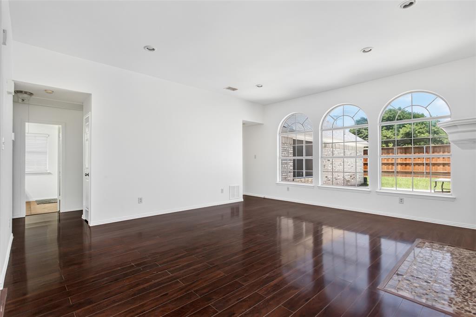
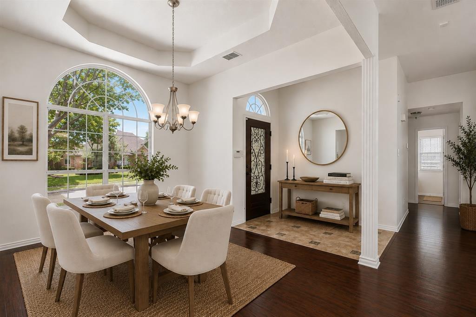
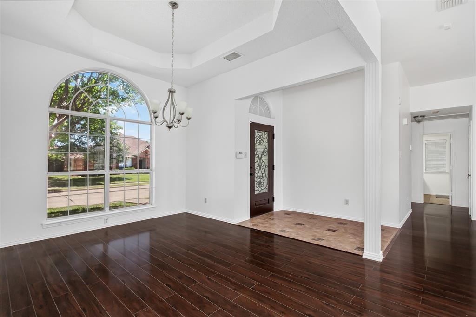
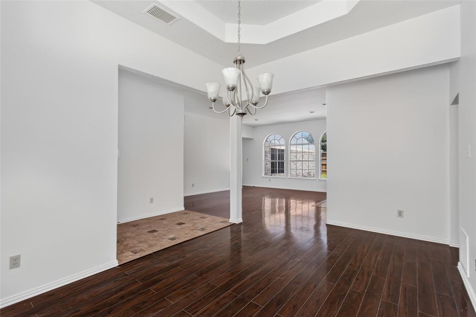
Welcome to this beautifully updated 4-bedroom, 2-bathroom home with a 2-car garage in the heart of Rowlett! Fresh interior paint and recent updates make this home truly move-in ready. Light and bright throughout, this home is filled with abundant natural lighting that enhances the open and spacious floor plan, creating a warm and inviting atmosphere.
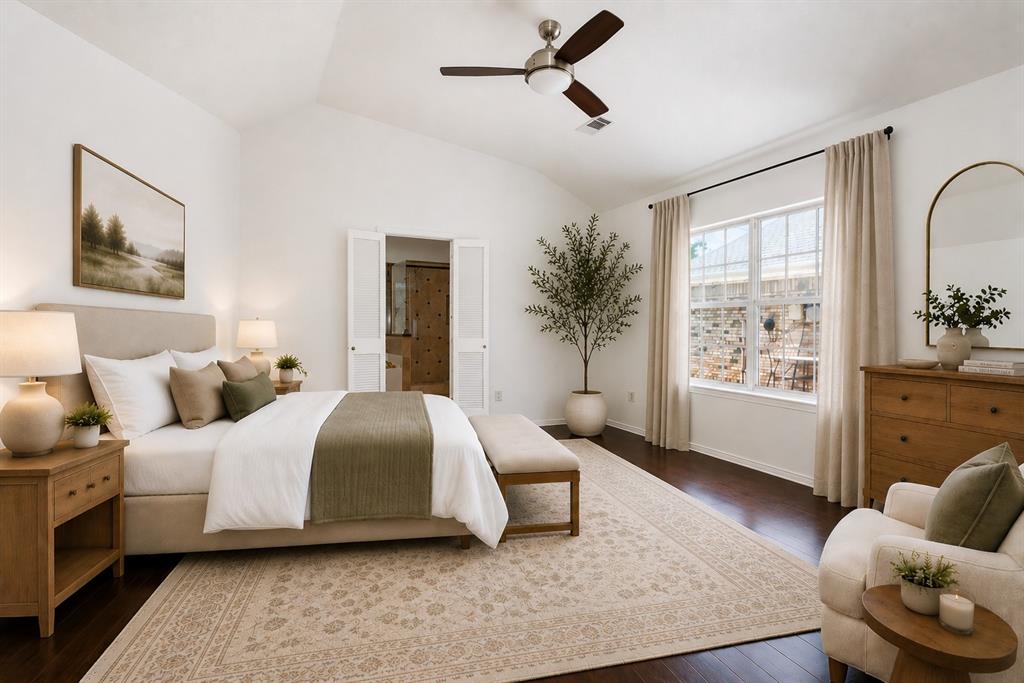
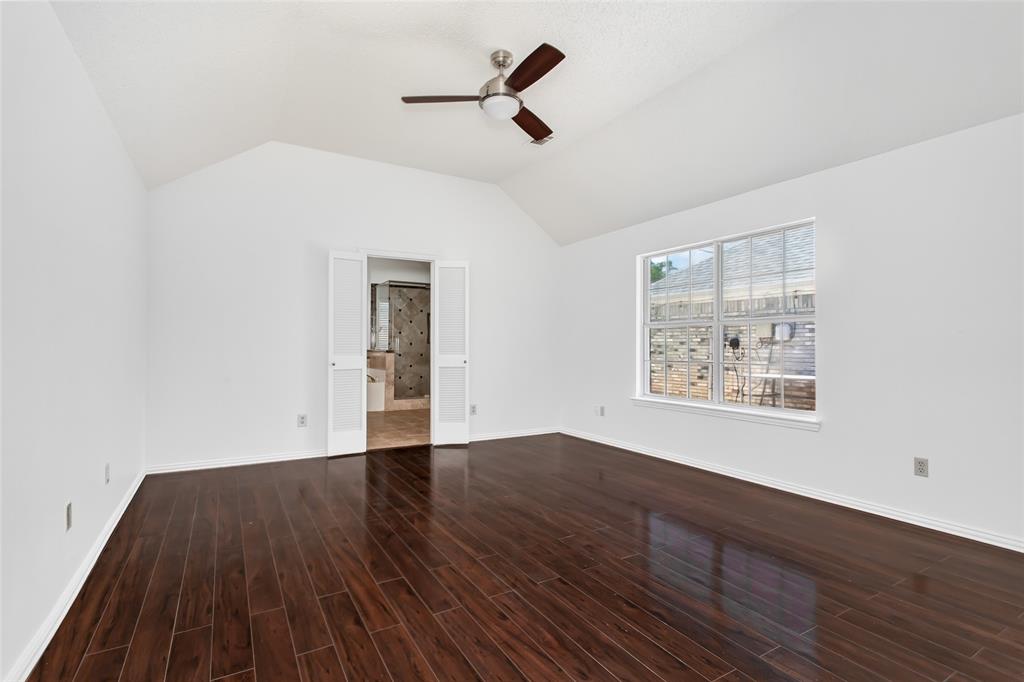
The thoughtfully designed floorplan offers seamless flow between the living, dining, and kitchen areas, making it ideal for both everyday living and entertaining. The generous primary suite provides a relaxing retreat, while three additional bedrooms offer flexibility for family, guests, or a home office.
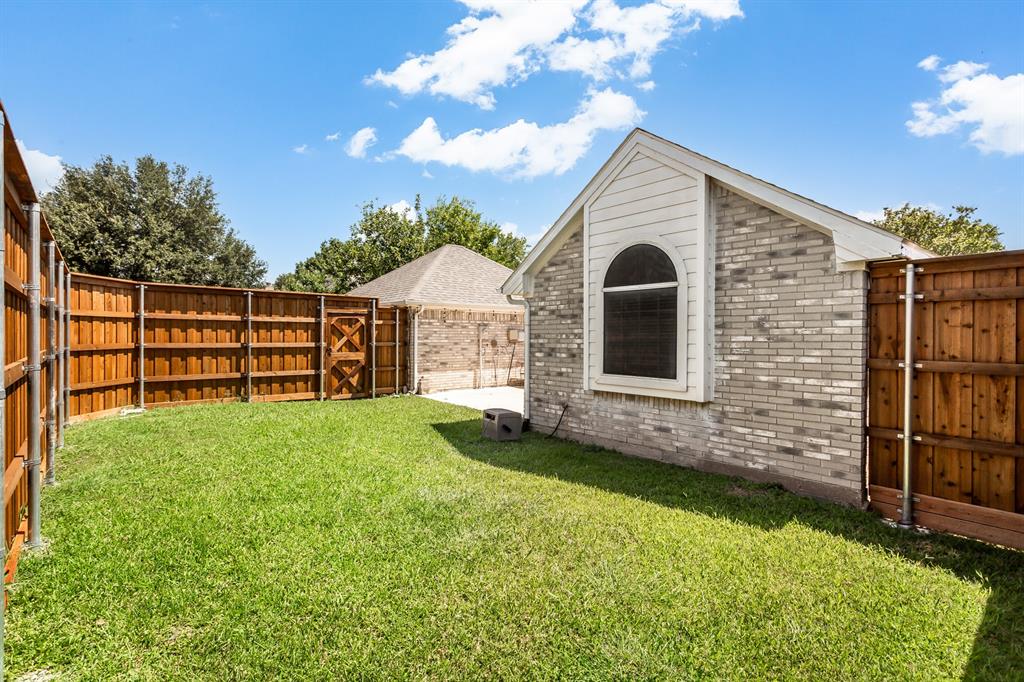
Step outside to enjoy the private backyard featuring a newer board-on-board privacy fence—perfect for entertaining, pets, or relaxing outdoors. Conveniently located near shopping, dining, parks, schools, and major highways, this well-maintained home combines comfort, style, and convenience. Don't miss the opportunity to make this beautiful Rowlett home yours! Ask about our preferred lender incentive! *Closing with Truly Title* Please do not change title companies.
| Listing Id: | 21315221 |
|---|---|
| List Price: | $389,900 |
| Property Type: | Residential |
| Property Sub Type: | Single Family Residence |
| Status: | Closed |
| Bedrooms Total: | 4 |
| Bathrooms Full: | 2 |
| Living Area: | 2,365 |
| Unexempt Taxes: | $9,894 |
| Lot Size Square Feet: | 7,230.9600 |
| Lot Size Acres: | 0.166 |
| Architectural Style: | Traditional |
| Waterfront?: | No |
| City: | Rowlett |
| County Or Parish: | Dallas |
| Subdivision Name: | Springfield Sec 04 |
| Postal Code: | 75089 |
| Year Built: | 1991 |
| Accessibility Features Yn: | No |
| Appliances: | Dishwasher,Disposal,Gas Range |
| Association Type: | None |
| Attached Garage?: | Yes |
| Basement Yn: | No |
| Bathrooms Total Decimal: | 2.00 |
| Bathrooms Total Integer: | 2 |
| Buyer Financing: | Conventional |
| Construction Materials: | Wood |
| Cooling: | Ceiling Fan(s), Central Air |
| Directions: | 6610 Falcon Street |
| Elementary School: | Choice Of School |
| Elementary School Name: | Choice Of School |
| Fireplace Features: | Gas, Gas Logs, Gas Starter |
| Fireplaces Total: | 1 |
| Flooring: | Laminate, Wood |
| Foundation Details: | Slab |
| Garage Dimensions: | 20x20 |
| Garage Spaces: | 2 |
| Garage?: | Yes |
| Heating: | Natural Gas |
| High School Name: | Choice Of School |
| Interior Features: | Granite Counters, Kitchen Island, Walk-In Closet(s) |
| Levels: | One |
| Listing Terms: | Cash, Conventional, FHA, VA Loan, Other |
| Room Count: | 8 |
| Lot Features: | Interior Lot |
| Lot Size: | Less Than .5 Acre (not Zero) |
| Lot Size Area: | 0.1660 |
| Lot Size Units: | Acres |
| Middle School Name: | Choice Of School |
| Multi Parcel ID: | No |
| Municipal Utility District?: | No |
| Number Of Dining Areas: | 2 |
| Number Of Living Areas: | 2 |
| Number Of Parking Spaces: | 2 |
| Parking Features: | Driveway, Garage, Garage Faces Rear |
| Pool?: | No |
| Possession: | Closing/Funding |
| Postal Code Plus 4: | 2902 |
| Property Attached?: | No |
| Roof: | Composition |
| School District: | Garland ISD |
| Smart Home Features Appor Pass Y: | 0 |
| Structural Style: | Single Detached |
| Transaction Type: | For Sale |
| Utilities: | Alley, City Sewer, City Water |
| Will Subdivide: | No |
| Window Features: | Window Coverings |
| Year Built Details: | Preowned |
Listing Courtesy of: JS Realty
Listing Agent: Snow Nguyen
214-277-3508
Mortgage Calculator
All listings featuring the  icon are provided courtesy of North Texas Real Estate Information Systems, Inc. (NTREIS), Copyright 2026. All rights reserved.
All information is believed accurate but not guaranteed. The properties displayed may not be all of the properties available through the IDX Program. Any use of this site other than by potential buyers or sellers is strictly prohibited.
North Texas Real Estate Information Systems, Inc. data last updated on November 06, 2026 11:21 AM - CT
Property Last Updated: November 06, 2026 11:21 AM - CT