6610 Falcon Crest Lane
Sachse, TX 75048
$499,999
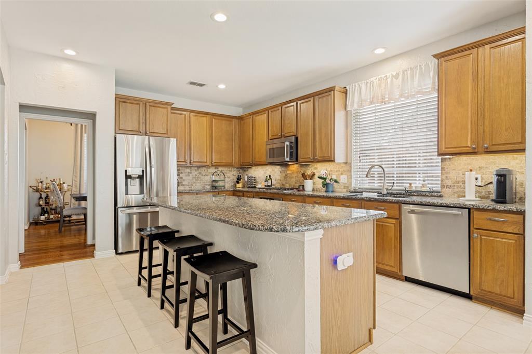
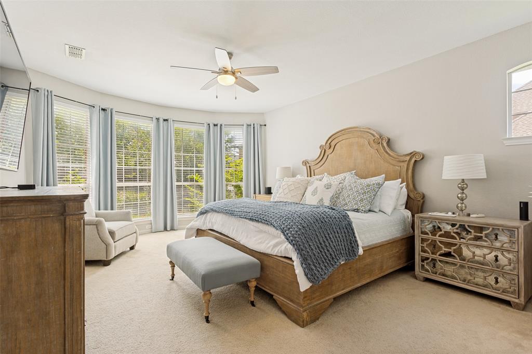
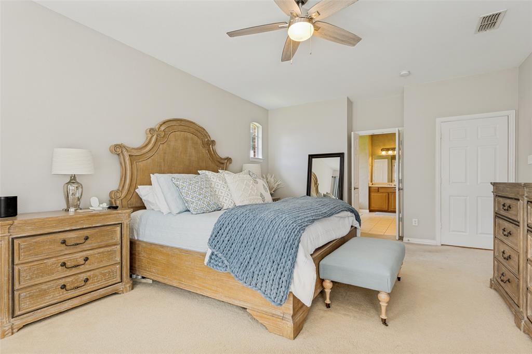
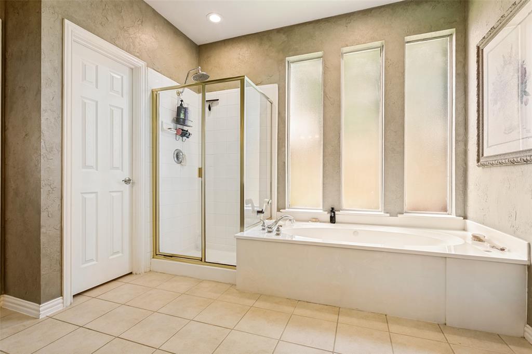
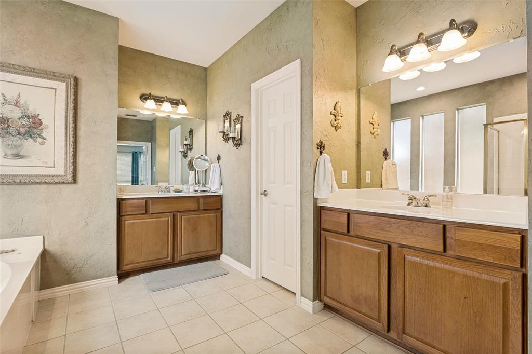
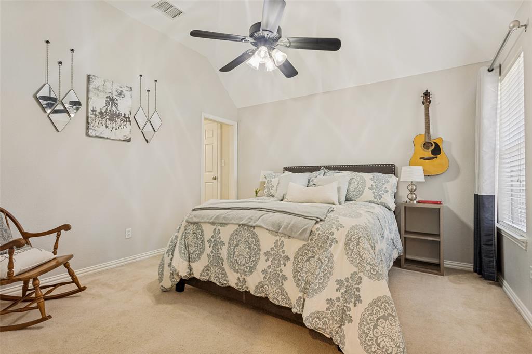
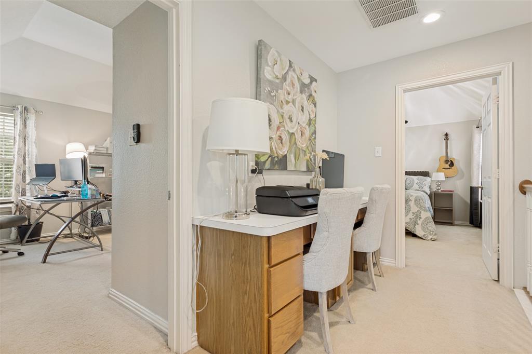
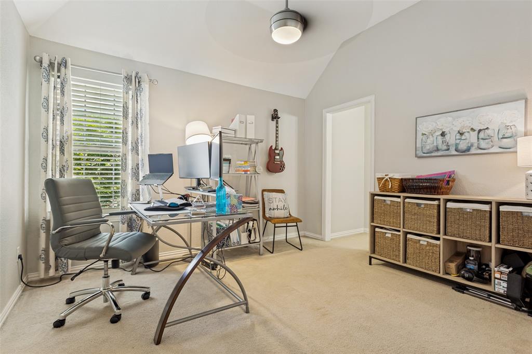
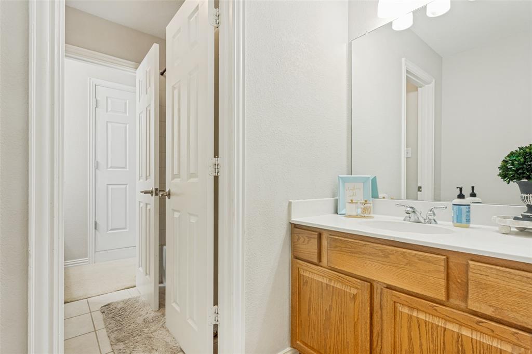
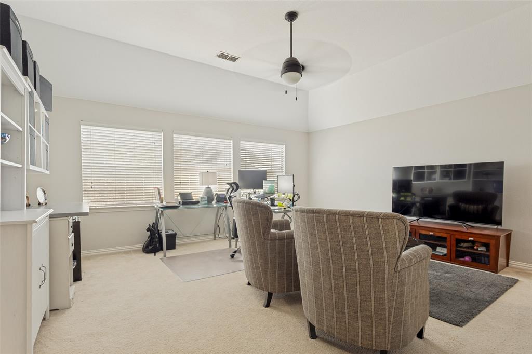
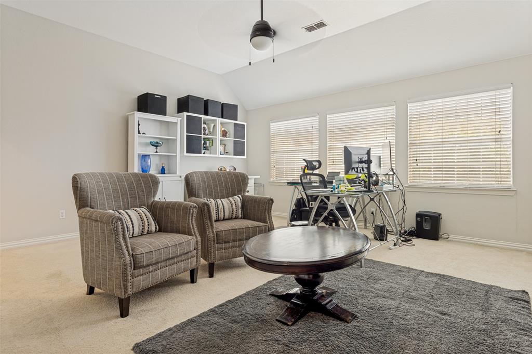
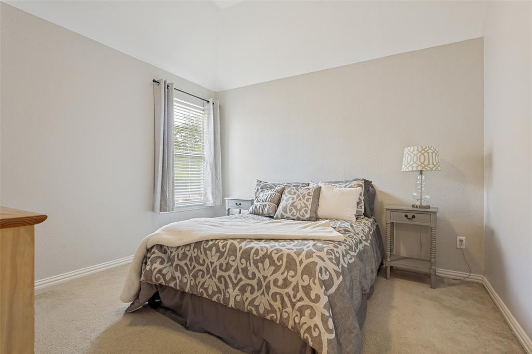
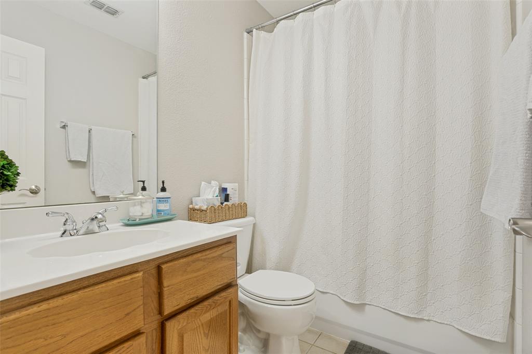
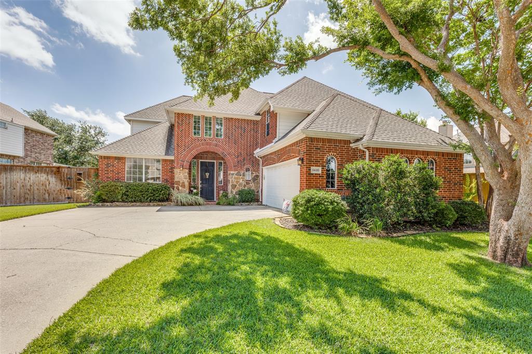
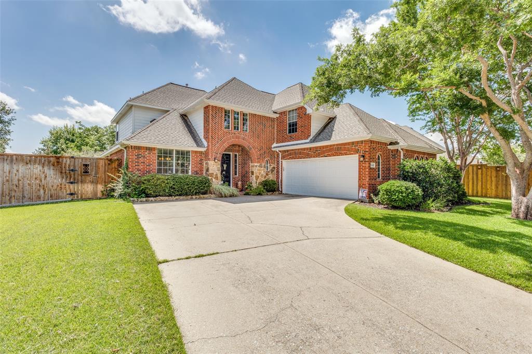
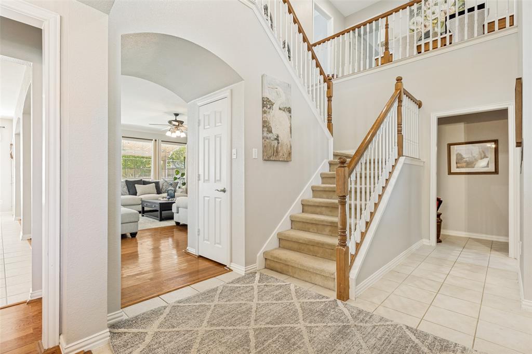
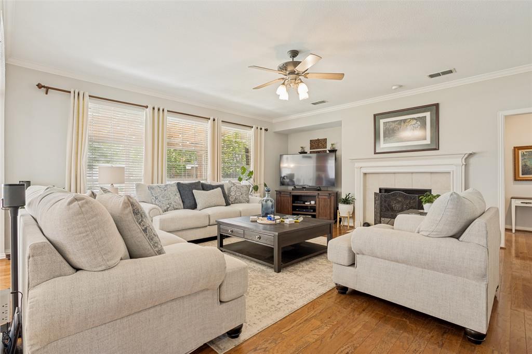
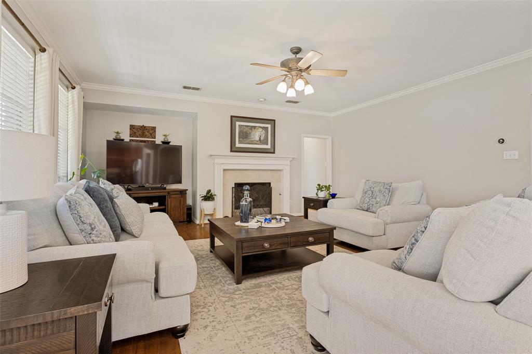
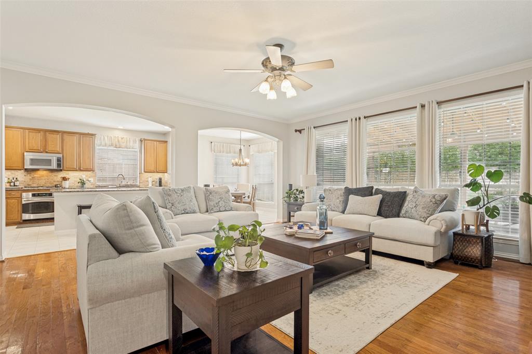
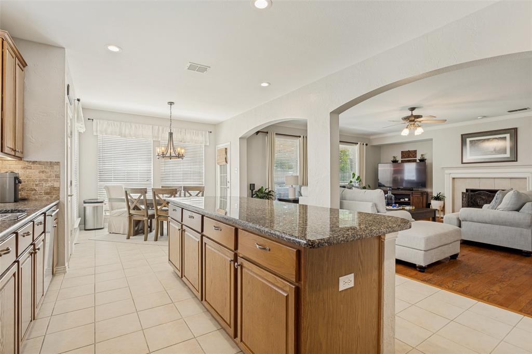
Beautiful two-story home featuring 4 bedrooms and 4 bathrooms, offering the perfect blend of space, comfort, and functionality for a growing family. The spacious layout is ideal for everyday living and entertaining, with plenty of room to gather and create lasting memories.
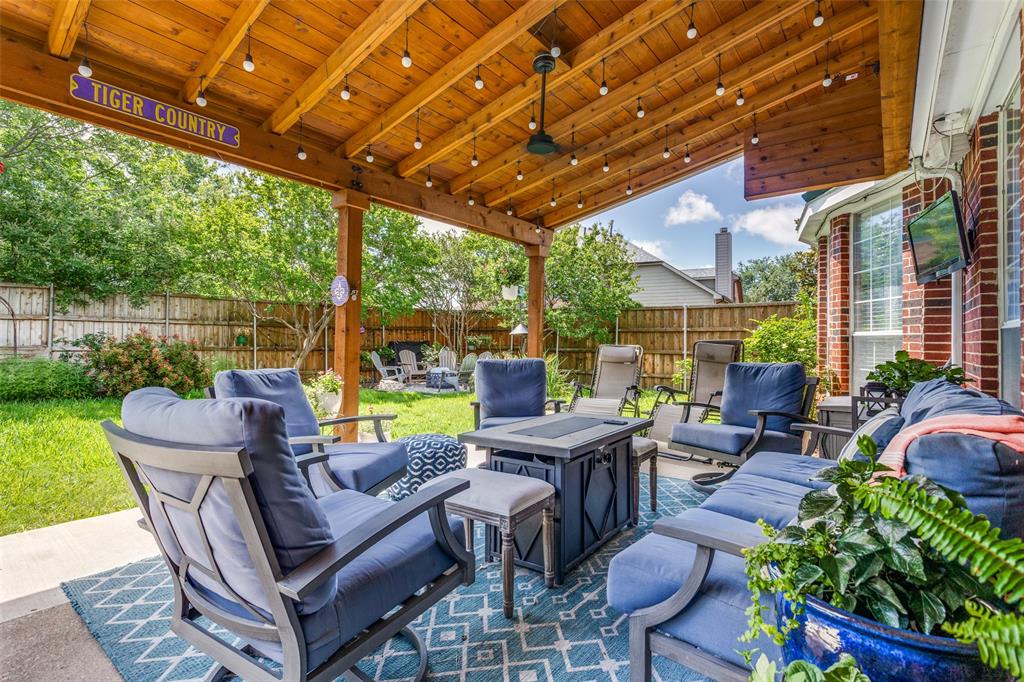
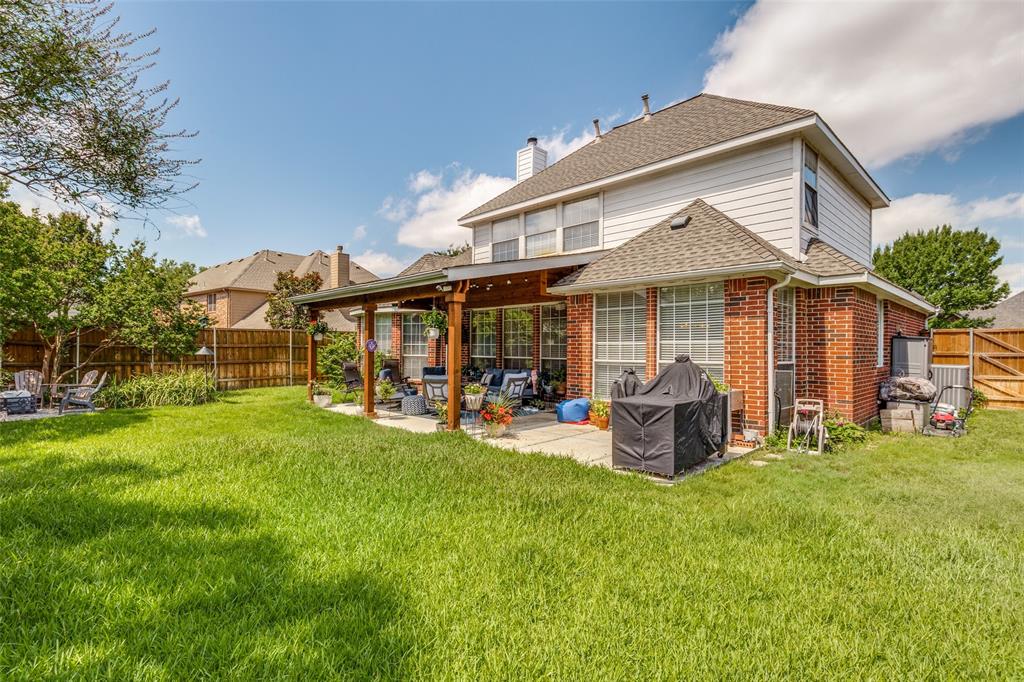
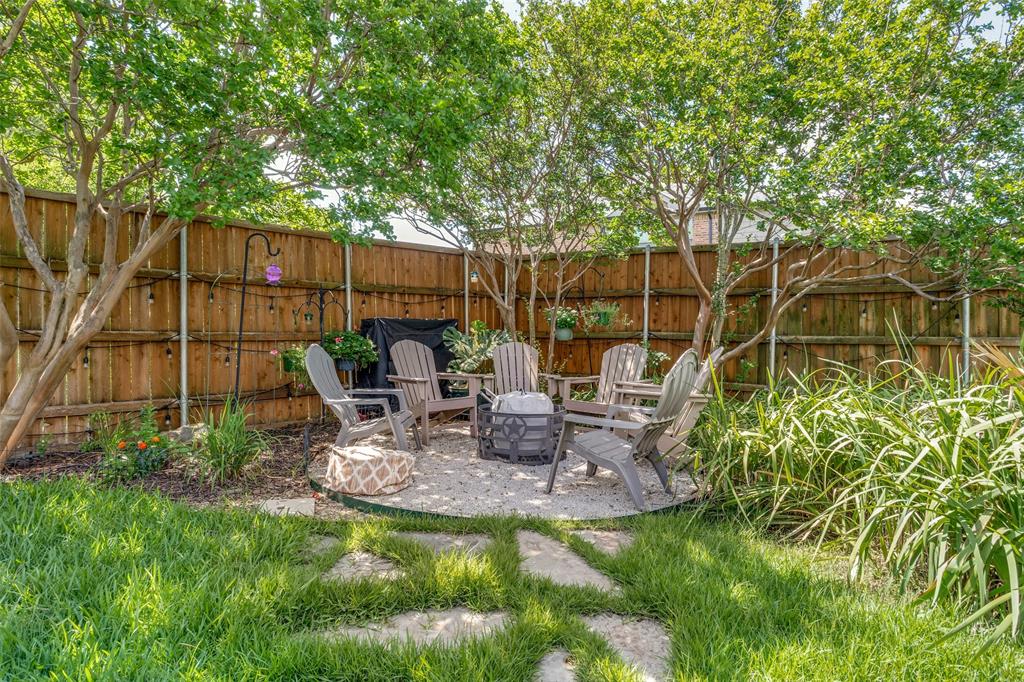
Step outside to one of the home's standout features the incredible backyard. The covered patio creates the perfect setting to start your morning with a cup of coffee while enjoying the peaceful outdoor surroundings or unwind in the evening after a long day. With ample space for outdoor dining, barbecues, and family gatherings. Combining spacious living, family-friendly functionality, and exceptional outdoor enjoyment, this home is the perfect place to put down roots and enjoy everything that makes a house feel like home.
| Listing Id: | 21303022 |
|---|---|
| List Price: | $499,999 |
| Property Type: | Residential |
| Property Sub Type: | Single Family Residence |
| Status: | Closed |
| Bedrooms Total: | 4 |
| Bathrooms Full: | 3 |
| Bathrooms Half: | 1 |
| Living Area: | 3,025 |
| Association Fee: | $630 |
| Unexempt Taxes: | $10,302 |
| Lot Size Square Feet: | 9,931.6800 |
| Lot Size Acres: | 0.228 |
| Waterfront?: | No |
| City: | Sachse |
| County Or Parish: | Dallas |
| Subdivision Name: | Woodbridge Ph 02c |
| Postal Code: | 75048 |
| Year Built: | 2001 |
| Accessibility Features Yn: | No |
| Appliances: | Dishwasher,Disposal,Electric Oven,Gas Cooktop,Microwave |
| Association Fee Frequency: | Annually |
| Association Fee Includes: | Front Yard Maintenance, Trash |
| Association Type: | Mandatory |
| Attached Garage?: | Yes |
| Basement Yn: | No |
| Bathrooms Total Decimal: | 3.10 |
| Bathrooms Total Integer: | 4 |
| Buyer Financing: | Conventional |
| Covered Spaces: | 2 |
| Directions: | Turn onto Holly Crest from Woodbridge pkwy Take a left onto Falcon Crest Follow GPS. |
| Elementary School: | Choice Of School |
| Elementary School Name: | Choice Of School |
| Exclusions: | Mister in the backyard, |
| Fireplace Features: | Gas |
| Fireplaces Total: | 1 |
| Garage Spaces: | 2 |
| Garage?: | Yes |
| High School Name: | Choice Of School |
| Hoa Management Company: | Woodbridge Association Inc |
| Hoa Management Company Phone: | 877-387-2388 |
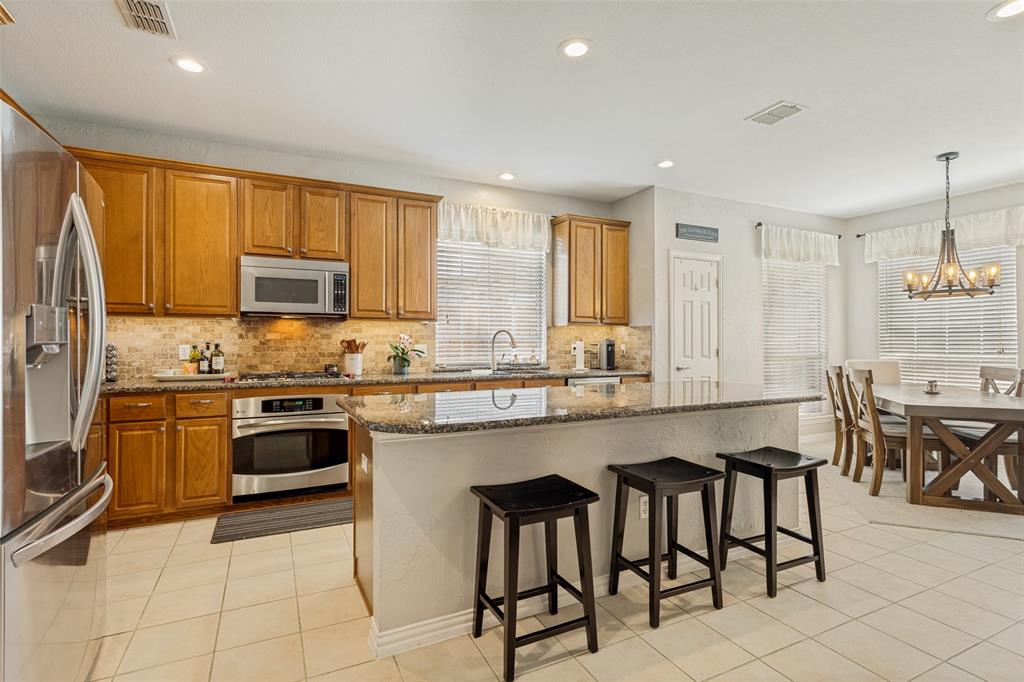
| Interior Features: | Eat-in Kitchen, Kitchen Island, Pantry, Walk-In Closet(s) |
| Levels: | Two |
| Room Count: | 6 |
| Lot Size: | Less Than .5 Acre (not Zero) |
| Lot Size Area: | 0.2280 |
| Lot Size Units: | Acres |
| Middle School Name: | Choice Of School |
| Multi Parcel ID: | No |
| Municipal Utility District?: | No |
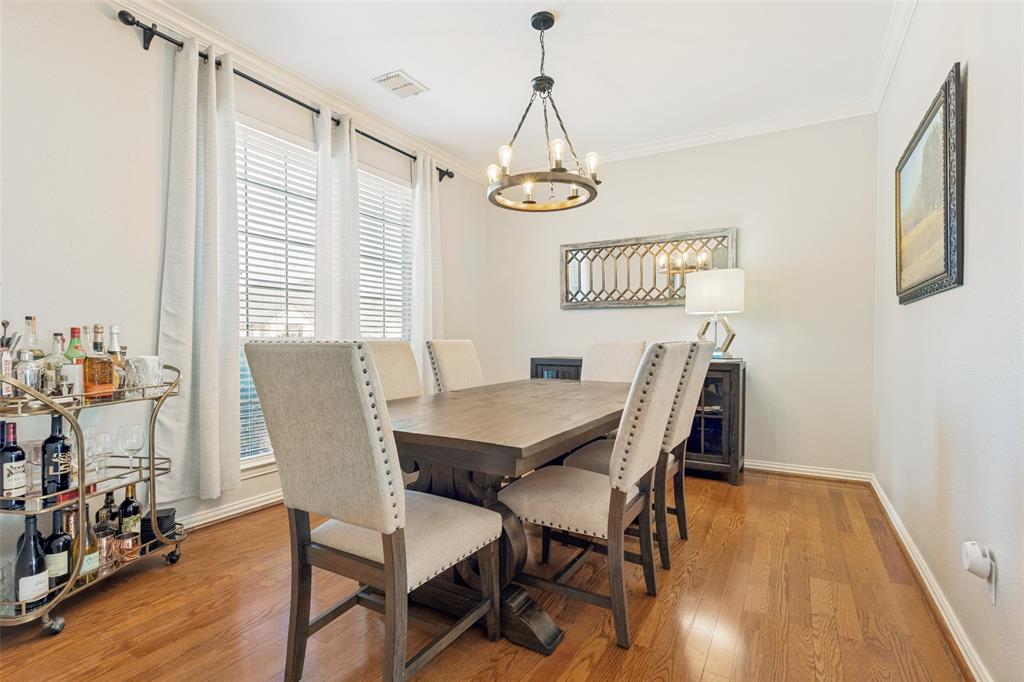
| Number Of Dining Areas: | 2 |
| Number Of Living Areas: | 2 |
| Number Of Parking Spaces: | 2 |
| Parking Features: | Additional Parking, Driveway, Garage, Garage Faces Side |
| Pool?: | No |
| Possession: | 30-60 Days, Closing/Funding, Negotiable |
| Postal Code Plus 4: | 3545 |
| Property Attached?: | No |
| School District: | Garland ISD |
| Smart Home Features Appor Pass Y: | 0 |
| Structural Style: | Single Detached |
| Transaction Type: | For Sale |
| Utilities: | City Sewer, City Water, Curbs, Sidewalk |
| Will Subdivide: | No |
Listing Courtesy of: Ebby Halliday, REALTORS
Listing Agent: Mckinzye Riley
214-210-1500
Mortgage Calculator
All listings featuring the  icon are provided courtesy of North Texas Real Estate Information Systems, Inc. (NTREIS), Copyright 2026. All rights reserved.
All information is believed accurate but not guaranteed. The properties displayed may not be all of the properties available through the IDX Program. Any use of this site other than by potential buyers or sellers is strictly prohibited.
North Texas Real Estate Information Systems, Inc. data last updated on October 28, 2026 03:13 AM - CT
Property Last Updated: October 28, 2026 03:13 AM - CT