6608 Garfield Drive
Plano, TX 75023
$775,499
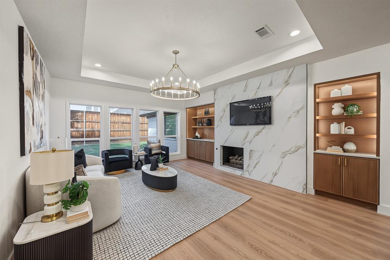
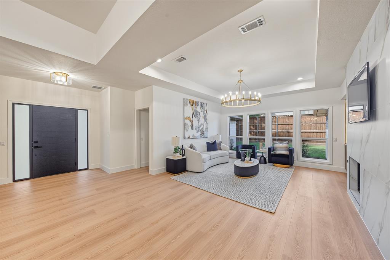
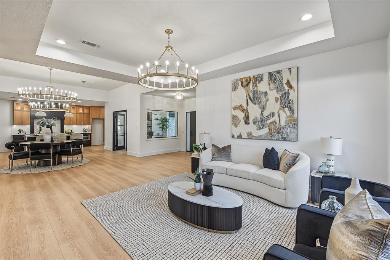
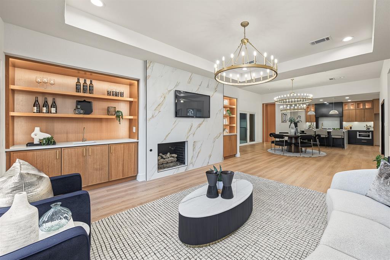
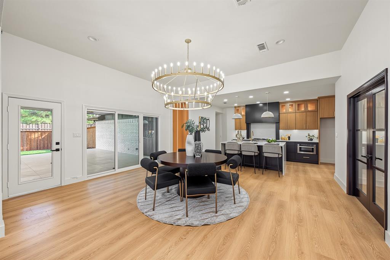
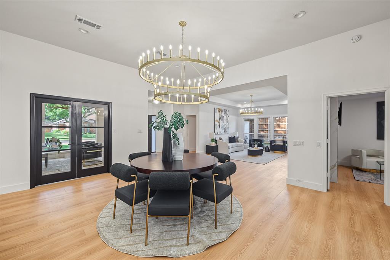
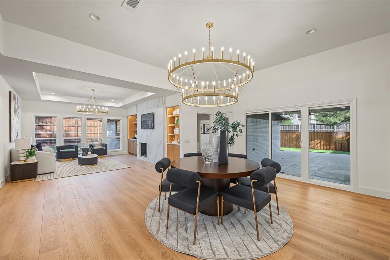
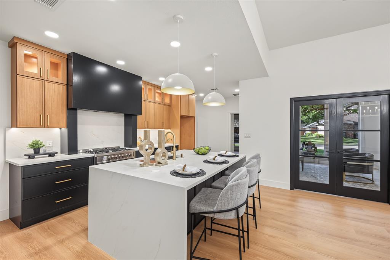
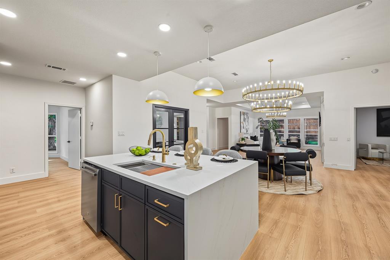
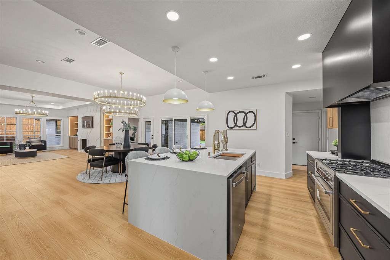
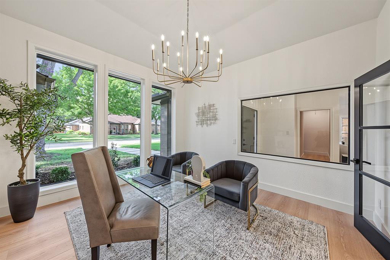
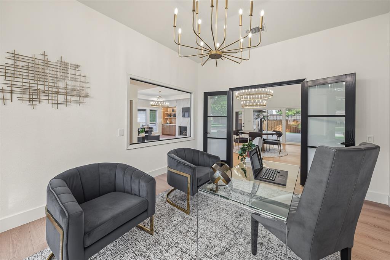
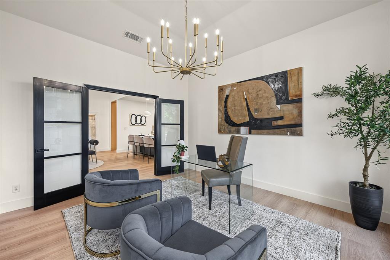
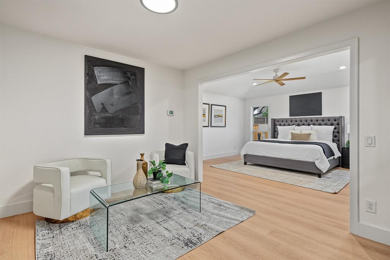
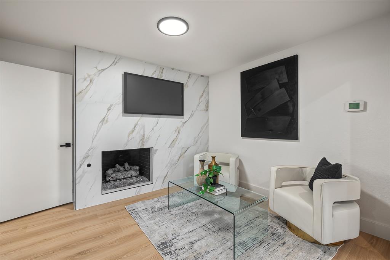
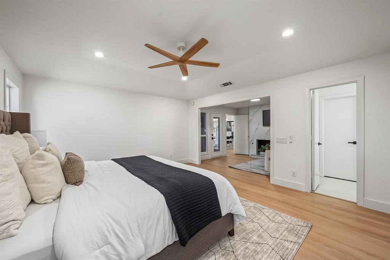
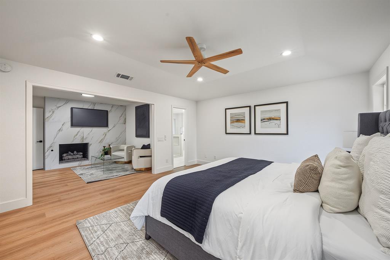
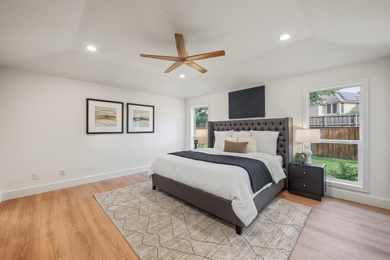
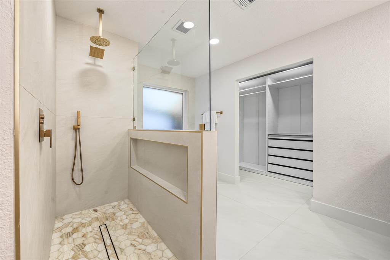
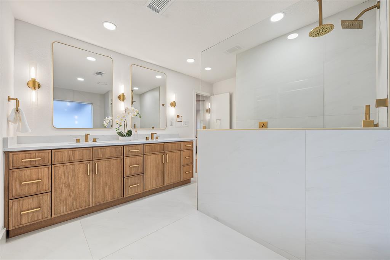
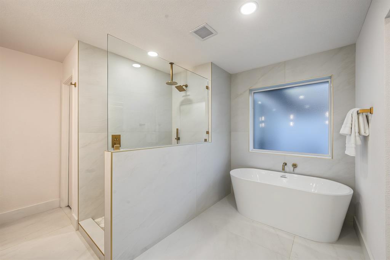
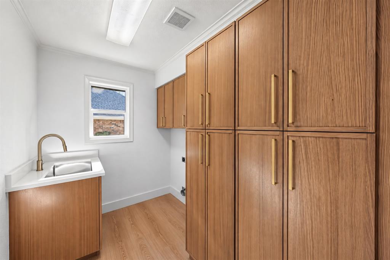
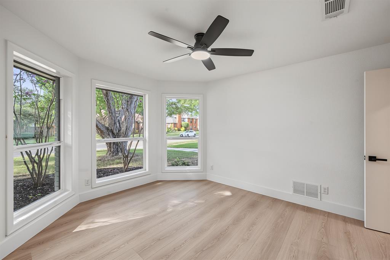
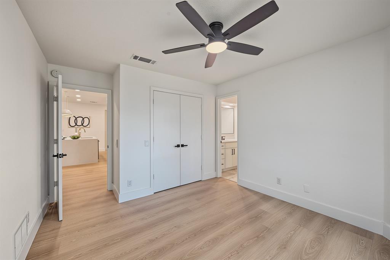
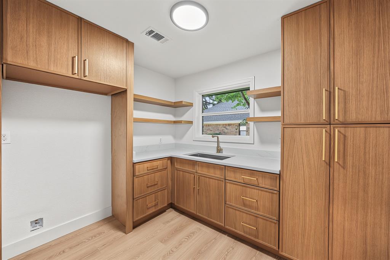
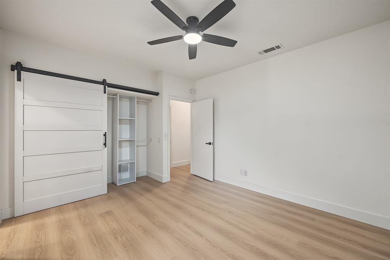
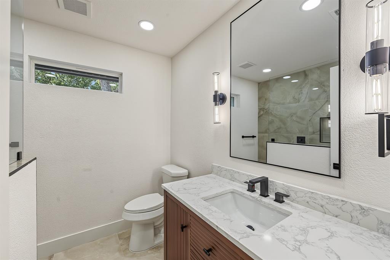
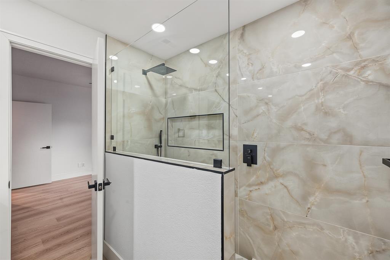
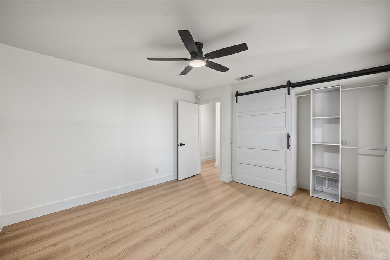
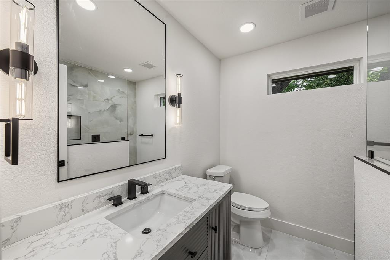
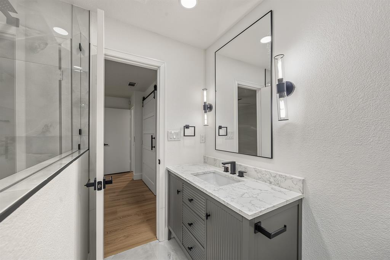
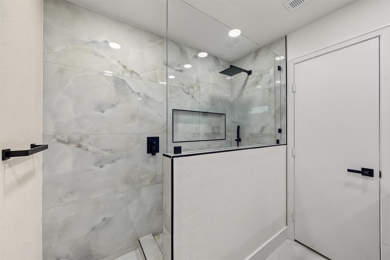
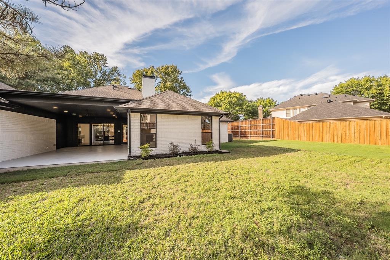
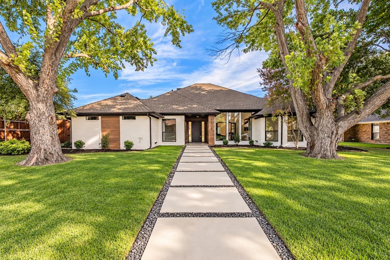
Welcome to 6608 Garfield, a beautifully transformed 4-bedroom, 4.5-bathroom home offering modern elegance, exceptional upgrades, and comfortable living. Completely renovated from top to bottom, this move-in-ready home features a stunning new kitchen, beautifully updated bathrooms, new flooring throughout, brand-new windows, and fresh interior and exterior paint. Every detail has been thoughtfully updated to create a fresh, contemporary feel.
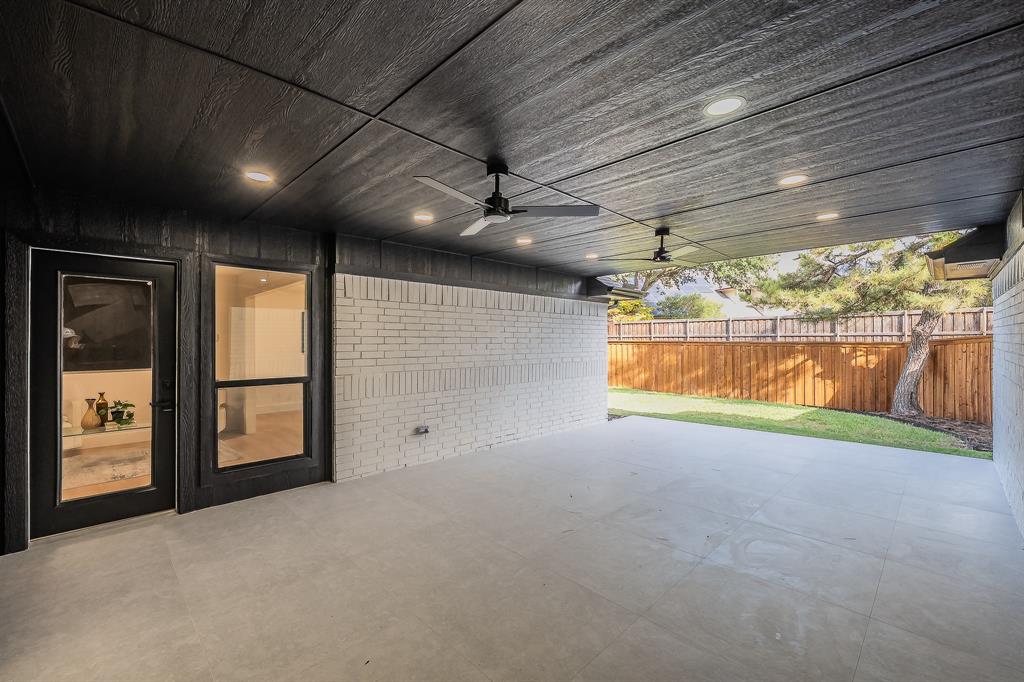
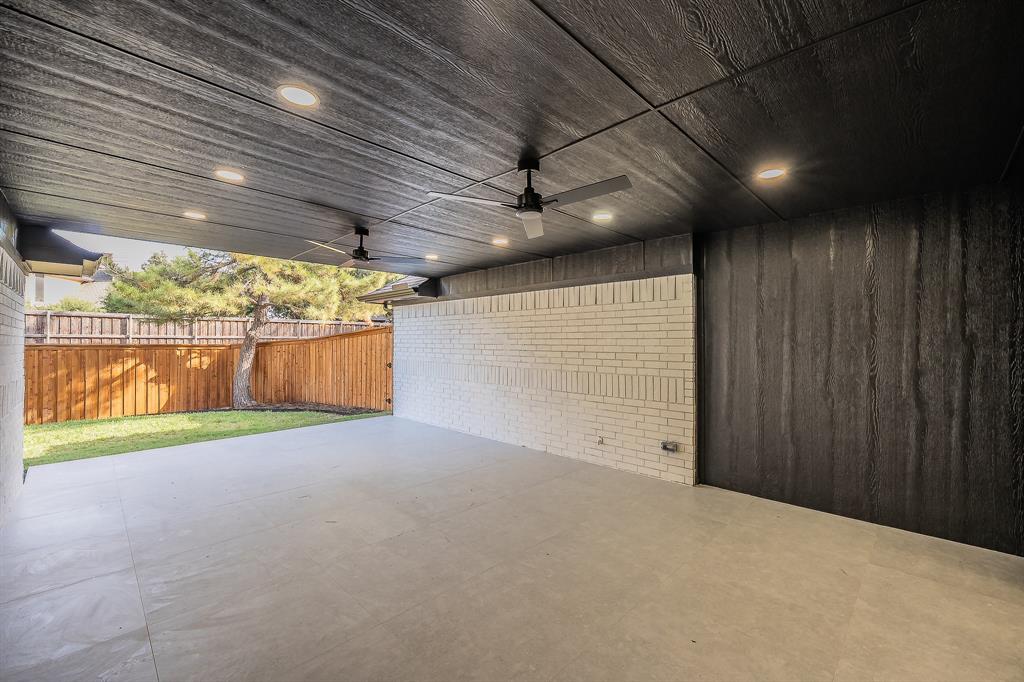
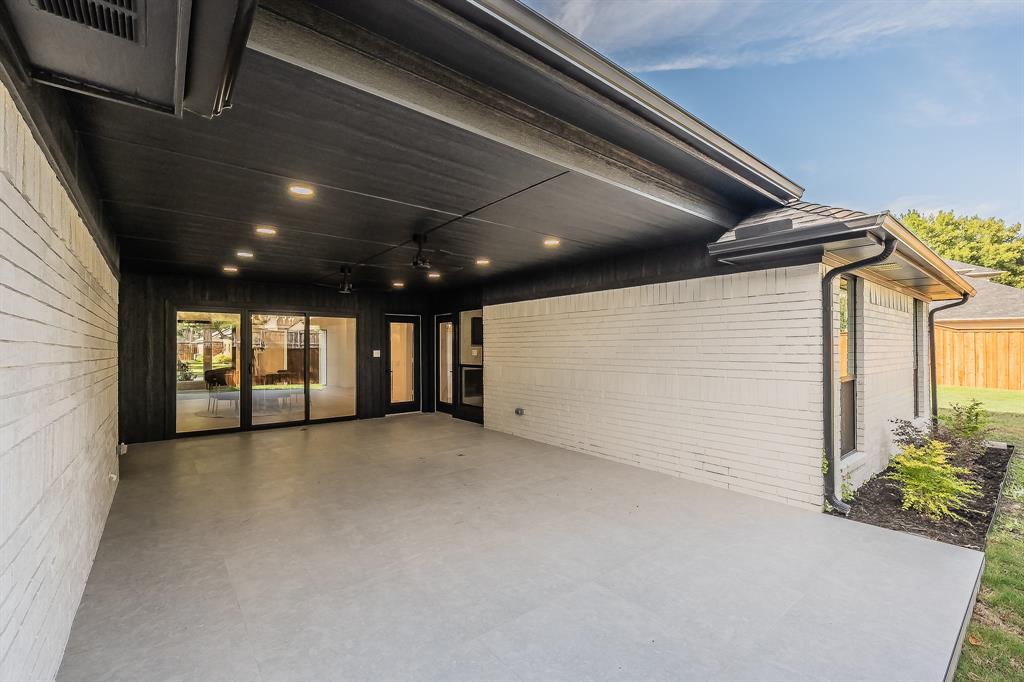
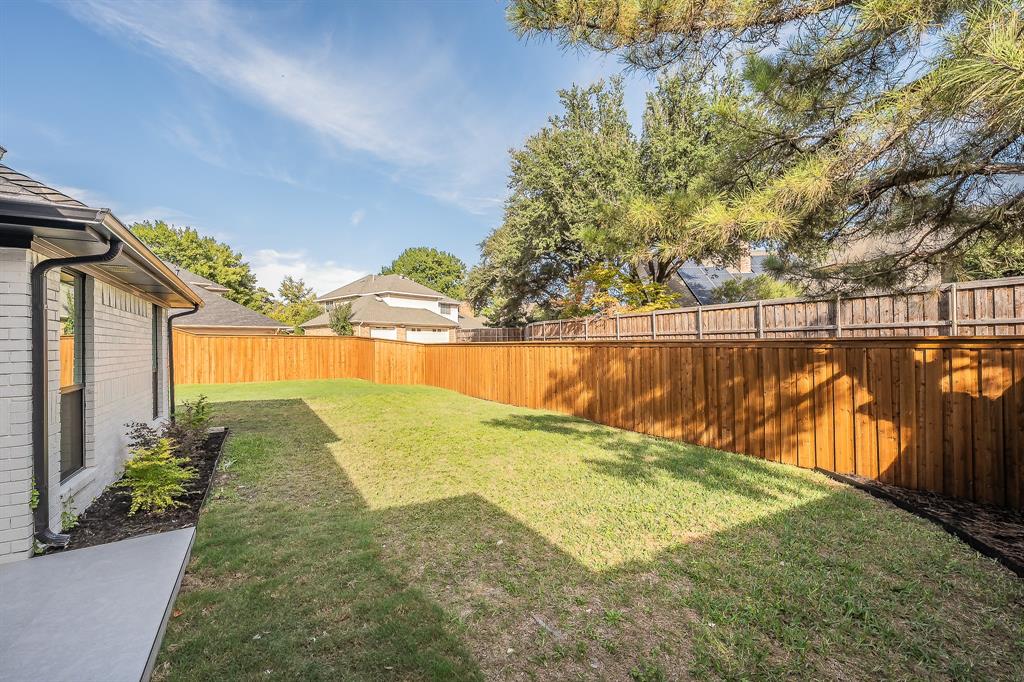
Step outside to a spacious backyard featuring a brand-new fence, offering plenty of room for entertaining, relaxing, or creating your dream outdoor retreat. Ideally situated in a desirable Plano location with convenient access to major highways, shopping, dining, and entertainment, this home combines modern luxury with everyday convenience.
With extensive renovations already completed, this exceptional property is ready for its next owner. Schedule your private showing today!
| Listing Id: | 21414360 |
|---|---|
| List Price: | $775,499 |
| Property Type: | Residential |
| Property Sub Type: | Single Family Residence |
| Status: | Active |
| Bedrooms Total: | 4 |
| Bathrooms Full: | 4 |
| Bathrooms Half: | 1 |
| Living Area: | 2,795 |
| Unexempt Taxes: | $8,813 |
| Lot Size Square Feet: | 12,196.8000 |
| Lot Size Acres: | 0.28 |
| Waterfront?: | No |
| City: | Plano |
| County Or Parish: | Collin |
| Subdivision Name: | Hunters Glen Estates Vii |
| Postal Code: | 75023 |
| Year Built: | 1983 |
| Accessibility Features Yn: | No |
| Appliances: | Dishwasher,Electric Oven,Gas Range,Microwave |
| Association Type: | None |
| Attached Garage?: | Yes |
| Basement Yn: | No |
| Bathrooms Total Decimal: | 4.10 |
| Bathrooms Total Integer: | 5 |
| Covered Spaces: | 2 |
| Directions: | See GPS |
| Elementary School: | Carlisle |
| Elementary School Name: | Carlisle |
| Fireplace Features: | Gas Logs |
| Fireplaces Total: | 2 |
| Garage Spaces: | 2 |
| Garage?: | Yes |
| High School Name: | Clark |
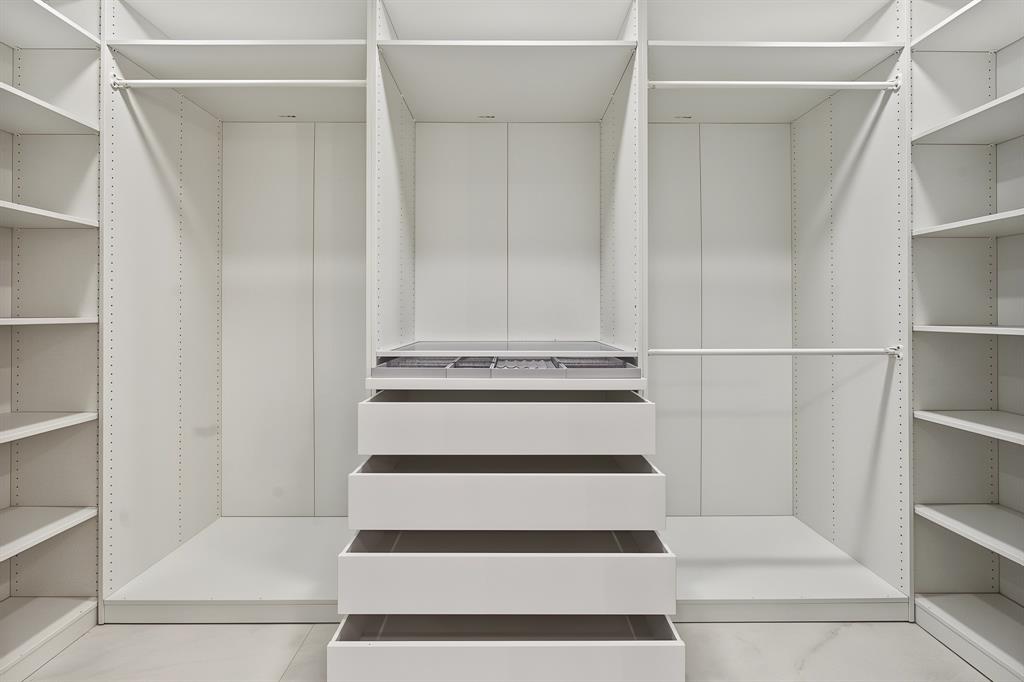
| Interior Features: | Built-in Features, Chandelier, Kitchen Island, Pantry, Walk-In Closet(s) |
| Levels: | One |
| Room Count: | 4 |
| Lot Size: | Less Than .5 Acre (not Zero) |
| Lot Size Area: | 0.2800 |
| Lot Size Units: | Acres |
| Middle School Name: | Schimelpfenig |
| Multi Parcel ID: | No |
| Municipal Utility District?: | No |
| Number Of Dining Areas: | 1 |
| Number Of Living Areas: | 2 |
| Number Of Parking Spaces: | 2 |
| Parking Features: | Driveway, Garage |
| Pool?: | No |
| Possession: | Closing/Funding |
| Postal Code Plus 4: | 1443 |
| Property Attached?: | Yes |
| School District: | Plano ISD |
| Senior High School Name: | Plano West |
| Smart Home Features Appor Pass Y: | 0 |
| Structural Style: | Single Detached |
| Transaction Type: | For Sale |
| Utilities: | City Sewer, City Water |
| Will Subdivide: | No |
Listing Courtesy of: VIP Realty
Listing Agent: Emin Aljic
214-295-4888
Mortgage Calculator
All listings featuring the  icon are provided courtesy of North Texas Real Estate Information Systems, Inc. (NTREIS), Copyright 2026. All rights reserved.
All information is believed accurate but not guaranteed. The properties displayed may not be all of the properties available through the IDX Program. Any use of this site other than by potential buyers or sellers is strictly prohibited.
North Texas Real Estate Information Systems, Inc. data last updated on October 17, 2026 04:06 AM - CT
Property Last Updated: October 17, 2026 04:06 AM - CT