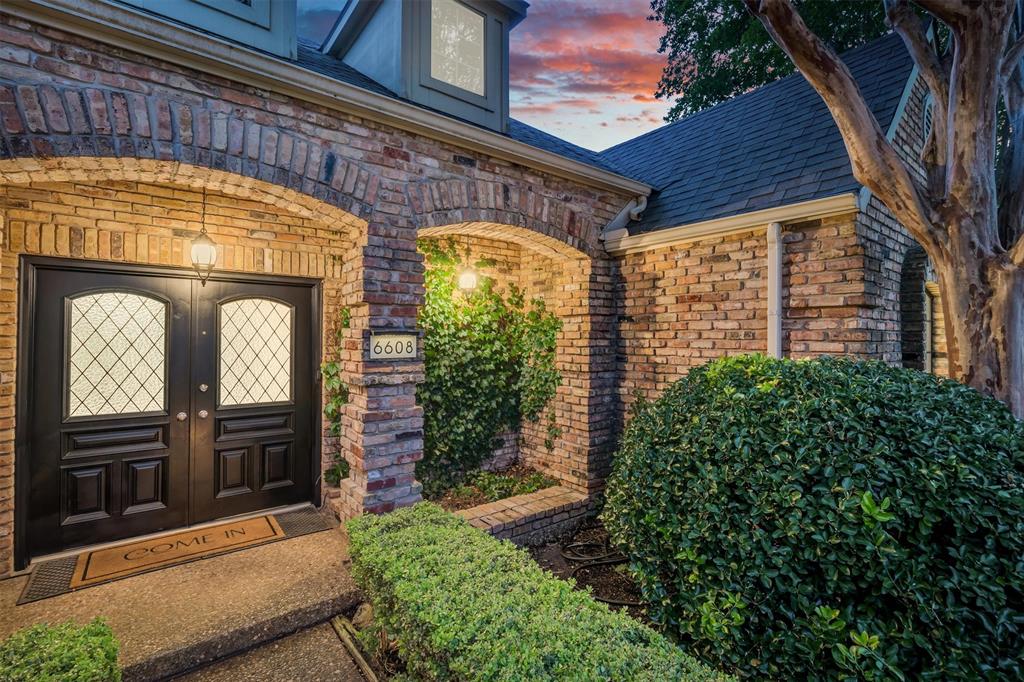
6608 Camille Avenue
Dallas, TX 75252
$674,000
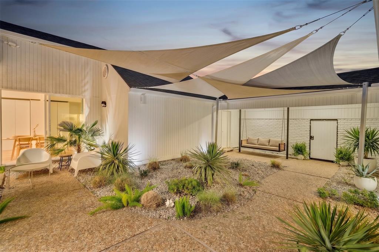
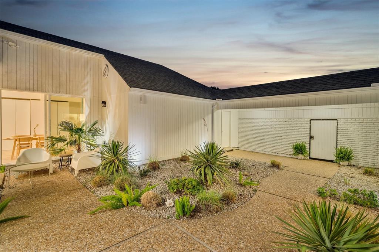
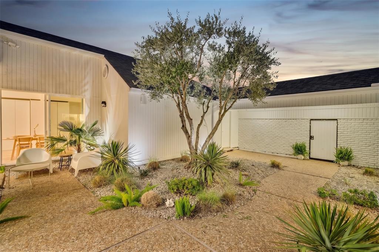
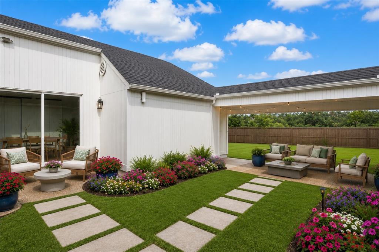
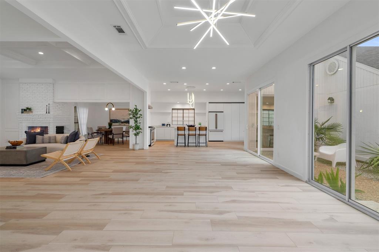
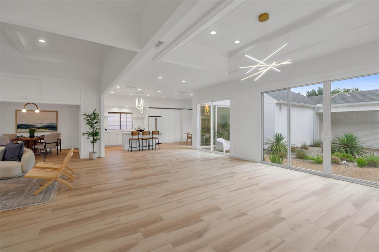
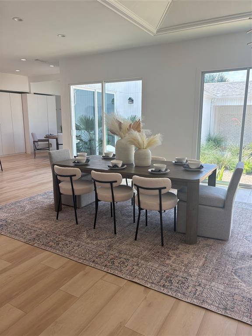
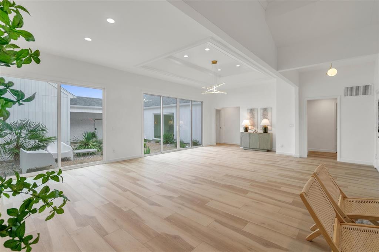
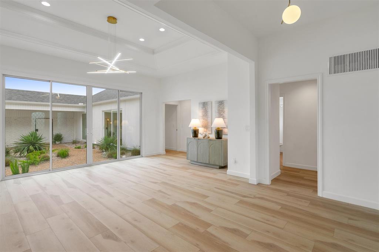
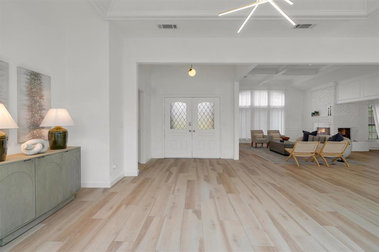
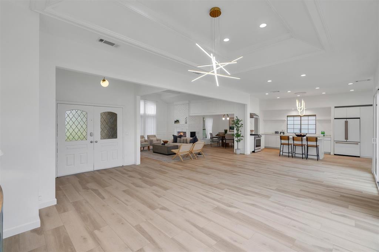
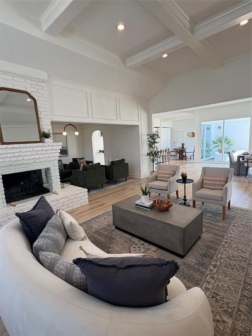
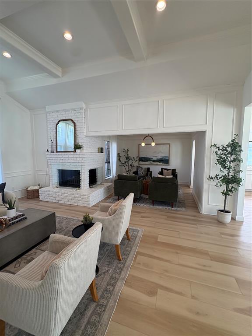
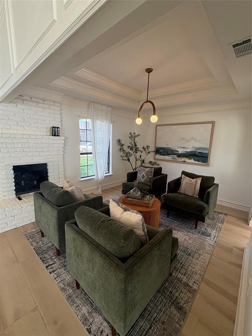
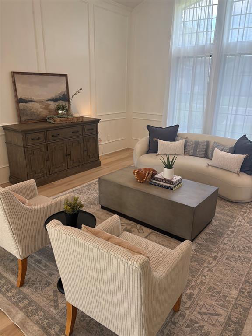
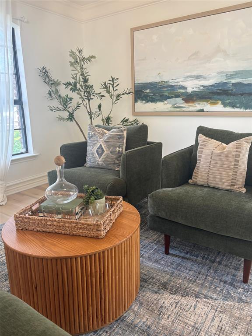
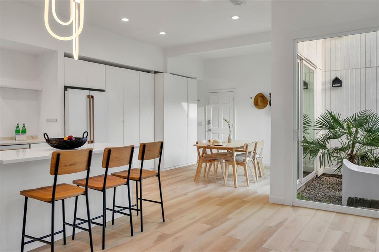
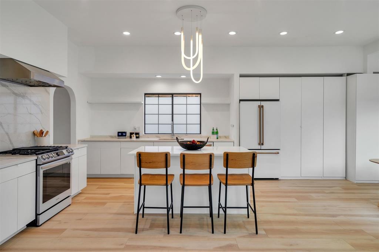
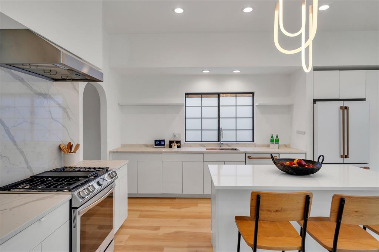
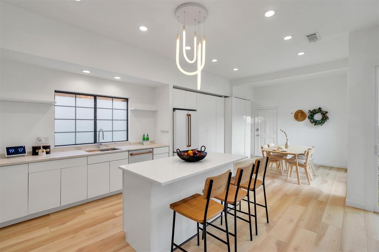
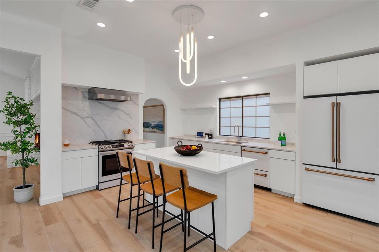
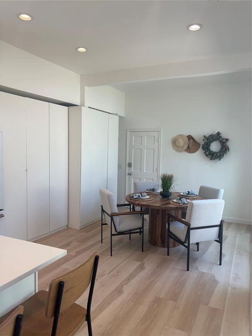
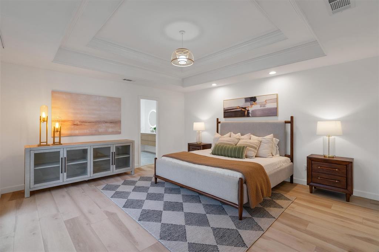
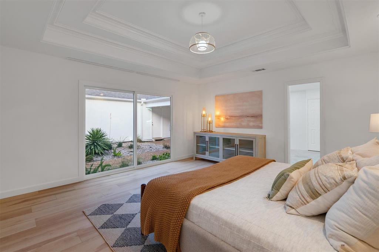
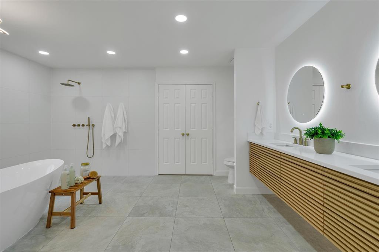
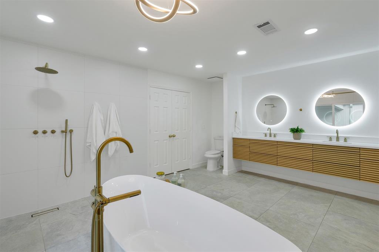
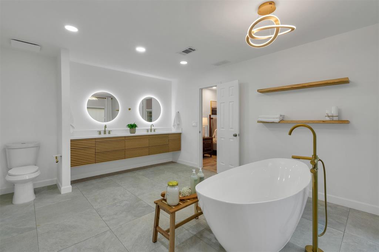
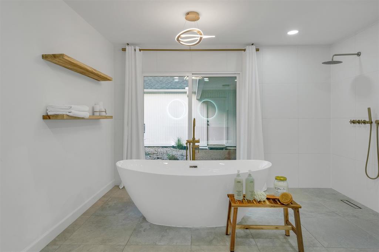
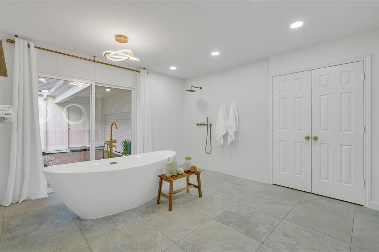
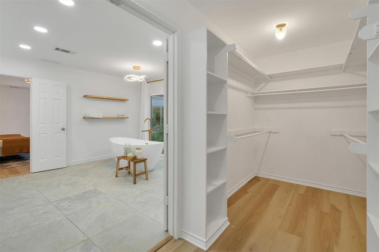
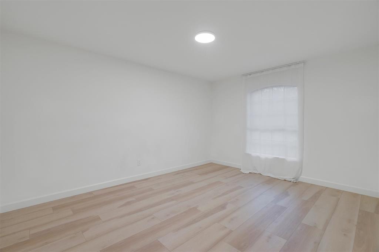
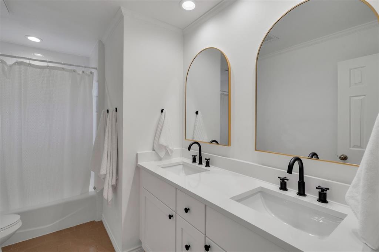
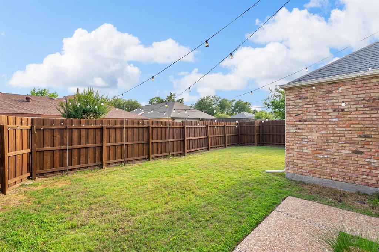
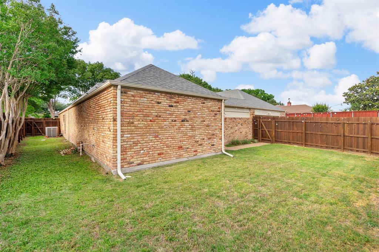
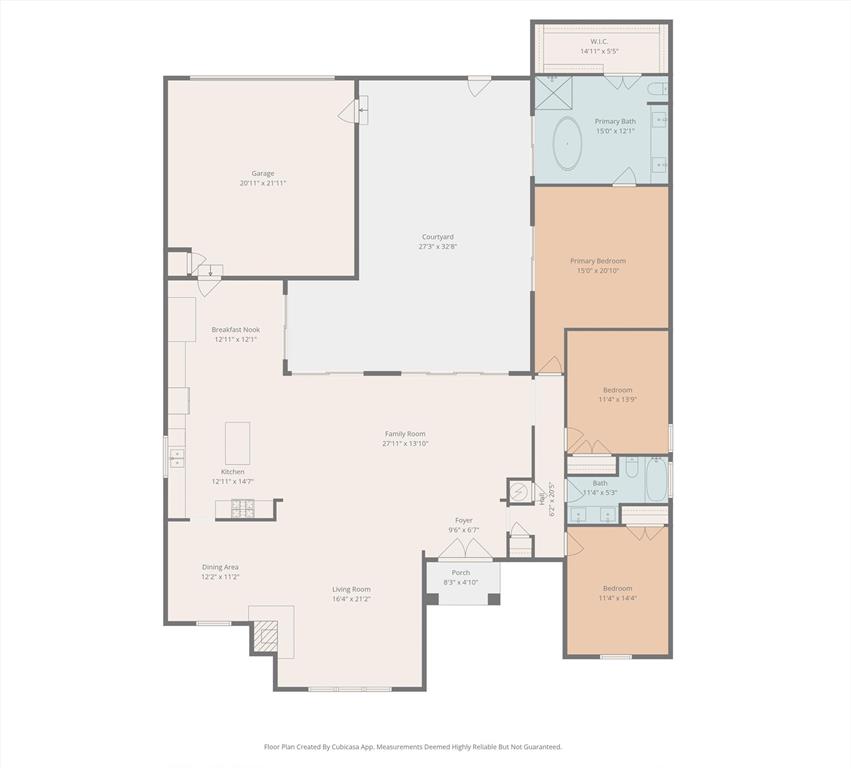
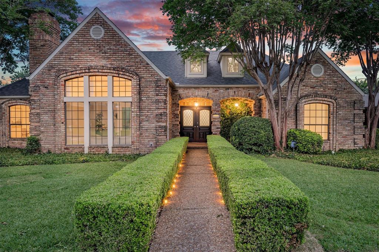
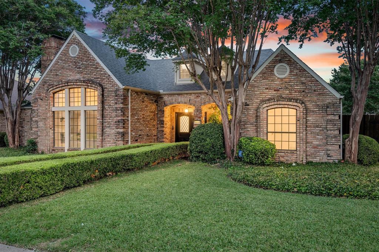
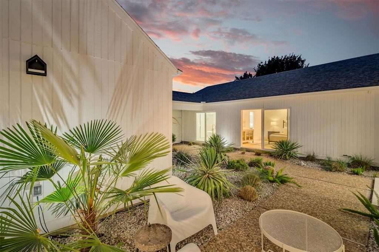
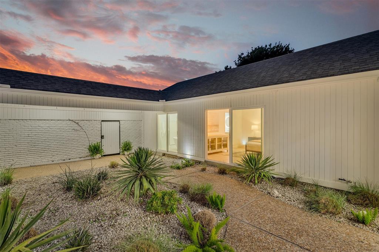
A refreshing departure from the ordinary! This striking contemporary home in Preston Highlands combines architectural character, natural light, and beautifully designed spaces for modern living. Soaring ceilings, expansive walls of glass, and wide-plank flooring create an open, airy atmosphere, while oversized sliding glass doors connect the interior to a private courtyard, perfect for entertaining or simply unwinding. Extensively renovated within the past three years, the home features an inviting open-concept layout with a stylish kitchen offering quartz countertops, a spacious center island, gas cooking, and contemporary finishes. The primary suite provides a true retreat, highlighted by a Japanese-inspired spa bath with a soaking tub and open shower. Three bedrooms and two baths offer comfortable, flexible living spaces. Thoughtful improvements extend beyond aesthetics, including Low-E sliding doors, additional attic insulation, and smart-home technology controlling lighting, climate, irrigation, garage access, and more. Conveniently located near shopping, dining, major commuter routes, and Dallas's popular hike-and-bike trail network. Distinctive design, exceptional natural light, and modern conveniences make this Preston Highlands home one you'll want to experience in person!
| Listing Id: | 21434388 |
|---|---|
| List Price: | $674,000 |
| Property Type: | Residential |
| Property Sub Type: | Single Family Residence |
| Status: | Active |
| Bedrooms Total: | 3 |
| Bathrooms Full: | 2 |
| Living Area: | 2,582 |
| Association Fee: | $250 |
| Lot Size Square Feet: | 8,276.4000 |
| Lot Size Acres: | 0.19 |
| Architectural Style: | Traditional |
| Waterfront?: | No |
| City: | Dallas |
| County Or Parish: | Collin |
| Subdivision Name: | Preston Highlands Ph II |
| Postal Code: | 75252 |
| Year Built: | 1982 |
| Accessibility Features Yn: | No |
| Appliances: | Dishwasher,Disposal,Gas Range,Microwave,Refrigerator |
| Association Fee Frequency: | Annually |
| Association Fee Includes: | Management Fees |
| Association Type: | Mandatory |
| Attached Garage?: | Yes |
| Basement Yn: | No |
| Bathrooms Total Decimal: | 2.00 |
| Bathrooms Total Integer: | 2 |
| Construction Materials: | Brick |
| Cooling: | Ceiling Fan(s), Central Air, Electric, Roof Turbine(s) |
| Covered Spaces: | 2 |
| Directions: | From Hillcrest, go west on Preston. Right on Cansler, and then left on Camille. |
| Elementary School: | Jackson |
| Elementary School Name: | Jackson |
| Exterior Features: | Courtyard, Covered Patio/Porch, Rain Gutters, Uncovered Courtyard |
| Fencing: | Back Yard, Fenced, Full, Gate, Wood |
| Fireplace Features: | Brick, Dining Room, Double Sided, Gas, Gas Logs, Living Room, See Through Fireplace |
| Fireplaces Total: | 1 |
| Flooring: | Luxury Vinyl Plank, Tile |
| Foundation Details: | Slab |
| Garage Dimensions: | 20x21 |
| Garage Spaces: | 2 |
| Garage?: | Yes |
| Heating: | Central, Electric |
| High School Name: | Shepton |
| Hoa Management Company: | Preston Highlands |
| Hoa Management Company Phone: | 972-943-2828 |
| Interior Features: | Built-in Features, Cathedral Ceiling(s), Chandelier, Decorative Lighting, Double Vanity, Eat-in Kitchen, High Speed Internet Available, Vaulted Ceiling(s), Walk-In Closet(s) |
| Levels: | One |
| Room Count: | 9 |
| Lot Features: | Interior Lot, Landscaped, Sprinkler System |
| Lot Size: | Less Than .5 Acre (not Zero) |
| Lot Size Area: | 0.1900 |
| Lot Size Units: | Acres |
| Middle School Name: | Frankford |
| Multi Parcel ID: | No |
| Municipal Utility District?: | No |
| Notice Surveillance Devices Pres: | Audio, Video |
| Number Of Dining Areas: | 2 |
| Number Of Living Areas: | 2 |
| Number Of Parking Spaces: | 2 |
| Parking Features: | Alley Access, Driveway, Garage Door Opener, Garage Faces Rear, Garage Single Door, Inside Entrance, Lighted, Oversized, Paved, Side By Side |
| Pool?: | No |
| Possession: | Closing/Funding |
| Postal Code Plus 4: | 5463 |
| Property Attached?: | No |
| Roof: | Composition |
| School District: | Plano ISD |
| Smart Home Features Appor Pass Y: | 1 |
| Structural Style: | Single Detached |
| Transaction Type: | For Sale |
| Utilities: | Alley, Cable Available, City Sewer, City Water, Curbs, Electricity Available, Sewer Available, Sidewalk, Underground Utilities |
| Will Subdivide: | No |
Listing Courtesy of: Ebby Halliday, REALTORS
Listing Agent: Cotton Mendenhall
214-210-1500
Mortgage Calculator
All listings featuring the  icon are provided courtesy of North Texas Real Estate Information Systems, Inc. (NTREIS), Copyright 2026. All rights reserved.
All information is believed accurate but not guaranteed. The properties displayed may not be all of the properties available through the IDX Program. Any use of this site other than by potential buyers or sellers is strictly prohibited.
North Texas Real Estate Information Systems, Inc. data last updated on November 12, 2026 08:02 AM - CT
Property Last Updated: November 12, 2026 08:02 AM - CT