659 Aspen Valley Lane
Dallas, TX 75208
$629,000
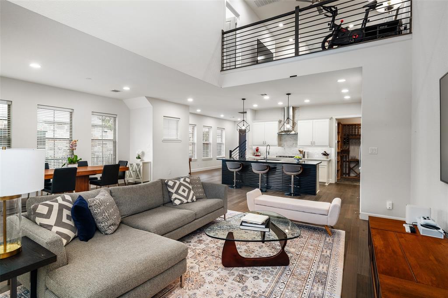
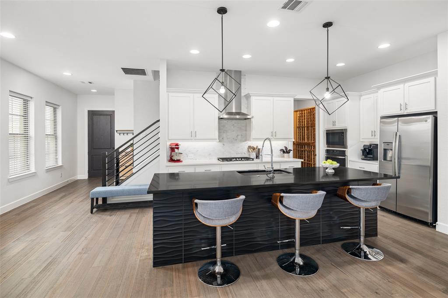
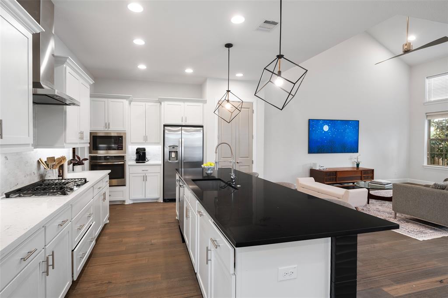
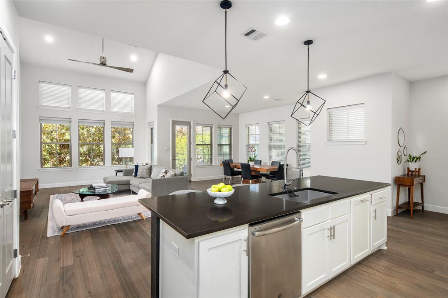
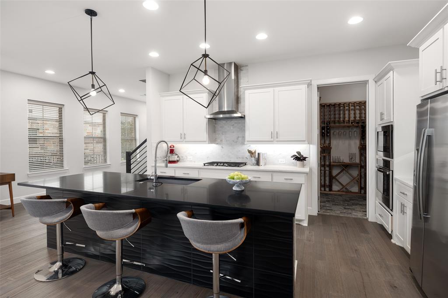
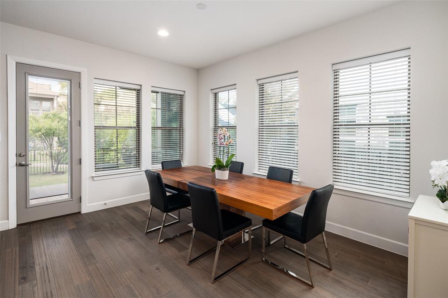
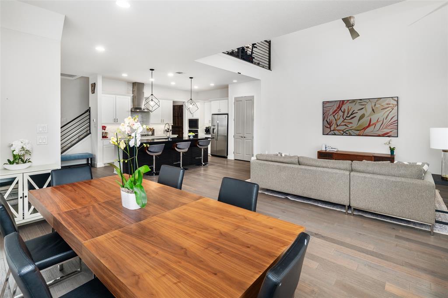
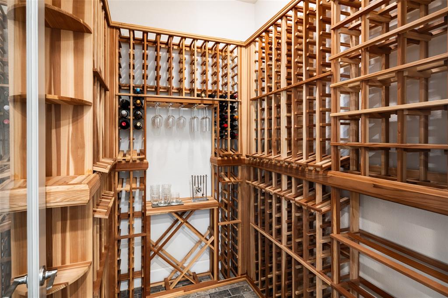
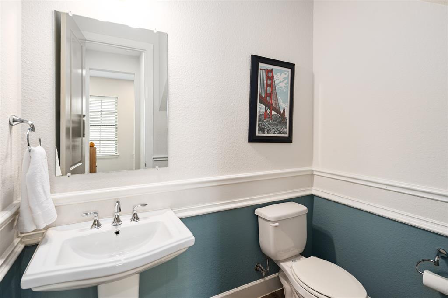
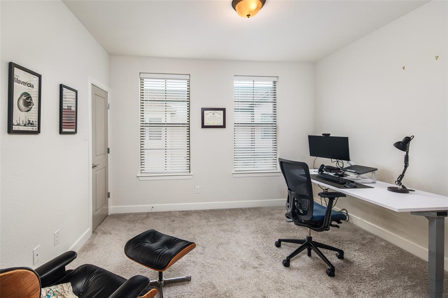
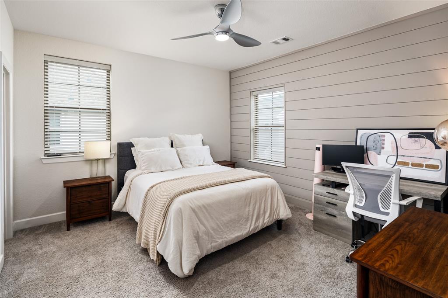
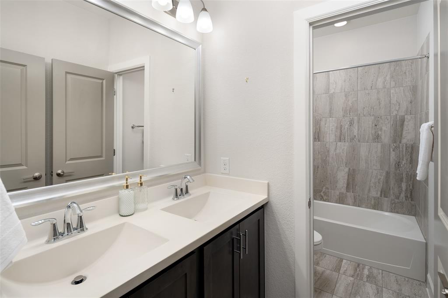
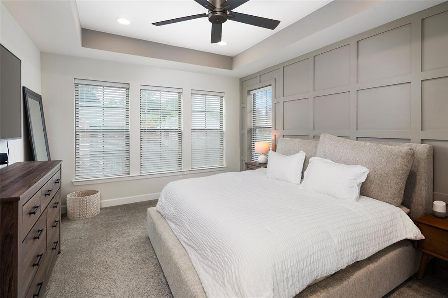
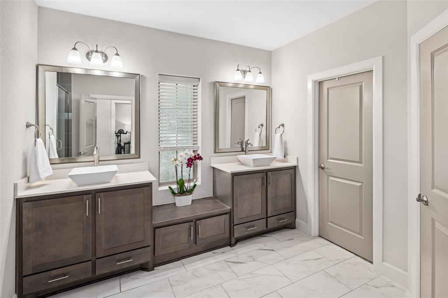
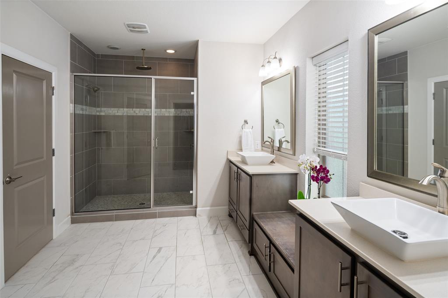
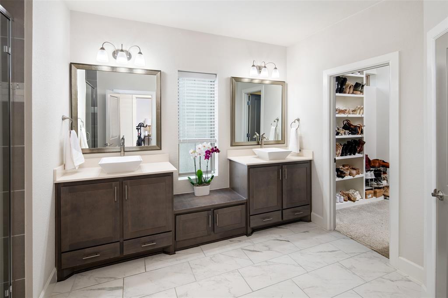
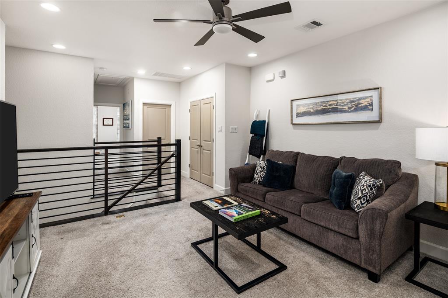
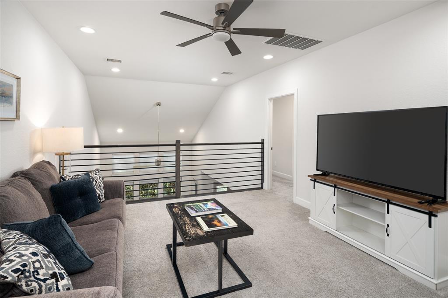
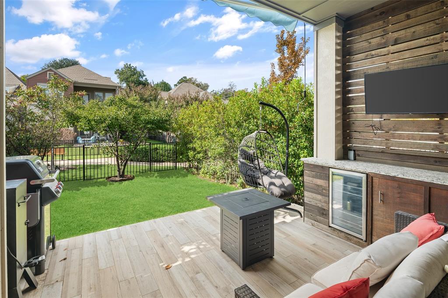
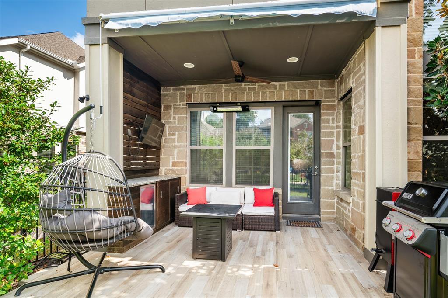
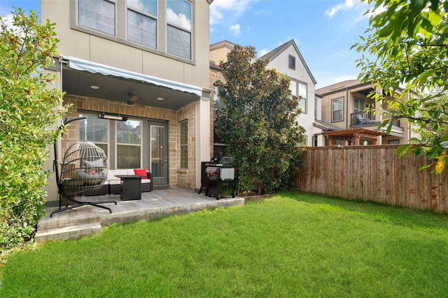
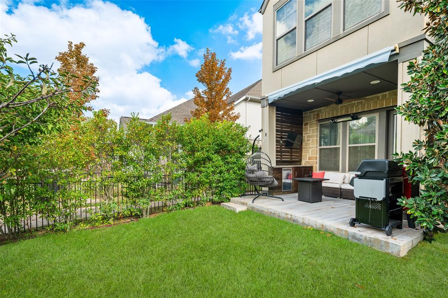
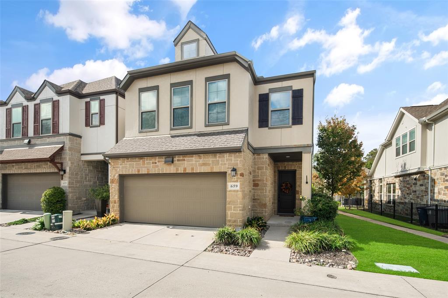
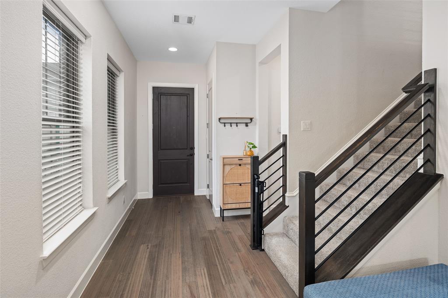
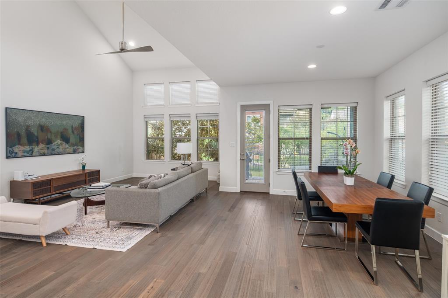
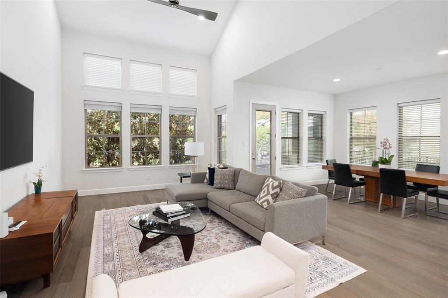
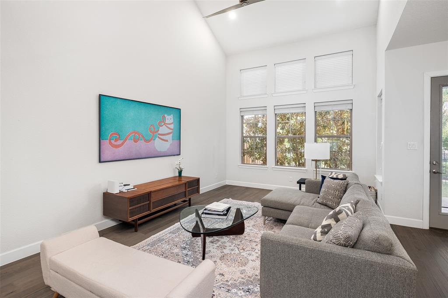
Filled with inviting spaces and thoughtful features, this home offers the perfect setting for everyday living, working and entertaining. With a grassy backyard, two-car attached garage, and main living on the ground floor, this jewelbox home lives like a traditional single-family home, but with the security and convenience of a gated, lock-and-leave community. The kitchen is designed to bring everyone together with modern stainless steel appliances, a gas cooktop, breakfast bar, and a dedicated wine room that adds a special touch for hosting friends and family. Step outside to the covered back patio, where you can enjoy a quiet morning coffee overlooking your landscaped, grassy yard. The same space doubles for evening entertainment with a beverage fridge and bar and outside TV hookup. Upstairs, the primary suite is a welcome retreat at the end of the day, complete with a generous walk-in closet and spa-inspired bathroom. Two spacious guest bedrooms with walk-in closets provide comfortable accommodations, along with a full bath featuring dual sinks. An upstairs living area makes for a more casual TV room or even home office. Additional features include a convenient downstairs powder bath and an attached two-car garage. Located within the gated Stevens Village community, this home offers a wonderful blend of comfort, privacy, and convenience with easy access to Stevens Park Golf Course, Bishop Arts, and downtown Dallas.
| Listing Id: | 21426311 |
|---|---|
| List Price: | $629,000 |
| Property Type: | Residential |
| Property Sub Type: | Single Family Residence |
| Status: | Active |
| Bedrooms Total: | 3 |
| Bathrooms Full: | 2 |
| Bathrooms Half: | 1 |
| Living Area: | 2,490 |
| Association Fee: | $595 |
| Unexempt Taxes: | $13,405 |
| Lot Size Square Feet: | 3,354.1200 |
| Lot Size Acres: | 0.077 |
| Architectural Style: | Contemporary/Modern,Traditional |
| Waterfront?: | No |
| City: | Dallas |
| County Or Parish: | Dallas |
| Subdivision Name: | Stevens Village Add |
| Postal Code: | 75208 |
| Year Built: | 2018 |
| Accessibility Features Yn: | No |
| Accessory Unit?: | No |
| Appliances: | Dishwasher,Disposal,Electric Oven,Gas Cooktop,Gas Water Heater,Microwave,Plumbed For Gas in Kitchen,Tankless Water Heater,Vented Exhaust Fan |
| Association Fee Frequency: | Quarterly |
| Association Fee Includes: | Back Yard Maintenance, Front Yard Maintenance, Maintenance Grounds, Management Fees |
| Association Type: | Mandatory |
| Attached Garage?: | Yes |
| Basement Yn: | No |
| Bathrooms Total Decimal: | 2.10 |
| Bathrooms Total Integer: | 3 |
| Community Features: | Gated |
| Consent for Visitors to Record: | Video |
| Cooling: | Central Air, Electric |
| Covered Spaces: | 2 |
| Directions: | GPS. From West Davis, go north on Stevens Village Drive. Turn right on Aspen Valley Lane and 659 Aspen Valley Lane will be in your left. |
| Elementary School: | Rosemont |
| Elementary School Name: | Rosemont |
| Exterior Features: | Covered Patio/Porch, Dog Run, Rain Gutters, Lighting, Outdoor Living Center, Private Yard |
| Fencing: | Wrought Iron |
| Flooring: | Carpet, Ceramic Tile, Engineered Wood, Wood |
| Foundation Details: | Slab |
| Garage Spaces: | 2 |
| Garage?: | Yes |
| Heating: | Central, Natural Gas |
| High School Name: | Sunset |
| Hoa Management Company: | The Management Trust |
| Hoa Management Company Phone: | 844-387-8785 |
| Interior Features: | Cable TV Available, Decorative Lighting, Double Vanity, Eat-in Kitchen, Granite Counters, Kitchen Island, Open Floorplan, Pantry, Vaulted Ceiling(s), Walk-In Closet(s) |
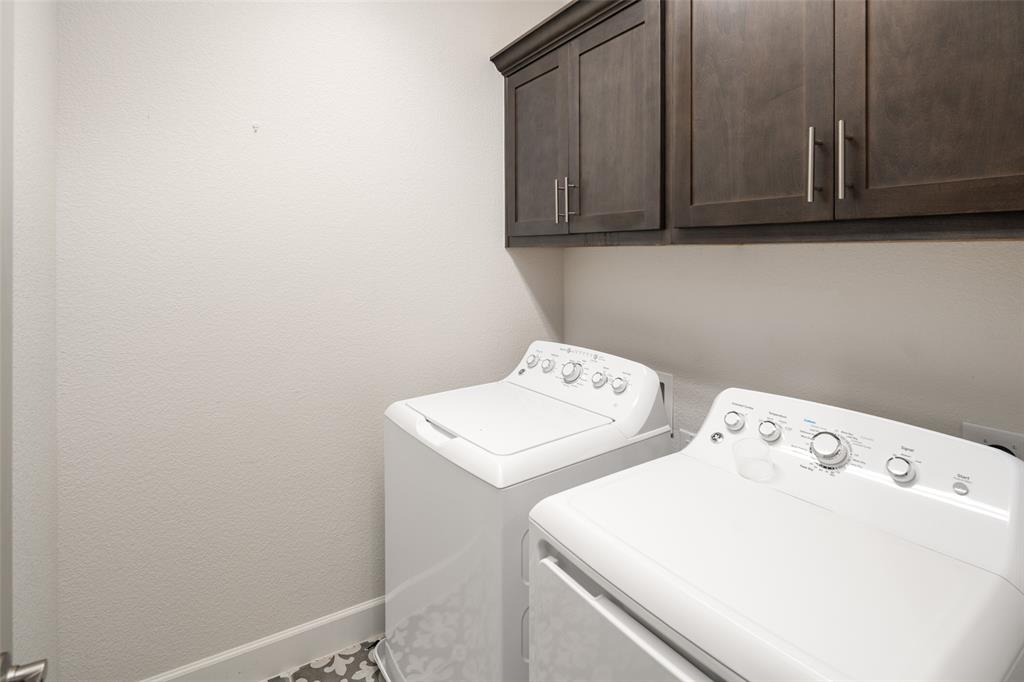
| Laundry Features: | Electric Dryer Hookup, Utility Room, Full Size W/D Area, Dryer Hookup, Washer Hookup |
| Levels: | Two |
| Listing Terms: | Cash, Conventional, FHA, VA Loan |
| Room Count: | 8 |
| Lot Features: | Corner Lot, Few Trees, Interior Lot, Landscaped, Lrg. Backyard Grass, Sprinkler System, Subdivision |
| Lot Size: | Zero Lot |
| Lot Size Area: | 0.0770 |
| Lot Size Units: | Acres |
| Middle School Name: | Greiner |
| Multi Parcel ID: | No |
| Municipal Utility District?: | No |
| Number Of Dining Areas: | 1 |
| Number Of Living Areas: | 2 |
| Number Of Parking Spaces: | 2 |
| Parking Features: | Covered, Garage, Garage Door Opener, Garage Faces Front, Garage Single Door, Gated, Guest, Kitchen Level |
| Patio And Porch Features: | Covered |
| Pool?: | No |
| Possession: | Closing/Funding |
| Postal Code Plus 4: | 3301 |
| Property Attached?: | Yes |
| Restrictions: | Other |
| Roof: | Composition |
| School District: | Dallas ISD |
| Security Features: | Gated Community |
| Senior Community Yn: | No |
| Smart Home Features Appor Pass Y: | 0 |
| Soil Type: | Unknown |
| Structural Style: | Garden/Zero Lot Line, Single Detached |
| Transaction Type: | For Sale |
| Utilities: | Cable Available, City Sewer, City Water, Concrete, Curbs, Individual Gas Meter, Individual Water Meter, Sidewalk |
| Vegetation: | Grassed |
| Will Subdivide: | No |
| Window Features: | Window Coverings |
| Year Built Details: | Preowned |
Listing Courtesy of: Dave Perry Miller Real Estate
Listing Agent: Jamie Kohlmann
214-369-6000
Mortgage Calculator
All listings featuring the  icon are provided courtesy of North Texas Real Estate Information Systems, Inc. (NTREIS), Copyright 2026. All rights reserved.
All information is believed accurate but not guaranteed. The properties displayed may not be all of the properties available through the IDX Program. Any use of this site other than by potential buyers or sellers is strictly prohibited.
North Texas Real Estate Information Systems, Inc. data last updated on November 05, 2026 12:10 AM - CT
Property Last Updated: November 05, 2026 12:10 AM - CT