658 Erin Hills Drive
Red Oak, TX 75154
$325,000
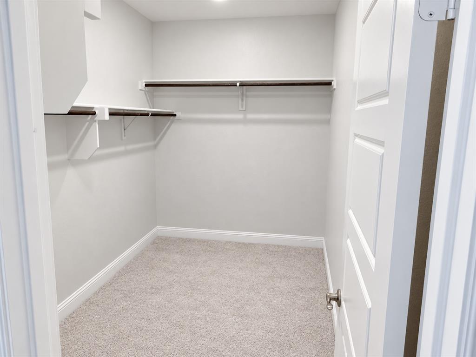
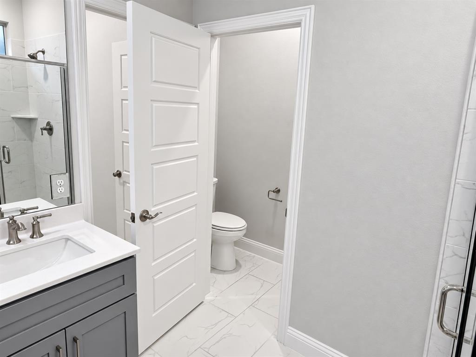
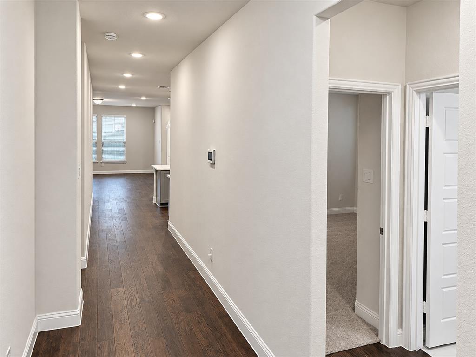
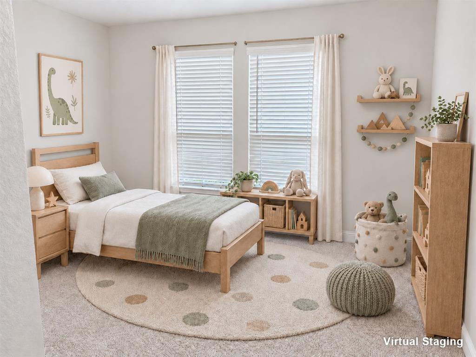
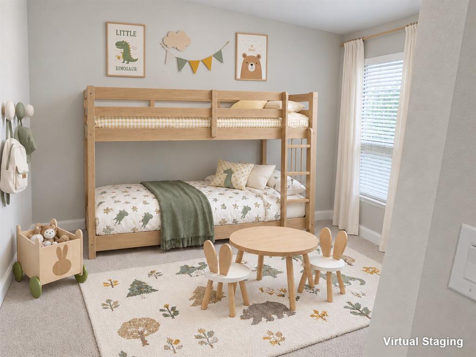
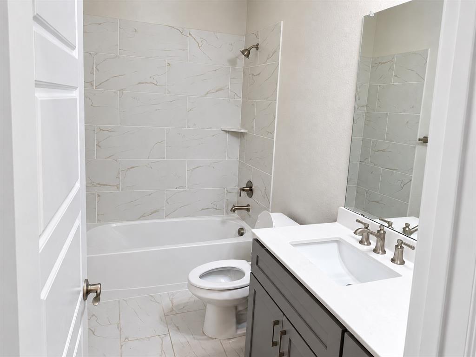
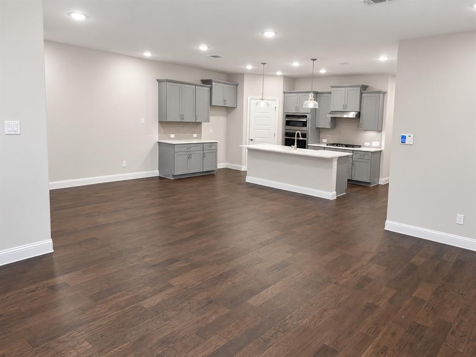
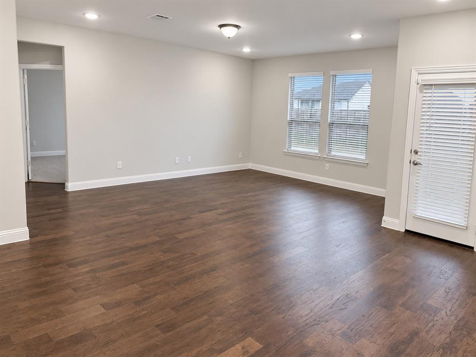
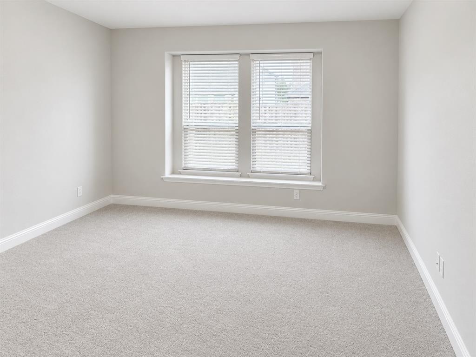
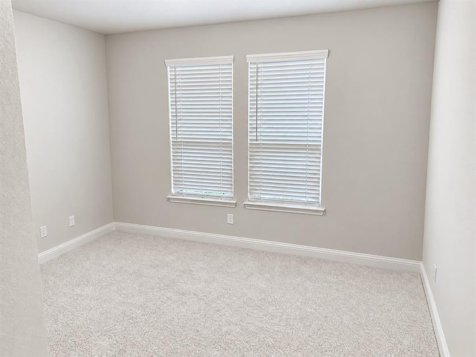
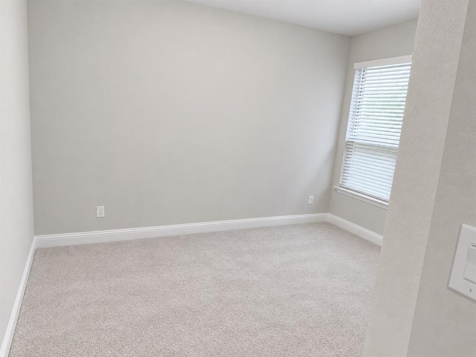
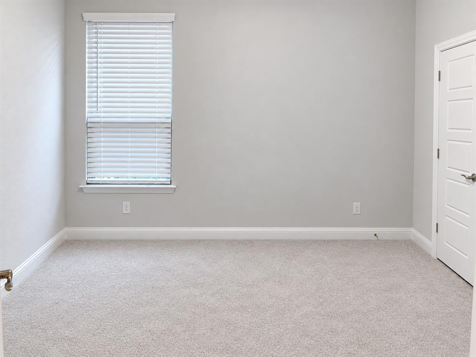
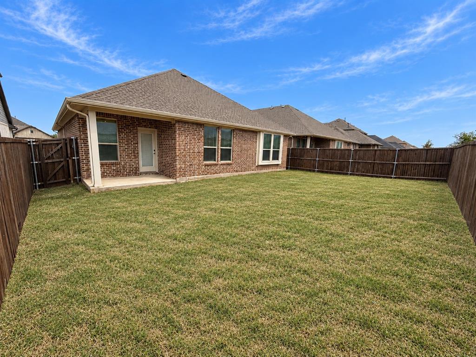
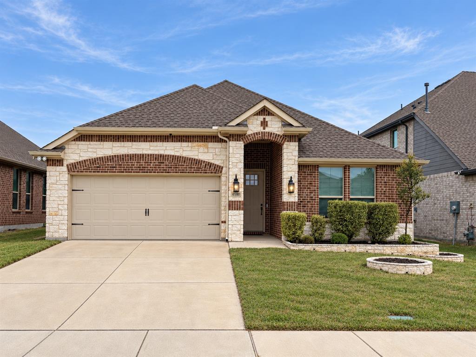
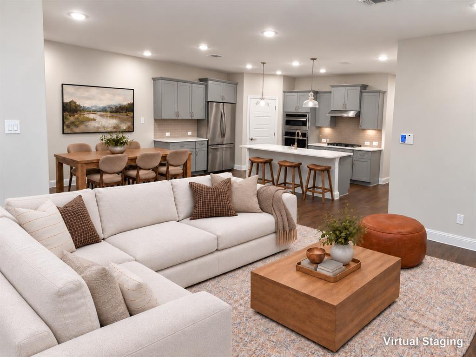
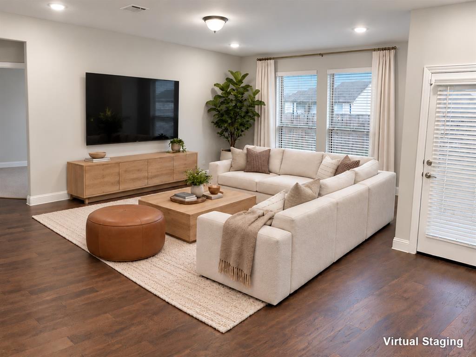
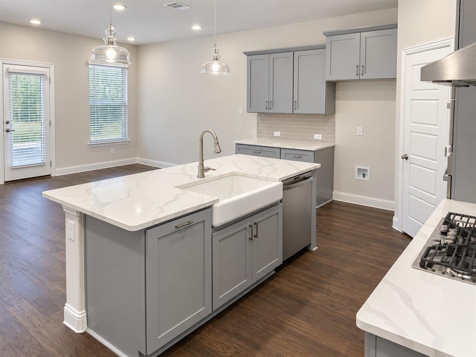
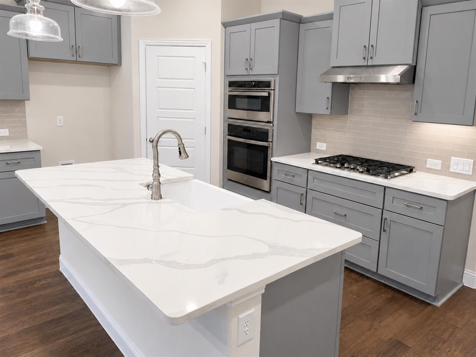
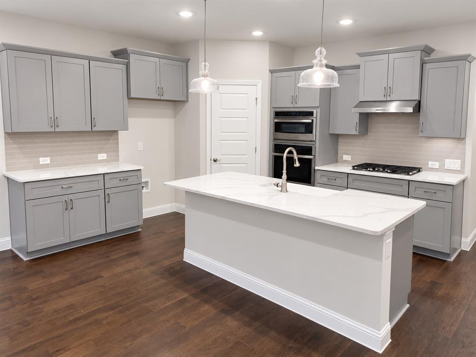
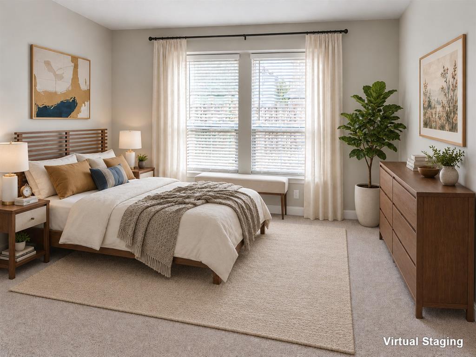
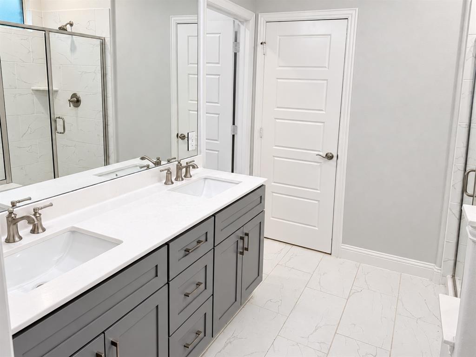
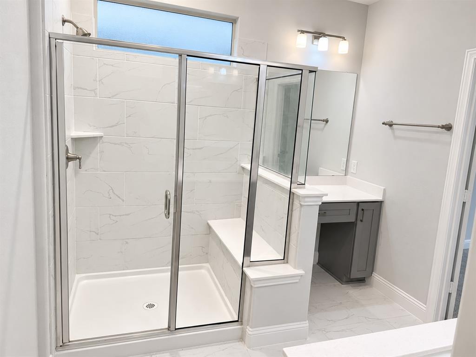
If you’ve been waiting for an end-of-year deal, you just found it. Priced below ECAD, this home comes with seller credits comparable to new construction incentives to help buy down your rate or cover closing costs with an acceptable offer. Like-new and move-in ready, 658 Erin Hills Dr in Oakmont Park, Red Oak, TX 75154 offers single-story living with 4 bedrooms, 2 full baths, 2,014 sq ft and a 2-car garage. The open layout brings the kitchen, dining and living spaces together, while the kitchen features granite countertops, an island, stainless steel appliances, walk-in pantry, farmhouse sink and under-cabinet lighting. Tucked away from the other bedrooms for privacy, the primary suite includes a walk-in shower, double vanity and walk-in closet. The fourth bedroom offers flexibility as a guest room or home office. A generous backyard provides room to relax or play, while quick access to I-35 makes the drive north to Dallas convenient. Some photos are virtually staged.
| Listing Id: | 21418613 |
|---|---|
| List Price: | $325,000 |
| Property Type: | Residential |
| Property Sub Type: | Single Family Residence |
| Status: | Active |
| Bedrooms Total: | 4 |
| Bathrooms Full: | 2 |
| Living Area: | 2,014 |
| Association Fee: | $200 |
| Unexempt Taxes: | $6,910 |
| Lot Size Square Feet: | 6,011.2800 |
| Lot Size Acres: | 0.138 |
| Architectural Style: | Traditional |
| Waterfront?: | No |
| City: | Red Oak |
| County Or Parish: | Ellis |
| Subdivision Name: | Oakmont Park Sub Ph 2 |
| Postal Code: | 75154 |
| Year Built: | 2022 |
| Accessibility Features Yn: | No |
| Appliances: | Dishwasher,Disposal,Electric Oven,Gas Cooktop,Microwave,Plumbed For Gas in Kitchen |
| Association Fee Frequency: | Annually |
| Association Fee Includes: | Maintenance Grounds |
| Association Type: | Mandatory |
| Attached Garage?: | Yes |
| Basement Yn: | No |
| Bathrooms Total Decimal: | 2.00 |
| Bathrooms Total Integer: | 2 |
| Construction Materials: | Brick |
| Cooling: | Central Air, Electric |
| Covered Spaces: | 2 |
| Directions: | N Central Blvd to Erin Hills Dr |
| Elementary School: | Eastridge |
| Elementary School Name: | Eastridge |
| Exterior Features: | Covered Patio/Porch |
| Fencing: | Back Yard, Wood |
| Flooring: | Carpet, Laminate, Tile |
| Foundation Details: | Slab |
| Garage Spaces: | 2 |
| Garage?: | Yes |
| Heating: | Central, Electric |
| High School Name: | Red Oak |
| Hoa Management Company: | Oakmont Park Homeowners Association, Inc |
| Hoa Management Company Phone: | 972-359-1548 |
| Interior Features: | Cable TV Available, Decorative Lighting, Double Vanity, Granite Counters, Kitchen Island, Pantry, Walk-In Closet(s) |
| Levels: | One |
| Listing Terms: | Cash, Conventional, VA Loan |
| Room Count: | 2 |
| Lot Features: | Cleared, Interior Lot, Level, Sprinkler System |
| Lot Size: | Less Than .5 Acre (not Zero) |
| Lot Size Area: | 0.1380 |
| Lot Size Units: | Acres |
| Middle School Name: | Red Oak |
| Multi Parcel ID: | No |
| Municipal Utility District?: | No |
| Number Of Dining Areas: | 1 |
| Number Of Living Areas: | 1 |
| Number Of Parking Spaces: | 2 |
| Parking Features: | Garage |
| Pool?: | No |
| Possession: | Closing/Funding |
| Postal Code Plus 4: | 2756 |
| Property Attached?: | No |
| Roof: | Composition |
| School District: | Red Oak ISD |
| Smart Home Features Appor Pass Y: | 0 |
| Structural Style: | Single Detached |
| Transaction Type: | For Sale |
| Utilities: | City Sewer |
| Will Subdivide: | No |
Listing Courtesy of: Mission Real Estate Group
Listing Agent: Joe Iley
210-690-0050
Mortgage Calculator
All listings featuring the  icon are provided courtesy of North Texas Real Estate Information Systems, Inc. (NTREIS), Copyright 2026. All rights reserved.
All information is believed accurate but not guaranteed. The properties displayed may not be all of the properties available through the IDX Program. Any use of this site other than by potential buyers or sellers is strictly prohibited.
North Texas Real Estate Information Systems, Inc. data last updated on October 23, 2026 03:11 AM - CT
Property Last Updated: October 23, 2026 03:11 AM - CT