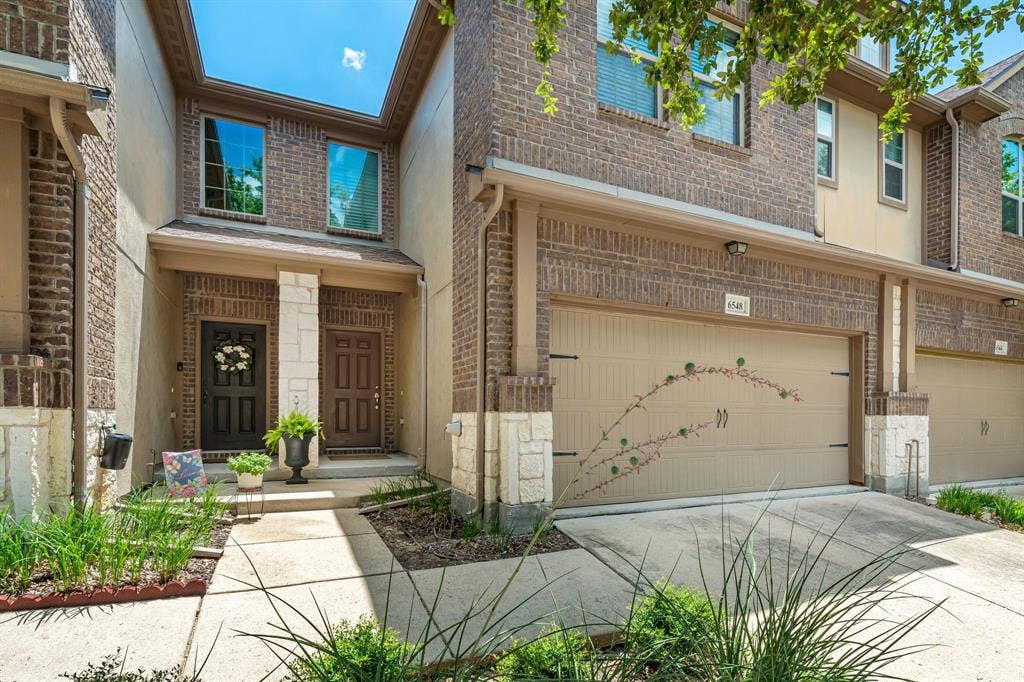
6548 Rutherford Road
Plano, TX 75023
$329,900
Move-in-ready, one-owner North Plano townhome with fresh 2024 updates—now offered at an exceptional value in Chase Oaks Village.. This updated 1,569 sq ft, 3-bedroom, 2.5-bath home offers low-maintenance living with an attached 2-car garage, a private fenced backyard with patio, and an upstairs flex loft ideal for a home office, media space, or playroom.
Imagine settling into a home that makes everyday living feel easy—morning coffee at the granite kitchen island, sunlight filling the open-concept living area, and evenings unwinding on the patio or enjoying the community’s pool and basketball court. With the HOA covering lawn care, fence upkeep, roof, and exterior maintenance, you get true lock-and-leave convenience in one of North Plano’s most accessible townhome communities.
The main level features bright open living with luxury vinyl plank and tile flooring, stainless steel appliances (2024), maple cabinetry, natural stone backsplash, pantry, guest half bath, and a dedicated laundry room. Upstairs, the primary suite offers double vanities, an oversized walk-in shower, and a spacious walk-in closet, along with two guest bedrooms and a full bath. Fresh interior paint and carpet (2024) make this home truly turnkey. Washer and dryer (2023) and the mounted living room TV convey.
Located in Plano ISD—less than half a mile from Clark High School—and offering instant access to US-75 for a direct commute into Downtown Dallas. SH-121 and PGBT are just minutes away, connecting you to major regional employers in tech, healthcare, finance, and defense, including CityLine, Medical City ...
+ Read More| Listing Id: | 21320244 |
|---|---|
| List Price: | $329,900 |
| Property Type: | Residential |
| Property Sub Type: | Townhouse |
| Status: | Closed |
| Bedrooms Total: | 3 |
| Bathrooms Full: | 2 |
| Bathrooms Half: | 1 |
| Living Area: | 1,569 |
| Association Fee: | $887 |
| Unexempt Taxes: | $5,274 |
| Lot Size Square Feet: | 3,049.2000 |
| Lot Size Acres: | 0.07 |
| Waterfront?: | No |
| City: | Plano |
| County Or Parish: | Collin |
| Subdivision Name: | Chase Oaks Village |
| Postal Code: | 75023 |
| Year Built: | 2012 |
| Accessibility Features Yn: | No |
| Appliances: | Dishwasher,Disposal,Dryer,Electric Range,Microwave,Washer |
| Association Fee Frequency: | Quarterly |
| Association Fee Includes: | Back Yard Maintenance, Front Yard Maintenance, Full Use of Facilities, Maintenance Grounds, Maintenance Structure, Management Fees |
| Association Type: | Mandatory |
| Attached Garage?: | Yes |
| Basement Yn: | No |
| Bathrooms Total Decimal: | 2.10 |
| Bathrooms Total Integer: | 3 |
| Buyer Financing: | Cash |
| Community Features: | Community Pool, Greenbelt, Park, Other |
| Construction Materials: | Brick |
| Cooling: | Ceiling Fan(s), Central Air, Electric |
| Covered Spaces: | 2 |
| Directions: | From US-75, exit Legacy Drive and head west. Continue to Chase Oaks Blvd and turn left. Follow Chase Oaks Blvd to Rutherford Road and turn right. The home will be on the right. |
| Elementary School: | Rasor |
| Elementary School Name: | Rasor |
| Exterior Features: | Rain Gutters, Private Yard |
| Fencing: | Back Yard, Fenced, Wood |
| Fireplace Features: | None |
| Flooring: | Carpet, Luxury Vinyl Plank, Tile |
| Foundation Details: | Slab |
| Garage Length: | 18 |
| Garage Spaces: | 2 |
| Garage Width: | 20 |
| Garage?: | Yes |
| Heating: | Central, Electric |
| High School Name: | Clark |
| Hoa Management Company: | Chase Oaks Village Home Owners Association |
| Hoa Management Company Phone: | 9729432800 |
| Interior Features: | Cable TV Available, Decorative Lighting, Flat Screen Wiring, Granite Counters, High Speed Internet Available, Open Floorplan, Walk-In Closet(s) |
| Lake Pump Yn: | No |
| Laundry Features: | Electric Dryer Hookup, Full Size W/D Area, Dryer Hookup, Washer Hookup |
| Levels: | Two |
| Room Count: | 7 |
| Lot Size: | Condo/Townhome Lot |
| Lot Size Area: | 0.0700 |
| Lot Size Units: | Acres |
| Middle School Name: | Hendrick |
| Multi Parcel ID: | No |
| Municipal Utility District?: | No |
| Number Of Dining Areas: | 1 |
| Number Of Living Areas: | 2 |
| Number Of Parking Spaces: | 2 |
| Other Equipment: | None |
| Parking Features: | Garage Door Opener, Garage Double Door, Garage Faces Front, Inside Entrance |
| Patio And Porch Features: | Patio |
| Pool?: | No |
| Possession: | Closing/Funding |
| Postal Code Plus 4: | 2369 |
| Property Attached?: | No |
| Roof: | Composition |
| School District: | Plano ISD |
| Security Features: | Security System, Smoke Detector(s) |
| Smart Home Features Appor Pass Y: | 0 |
| Structural Style: | Condo/Townhome |
| Transaction Type: | For Sale |
| Utilities: | Cable Available, City Sewer, City Water, Electricity Connected |
| Will Subdivide: | No |
| Year Built Details: | Preowned |
Listing Courtesy of: RE/MAX Four Corners
Listing Agent: Naureen Banani
253-335-9334
Mortgage Calculator
All listings featuring the  icon are provided courtesy of North Texas Real Estate Information Systems, Inc. (NTREIS), Copyright 2026. All rights reserved.
All information is believed accurate but not guaranteed. The properties displayed may not be all of the properties available through the IDX Program. Any use of this site other than by potential buyers or sellers is strictly prohibited.
North Texas Real Estate Information Systems, Inc. data last updated on October 29, 2026 03:00 AM - CT
Property Last Updated: October 29, 2026 03:00 AM - CT
