 1 / 40
6531 Shadywood Drive
Frisco, TX 75035
$690,000
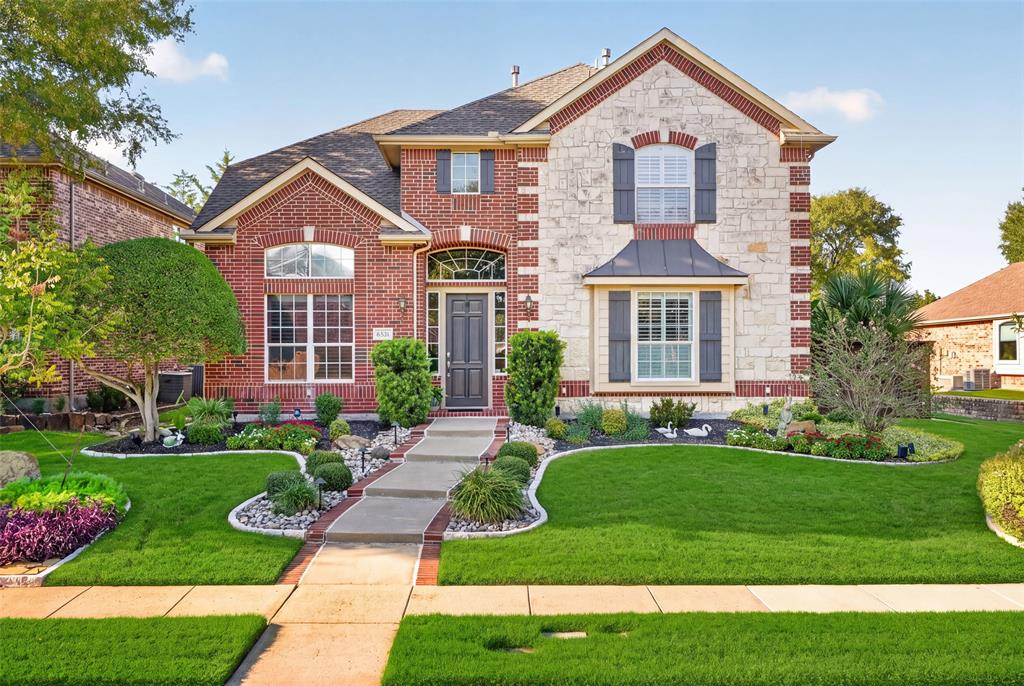
Discover your own private oasis in this beautifully maintained, move-in-ready home featuring 4 bedrooms and 2.5 bathrooms. Step inside to find gorgeous hardwood floors on the first level complemented by classic plantation shutters and an abundance of custom built-ins that add both charm and functionality. The thoughtful layout offers generous living spaces, including spacious bedrooms with ample walk-in storage. First floor home office. The true highlight of this property is the serene and calm backyard retreat. Designed for ultimate relaxation and entertaining, this outdoor space features a gas grill connected to a natural gas line, a stunning beach-entry pool complete with a soothing waterfall, accent fence lighting, a shaded pergola, and an expansive flagstone patio. Practicality meets convenience with extensive garage storage solutions, carpeting on the garage floor to help minimize dust, and an extended driveway with extra space ideal for a third vehicle, trailer, or boat. Neighborhood perks include a community pool with a lazy river, a splash park, walking trails, peaceful ponds, and a neighborhood park. This turnkey property blends everyday comfort with resort-style outdoor living. See home features list in MLS for more details. Schedule your tour today!
| Listing Id: | 21409899 |
|---|---|
| List Price: | $690,000 |
| Property Type: | Residential |
| Property Sub Type: | Single Family Residence |
| Status: | Active |
| Bedrooms Total: | 4 |
| Bathrooms Full: | 2 |
| Bathrooms Half: | 1 |
| Living Area: | 2,783 |
| Association Fee: | $972 |
| Unexempt Taxes: | $10,472 |
| Lot Size Square Feet: | 6,969.6000 |
| Lot Size Acres: | 0.16 |
| Waterfront?: | No |
| City: | Frisco |
| County Or Parish: | Collin |
| Subdivision Name: | Hunters Creek Ph 5 |
| Postal Code: | 75035 |
| Year Built: | 2002 |
| Accessibility Features Yn: | No |
| Accessory Unit?: | No |
| Appliances: | Dishwasher,Disposal,Electric Cooktop,Electric Oven,Microwave |
| Association Fee Frequency: | Annually |
| Association Fee Includes: | Maintenance Grounds, Management Fees |
| Association Type: | Mandatory |
| Attached Garage?: | Yes |
| Basement Yn: | No |
| Bathrooms Total Decimal: | 2.10 |
| Bathrooms Total Integer: | 3 |
| Community Features: | Community Pool, Greenbelt, Jogging Path/Bike Path, Playground, Sidewalks |
| Consent for Visitors to Record: | Video |
| Construction Materials: | Brick |
| Cooling: | Ceiling Fan(s), Central Air |
| Covered Spaces: | 2 |
| Directions: | 121 North on Custer Rd. Turn left on Ridge Creek Parkway, left on Double Creek Rd, right on Shadywood Dr. Property second house on right. |
| Elementary School: | Isbell |
| Elementary School Name: | Isbell |
| Exterior Features: | Gas Grill, Lighting, Private Yard |
| Fencing: | Wood |
| Fireplace Features: | Family Room, Gas Logs, Gas Starter |
| Fireplaces Total: | 1 |
| Flooring: | Carpet, Wood |
| Foundation Details: | Slab |
| Garage Spaces: | 2 |
| Garage?: | Yes |
| Heating: | Central, Fireplace(s) |
| High School Name: | Liberty |
| Hoa Management Company: | RTI/Community Management Associates |
| Hoa Management Company Phone: | 972-943-2828 |
| Interior Features: | Built-in Features, Cable TV Available, Decorative Lighting, Double Vanity, Eat-in Kitchen, Granite Counters, High Speed Internet Available, Kitchen Island, Open Floorplan, Pantry, Sound System Wiring, Walk-In Closet(s) |
| Laundry Features: | Utility Room, Full Size W/D Area, Dryer Hookup, Washer Hookup |
| Levels: | Two |
| Listing Terms: | Cash, Conventional, FHA, VA Loan |
| Room Count: | 11 |
| Lot Features: | Interior Lot, Landscaped, Sprinkler System, Subdivision |
| Lot Size: | Less Than .5 Acre (not Zero) |
| Lot Size Area: | 0.1600 |
| Lot Size Units: | Acres |
| Middle School Name: | Vandeventer |
| Multi Parcel ID: | No |
| Municipal Utility District?: | No |
| Notice Surveillance Devices Pres: | None |
| Number Of Dining Areas: | 2 |
| Number Of Living Areas: | 2 |
| Number Of Parking Spaces: | 2 |
| Other Structures: | Pergola |
| Parking Features: | Additional Parking, Alley Access, Driveway, Garage Door Opener, Garage Faces Rear, Garage Single Door, Lighted, Storage |
| Patio And Porch Features: | Deck, Patio |
| Pool Features: | In Ground, Pump, Water Feature, Waterfall |
| Pool?: | Yes |
| Possession: | Closing/Funding |
| Postal Code Plus 4: | 7215 |
| Property Attached?: | No |
| Roof: | Composition |
| School District: | Frisco ISD |
| Security Features: | Carbon Monoxide Detector(s), Fire Alarm, Security System, Smoke Detector(s) |
| Senior Community Yn: | No |
| Smart Home Features Appor Pass Y: | 0 |
| Soil Type: | Unknown |
| Structural Style: | Single Detached |
| Transaction Type: | For Sale |
| Utilities: | Alley, City Sewer, City Water, Curbs, Electricity Available, Individual Gas Meter, Individual Water Meter |
| Vegetation: | Grassed |
| Will Subdivide: | No |
| Window Features: | Shutters, Window Coverings |
| Year Built Details: | Preowned |
Listing Courtesy of: Keller Williams Central
Listing Agent: Jennifer Capehart
214-681-5186
Mortgage Calculator
All listings featuring the  icon are provided courtesy of North Texas Real Estate Information Systems, Inc. (NTREIS), Copyright 2026. All rights reserved.
All information is believed accurate but not guaranteed. The properties displayed may not be all of the properties available through the IDX Program. Any use of this site other than by potential buyers or sellers is strictly prohibited.
North Texas Real Estate Information Systems, Inc. data last updated on October 27, 2026 03:17 AM - CT
Property Last Updated: October 27, 2026 03:17 AM - CT
