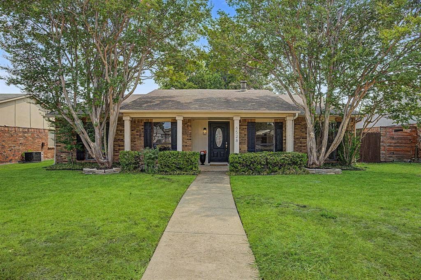
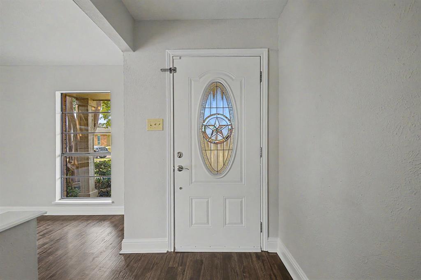
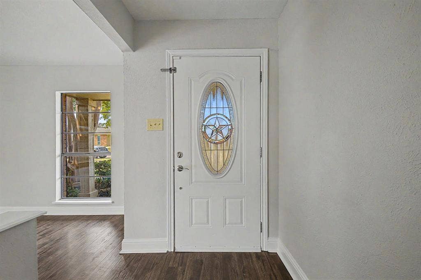
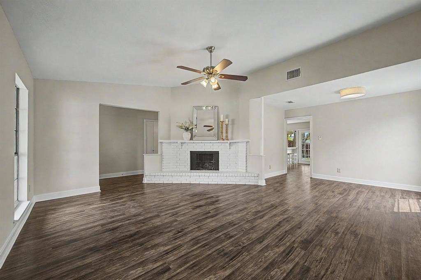
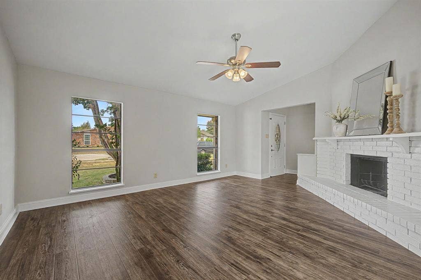
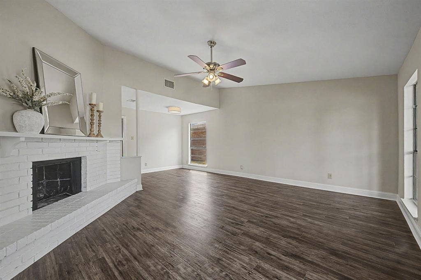
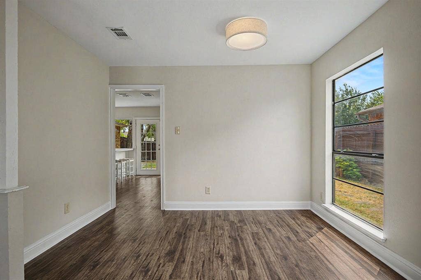
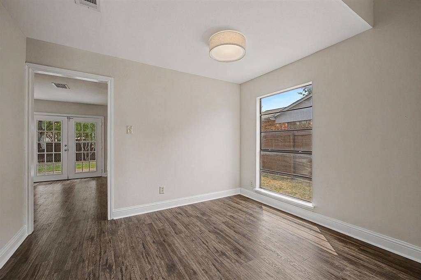
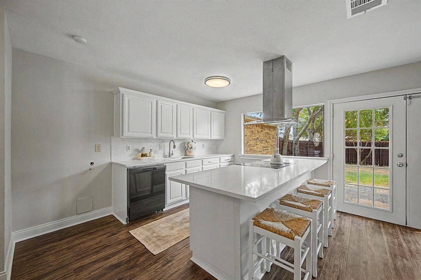
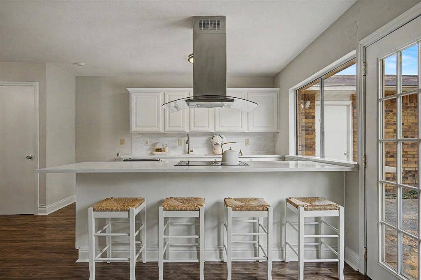
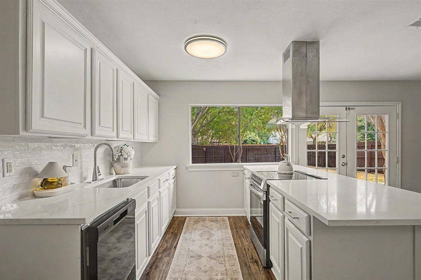
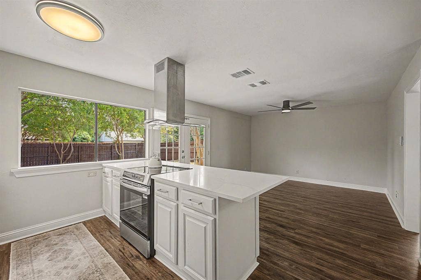
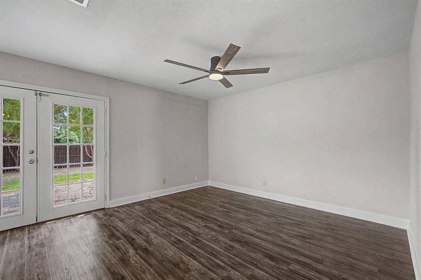
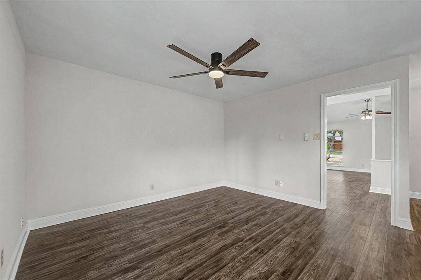
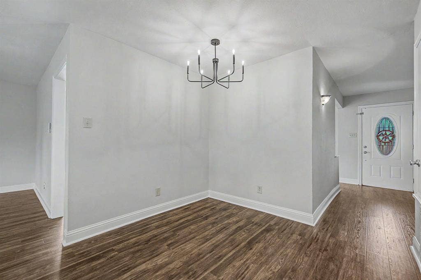
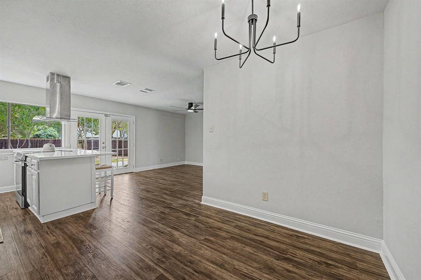
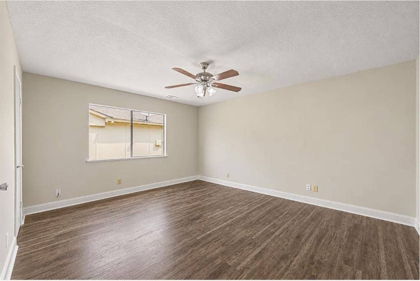
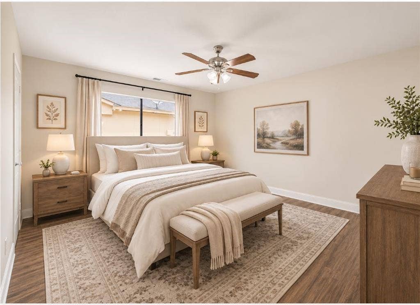
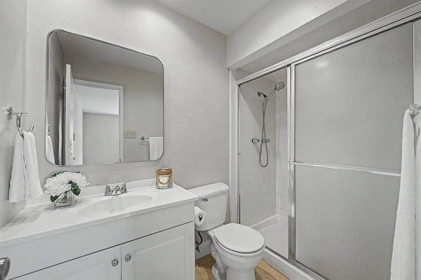
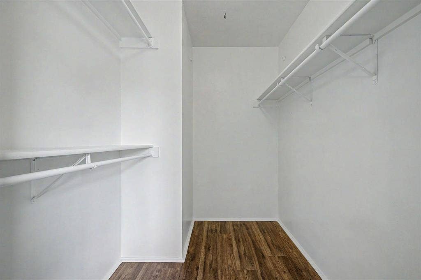
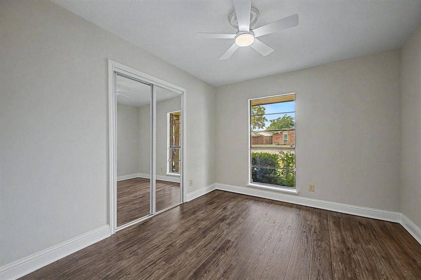
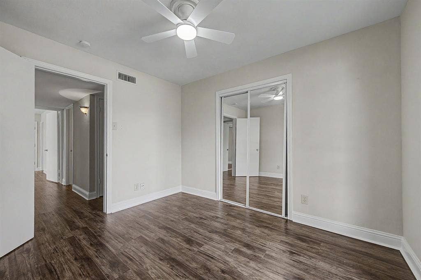
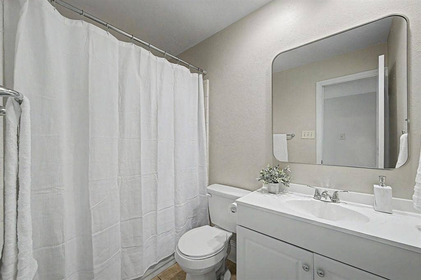
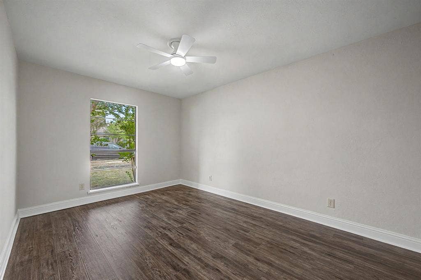
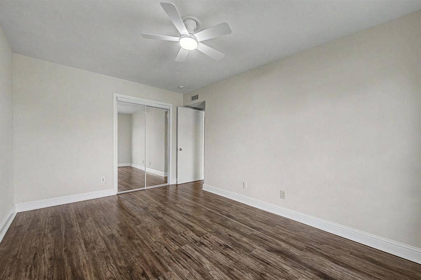
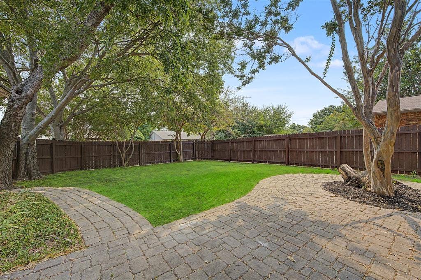
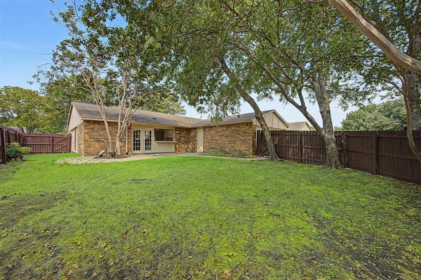
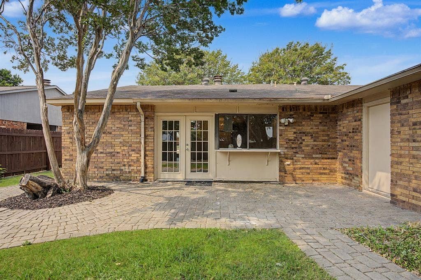
Welcome home to this spacious and beautifully updated 3-bedroom, 2-bath home designed for comfortable everyday living and entertaining. The home has recently been refreshed with fresh, designer-inspired paint and updated light fixtures throughout. Gorgeous wood-look plank tile flooring flows seamlessly from the entryway throughout almost the entire home, creating a cohesive and stylish look. With two generous living areas and two dining spaces, there is plenty of room to spread out and gather. A charming wood-burning fireplace anchors the front living room, which features a bright and airy vaulted ceiling. The second living area opens to the kitchen and breakfast room and features French doors leading out to the back patio, creating a wonderful space for entertaining and everyday living. The newly renovated kitchen is the heart of the home, showcasing quartz countertops, a stylish subway tile backsplash, a recently added stainless steel slide-in electric range, an island, and a convenient breakfast bar. The spacious primary bedroom features an ensuite bathroom and separate his-and-hers closets. Two secondary bedrooms share a guest bathroom located down the hallway. Additional storage is provided by a large laundry closet and linen closet. Step outside to enjoy the inviting backyard, featuring a charming cobblestone patio and pathway, mature shade trees, ample yard space, and a freshly stained fence- perfect for relaxing, entertaining, gardening, or enjoying outdoor activities. This move-in-ready home offers the space, updates, and features you've been looking for! Enjoy a morning cup of ...
+ Read More| Listing Id: | 21437300 |
|---|---|
| List Price: | $343,000 |
| Property Type: | Residential |
| Property Sub Type: | Single Family Residence |
| Status: | Active |
| Bedrooms Total: | 3 |
| Bathrooms Full: | 2 |
| Living Area: | 1,674 |
| Unexempt Taxes: | $5,112 |
| Lot Size Square Feet: | 6,969.6000 |
| Lot Size Acres: | 0.16 |
| Architectural Style: | Traditional |
| Waterfront?: | No |
| City: | Plano |
| County Or Parish: | Collin |
| Subdivision Name: | Park Forest North Add Eighth Increment |
| Postal Code: | 75023 |
| Year Built: | 1978 |
| Accessibility Features Yn: | No |
| Appliances: | Dishwasher,Electric Range,Electric Water Heater,Vented Exhaust Fan |
| Association Type: | None |
| Attached Garage?: | Yes |
| Basement Yn: | No |
| Bathrooms Total Decimal: | 2.00 |
| Bathrooms Total Integer: | 2 |
| Construction Materials: | Brick |
| Cooling: | Ceiling Fan(s), Central Air, Electric |
| Covered Spaces: | 2 |
| Directions: | From HWY 75, Head west on Spring Creek Pkwy, Right on Green Oaks Dr, Right on California Trail, Left on Chinaberry Trail, Right on Coffeyville Trail, Right on Kiowa Ct. Home is 2nd home on Left. |
| Elementary School: | Thomas |
| Elementary School Name: | Thomas |
| Exterior Features: | Covered Patio/Porch, Rain Gutters |
| Fencing: | Wood |
| Fireplace Features: | Brick, Living Room, Wood Burning |
| Fireplaces Total: | 1 |
| Flooring: | Ceramic Tile |
| Foundation Details: | Slab |
| Garage Dimensions: | 20x20 |
| Garage Spaces: | 2 |
| Garage?: | Yes |
| Heating: | Central, Electric, Fireplace(s) |
| High School Name: | Clark |
| Interior Features: | Cable TV Available, Chandelier, Decorative Lighting, Eat-in Kitchen, High Speed Internet Available, Kitchen Island, Open Floorplan, Pantry, Walk-In Closet(s) |
| Levels: | One |
| Listing Terms: | Cash, Conventional, FHA |
| Room Count: | 8 |
| Lot Features: | Few Trees, Interior Lot, Landscaped, Lrg. Backyard Grass |
| Lot Size: | Less Than .5 Acre (not Zero) |
| Lot Size Area: | 0.1600 |
| Lot Size Units: | Acres |
| Middle School Name: | Hendrick |
| Multi Parcel ID: | No |
| Municipal Utility District?: | No |
| Number Of Dining Areas: | 2 |
| Number Of Living Areas: | 2 |
| Number Of Parking Spaces: | 2 |
| Parking Features: | Driveway, Garage, Garage Door Opener, Garage Faces Rear |
| Pool?: | No |
| Possession: | Closing/Funding |
| Postal Code Plus 4: | 2909 |
| Property Attached?: | No |
| Roof: | Composition |
| School District: | Plano ISD |
| Security Features: | Smoke Detector(s) |
| Senior High School Name: | Plano Senior |
| Smart Home Features Appor Pass Y: | 0 |
| Structural Style: | Single Detached |
| Transaction Type: | For Sale |
| Utilities: | Cable Available, City Sewer, City Water, Curbs, Sidewalk |
| Will Subdivide: | No |
Listing Courtesy of: Kate Kruger Realty
Listing Agent: Kate Greer
214-293-4465
Mortgage Calculator
All listings featuring the  icon are provided courtesy of North Texas Real Estate Information Systems, Inc. (NTREIS), Copyright 2026. All rights reserved.
All information is believed accurate but not guaranteed. The properties displayed may not be all of the properties available through the IDX Program. Any use of this site other than by potential buyers or sellers is strictly prohibited.
North Texas Real Estate Information Systems, Inc. data last updated on November 18, 2026 02:49 AM - CT
Property Last Updated: November 18, 2026 02:49 AM - CT
