6512 Risinghill Drive
Dallas, TX 75248
$699,999
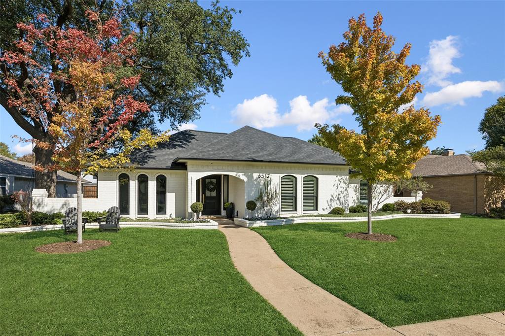
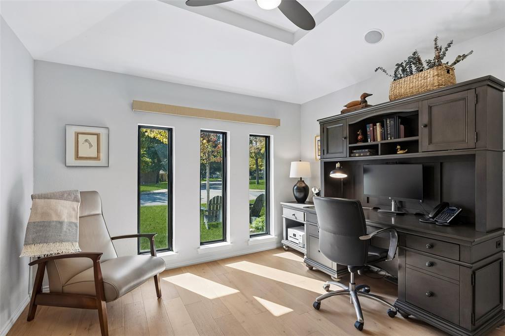
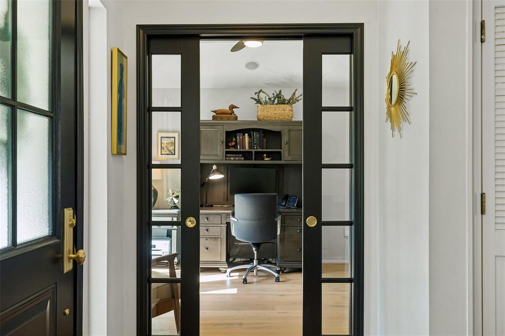
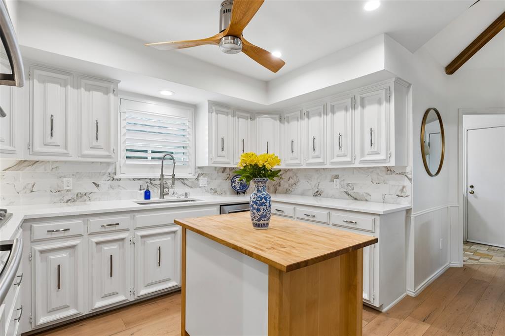
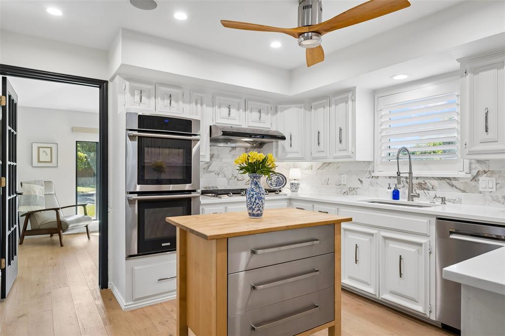
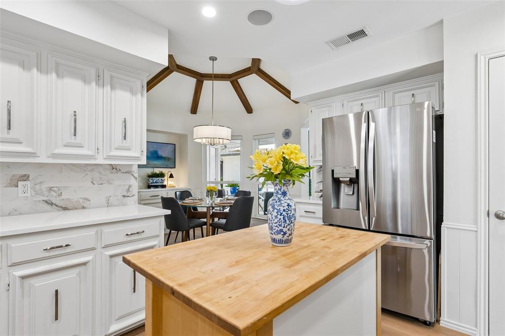
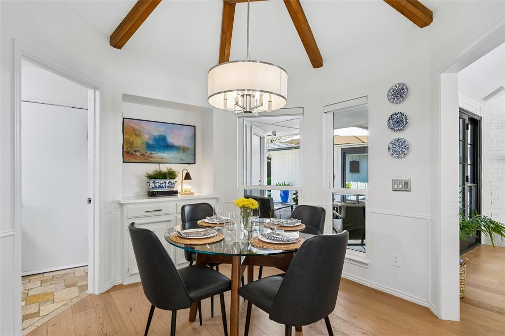
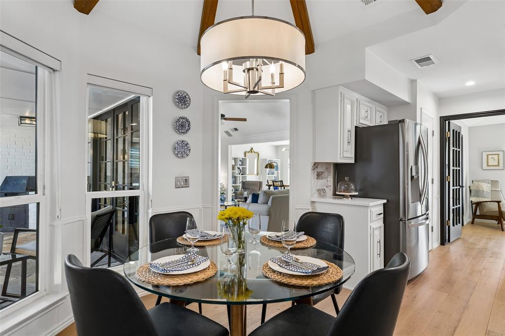
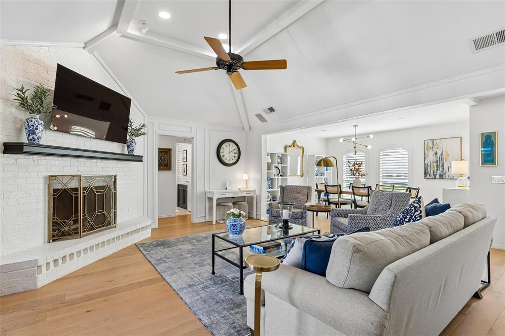
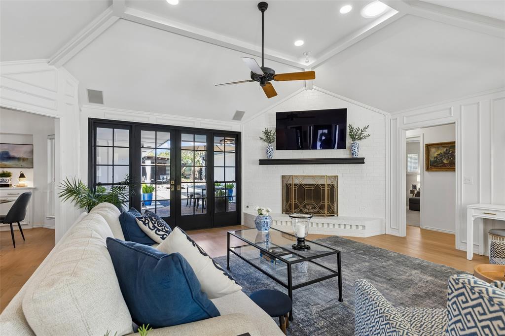
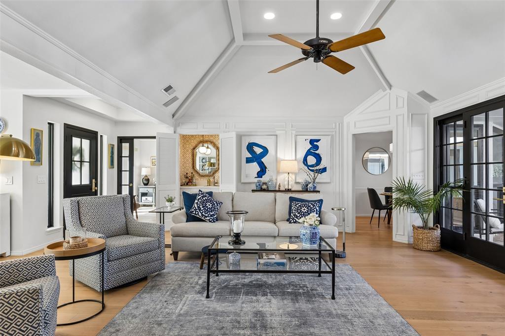
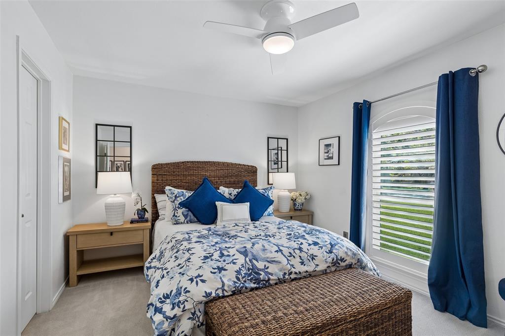
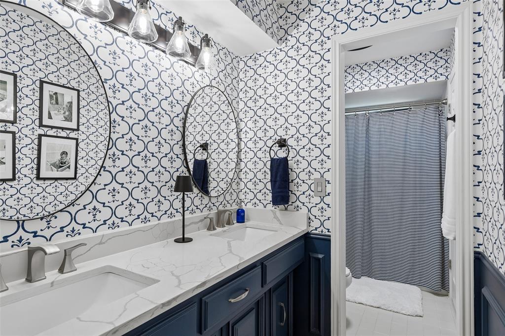
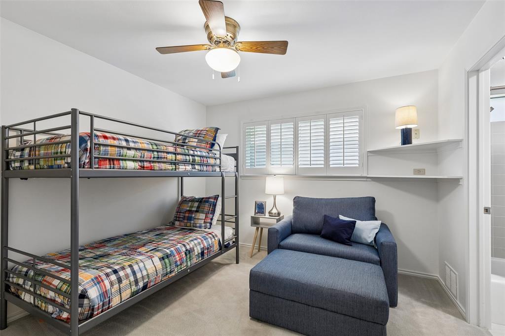
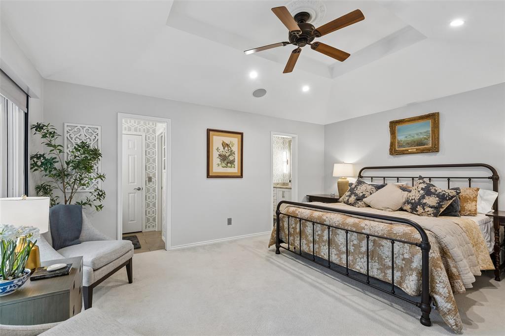
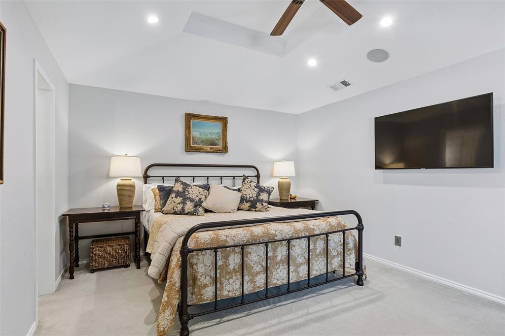
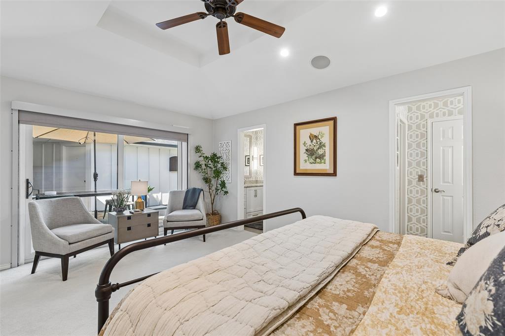
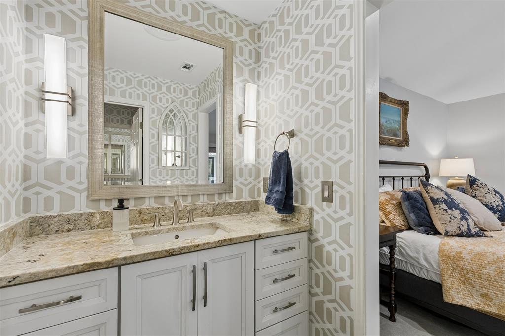
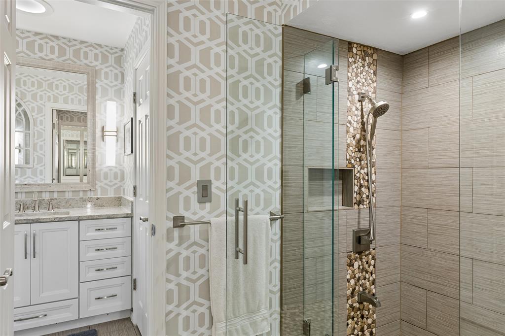
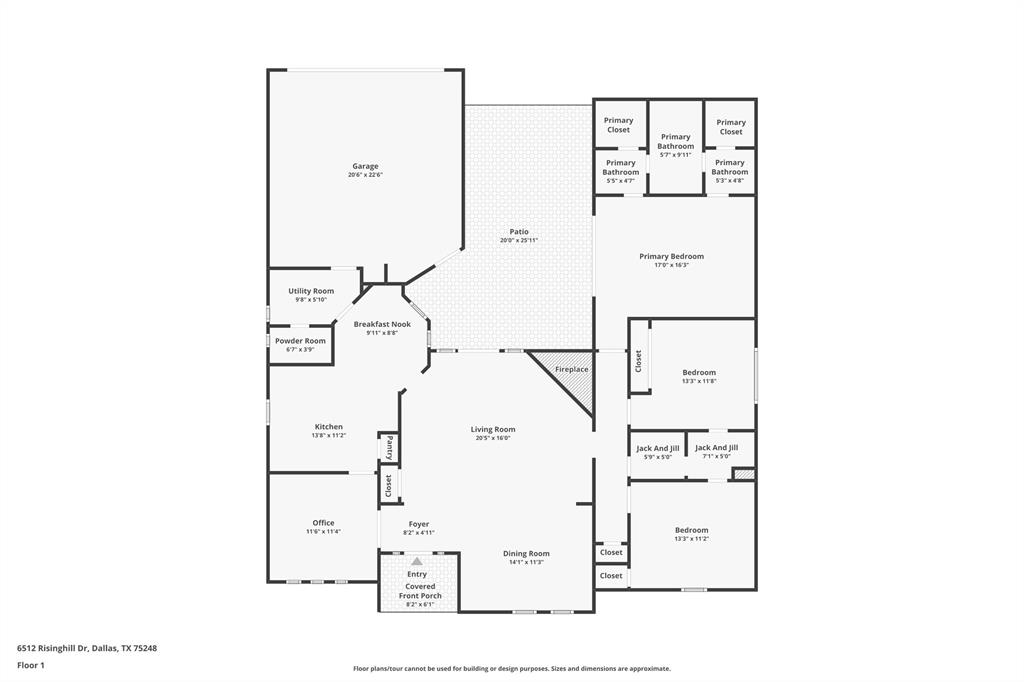
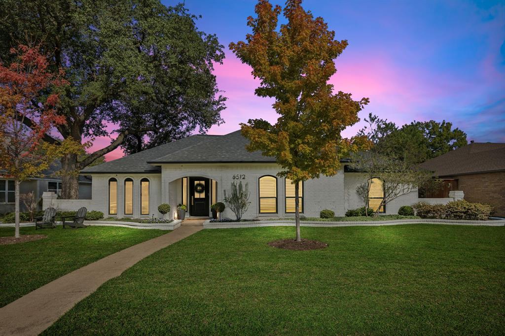
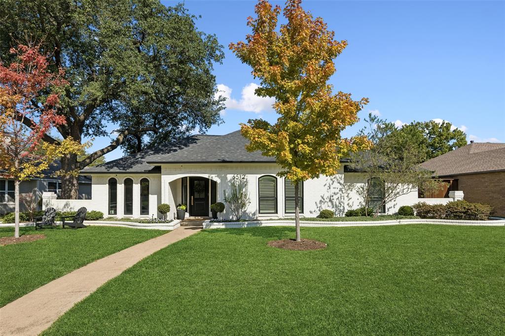
Welcome to 6512 Risinghill Drive, a meticulously maintained residence nestled in the highly sought-after Preston Green North subdivision of Dallas. Spanning 2,069 square feet, this home offers a sophisticated blend of comfort and style, featuring three spacious bedrooms and two and a half bathrooms.
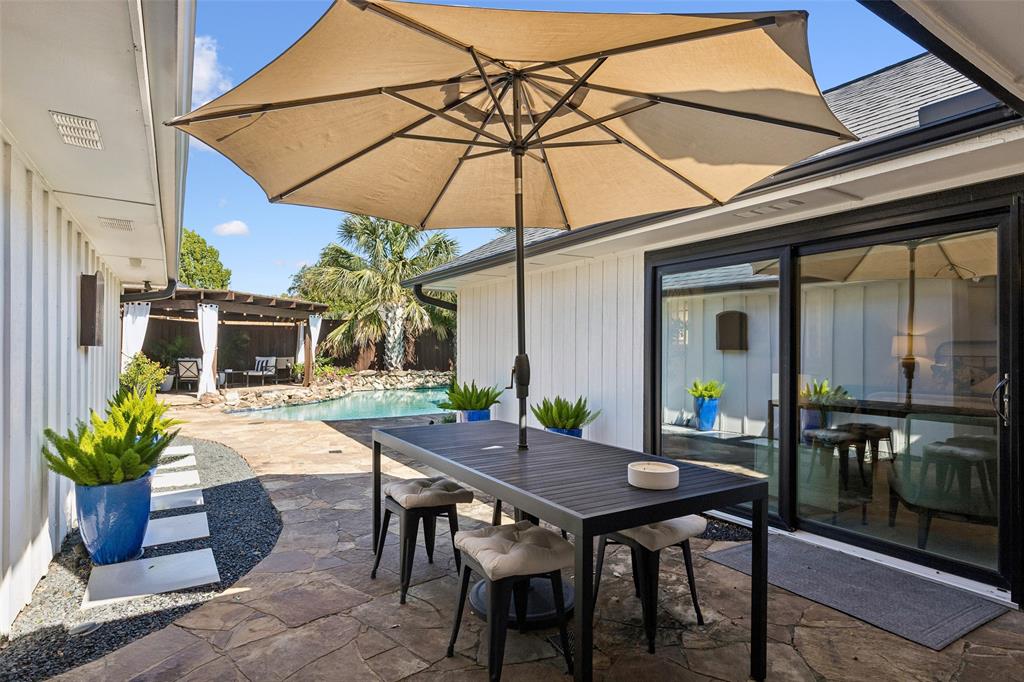
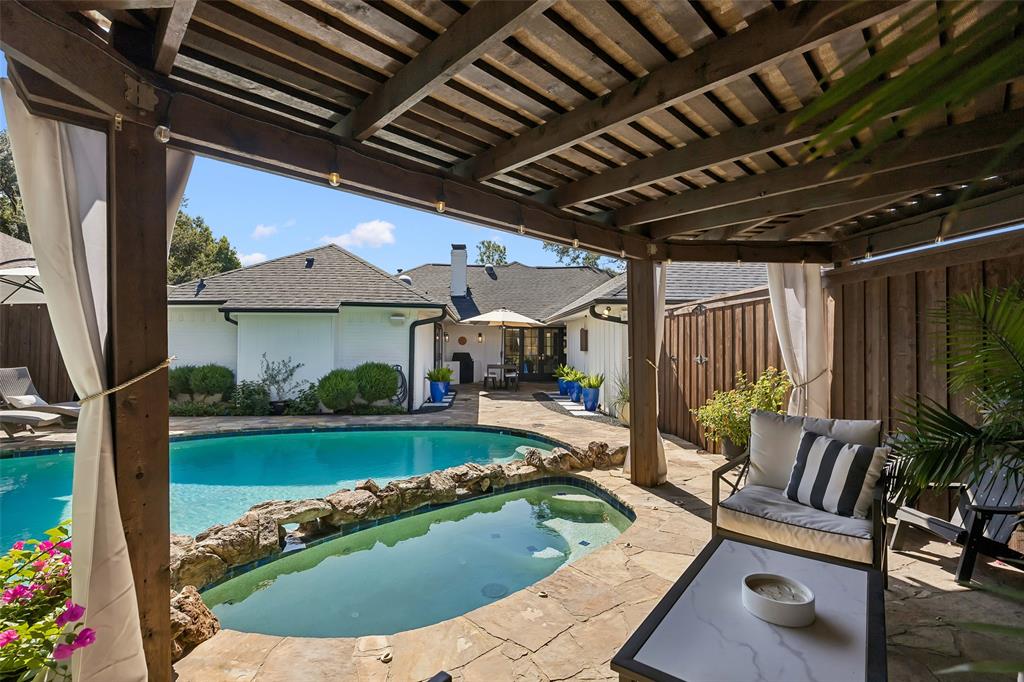
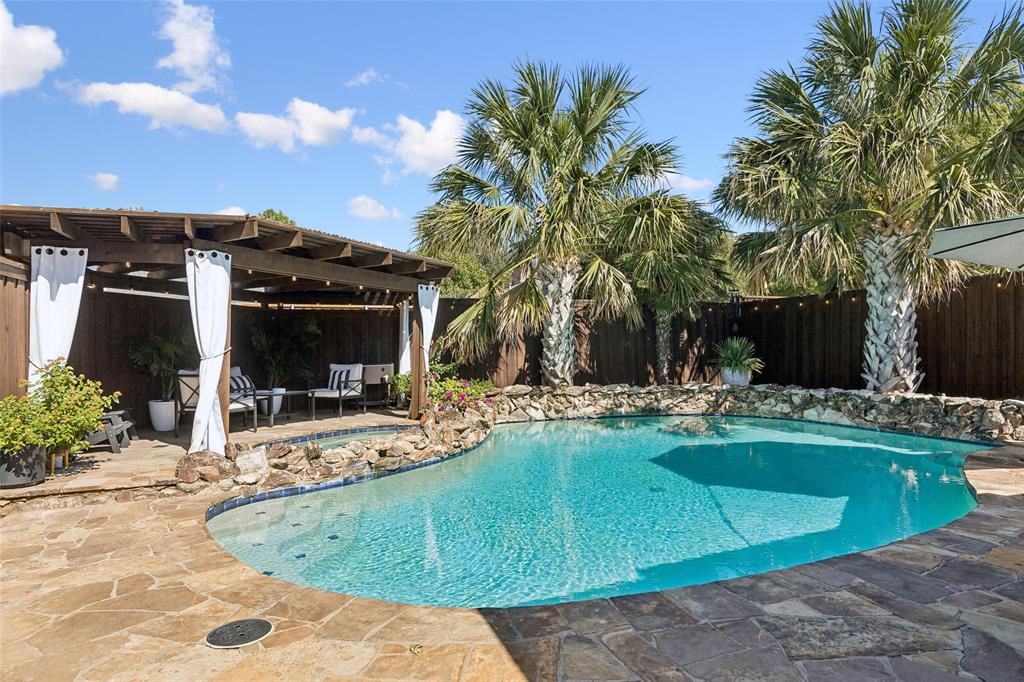
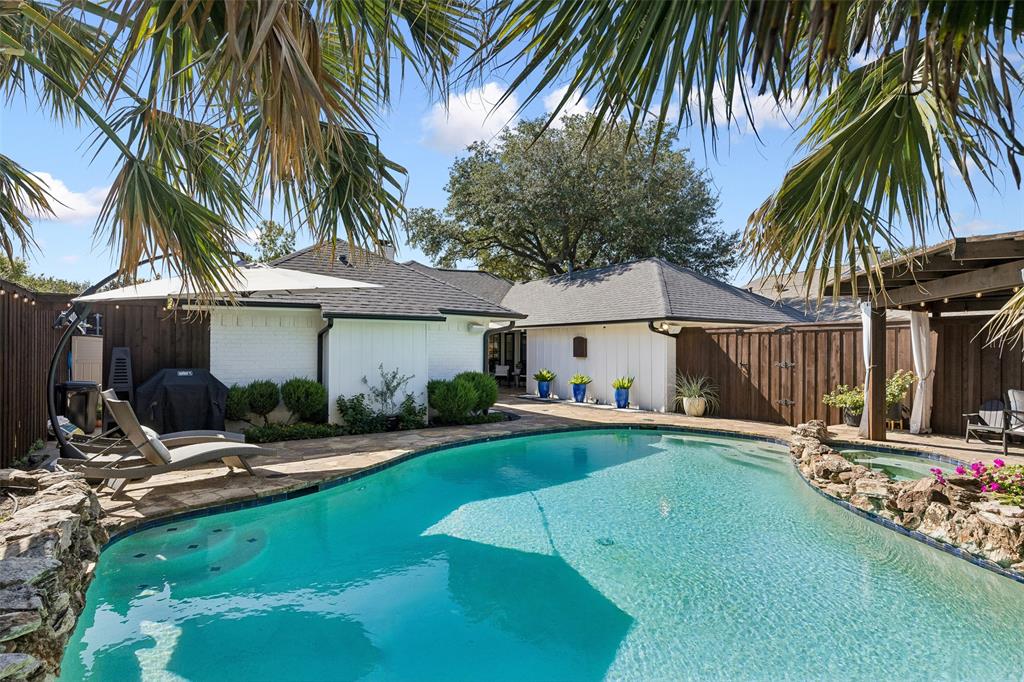
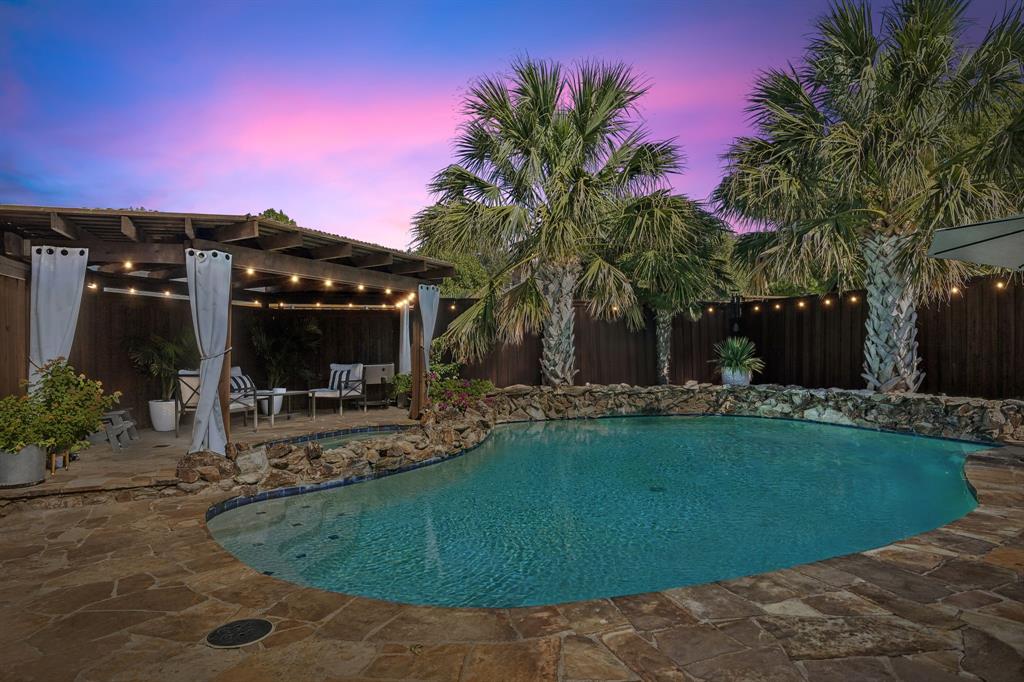
The true highlight of this property is the private outdoor oasis. Step outside to find a sparkling pool, complemented by a beautiful pergola that offers a shaded retreat for dining or lounging. It's a space designed for year-round enjoyment and effortless entertaining.
Positioned in a prime North Dallas location, this home offers unparalleled access to major thoroughfares, making for a streamlined commute to the city's primary business hubs, upscale shopping, and renowned dining destinations. Move-in ready and priced at $699,999, this property represents a rare opportunity to secure a refined lifestyle in one of the area's most established communities. Experience the perfect balance of suburban tranquility and urban accessibility.
| Listing Id: | 21420309 |
|---|---|
| List Price: | $699,999 |
| Property Type: | Residential |
| Property Sub Type: | Single Family Residence |
| Status: | Active |
| Bedrooms Total: | 3 |
| Bathrooms Full: | 2 |
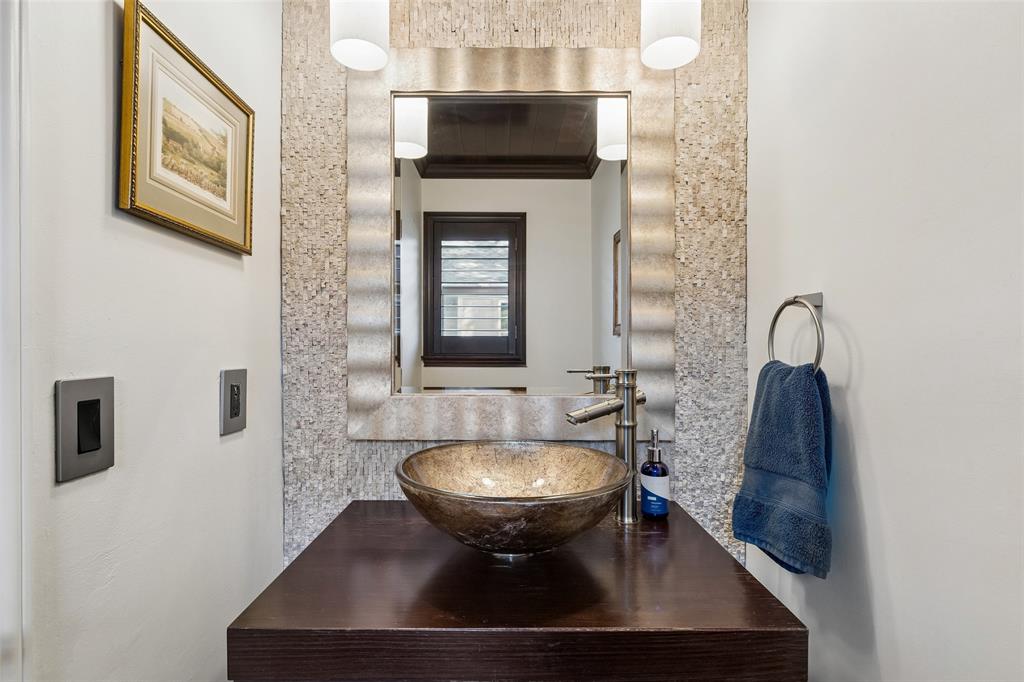
| Bathrooms Half: | 1 |
| Living Area: | 2,069 |
| Unexempt Taxes: | $14,912 |
| Lot Size Square Feet: | 10,193.0400 |
| Lot Size Acres: | 0.234 |
| Architectural Style: | Traditional |
| Waterfront?: | No |
| City: | Dallas |
| County Or Parish: | Dallas |
| Subdivision Name: | Preston Green North Sec 02 |
| Postal Code: | 75248 |
| Year Built: | 1977 |
| Accessibility Features Yn: | No |
| Appliances: | Built-in Gas Range,Dishwasher,Disposal,Double Oven |
| Association Type: | None |
| Attached Garage?: | Yes |
| Basement Yn: | No |
| Bathrooms Total Decimal: | 2.10 |
| Bathrooms Total Integer: | 3 |
| Cooling: | Ceiling Fan(s), Central Air, Electric |
| Covered Spaces: | 2 |
| Directions: | GPS friendly |
| Elementary School: | Brentfield |
| Elementary School Name: | Brentfield |
| Exclusions: | Inside refrigerator, all televisions |
| Fencing: | Wood |
| Fireplace Features: | Gas |
| Fireplaces Total: | 1 |
| Flooring: | Carpet, Engineered Wood |
| Foundation Details: | Slab |
| Garage Spaces: | 2 |
| Garage?: | Yes |
| Heating: | Central |
| High School Name: | Pearce |
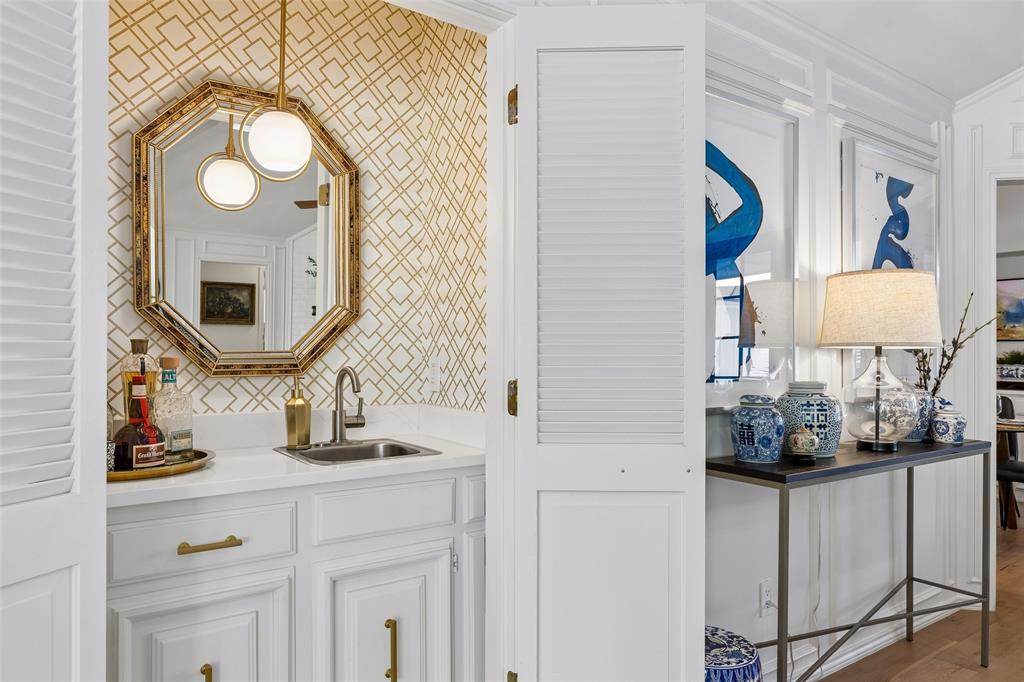
| Interior Features: | Cable TV Available, Walk-In Closet(s), Wet Bar |
| Junior High School Name: | Parkhill |
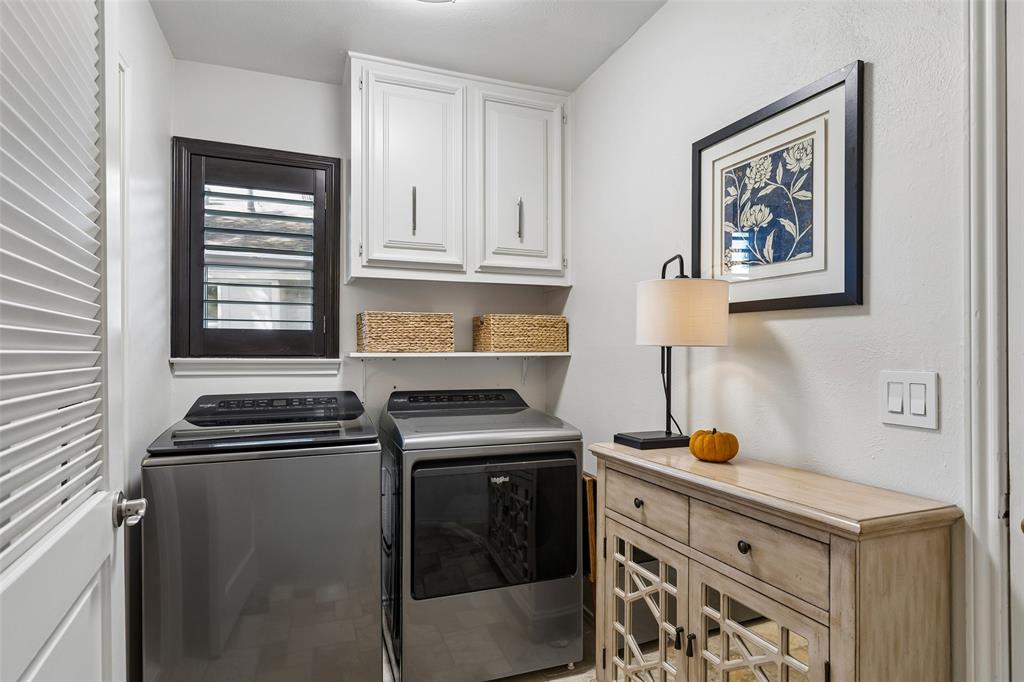
| Laundry Features: | Electric Dryer Hookup, Utility Room |
| Levels: | One |
| Listing Terms: | Cash, Conventional, FHA, VA Loan |
| Room Count: | 9 |
| Lot Features: | Interior Lot |
| Lot Size: | Less Than .5 Acre (not Zero) |
| Lot Size Area: | 0.2340 |
| Lot Size Units: | Acres |
| Multi Parcel ID: | No |
| Municipal Utility District?: | No |
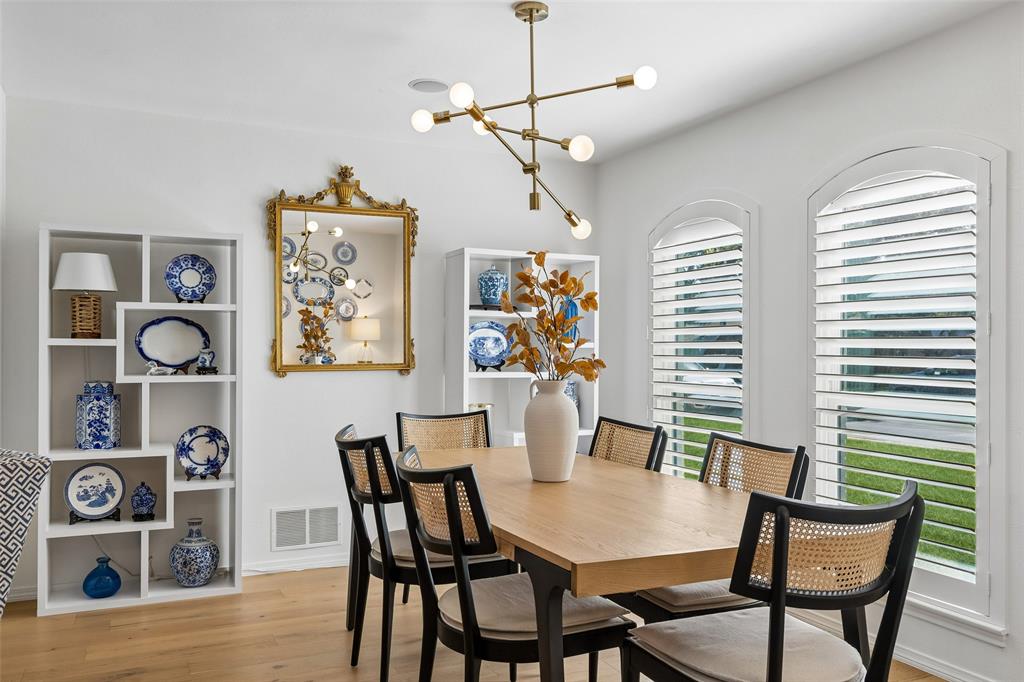
| Number Of Dining Areas: | 2 |
| Number Of Living Areas: | 1 |
| Number Of Parking Spaces: | 2 |
| Other Structures: | Pergola |
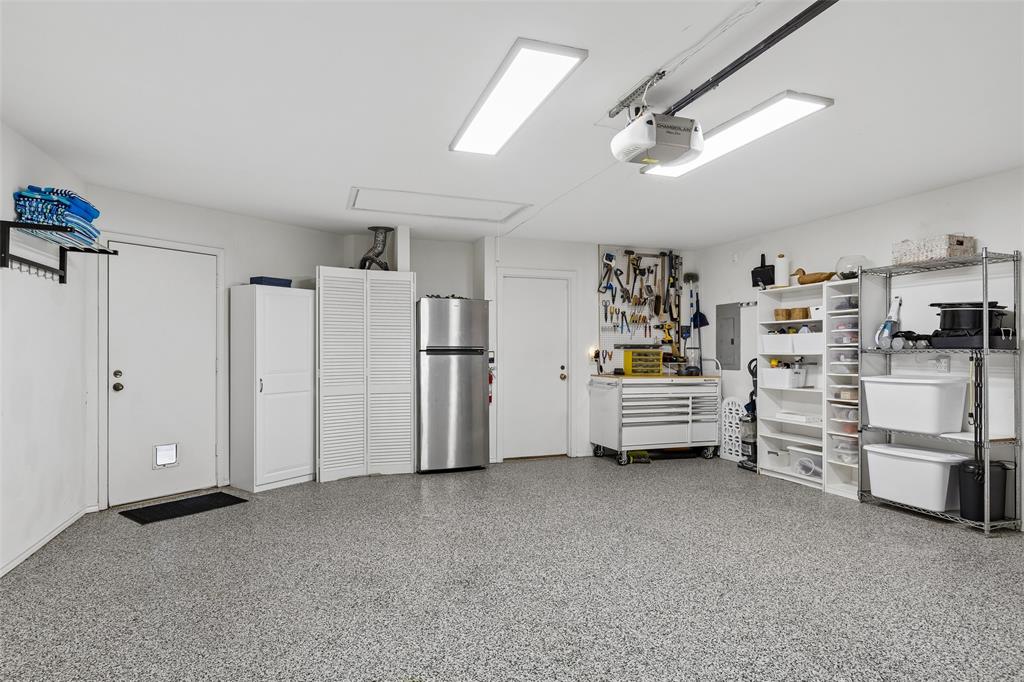
| Parking Features: | Epoxy Flooring |
| Pool Features: | In Ground |
| Pool?: | Yes |
| Possession: | Closing/Funding |
| Postal Code Plus 4: | 1345 |
| Property Attached?: | No |
| Roof: | Shingle |
| School District: | Richardson ISD |
| Security Features: | Smoke Detector(s) |
| Senior Community Yn: | No |
| Smart Home Features Appor Pass Y: | 0 |
| Soil Type: | Unknown |
| Special Taxing Entities: | 0 |
| Structural Style: | Single Detached |
| Transaction Type: | For Sale |
| Utilities: | City Sewer, City Water |
| Will Subdivide: | No |
| Year Built Details: | Preowned |
Listing Courtesy of: Compass RE Texas, LLC
Listing Agent: Robin Marriott
817-966-0519
Mortgage Calculator
All listings featuring the  icon are provided courtesy of North Texas Real Estate Information Systems, Inc. (NTREIS), Copyright 2026. All rights reserved.
All information is believed accurate but not guaranteed. The properties displayed may not be all of the properties available through the IDX Program. Any use of this site other than by potential buyers or sellers is strictly prohibited.
North Texas Real Estate Information Systems, Inc. data last updated on November 19, 2026 11:01 PM - CT
Property Last Updated: November 19, 2026 11:01 PM - CT