6512 Canyon Crest Drive
McKinney, TX 75071
$449,000
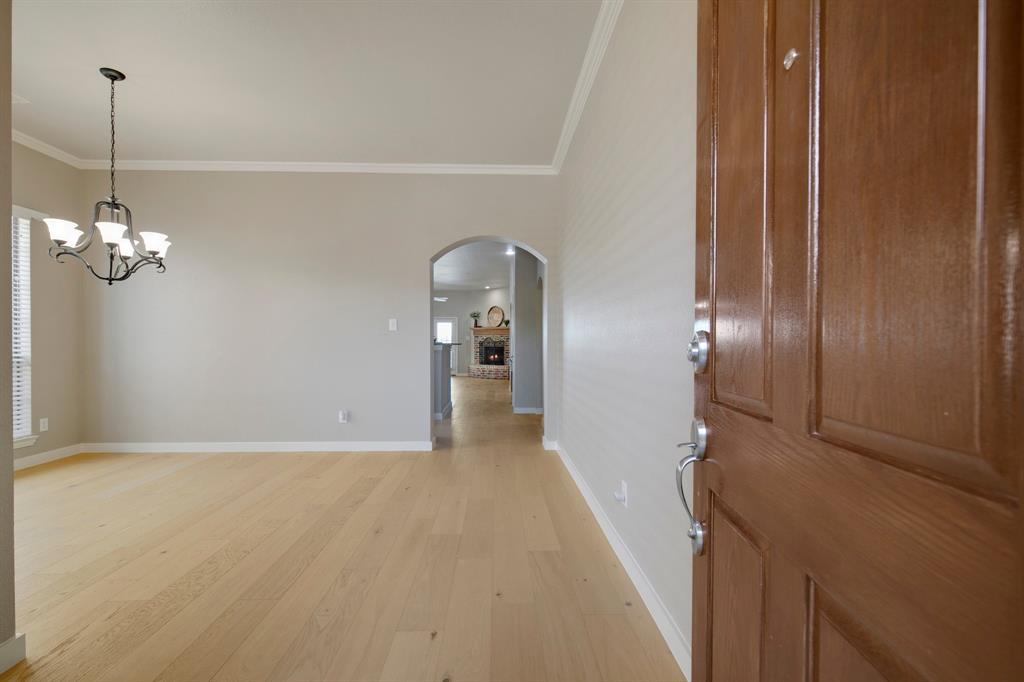
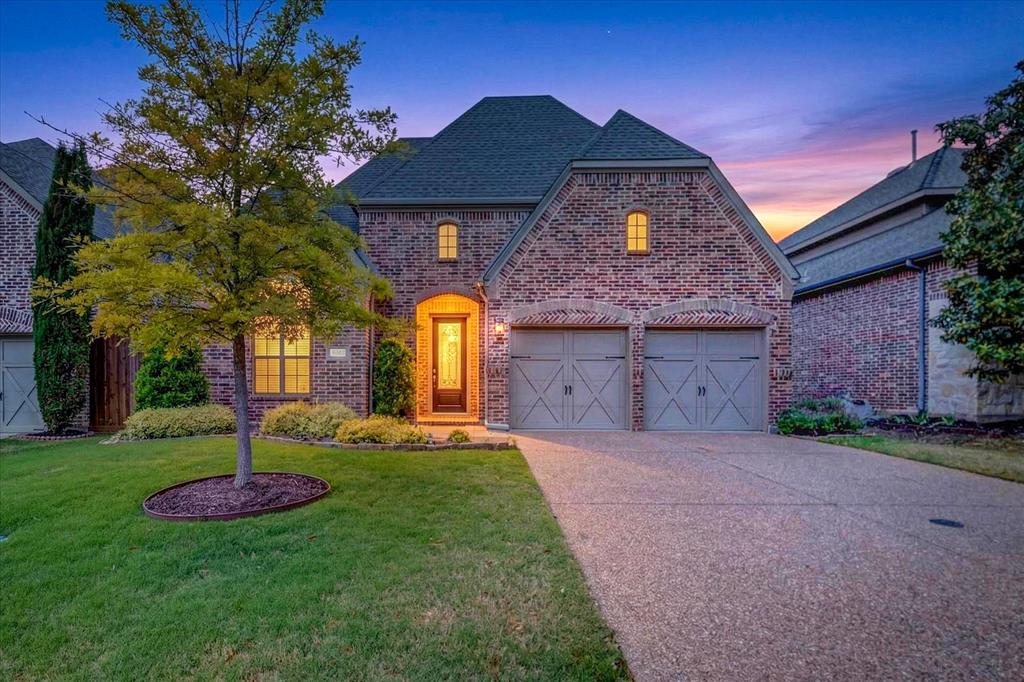
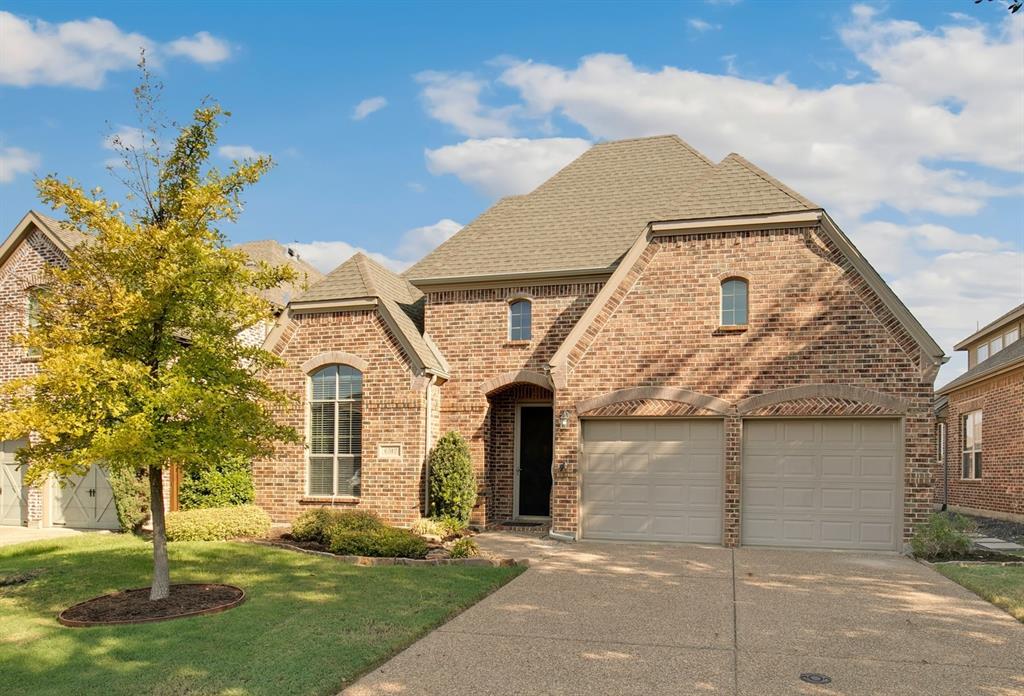
PRICE IMPROVEMENT! COME SEE AND ENJOY! INTERIORS ARE REFRESHED AND HOME IS READY TO MOVE IN ! Pride of ownership is evident throughout this meticulously maintained, one-owner Highland Homes property. Beautifully appointed one-story brick home with desirable North-South orientation, inviting neutral interiors, and thoughtful design throughout.
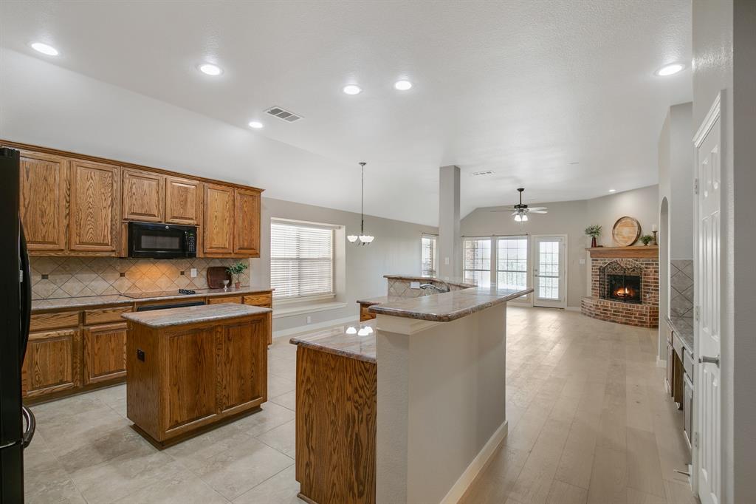
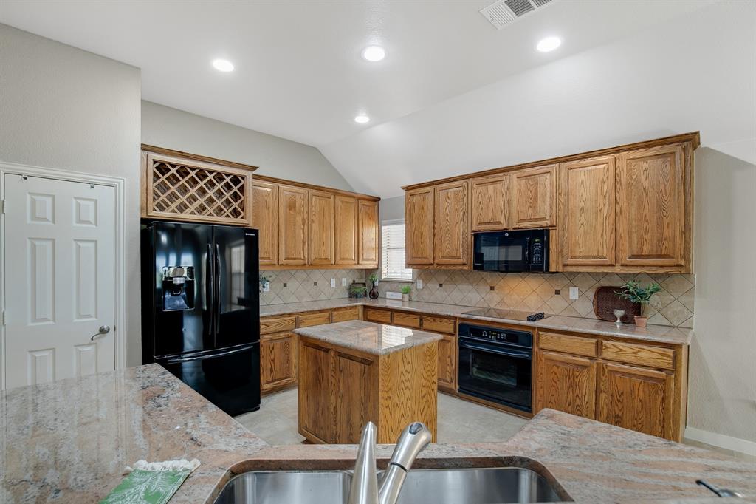
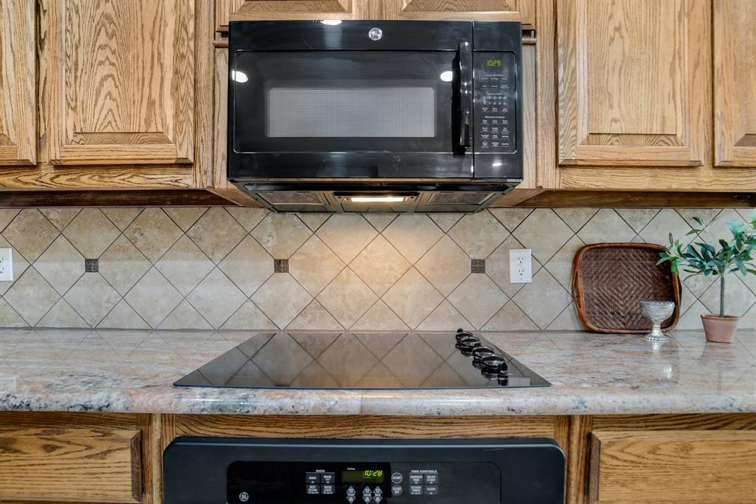
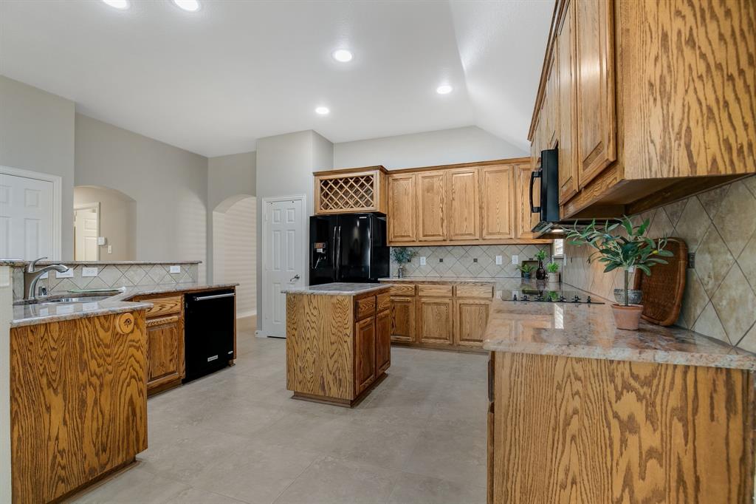
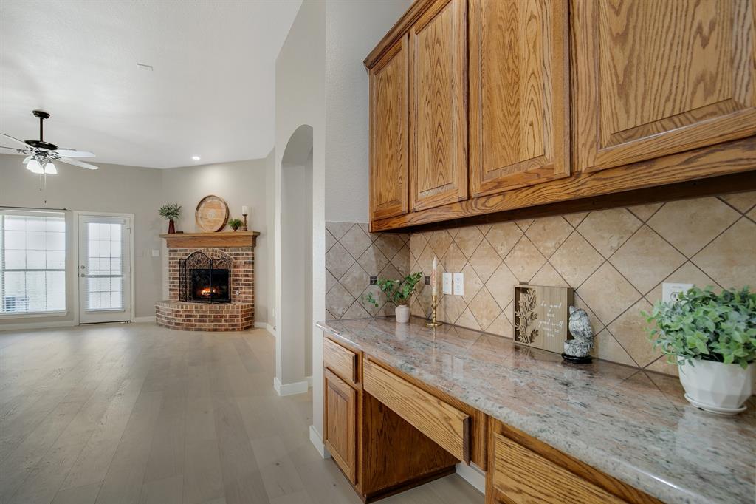
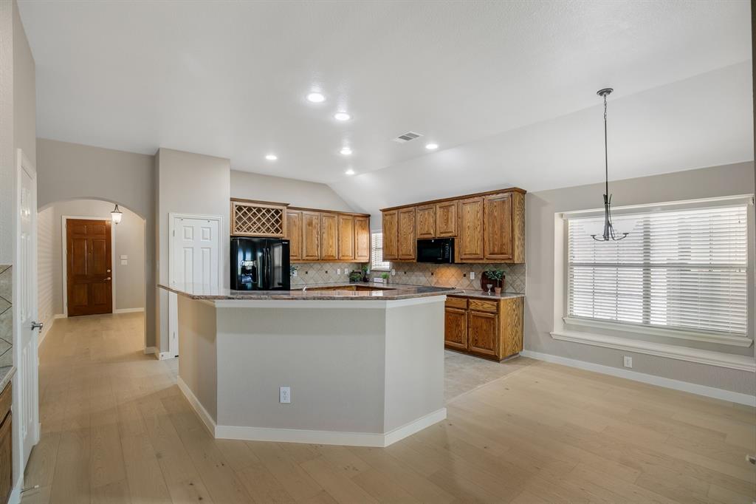
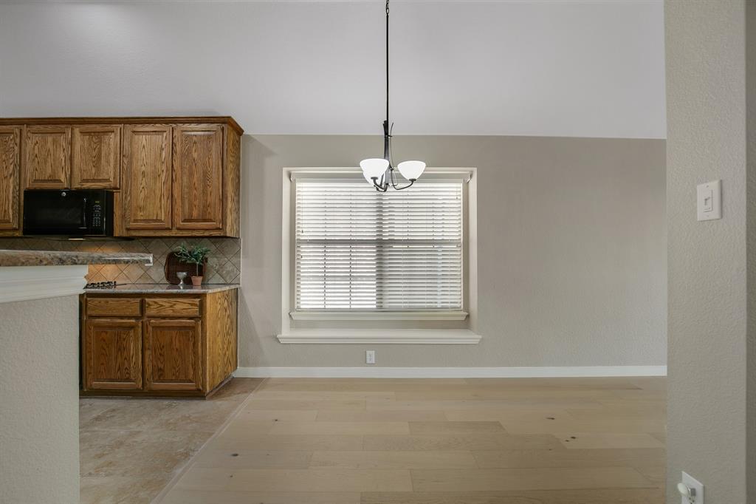
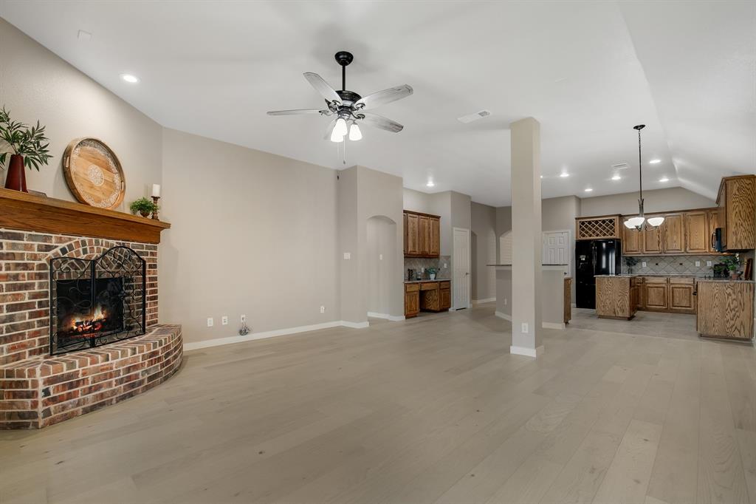
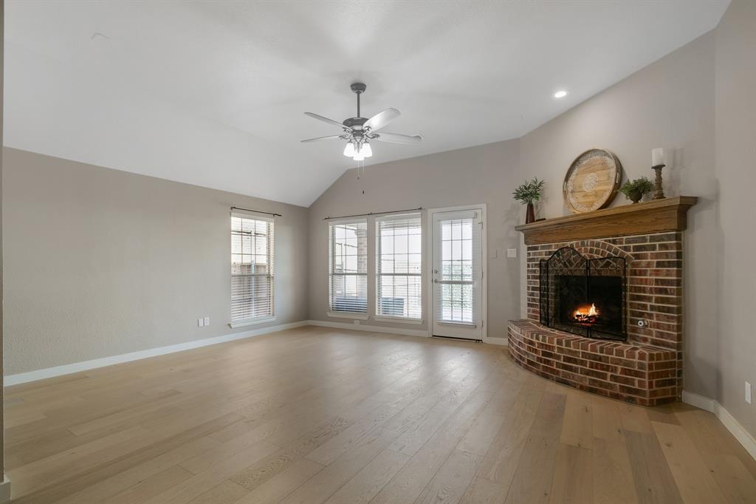
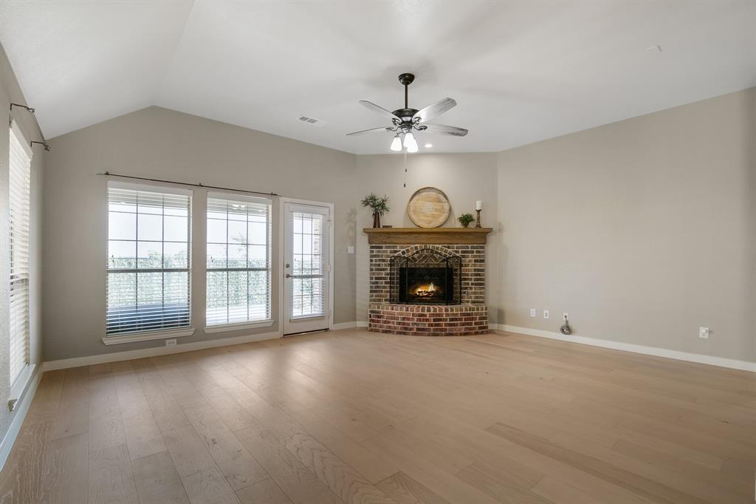
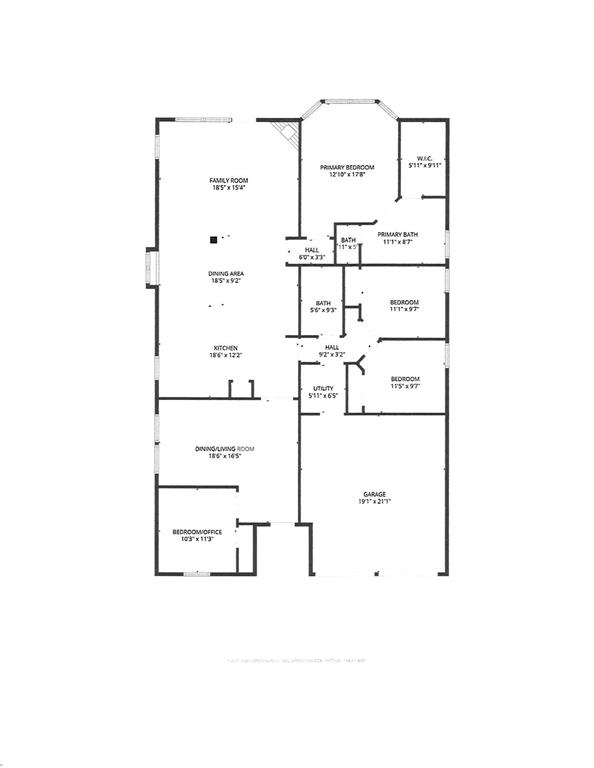
The spacious kitchen is the heart of the home, featuring abundant cabinetry, generous counter space, and a natural gas line available for a gas cooktop. The kitchen flows seamlessly into the living area, highlighted by an attractive brick fireplace that creates a warm and welcoming gathering space.
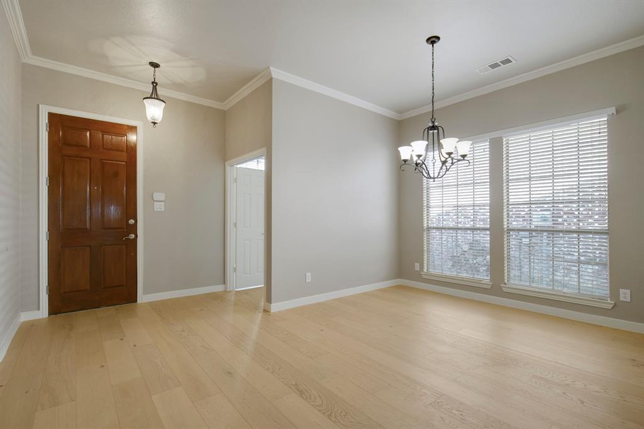
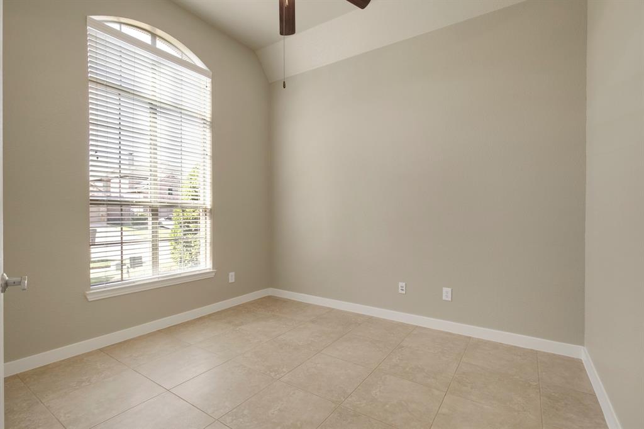
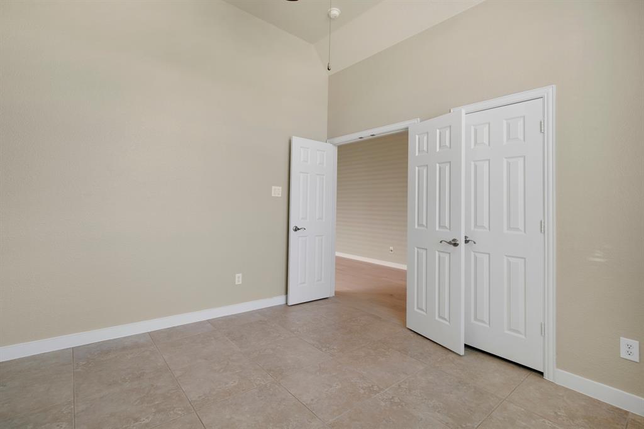
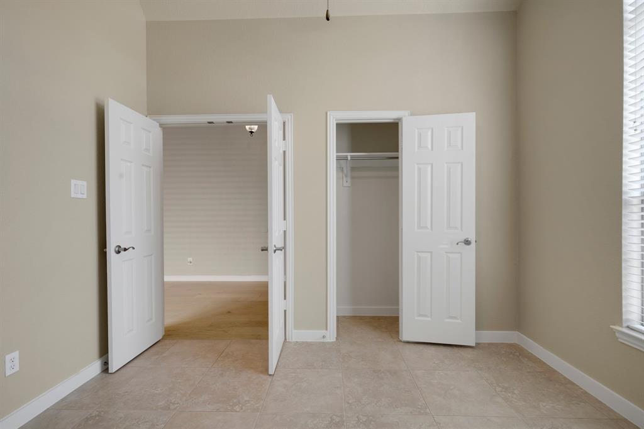
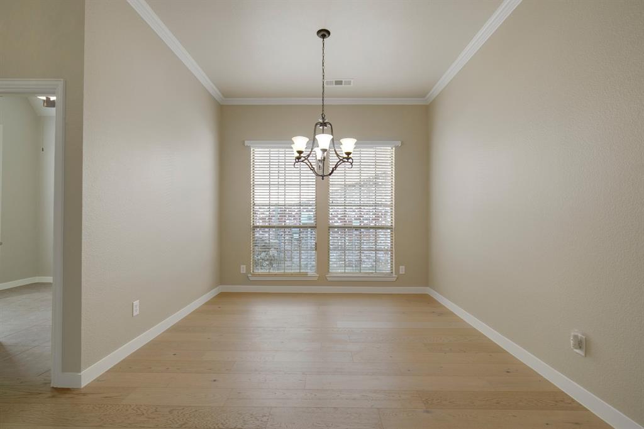
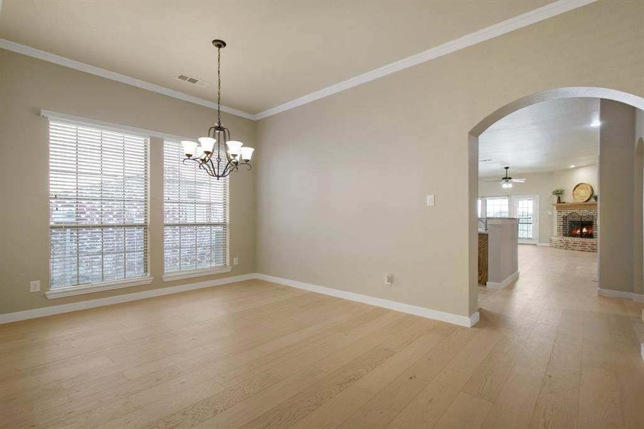
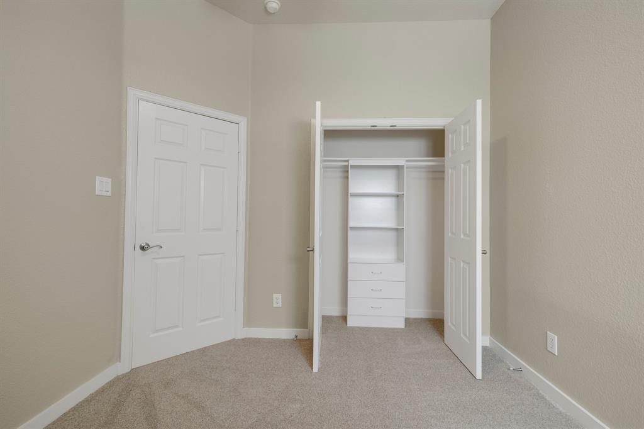
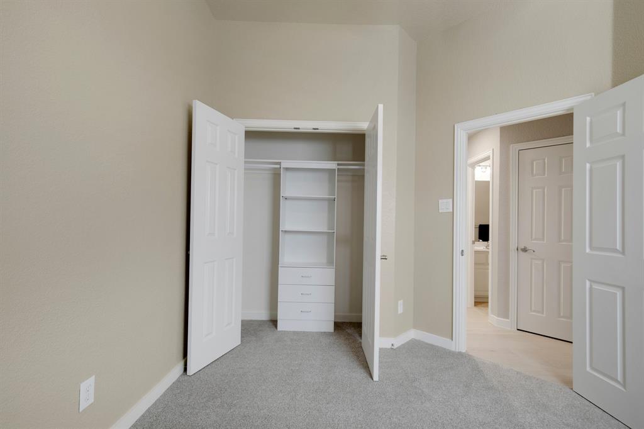
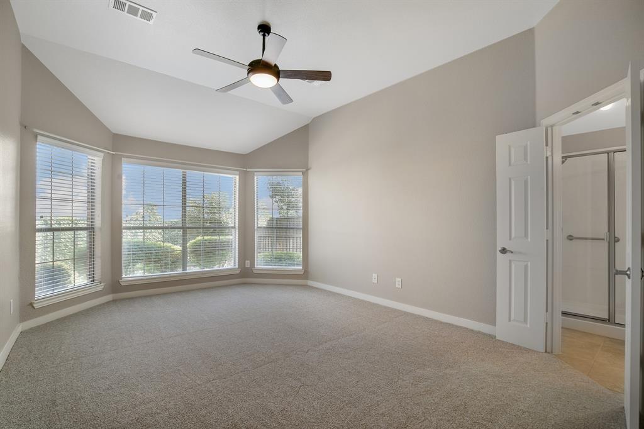
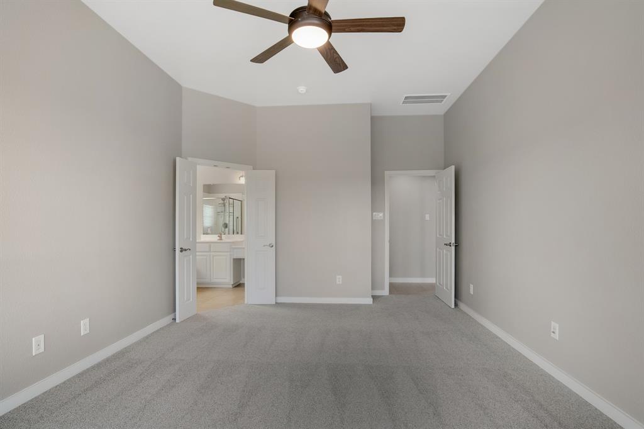
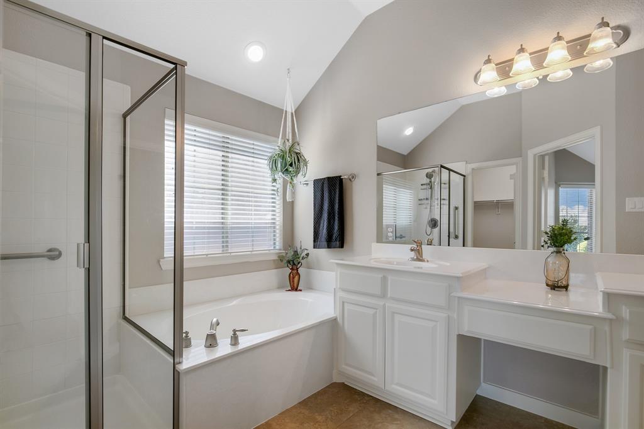
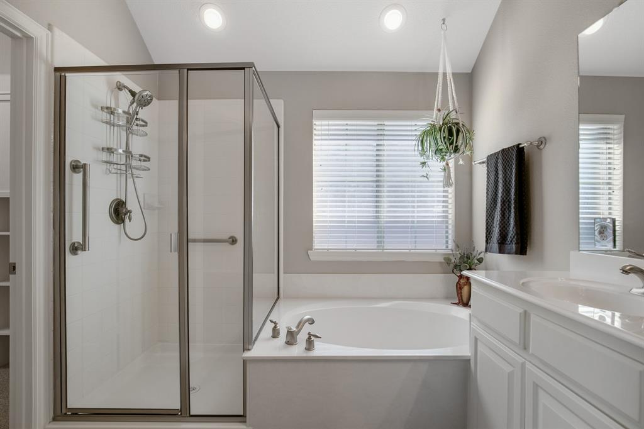
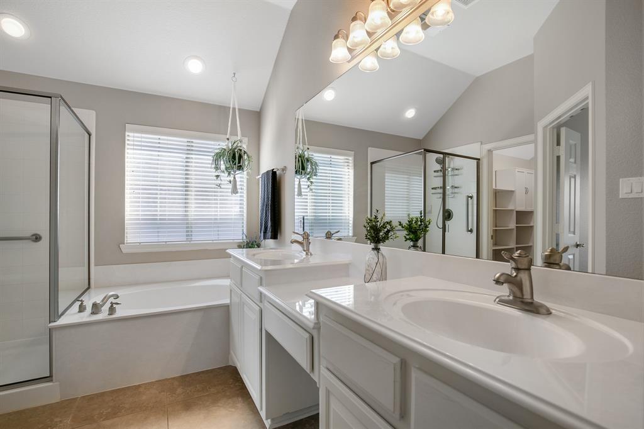
The private primary suite features a bay window and ensuite bath and is thoughtfully separated from the secondary bedrooms. A versatile front room with French doors and a closet is ideal for a home office, study, hobby room, or additional bedroom. Two dining areas offer flexibility for entertaining or other uses.
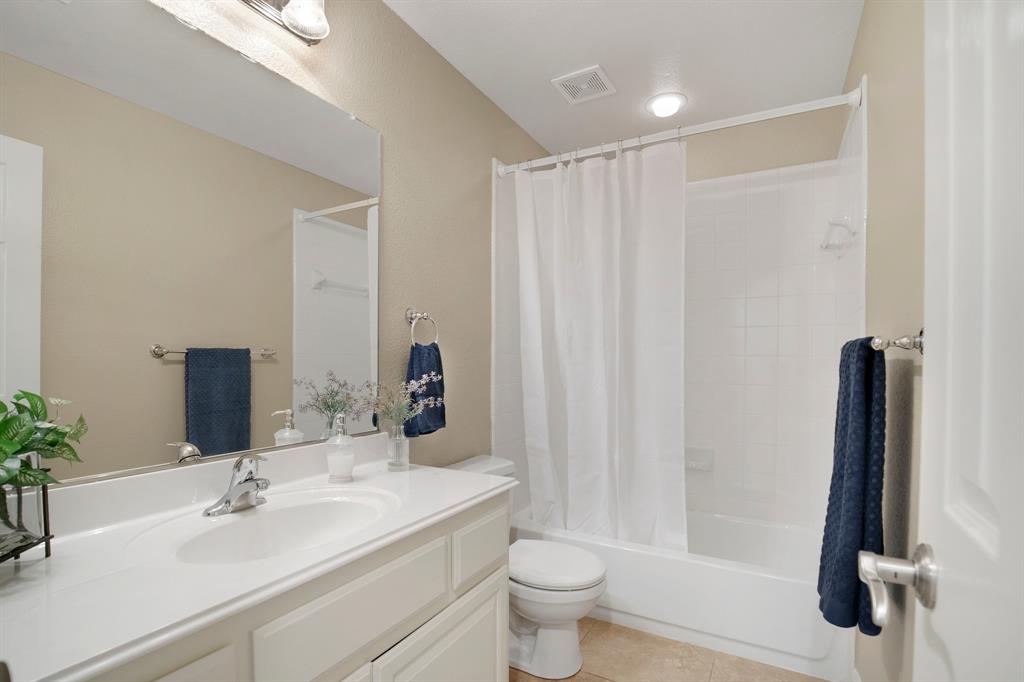
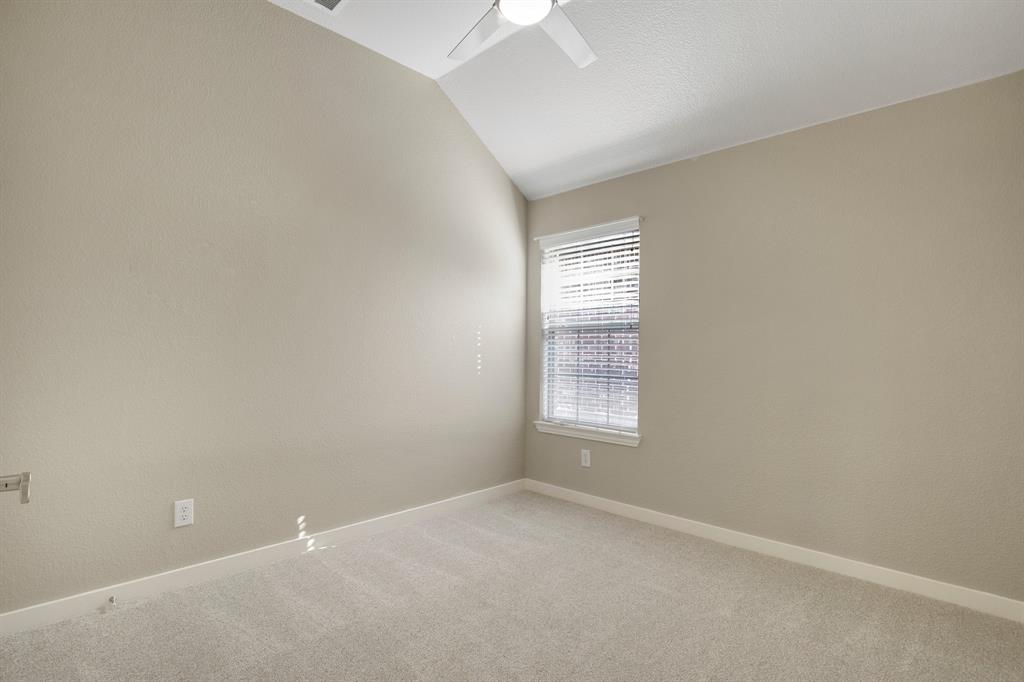
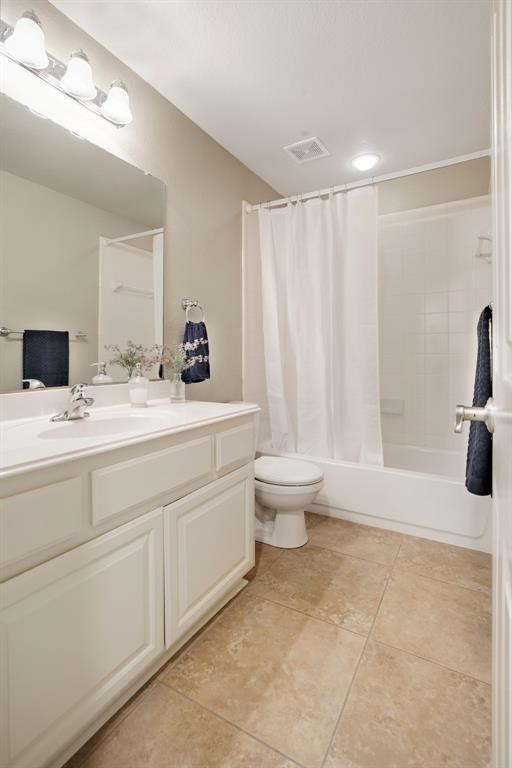
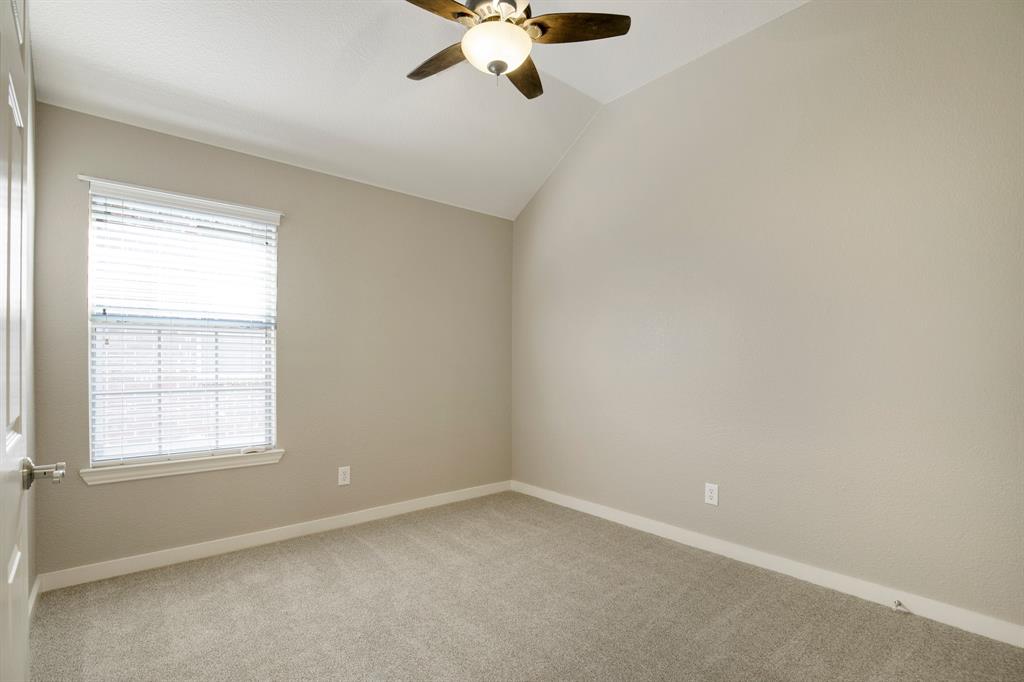
NEW Light-toned wood flooring flows from the entry toward the back of the home, complemented by new carpet, light toned ceramic tile floors and louver window blinds.
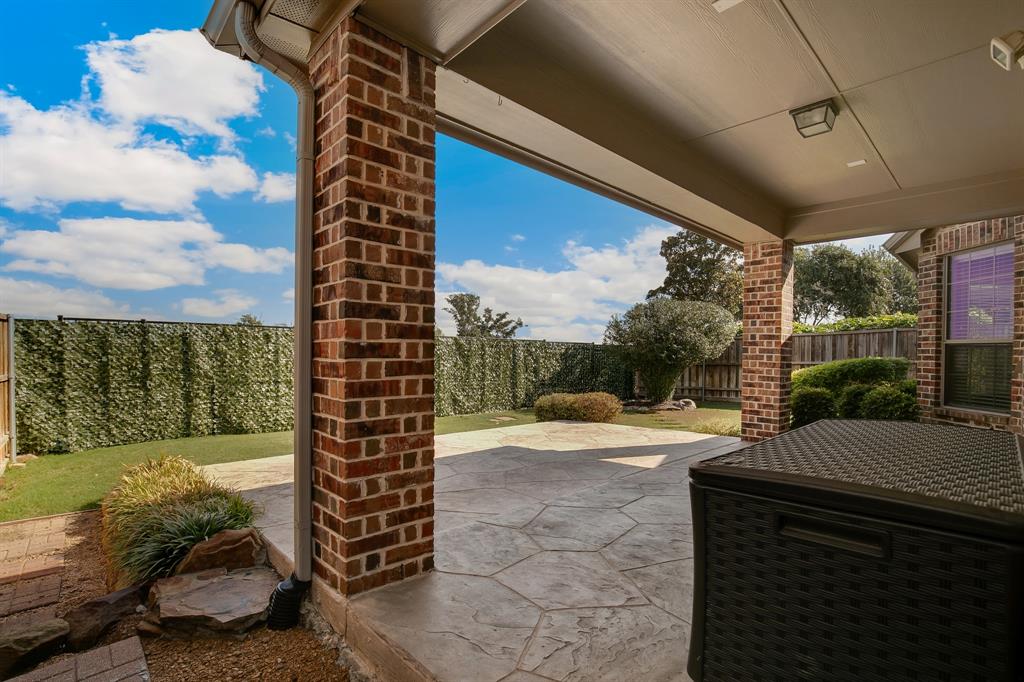
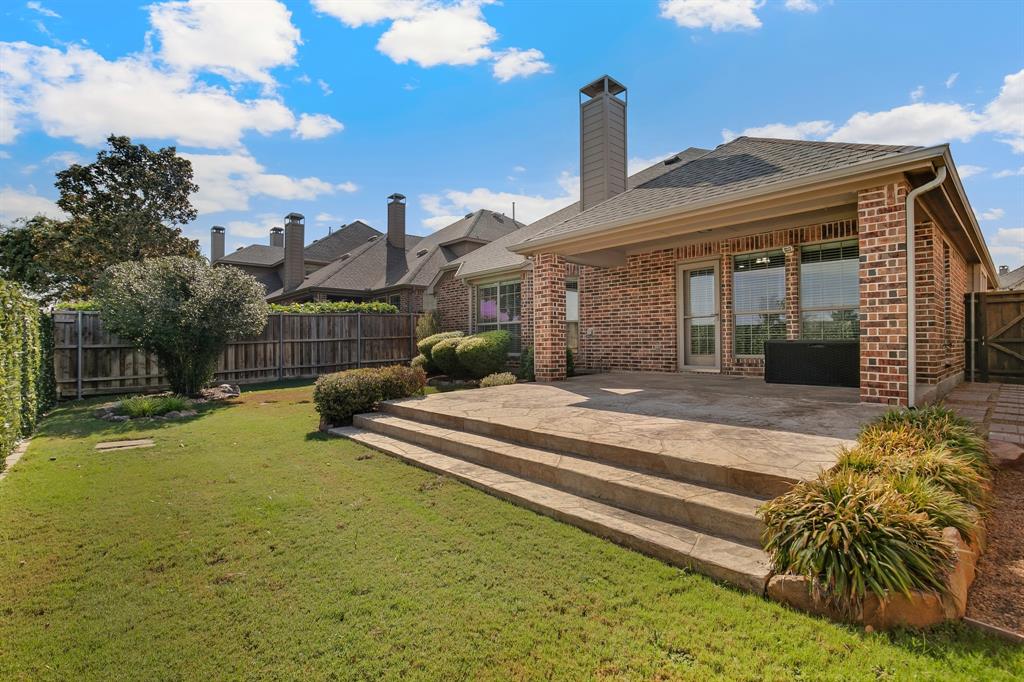
Step outside and enjoy the extended stamped-concrete patio, partially covered for added comfort, overlooking a beautifully landscaped and fully fenced private backyard—perfect for relaxing or entertaining.
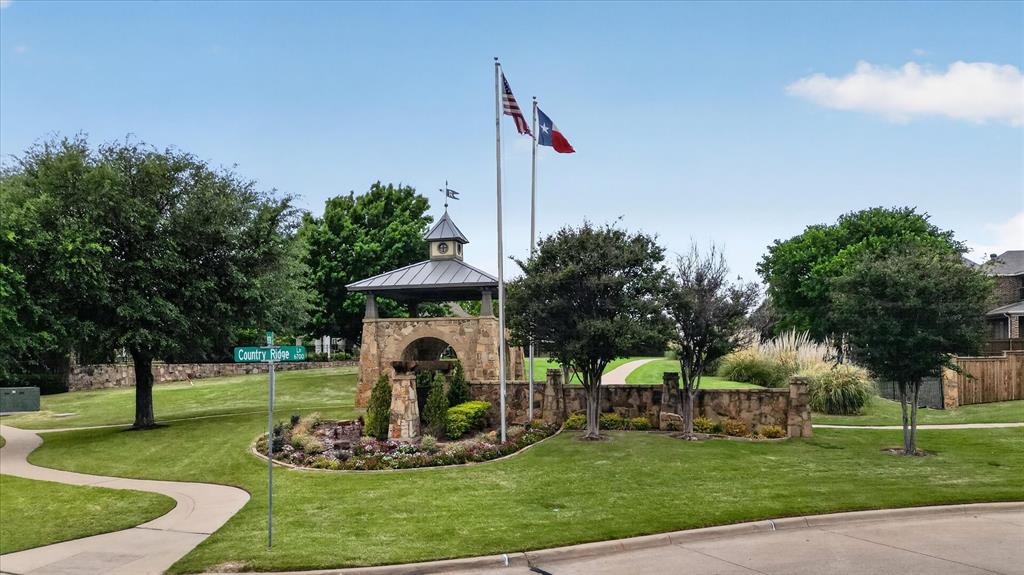
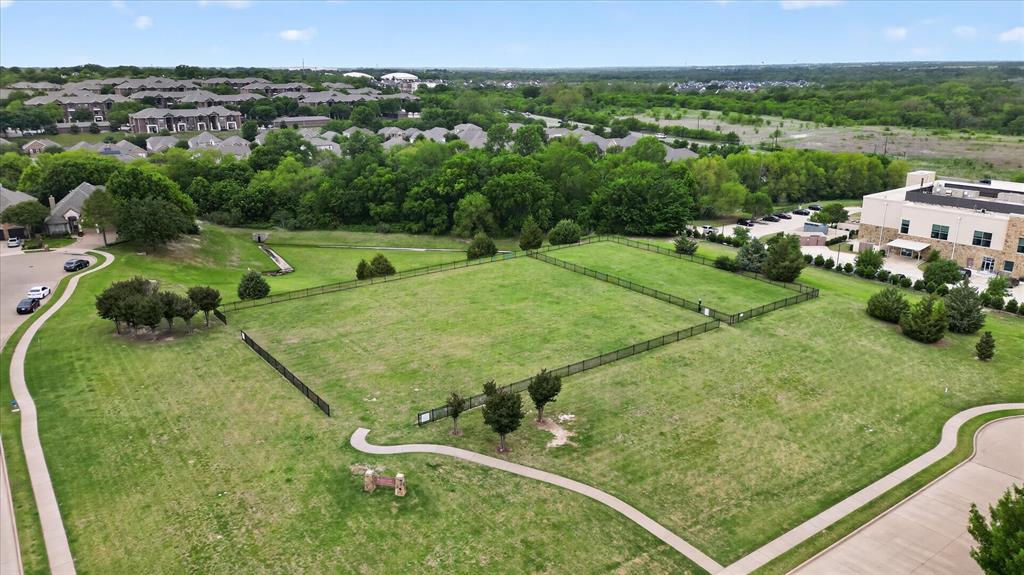
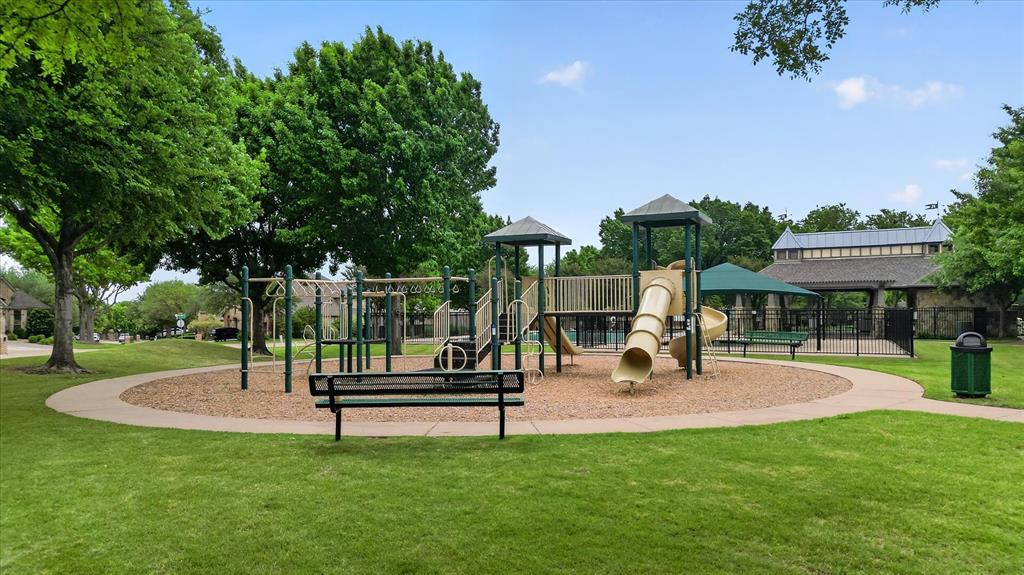
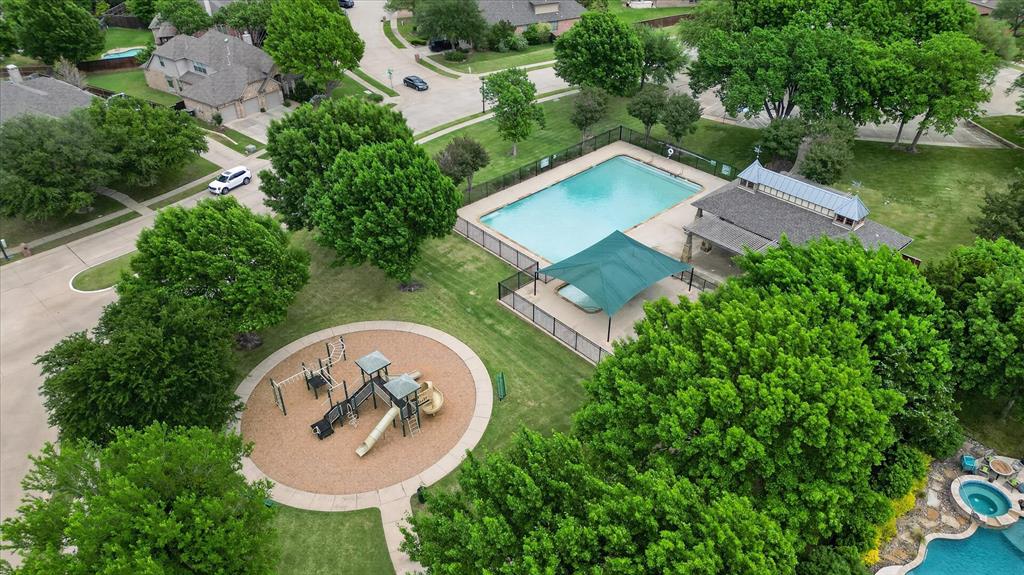
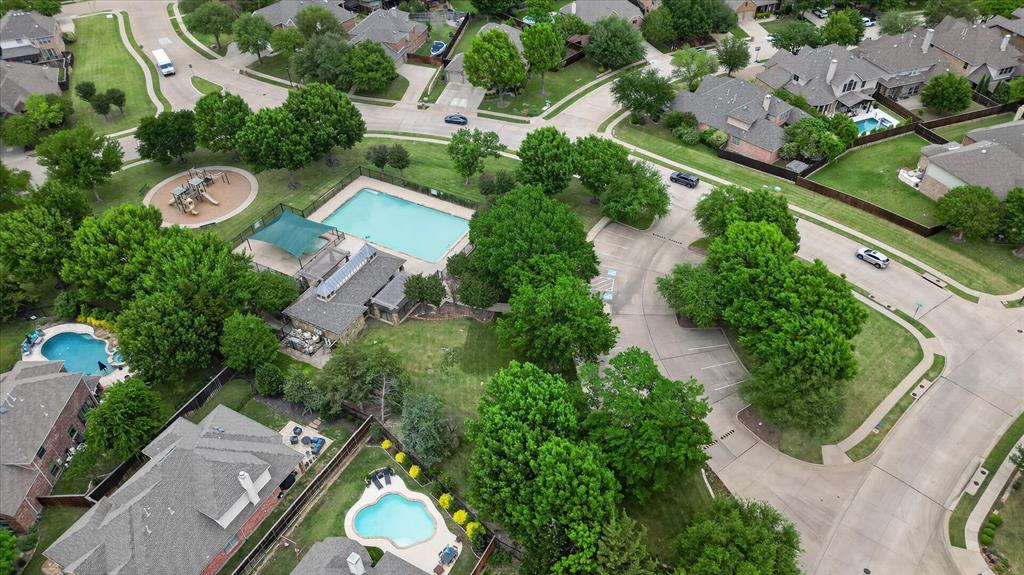
Located in desirable Ridgecrest, offering a community pool, playground, parks, and areas for sports and pets. Convenient to major highways, healthcare, shopping, dining, and entertainment.
A beautifully cared-for home with pride of ownership you can see the moment you walk through the door. Ready for your private showing on ...
+ Read More| Listing Id: | 21391199 |
|---|---|
| List Price: | $449,000 |
| Property Type: | Residential |
| Property Sub Type: | Single Family Residence |
| Status: | Closed |
| Bedrooms Total: | 3 |
| Bathrooms Full: | 2 |
| Living Area: | 2,017 |
| Association Fee: | $888 |
| Unexempt Taxes: | $7,824 |
| Lot Size Square Feet: | 6,098.4000 |
| Lot Size Acres: | 0.14 |
| Architectural Style: | Traditional |
| Waterfront?: | No |
| City: | McKinney |
| County Or Parish: | Collin |
| Subdivision Name: | Ridgecrest - Ph I |
| Postal Code: | 75071 |
| Year Built: | 2007 |
| Accessibility Features: | Accessible Entrance, Accessible Grip, Accessible Hallway(s), Accessible Kitchen |
| Accessibility Features Yn: | No |
| Accessory Unit?: | No |
| Appliances: | Dishwasher,Disposal,Electric Cooktop,Electric Oven,Gas Water Heater,Ice Maker,Microwave,Plumbed For Gas in Kitchen,Refrigerator,Vented Exhaust Fan |
| Association Fee Frequency: | Annually |
| Association Fee Includes: | Full Use of Facilities, Management Fees |
| Association Type: | Mandatory |
| Attached Garage?: | Yes |
| Basement Yn: | No |
| Bathrooms Total Decimal: | 2.00 |
| Bathrooms Total Integer: | 2 |
| Buyer Financing: | Conventional |
| Community Features: | Community Pool, Community Sprinkler, Greenbelt, Park, Playground, Pool, Sidewalks |
| Construction Materials: | Brick, Fiber Cement |
| Cooling: | Ceiling Fan(s), Central Air, Electric |
| Covered Spaces: | 2 |
| Directions: | Use GPS for directions . . The Route through the neighborhood will show where the pool and parks are located. |
| Dock Permitted?: | No |
| Easements: | None |
| Elementary School: | Lizzie Nell Cundiff McClure |
| Elementary School Name: | Lizzie Nell Cundiff McClure |
| Exclusions: | Staging Decor |
| Exterior Features: | Covered Patio/Porch, Rain Gutters |
| Fencing: | Wood, Wrought Iron |
| Fireplace Features: | Brick, Gas Logs, Gas Starter, Living Room, Raised Hearth |
| Fireplaces Total: | 1 |
| Flooring: | Carpet, Ceramic Tile, Wood |
| Foundation Details: | Slab |
| Garage Height: | 10 |
| Garage Dimensions: | 20x19 |
| Garage Spaces: | 2 |
| Garage?: | Yes |
| Heating: | Central, Fireplace(s), Natural Gas |
| High School Name: | McKinney North |
| Hoa Management Company: | Greenhouse Management |
| Hoa Management Company Phone: | 469-215-5321 |
| Horse Permitted Yn: | No |
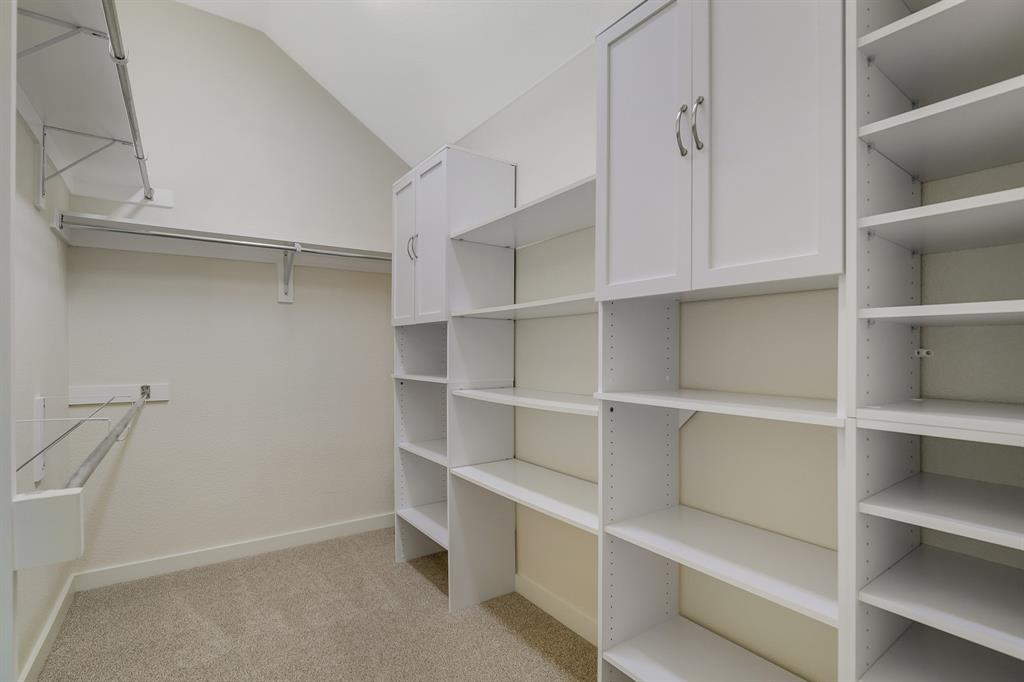
| Interior Features: | Cable TV Available, Chandelier, Decorative Lighting, Double Vanity, Dry Bar, Eat-in Kitchen, Flat Screen Wiring, Granite Counters, High Speed Internet Available, Kitchen Island, Open Floorplan, Pantry, Sound System Wiring, Vaulted Ceiling(s), Walk-In Closet(s) |
| Lake Pump Yn: | No |
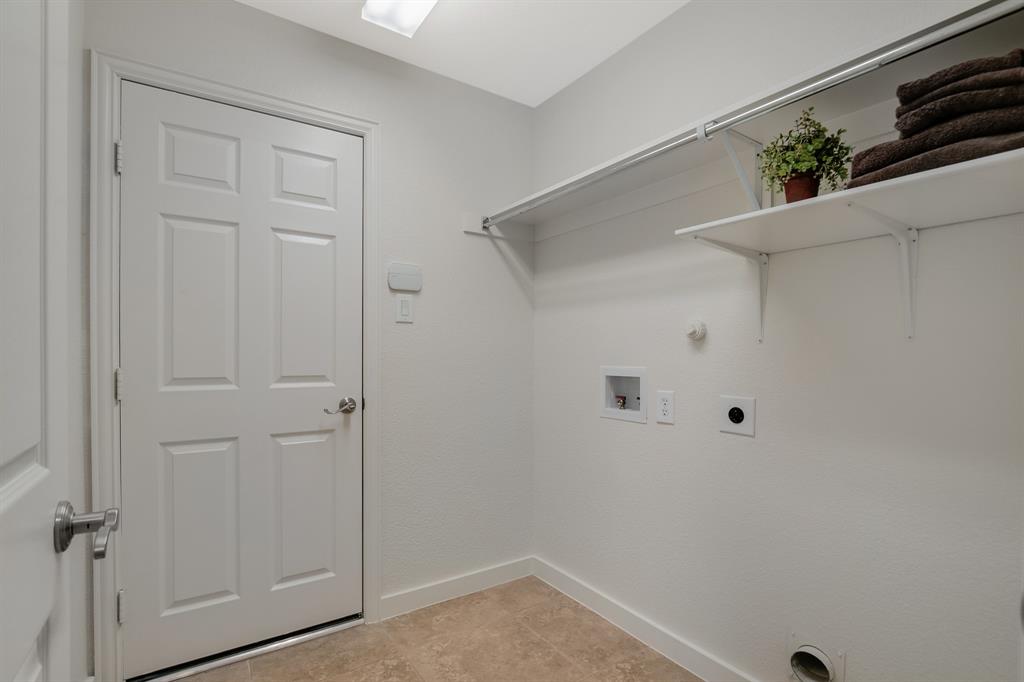
| Laundry Features: | Electric Dryer Hookup, Utility Room, Full Size W/D Area, Dryer Hookup, Washer Hookup, On Site |
| Levels: | One |
| Listing Terms: | Cash, Conventional, FHA, VA Loan |
| Room Count: | 11 |
| Lot Features: | Few Trees, Landscaped, Sprinkler System, Subdivision |
| Lot Size: | Less Than .5 Acre (not Zero) |
| Lot Size Area: | 0.1400 |
| Lot Size Units: | Acres |
| Middle School Name: | Dr Jack Cockrill |
| Multi Parcel ID: | No |
| Municipal Utility District?: | No |
| Number Of Dining Areas: | 2 |
| Number Of Living Areas: | 2 |
| Number Of Parking Spaces: | 2 |
| Other Equipment: | Irrigation Equipment |
| Parking Features: | Concrete, Direct Access, Driveway, Enclosed, Garage, Garage Door Opener, Garage Double Door, Garage Faces Front, Inside Entrance, Kitchen Level, Lighted, Private |
| Patio And Porch Features: | Covered, Front Porch, Patio |
| Pool?: | No |
| Possession: | Closing/Funding |
| Postal Code Plus 4: | 4694 |
| Property Attached?: | No |
| Restrictions: | Architectural |
| Roof: | Composition, Shingle |
| School District: | McKinney ISD |
| Security Features: | Smoke Detector(s) |
| Smart Home Features Appor Pass Y: | 0 |
| Special Taxing Entities: | 0 |
| Structural Style: | Single Detached |
| Transaction Type: | For Sale |
| Utilities: | All Weather Road, Cable Available, City Sewer, City Water, Co-op Electric, Curbs, Electricity Connected, Individual Gas Meter, Individual Water Meter, Natural Gas Available, Sewer Available, Sidewalk, Underground Utilities |
| Will Subdivide: | No |
| Window Features: | Window Coverings |
| Year Built Details: | Preowned |
Listing Courtesy of: JPAR North Metro
Listing Agent: Mary Paschali
972-836-9295
Mortgage Calculator
All listings featuring the  icon are provided courtesy of North Texas Real Estate Information Systems, Inc. (NTREIS), Copyright 2026. All rights reserved.
All information is believed accurate but not guaranteed. The properties displayed may not be all of the properties available through the IDX Program. Any use of this site other than by potential buyers or sellers is strictly prohibited.
North Texas Real Estate Information Systems, Inc. data last updated on November 10, 2026 11:06 AM - CT
Property Last Updated: November 10, 2026 11:06 AM - CT