651 Polaris Lane
Waxahachie, TX 75165
$488,900
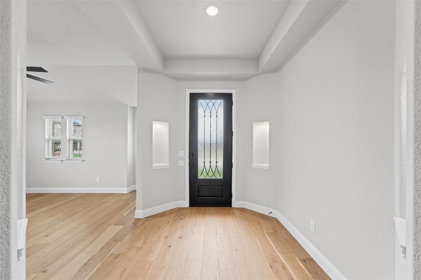
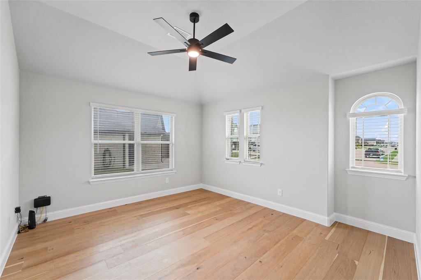
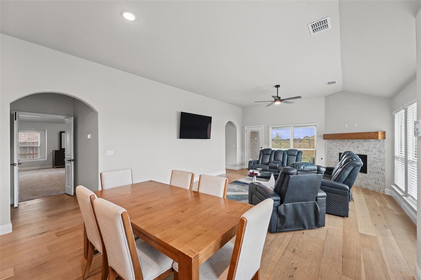
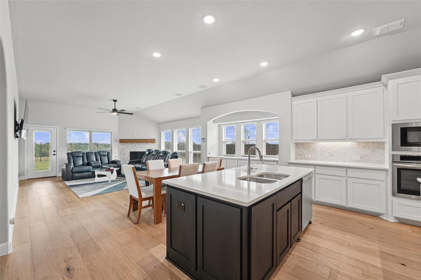
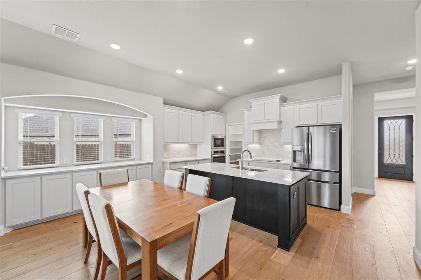
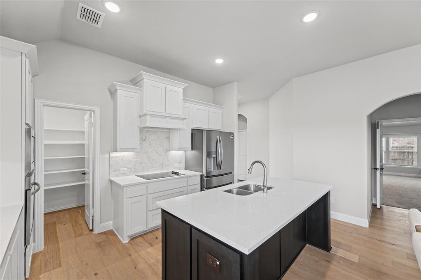
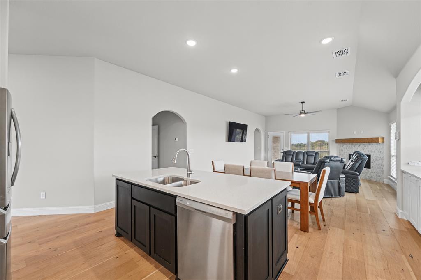
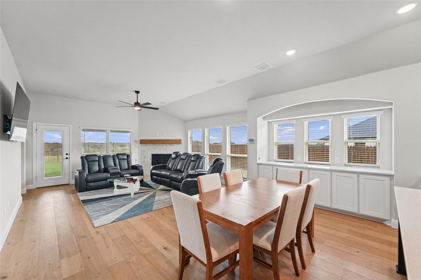
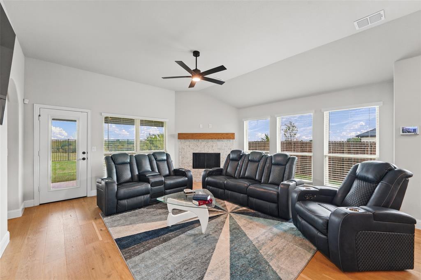
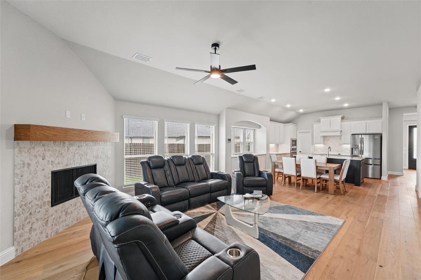
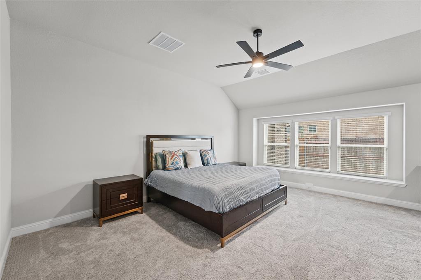
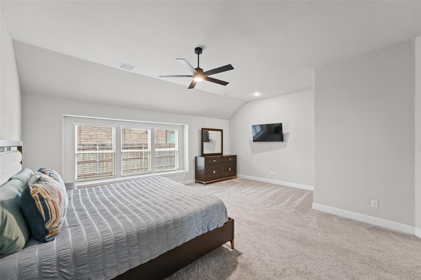
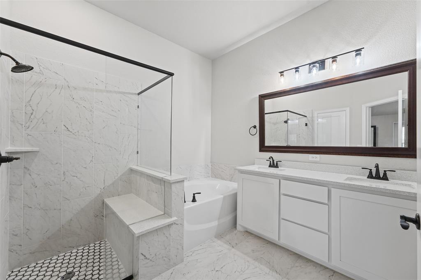
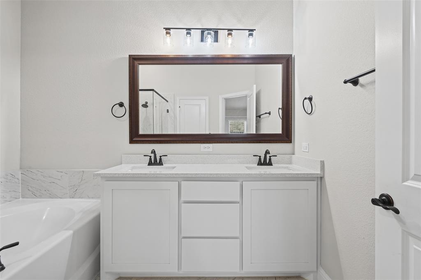
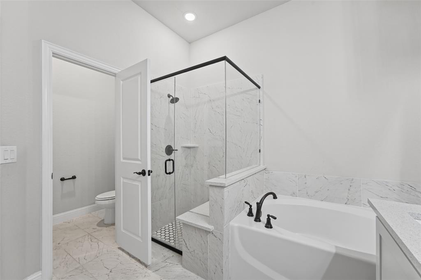
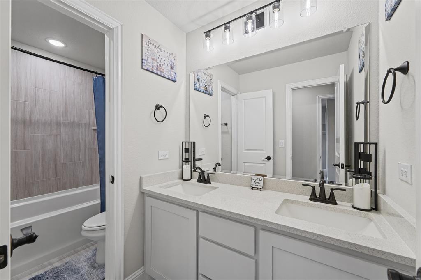
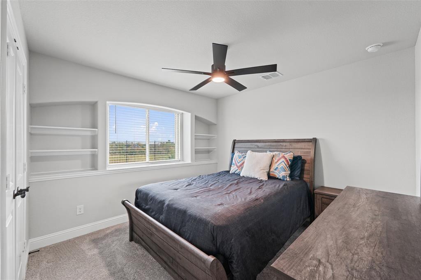
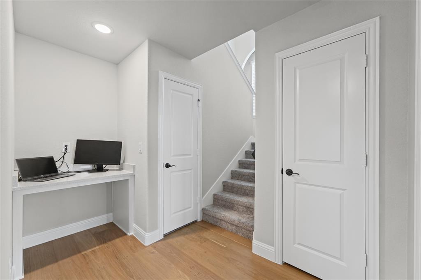
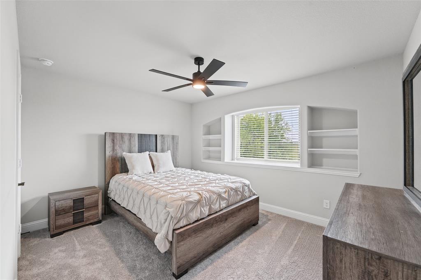
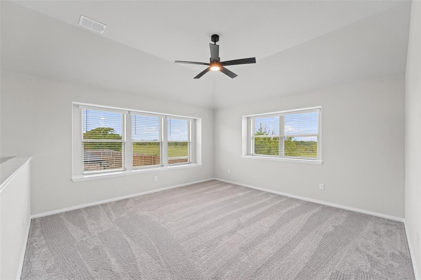
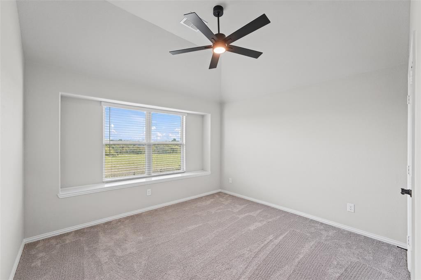
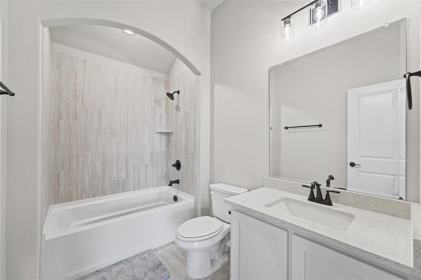
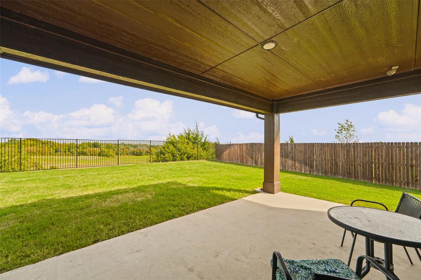
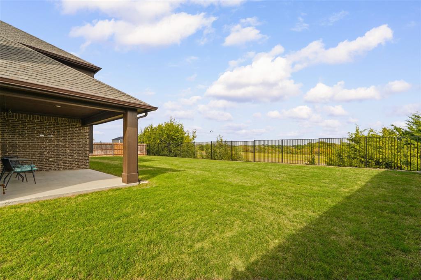
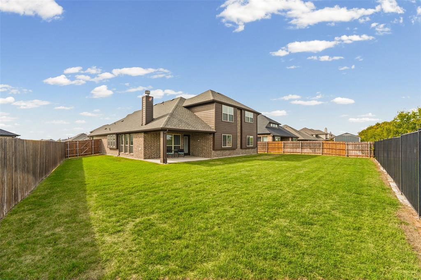
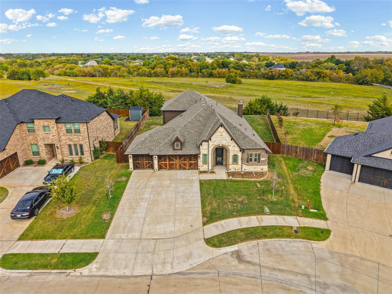
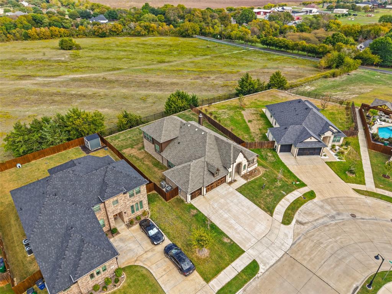
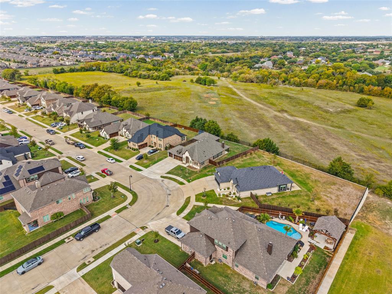
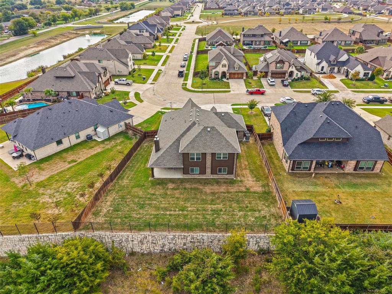
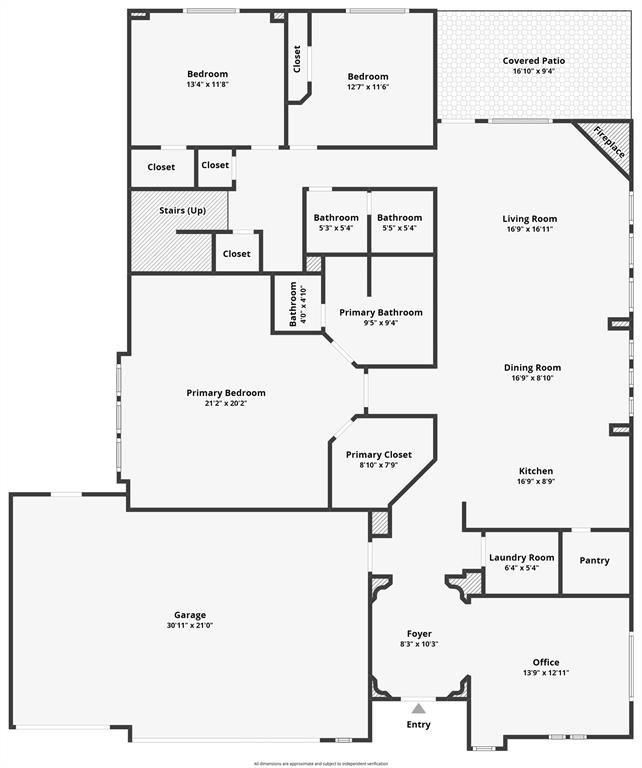
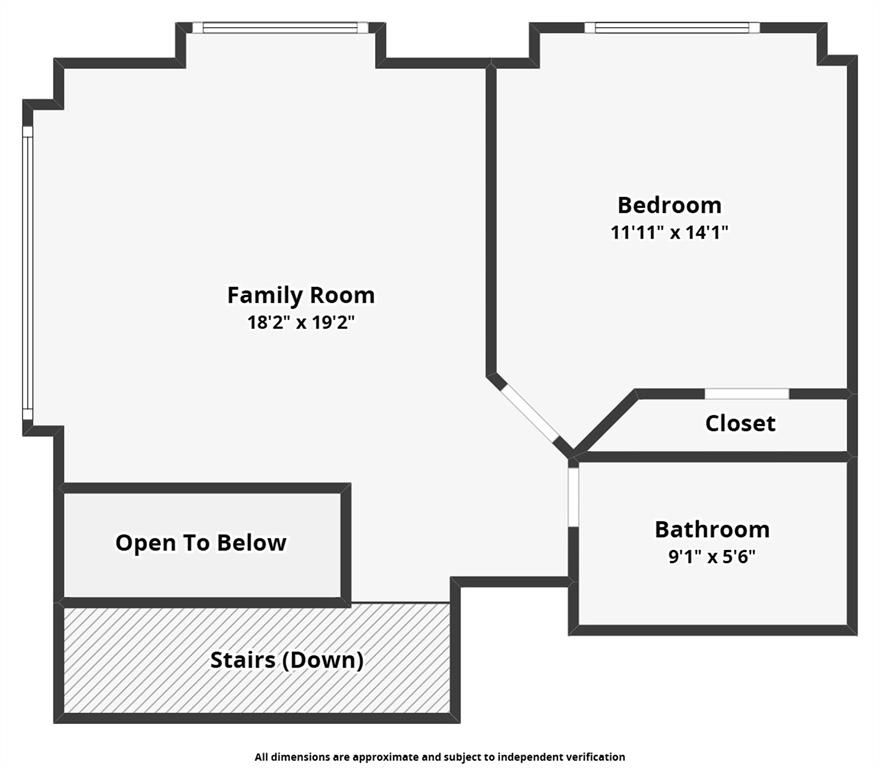
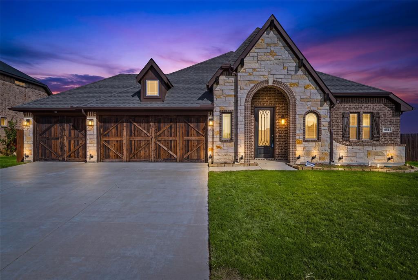
Welcome home to 651 Polaris Lane, a 2024 brick and stone beauty in Garden Valley. An arched stone entry, a glass-inlay front door and cedar carriage-style doors on the 3-car garage make a striking first impression. Inside, wide-plank wood floors and an open, light-filled layout lead from the foyer past a private front office to the heart of the home. The kitchen is made for gathering, with crisp white shaker cabinetry, a contrasting espresso island with breakfast bar, quartz counters, a marble-look tile backsplash, stainless steel appliances, a built-in oven and microwave tower, an electric cooktop and a walk-in pantry. It flows into the dining area and a spacious living room anchored by a stone corner fireplace with a wood mantel, with a wall of windows looking out to the open green space behind the home. The main-level primary suite is a true retreat, with room for a sitting area, a walk-in closet and a spa-style bath featuring dual sinks, a soaking tub and a frameless glass walk-in shower. Two more bedrooms on the main level share a full bath, and a built-in desk nook makes a handy homework or work-from-home spot. Upstairs, a large game room with built-in shelving, a fourth bedroom and a full bath offer flexible bonus space. Step into a fully fenced backyard featuring privacy wood on the sides and a wrought iron fence across the back, offering uninterrupted views of the adjacent greenbelt. The covered ...
+ Read More| Listing Id: | 21424161 |
|---|---|
| List Price: | $488,900 |
| Property Type: | Residential |
| Property Sub Type: | Single Family Residence |
| Status: | Active |
| Bedrooms Total: | 4 |
| Bathrooms Full: | 3 |
| Living Area: | 2,760 |
| Association Fee: | $650 |
| Unexempt Taxes: | $9,639 |
| Lot Size Square Feet: | 10,454.4000 |
| Lot Size Acres: | 0.24 |
| Architectural Style: | Traditional |
| Waterfront?: | No |
| City: | Waxahachie |
| County Or Parish: | Ellis |
| Subdivision Name: | Sunrise Gdn Vly Ph 1 |
| Postal Code: | 75165 |
| Year Built: | 2024 |
| Accessibility Features Yn: | No |
| Accessory Unit?: | No |
| Appliances: | Dishwasher,Disposal,Electric Cooktop,Electric Oven,Electric Water Heater,Microwave,Vented Exhaust Fan |
| Association Fee Frequency: | Annually |
| Association Fee Includes: | Maintenance Grounds, Management Fees |
| Association Type: | Mandatory |
| Attached Garage?: | Yes |
| Basement Yn: | No |
| Bathrooms Total Decimal: | 3.00 |
| Bathrooms Total Integer: | 3 |
| Community Features: | Curbs, Greenbelt, Jogging Path/Bike Path, Park, Playground |
| Construction Materials: | Brick, Rock/Stone |
| Cooling: | Ceiling Fan(s), Central Air, Electric |
| Covered Spaces: | 3 |
| Directions: | Use GPS. |
| Elementary School: | Margaret Felty |
| Elementary School Name: | Margaret Felty |
| Exclusions: | All home furnishings, refrigerator, washer, dryer, and all TVs. |
| Fencing: | Back Yard, Fenced, Full, Privacy, Wood, Wrought Iron |
| Fireplace Features: | Family Room, Wood Burning |
| Fireplaces Total: | 1 |
| Flooring: | Carpet, Tile, Wood |
| Foundation Details: | Slab |
| Garage Dimensions: | 21x31 |
| Garage Spaces: | 3 |
| Garage?: | Yes |
| Heating: | Central, Electric, Fireplace(s) |
| High School Name: | Waxahachie |
| Hoa Management Company: | First Service Residential |
| Hoa Management Company Phone: | 817-953-2733 |
| Horse Permitted Yn: | No |
| Interior Features: | Built-in Features, Cable TV Available, Double Vanity, Eat-in Kitchen, High Speed Internet Available, Kitchen Island, Open Floorplan, Pantry, Walk-In Closet(s) |
| Junior High School Name: | Howard |
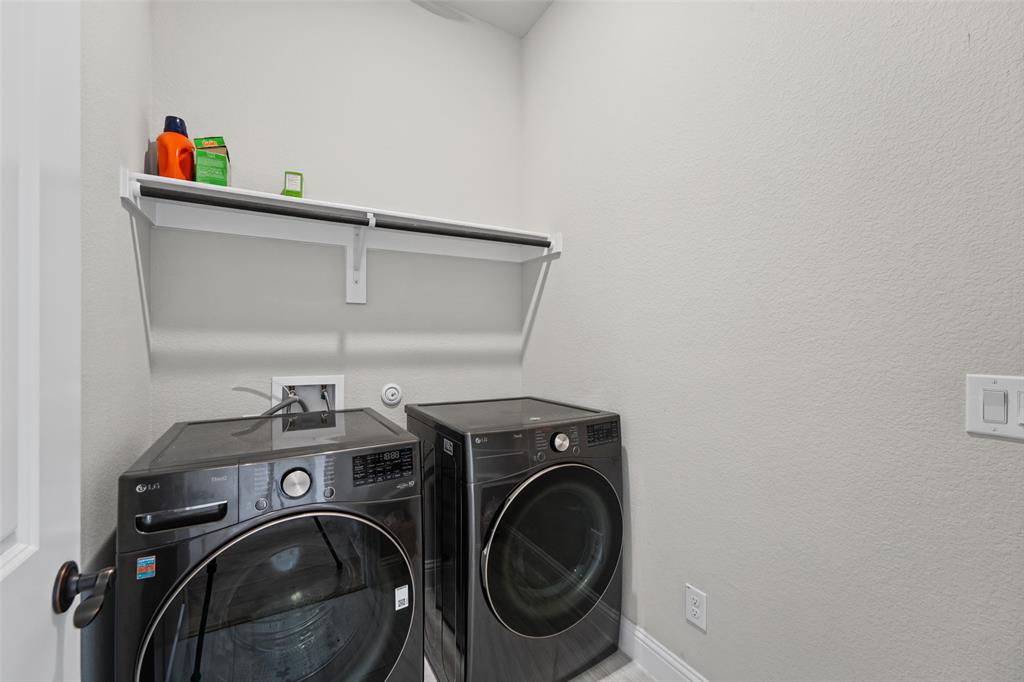
| Laundry Features: | Electric Dryer Hookup, In Kitchen, Washer Hookup |
| Levels: | Two |
| Listing Terms: | Cash, Conventional, FHA, VA Loan |
| Room Count: | 2 |
| Lot Features: | Adjacent to Greenbelt, Cul-De-Sac, Few Trees, Greenbelt, Irregular Lot, Landscaped, Lrg. Backyard Grass, Sprinkler System, Subdivision |
| Lot Size: | Less Than .5 Acre (not Zero) |
| Lot Size Area: | 0.2400 |
| Lot Size Source: | Public Records |
| Lot Size Units: | Acres |
| Multi Parcel ID: | No |
| Municipal Utility District?: | No |
| Number Of Dining Areas: | 1 |
| Number Of Living Areas: | 2 |
| Number Of Parking Spaces: | 3 |
| Parking Features: | Concrete, Covered, Direct Access, Driveway, Enclosed, Garage, Garage Door Opener, Oversized |
| Patio And Porch Features: | Covered, Front Porch, Patio |
| Pool?: | No |
| Possession: | Closing/Funding |
| Postal Code Plus 4: | 2197 |
| Property Attached?: | No |
| Roof: | Composition |
| School District: | Waxahachie ISD |
| Security Features: | Carbon Monoxide Detector(s), Smoke Detector(s) |
| Senior Community Yn: | No |
| Smart Home Features Appor Pass Y: | 0 |
| Special Taxing Entities: | 0 |
| Structural Style: | Single Detached |
| Transaction Type: | For Sale |
| Utilities: | Cable Available, City Sewer, City Water, Concrete, Curbs, Electricity Available |
| Will Subdivide: | No |
| Window Features: | Window Coverings |
| Year Built Details: | Preowned |
Listing Courtesy of: Fathom Realty LLC
Listing Agent: Yolanda Williams
888-455-6040
Mortgage Calculator
All listings featuring the  icon are provided courtesy of North Texas Real Estate Information Systems, Inc. (NTREIS), Copyright 2026. All rights reserved.
All information is believed accurate but not guaranteed. The properties displayed may not be all of the properties available through the IDX Program. Any use of this site other than by potential buyers or sellers is strictly prohibited.
North Texas Real Estate Information Systems, Inc. data last updated on November 05, 2026 12:10 AM - CT
Property Last Updated: November 05, 2026 12:10 AM - CT