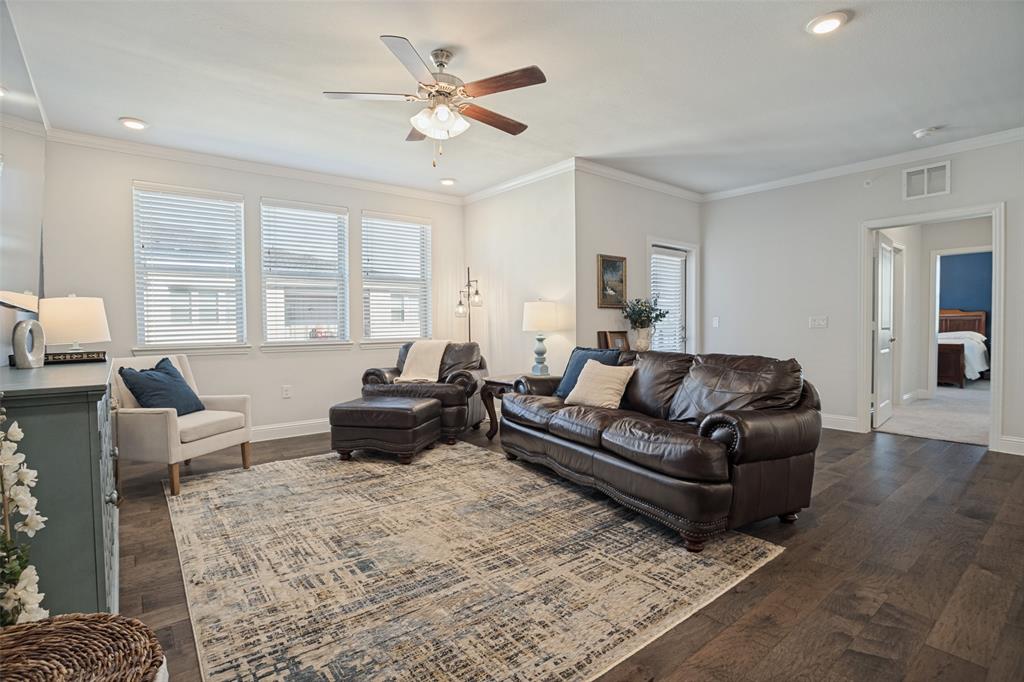
651 N Watters Road, #4401
Allen, TX 75013
$410,000
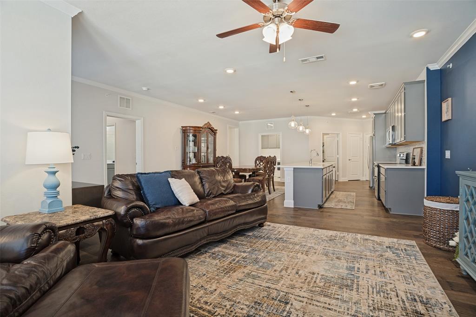
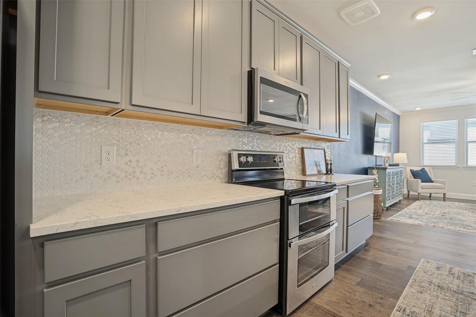
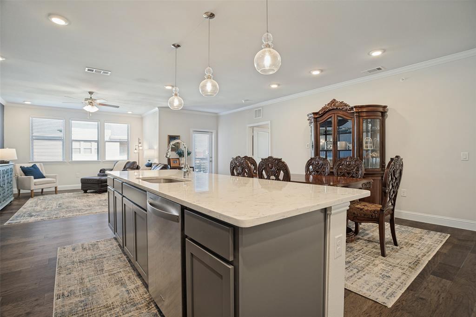
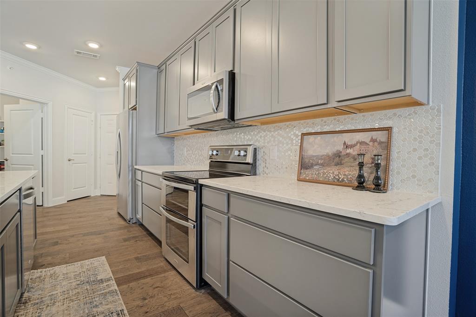
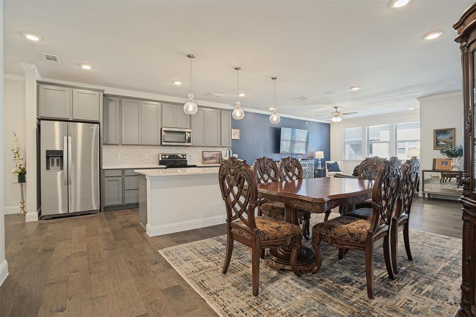
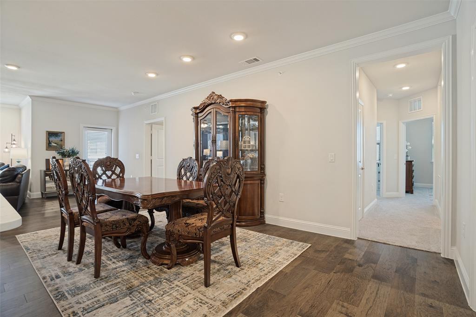
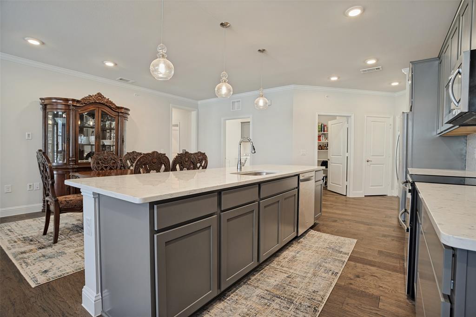
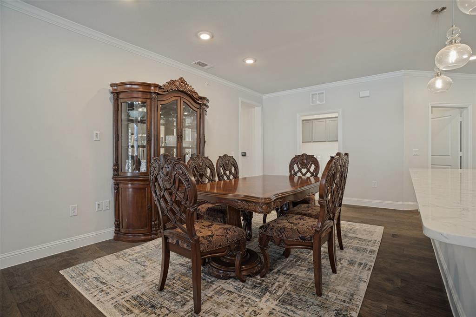
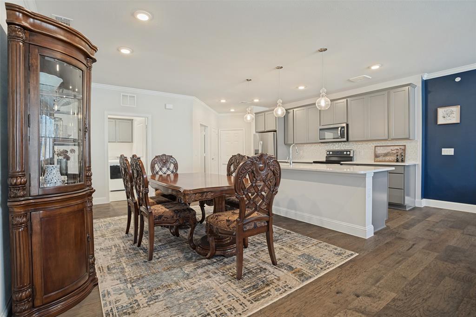
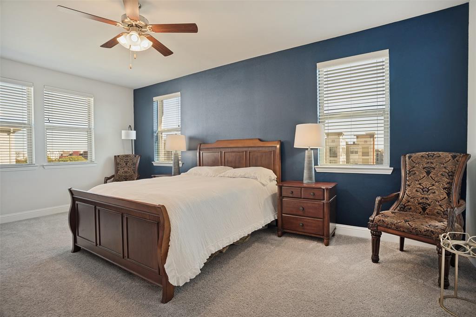
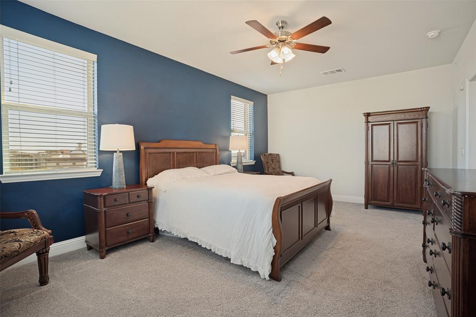
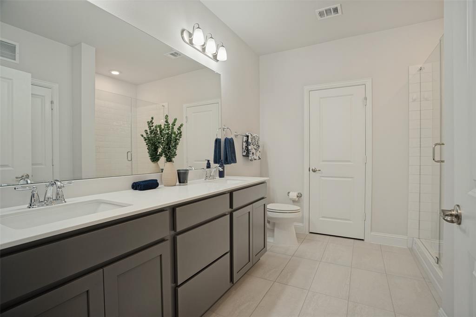
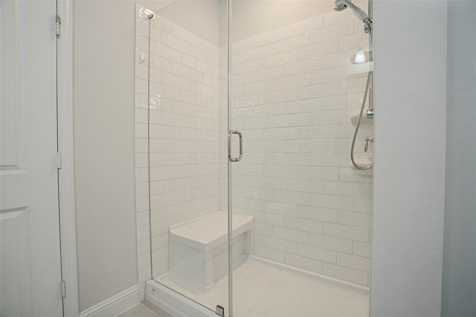
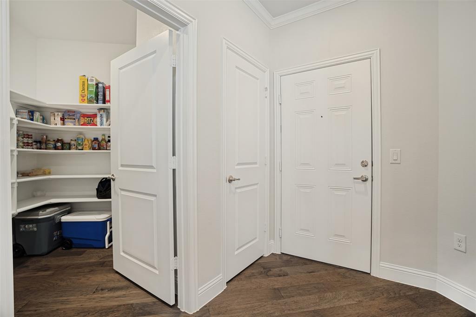
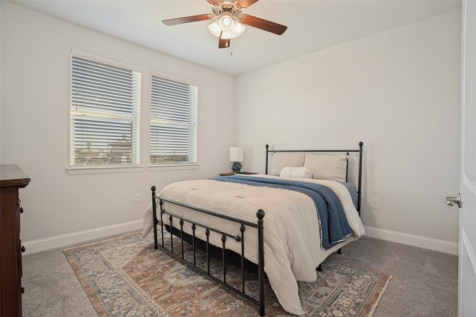
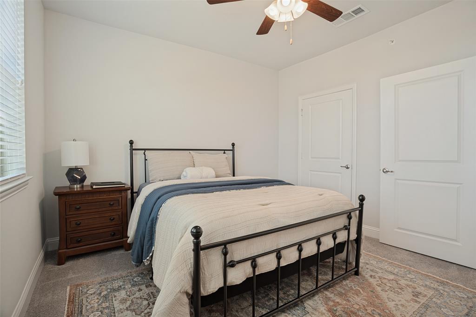
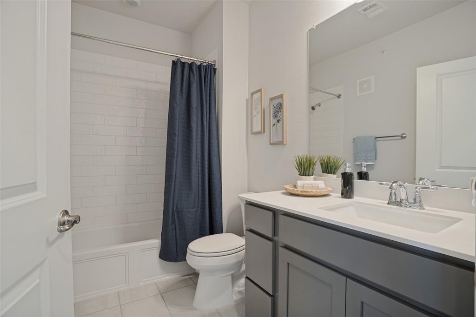
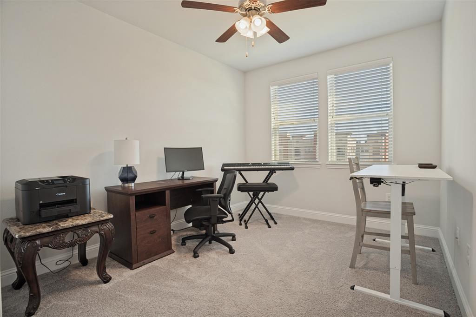
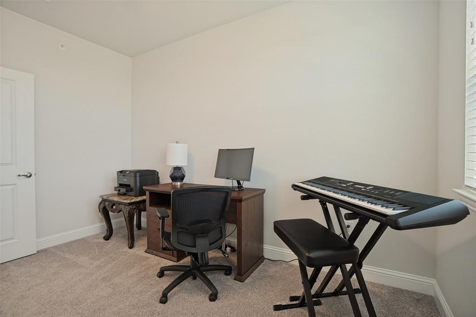
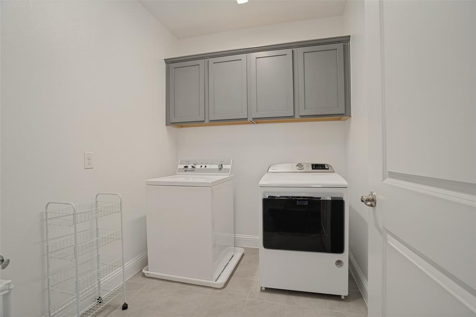
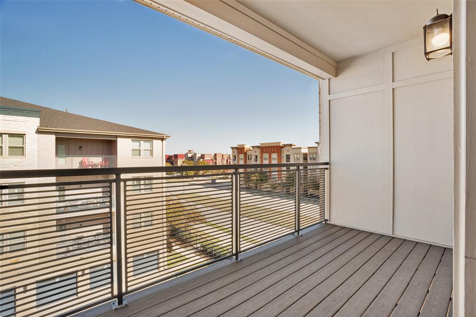
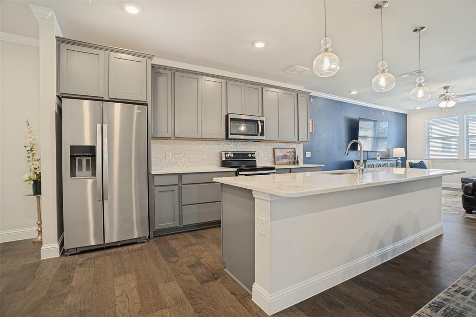
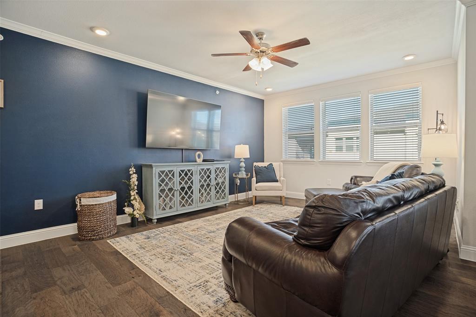
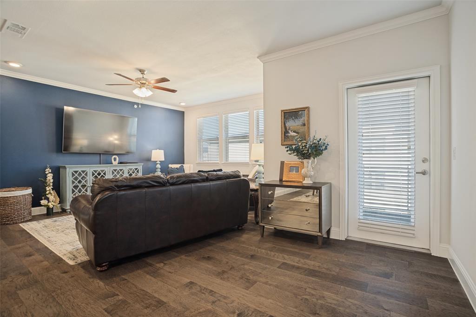
Discover low-maintenance living in this beautifully designed fourth-floor condo in Allen's desirable 55+ Gatherings at Twin Creeks community! Combining modern finishes with a spacious, open-concept layout, this home offers comfort, style, and convenience. Hardwood flooring flows throughout the main living areas, while the kitchen serves as the heart of the home with quartz countertops, stainless steel appliances, a decorative tile backsplash, an oversized island, and a generous walk-in pantry. The spacious primary suite offers a large walk-in closet and a well-appointed ensuite bath featuring two sinks, a walk-in shower with built-in seating, and abundant linen storage. A secondary bedroom and dedicated home office provide flexibility for guests, hobbies, or working from home. The oversized utility room offers additional storage and space for a freezer. Step outside onto the private balcony and enjoy your own outdoor retreat. An attached one-car garage, elevator access, and secured building entry add everyday convenience. Beyond the home, residents enjoy an impressive collection of amenities, including a swimming pool, pickleball court, putting green, fitness center, clubhouse, and fire pits. Resident-led social groups provide opportunities to connect with neighbors and enjoy an active community lifestyle. Experience the perfect blend of modern living, convenient amenities, and a welcoming community!
| Listing Id: | 21438706 |
|---|---|
| List Price: | $410,000 |
| Property Type: | Residential |
| Property Sub Type: | Condominium |
| Status: | Active |
| Bedrooms Total: | 2 |
| Bathrooms Full: | 2 |
| Living Area: | 1,869 |
| Association Fee: | $681 |
| Unexempt Taxes: | $4,015 |
| Lot Size Square Feet: | 469,271.8800 |
| Lot Size Acres: | 10.773 |
| Architectural Style: | Contemporary/Modern,Traditional |
| Waterfront?: | No |
| City: | Allen |
| County Or Parish: | Collin |
| Subdivision Name: | Gatherings At Twin Creeks Condominiums |
| Postal Code: | 75013 |
| Year Built: | 2024 |
| Floor Location Number: | 4 |
| Accessibility Features: | Accessible Approach with Ramp, Accessible Bath - Full, Accessible Bedroom, Accessible Doors, Accessible Elevator Installed, Accessible Entrance, Accessible Hallway(s), Accessible Kitchen |
| Accessibility Features Yn: | Yes |
| Appliances: | Dishwasher,Disposal,Electric Oven,Electric Range,Microwave,Convection Oven,Double Oven |
| Association Fee Frequency: | Monthly |
| Association Fee Includes: | Full Use of Facilities, Insurance, Maintenance Grounds, Maintenance Structure, Pest Control |
| Association Type: | Mandatory |
| Attached Garage?: | Yes |
| Basement Yn: | No |
| Bathrooms Total Decimal: | 2.00 |
| Bathrooms Total Integer: | 2 |
| Building Number: | D |
| Community Features: | Club House, Common Elevator, Community Pool, Community Sprinkler, Curbs, Electric Car Charging Station, Fitness Center, Pool, Sidewalks, Other |
| Complex Name: | GATHERINGS AT TWIN CREEKS |
| Construction Materials: | Brick, Stone Veneer |
| Cooling: | Ceiling Fan(s), Central Air, Electric, ENERGY STAR Qualified Equipment |
| Covered Spaces: | 1 |
| Directions: | From US-75, take Exit 34 for McDermott Drive and head west. Turn right onto N Watters Road. Continue past Bray Central Drive. Gatherings at Twin Creeks will be on the left at 651 N Watters Road. |
| Easements: | Drainage, Telephone, Utilities, Water Lines |
| Elementary School: | Boon |
| Elementary School Name: | Boon |
| Exterior Features: | Fire Pit, Garden(s), Gas Grill, Rain Gutters |
| Fencing: | None |
| Fireplace Features: | Fire Pit |
| Flooring: | Carpet, Tile, Wood |
| Floor Location Number: | 4 |
| Garage Dimensions: | 20x10 |
| Garage Spaces: | 1 |
| Garage?: | Yes |
| Green Energy Efficient: | Appliances, Doors, HVAC, Insulation, Lighting, Waterheater, Windows |
| Green Verification Count: | 1 |
| Heating: | Central, Electric, ENERGY STAR Qualified Equipment, ENERGY STAR/ACCA RSI Qualified Installation |
| High School Name: | Allen |
| Hoa Management Company: | Townsquare |
| Hoa Management Company Phone: | 844-281-1728 |
| Horse Permitted Yn: | No |
| Interior Features: | Cable TV Available, Decorative Lighting, Double Vanity, Eat-in Kitchen, Elevator, Granite Counters, High Speed Internet Available, Kitchen Island, Open Floorplan, Pantry, Walk-In Closet(s) |
| Laundry Features: | Electric Dryer Hookup, Utility Room, Full Size W/D Area, Washer Hookup |
| Levels: | One |
| Listing Terms: | Cash, Conventional, FHA, Texas Vet, VA Loan |
| Room Count: | 8 |
| Lot Features: | Landscaped, Many Trees, Sprinkler System |
| Lot Size: | Condo/Townhome Lot |
| Lot Size Area: | 10.7730 |
| Lot Size Units: | Acres |
| Middle School Name: | Ereckson |
| Multi Parcel ID: | No |
| Municipal Utility District?: | No |
| Number Of Dining Areas: | 1 |
| Number Of Living Areas: | 1 |
| Number Of Parking Spaces: | 1 |
| Parking Features: | Additional Parking, Electric Vehicle Charging Station(s), Garage Door Opener, Garage Faces Side, Inside Entrance, Paved, Unassigned |
| Patio And Porch Features: | Covered, Patio |
| Pool Features: | Fenced, In Ground, Outdoor Pool, Private |
| Pool?: | Yes |
| Possession: | Closing/Funding |
| Postal Code Plus 4: | 5741 |
| Property Attached?: | No |
| Restrictions: | No Smoking |
| School District: | Allen ISD |
| Security Features: | Carbon Monoxide Detector(s), Fire Alarm, Fire Sprinkler System, Firewall(s), Key Card Entry, Prewired, Security Lights, Smoke Detector(s) |
| Senior Community Yn: | Yes |
| Smart Home Features Appor Pass Y: | 0 |
| Soil Type: | Unknown |
| Special Taxing Entities: | 0 |
| Stories Total: | 4 |
| Structural Style: | Condo/Townhome |
| Transaction Type: | For Sale |
| Utilities: | Cable Available, City Sewer, City Water, Concrete, Curbs, Electricity Available, Electricity Connected, Individual Water Meter, Phone Available, Sidewalk |
| Vegetation: | Grassed |
| Will Subdivide: | No |
| Window Features: | Window Coverings |
| Year Built Details: | Preowned |
Listing Courtesy of: Keller Williams Realty Allen
Listing Agent: Ryan Cave
469-630-2099
Mortgage Calculator
All listings featuring the  icon are provided courtesy of North Texas Real Estate Information Systems, Inc. (NTREIS), Copyright 2026. All rights reserved.
All information is believed accurate but not guaranteed. The properties displayed may not be all of the properties available through the IDX Program. Any use of this site other than by potential buyers or sellers is strictly prohibited.
North Texas Real Estate Information Systems, Inc. data last updated on November 19, 2026 11:01 PM - CT
Property Last Updated: November 19, 2026 11:01 PM - CT