6501 Copper Creek Drive
Dallas, TX 75248
$949,000
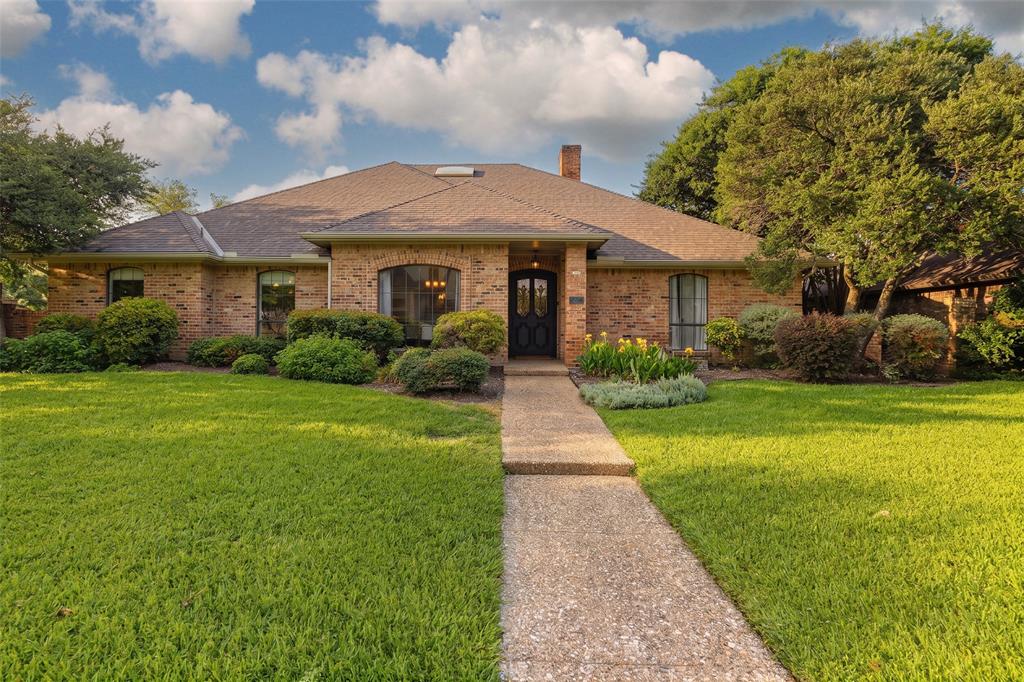
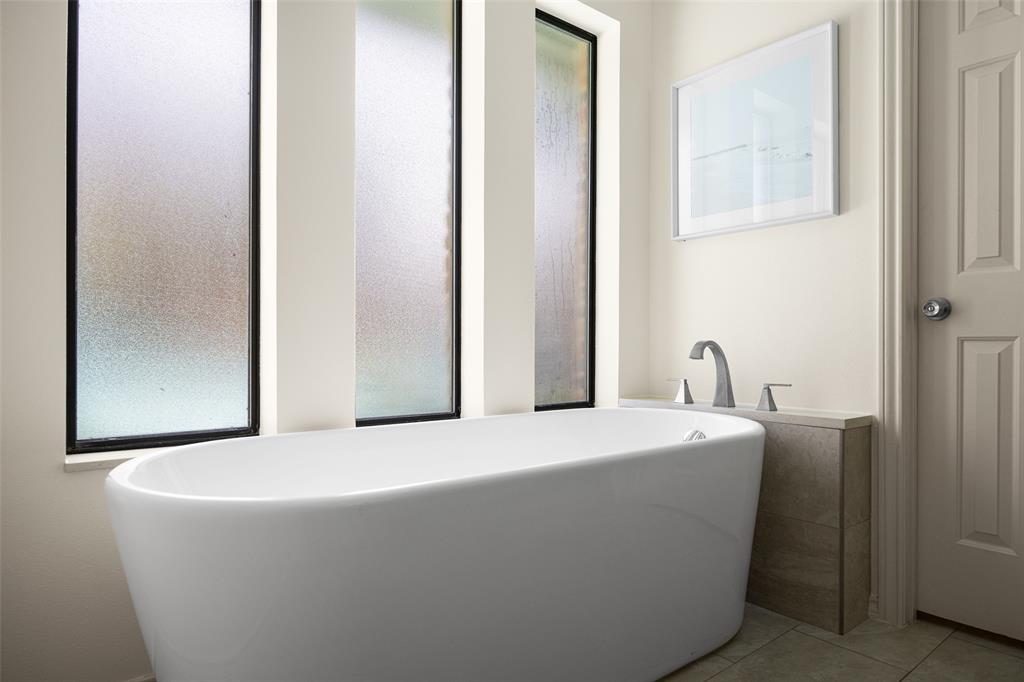
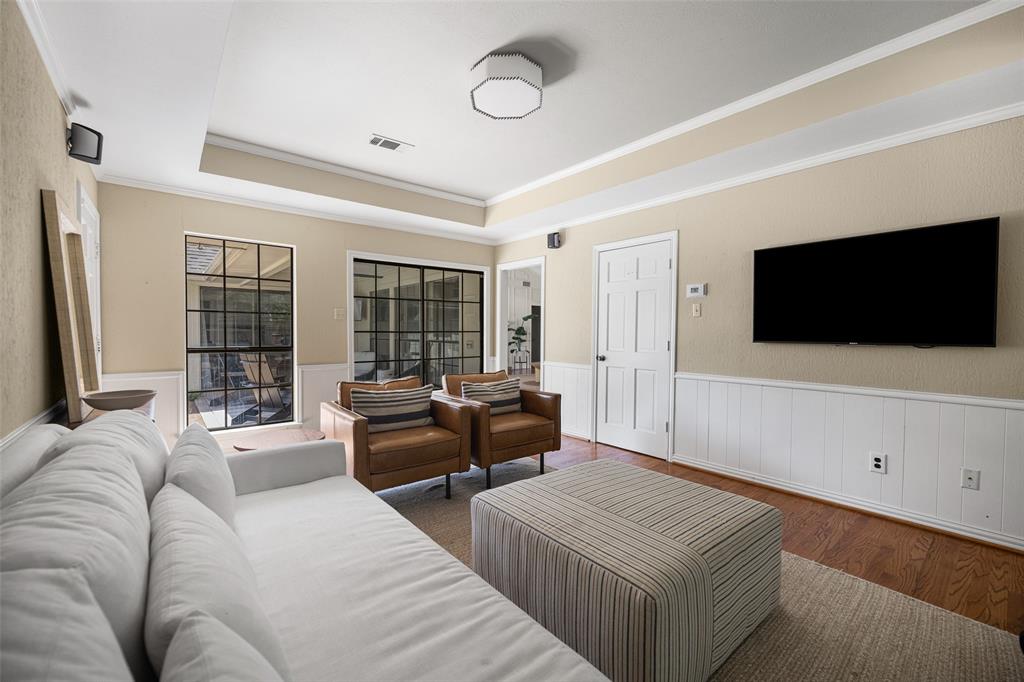
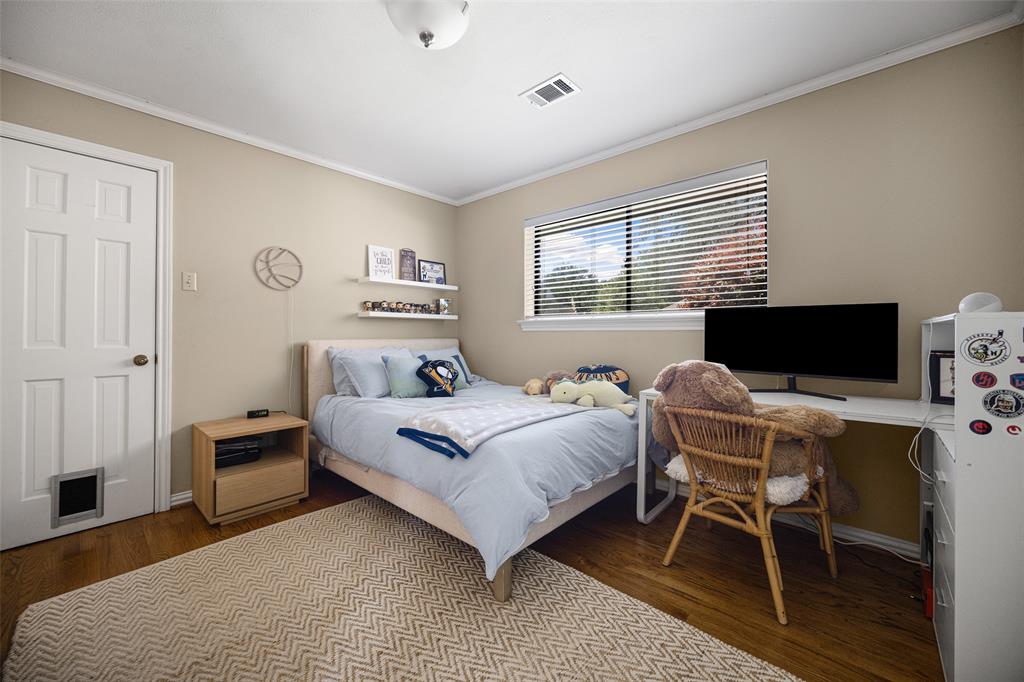
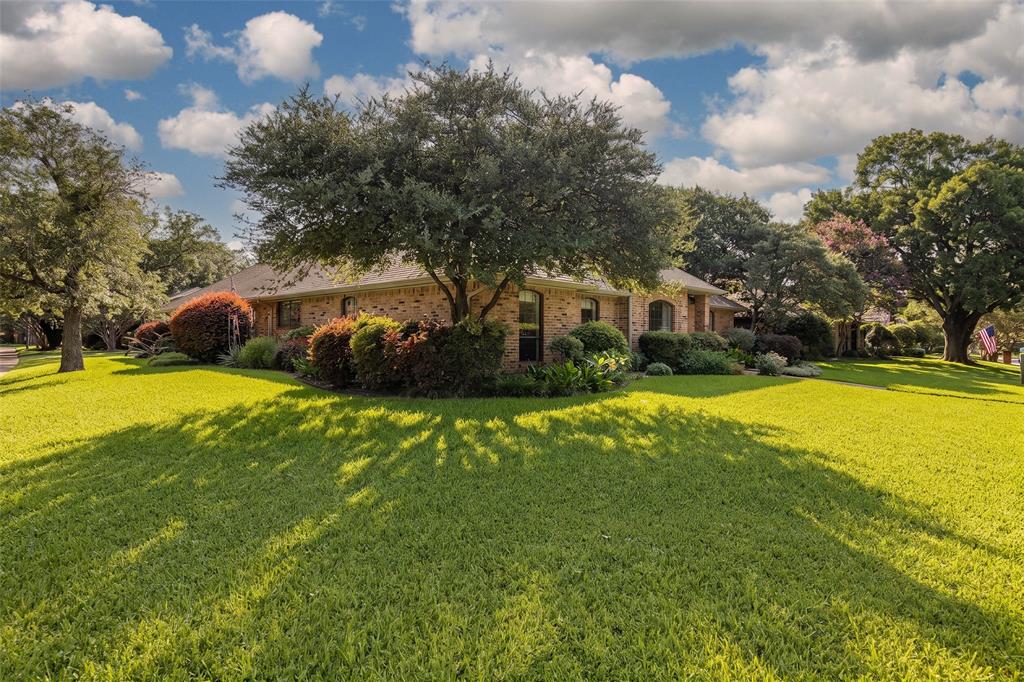
Welcome to this beautifully updated 4-bedroom, 3-bath home, perfectly situated on a spacious corner lot in the highly desirable Prestonwood Elementary and JJ Pearce High School attendance zone. Thoughtfully designed with two generous living areas, this home offers an ideal layout for both everyday living and entertaining.
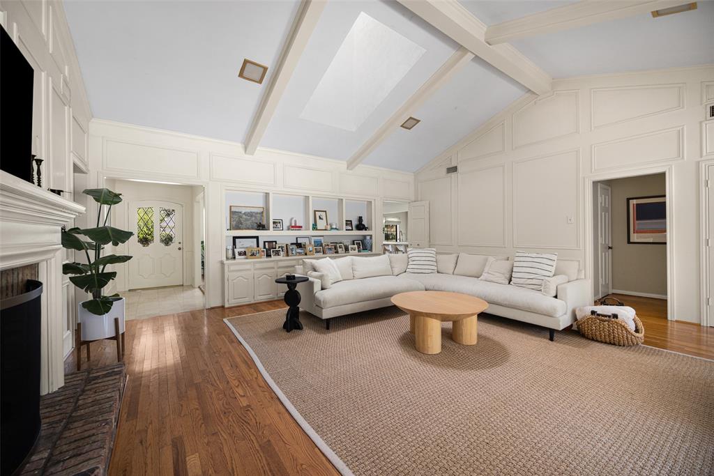
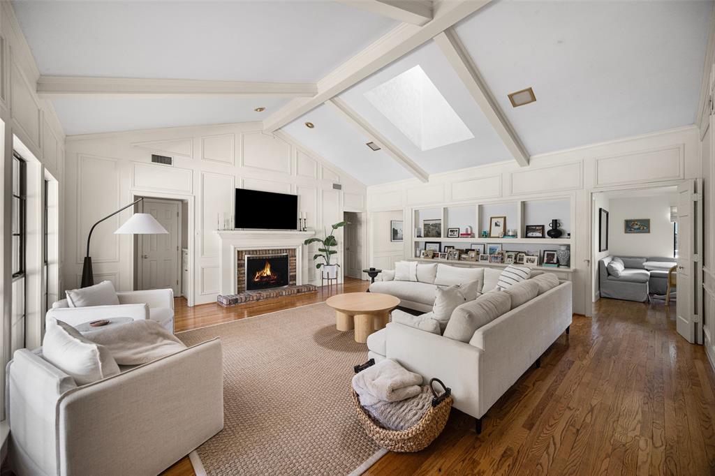
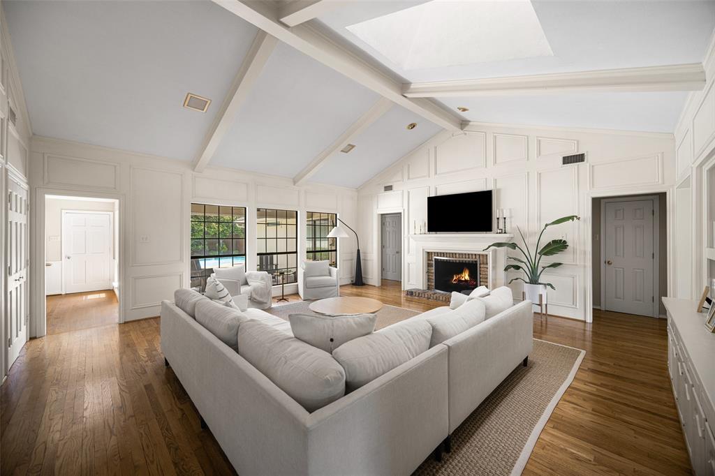
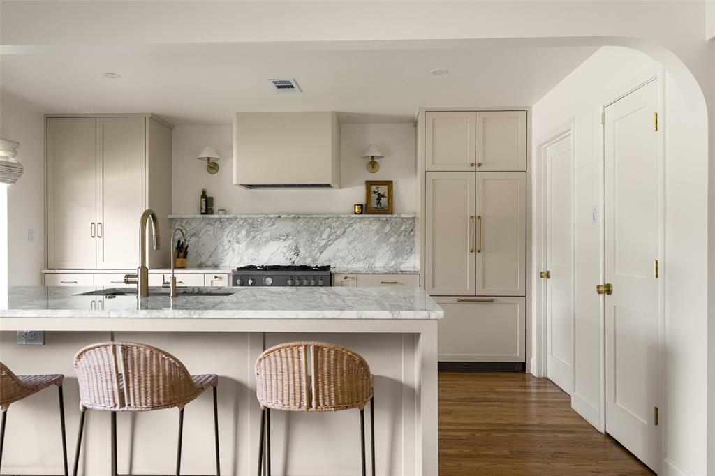
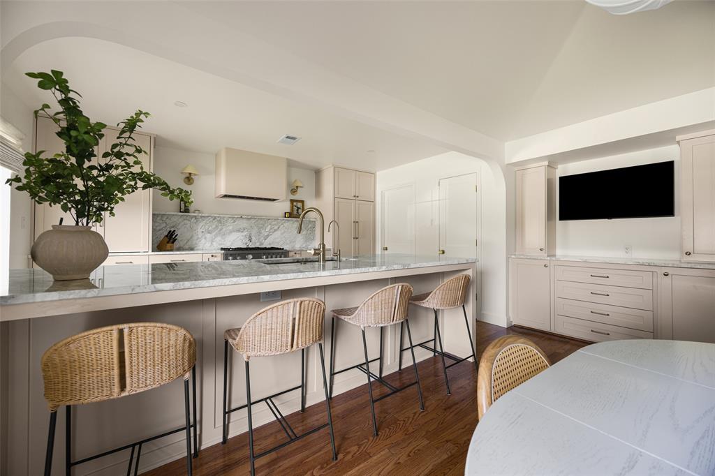
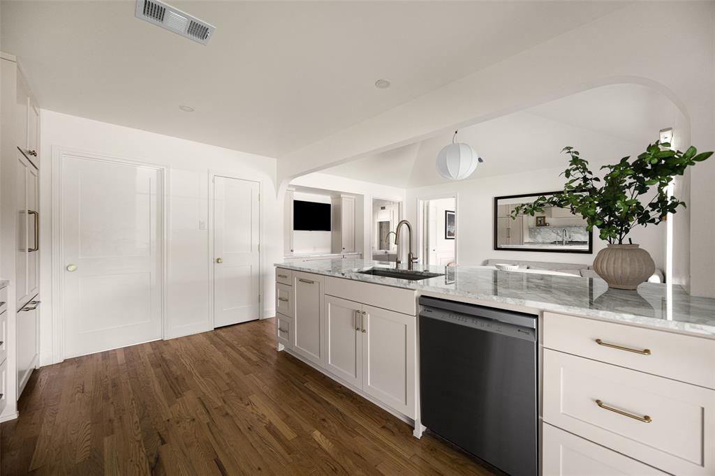
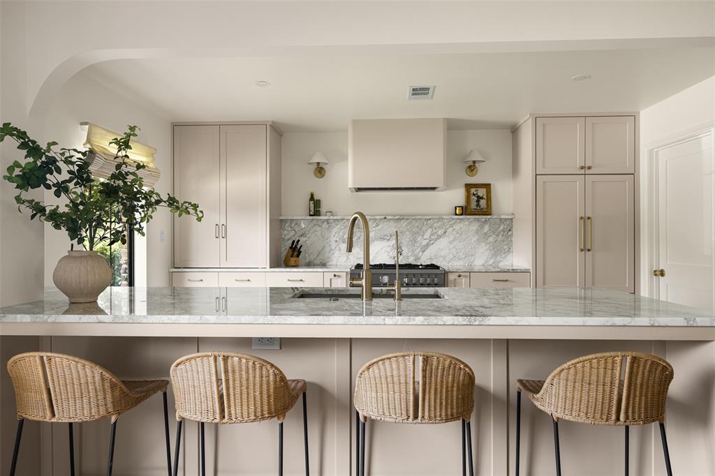
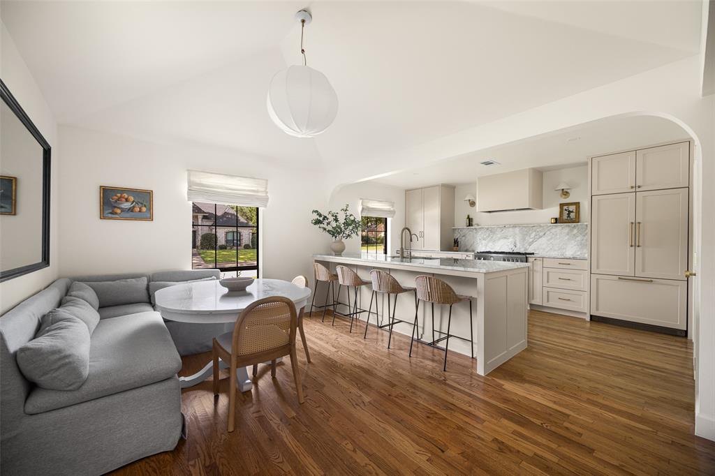
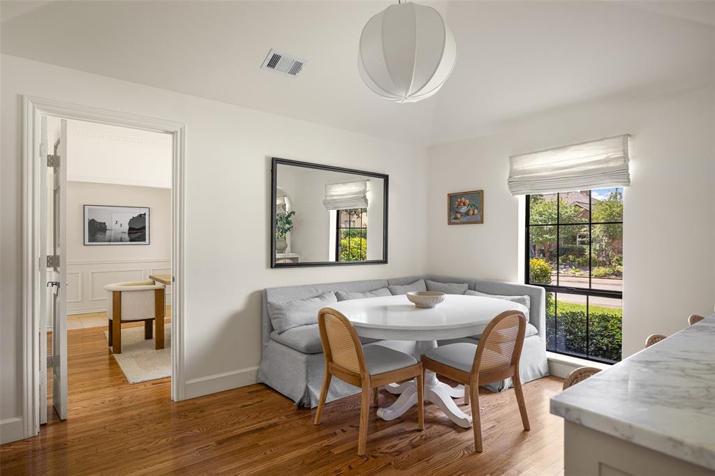
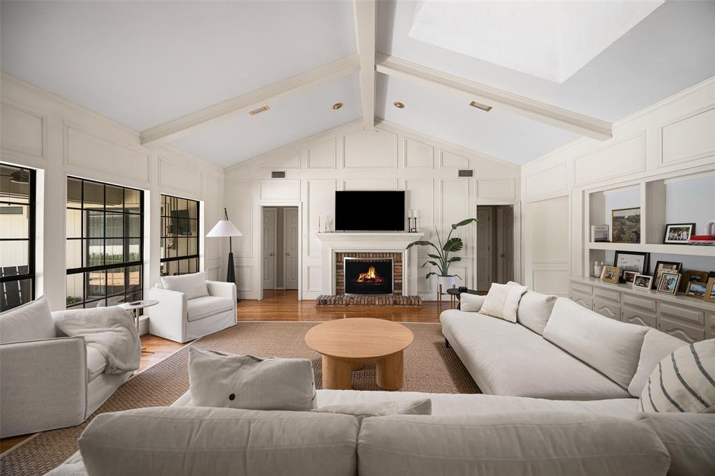
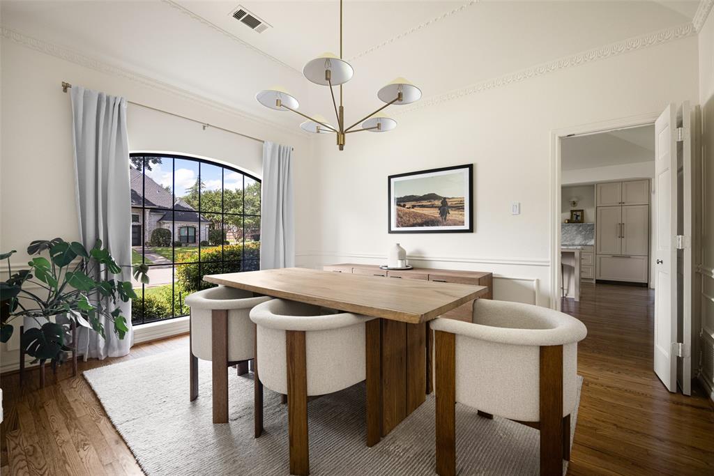
The heart of the home is the stunning, fully renovated kitchen, just completed with premium appliances, beautiful countertops, custom cabinetry, and designer finishes. The kitchen and casual dining area are thoughtfully separated from the formal dining room and main living space, creating the perfect balance of open-concept living and defined entertaining areas. The main living room features soaring vaulted ceilings, a cozy fireplace, custom built-in cabinetry, and an abundance of natural light.
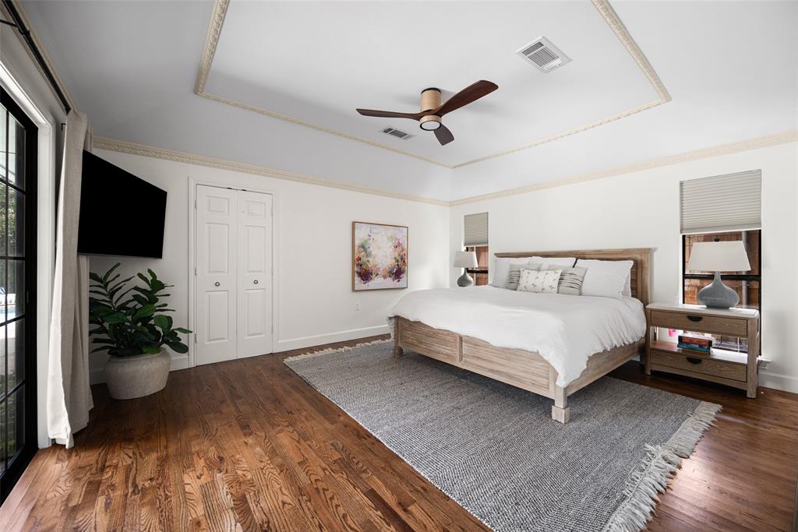
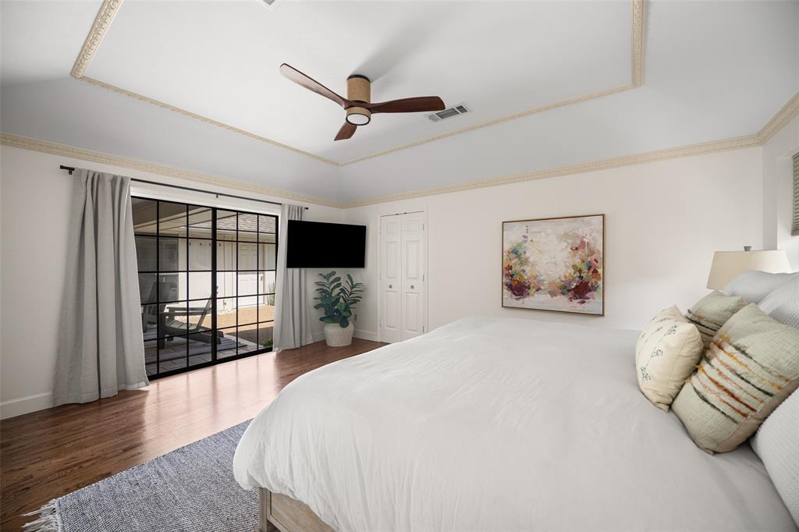
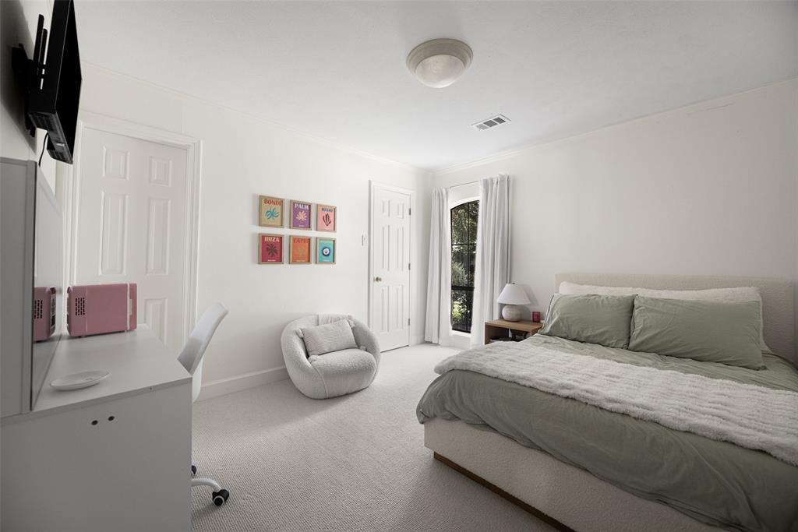
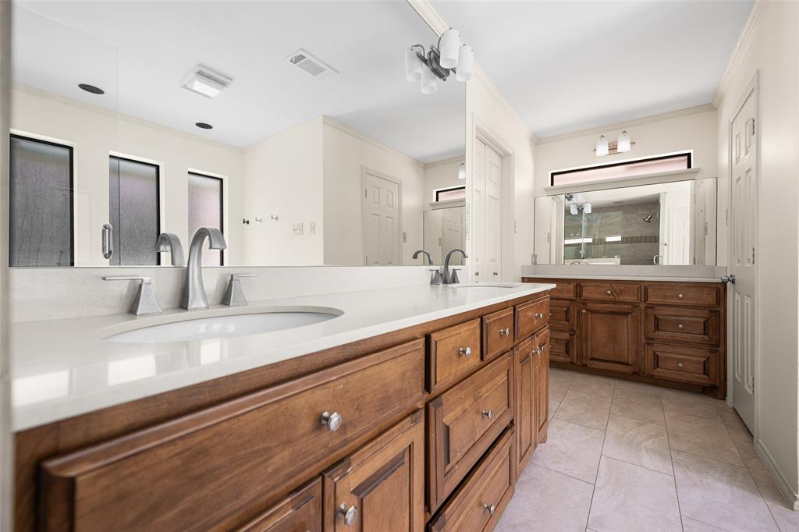
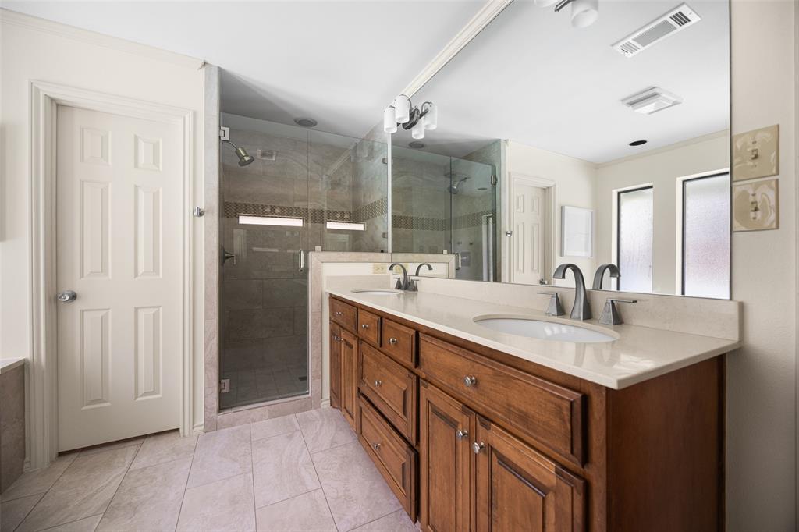
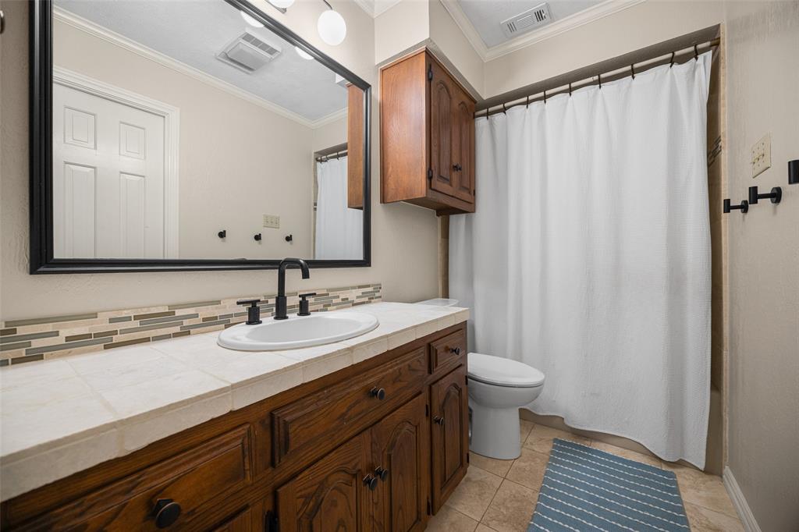
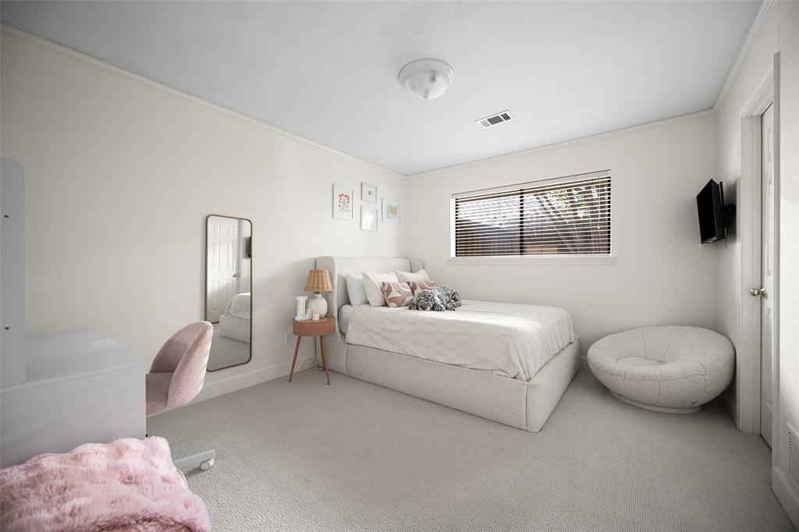
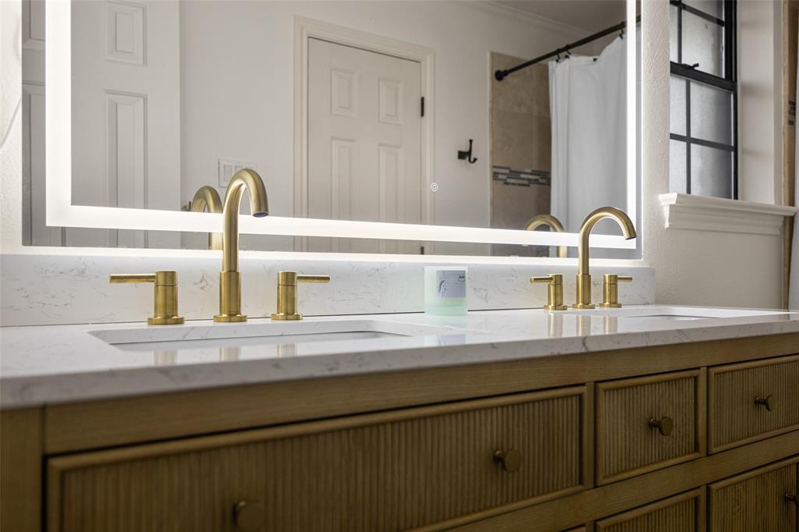
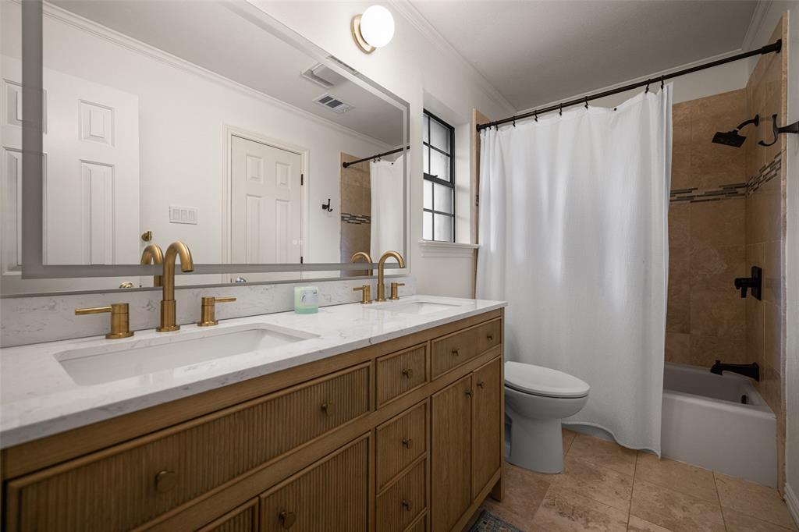
Recent improvements make this home truly move-in ready, including a complete kitchen remodel, new custom cabinetry in the laundry room, new hardwood flooring in the primary suite, new carpet in two secondary bedrooms, fresh interior paint throughout approximately half of the home, updated lighting and electrical fixtures throughout, a beautifully refreshed Jack-and-Jill bathroom, and a new water heater.
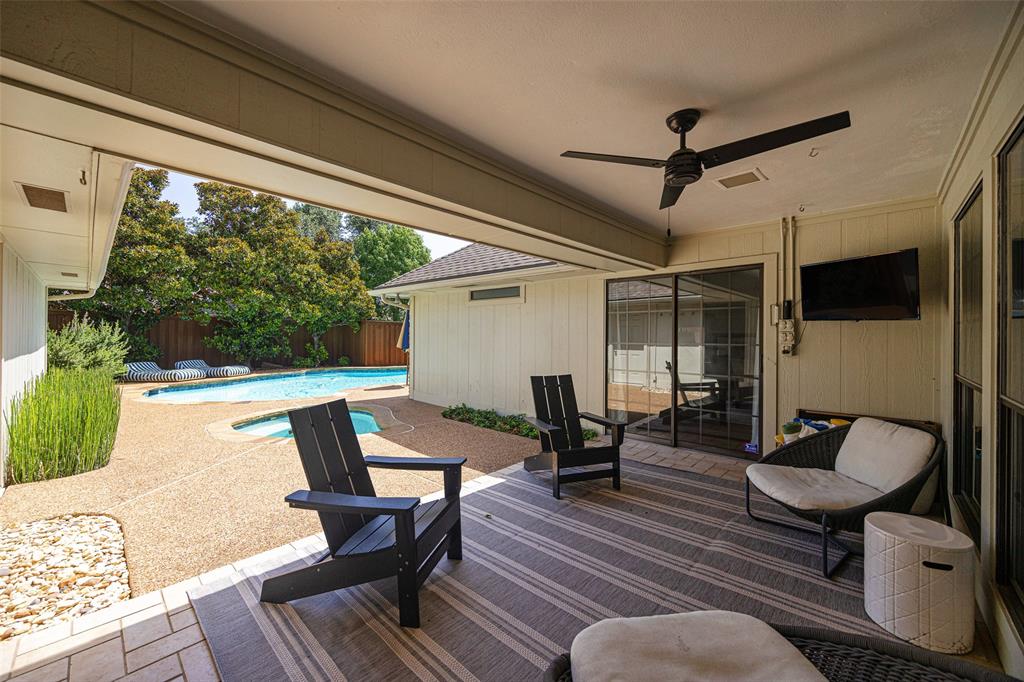
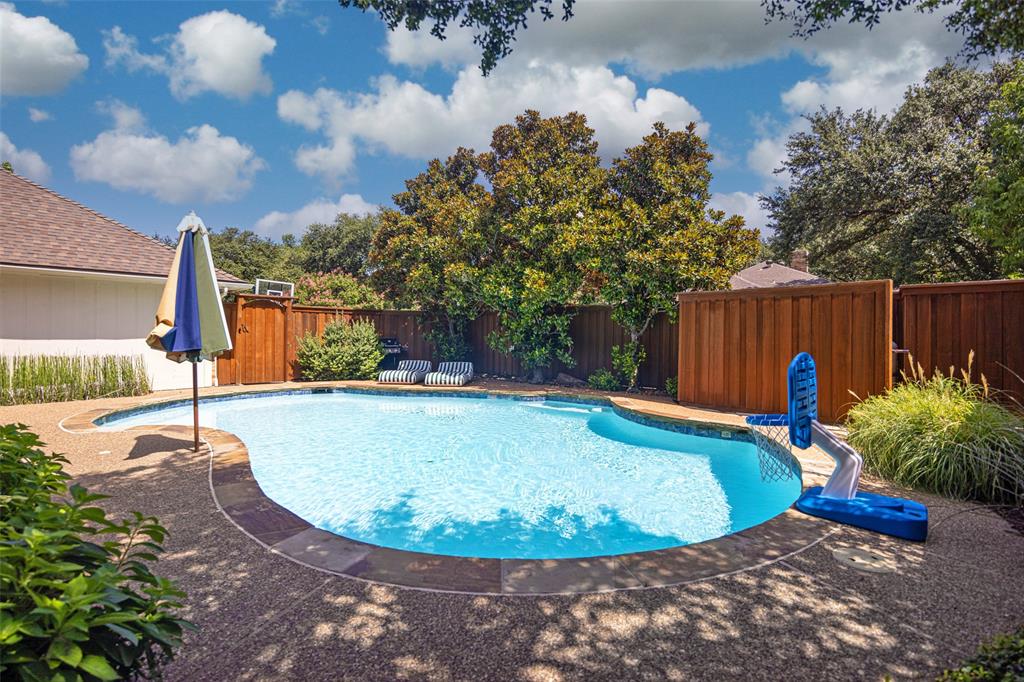
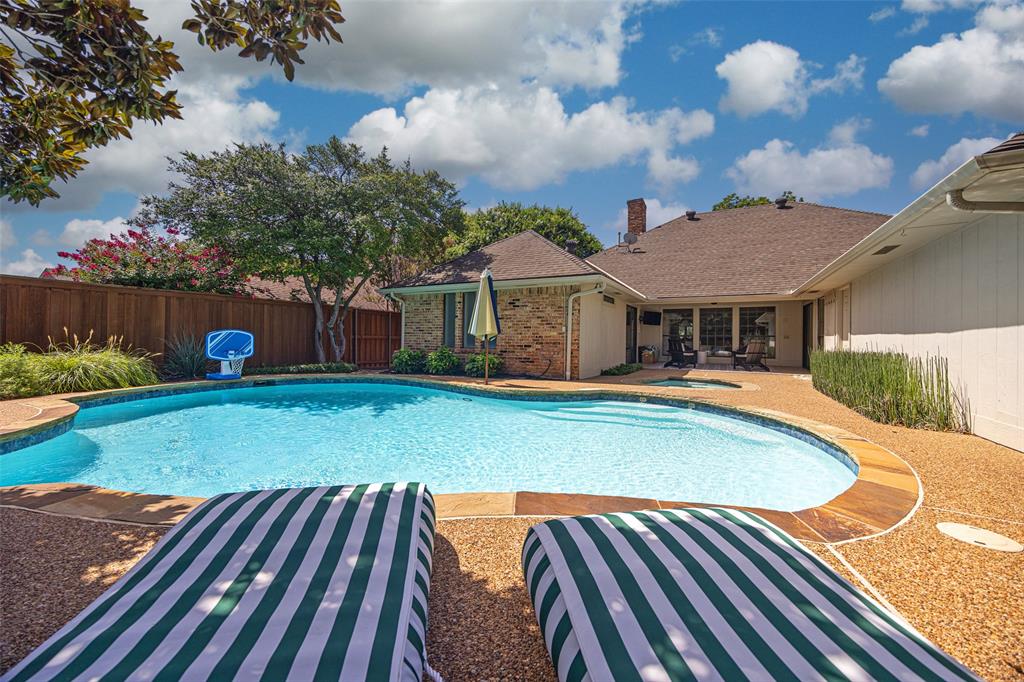
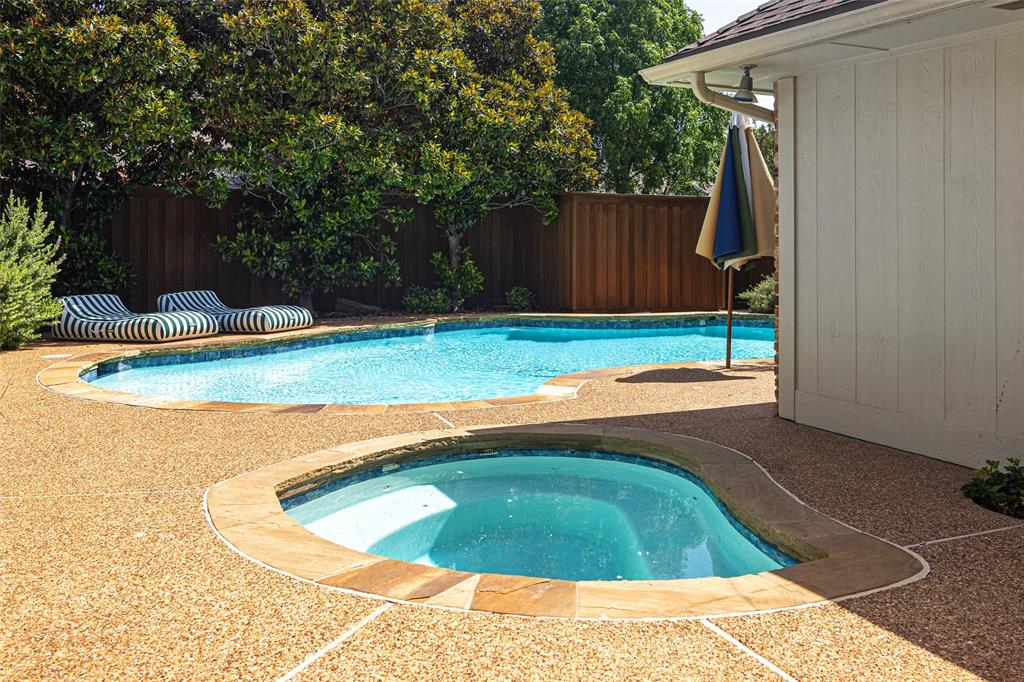
Step outside to your private backyard oasis featuring a sparkling pool and spa, perfect for relaxing, entertaining guests, or enjoying warm Texas evenings.
Located in one of Richardson's most sought-after neighborhoods, this exceptional home offers easy access to parks, shopping, dining, and major commuting routes, all within the award-winning Richardson ISD. Combining thoughtful updates, timeless character, and an unbeatable location, this is a home you won't want ...
| Listing Id: | 21317765 |
|---|---|
| List Price: | $949,000 |
| Property Type: | Residential |
| Property Sub Type: | Single Family Residence |
| Status: | Closed |
| Bedrooms Total: | 4 |
| Bathrooms Full: | 3 |
| Living Area: | 2,723 |
| Association Fee: | $75 |
| Unexempt Taxes: | $18,705 |
| Lot Size Square Feet: | 10,149.4800 |
| Lot Size Acres: | 0.233 |
| Architectural Style: | Traditional |
| Waterfront?: | No |
| City: | Dallas |
| County Or Parish: | Dallas |
| Subdivision Name: | Prestonwood |
| Postal Code: | 75248 |
| Year Built: | 1979 |
| Accessibility Features Yn: | No |
| Appliances: | Built-in Gas Range,Dishwasher,Electric Oven,Gas Cooktop,Gas Water Heater,Microwave |
| Association Fee Frequency: | Annually |
| Association Type: | Voluntary |
| Attached Garage?: | Yes |
| Basement Yn: | No |
| Bathrooms Total Decimal: | 3.00 |
| Bathrooms Total Integer: | 3 |
| Buyer Financing: | Conventional |
| Construction Materials: | Brick |
| Cooling: | Ceiling Fan(s), Central Air, Electric, Zoned |
| Covered Spaces: | 2 |
| Directions: | Please use gps for the most accurate directions. |
| Elementary School: | Prestonwood |
| Elementary School Name: | Prestonwood |
| Fencing: | Back Yard, Fenced, Gate, Wood |
| Fireplace Features: | Brick, Gas Logs, Gas Starter, Wood Burning |
| Fireplaces Total: | 1 |
| Flooring: | Carpet, Hardwood, Tile |
| Foundation Details: | Slab |
| Garage Spaces: | 2 |
| Garage?: | Yes |
| Heating: | Central, Electric, Zoned |
| High School Name: | Pearce |
| Hoa Management Company: | Prestonwood Homeowners Association |
| Hoa Management Company Phone: | 972-383-1032 |
| Interior Features: | Built-in Features, Built-in Wine Cooler, Cable TV Available, Eat-in Kitchen, High Speed Internet Available, Vaulted Ceiling(s), Wainscoting |
| Junior High School Name: | Parkhill |
| Lake Pump Yn: | No |
| Laundry Features: | Electric Dryer Hookup, Utility Room, Full Size W/D Area, Washer Hookup |
| Levels: | One |
| Listing Terms: | Cash, Conventional, FHA, VA Loan |
| Room Count: | 10 |
| Lot Features: | Corner Lot, Landscaped, Sprinkler System |
| Lot Size: | Less Than .5 Acre (not Zero) |
| Lot Size Area: | 0.2330 |
| Lot Size Units: | Acres |
| Multi Parcel ID: | No |
| Municipal Utility District?: | No |
| Number Of Dining Areas: | 2 |
| Number Of Living Areas: | 2 |
| Number Of Parking Spaces: | 2 |
| Parking Features: | Garage Faces Rear |
| Pool Features: | Gunite, In Ground, Outdoor Pool, Pool Sweep, Pool/Spa Combo, Separate Spa/Hot Tub |
| Pool?: | Yes |
| Possession: | Closing/Funding |
| Postal Code Plus 4: | 3918 |
| Property Attached?: | No |
| Roof: | Composition |
| School District: | Richardson ISD |
| Smart Home Features Appor Pass Y: | 0 |
| Soil Type: | Unknown |
| Structural Style: | Single Detached |
| Transaction Type: | For Sale |
| Utilities: | Asphalt, City Sewer, City Water, Curbs, Electricity Connected, Individual Gas Meter, Individual Water Meter |
| Will Subdivide: | No |
| Window Features: | Skylights(s), Window Coverings |
Listing Courtesy of: Compass RE Texas, LLC
Listing Agent: Jason Castro
214-831-4472
Mortgage Calculator
All listings featuring the  icon are provided courtesy of North Texas Real Estate Information Systems, Inc. (NTREIS), Copyright 2026. All rights reserved.
All information is believed accurate but not guaranteed. The properties displayed may not be all of the properties available through the IDX Program. Any use of this site other than by potential buyers or sellers is strictly prohibited.
North Texas Real Estate Information Systems, Inc. data last updated on October 30, 2026 03:57 AM - CT
Property Last Updated: October 30, 2026 03:57 AM - CT