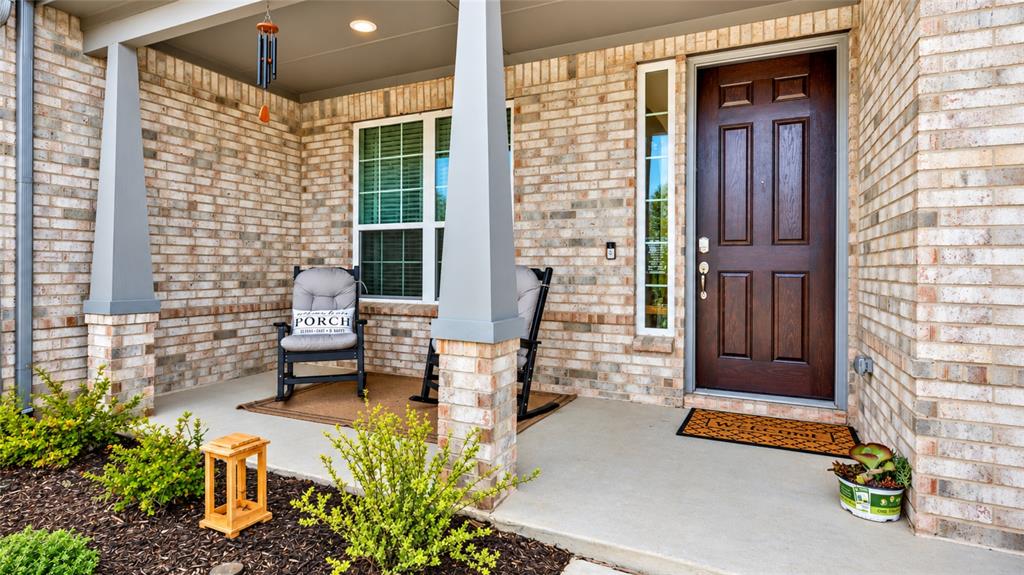
6500 Fort Parker Way
McKinney, TX 75071
$4,500
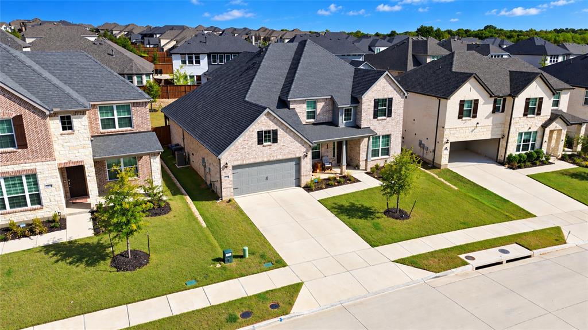
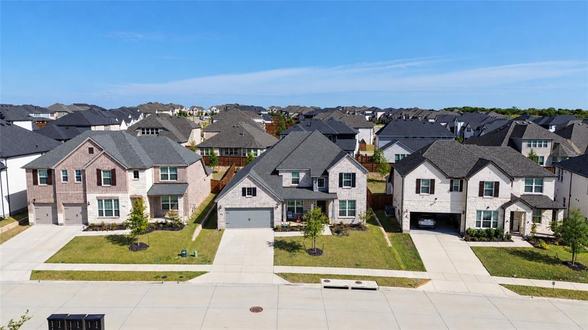
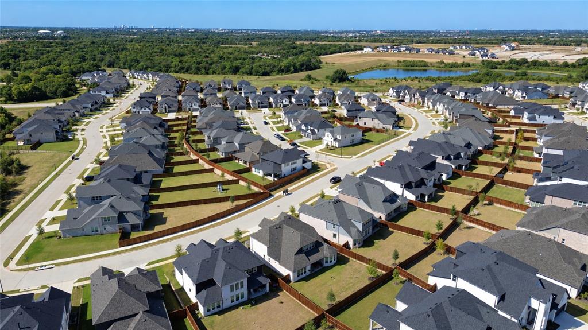
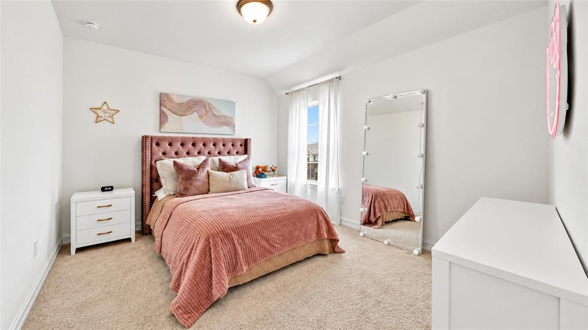
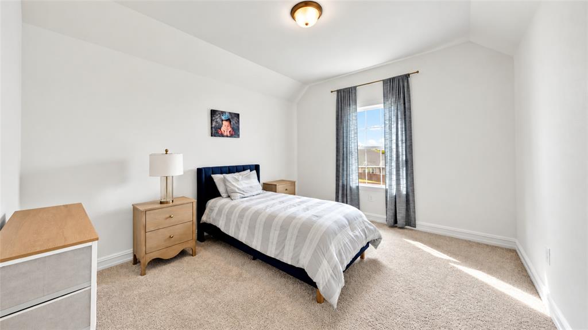
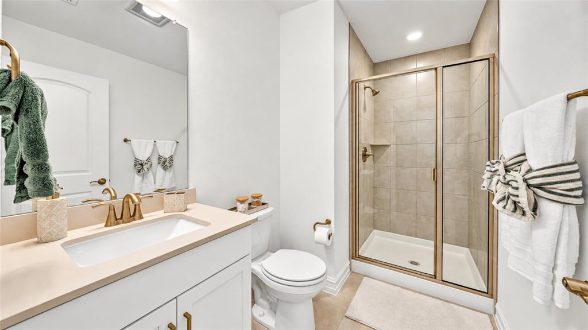
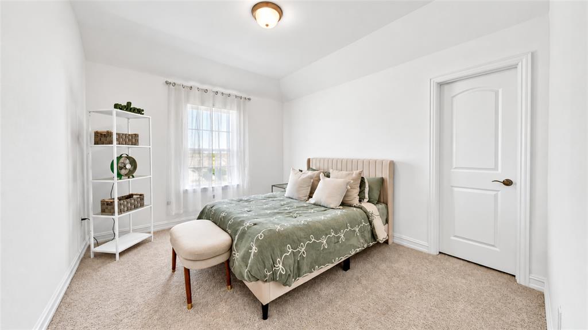
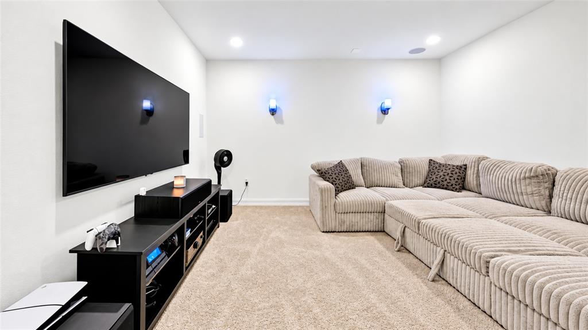
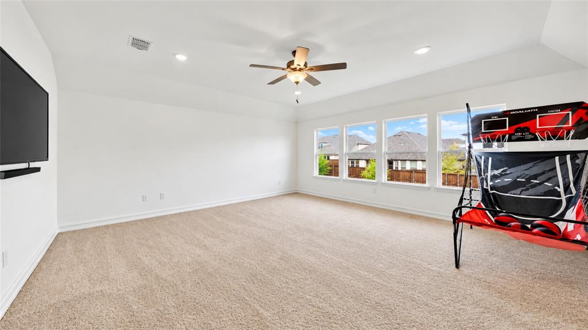
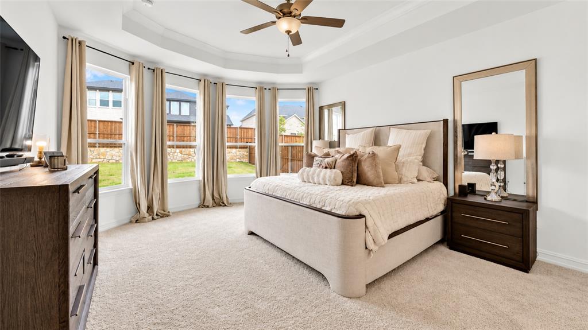
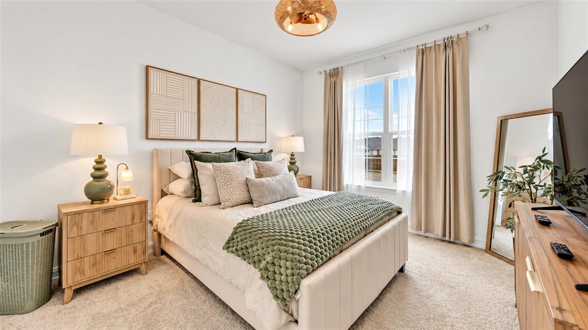
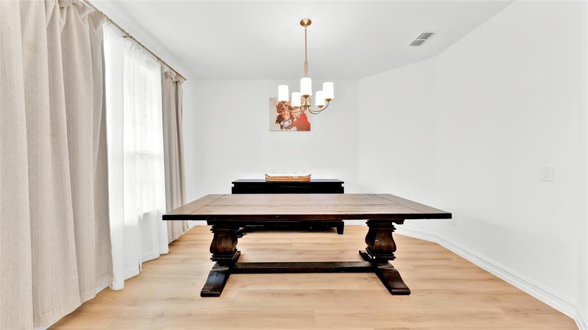
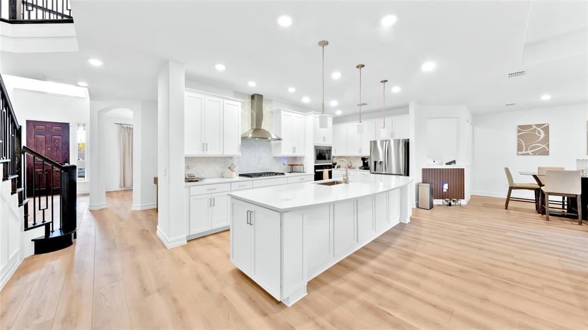
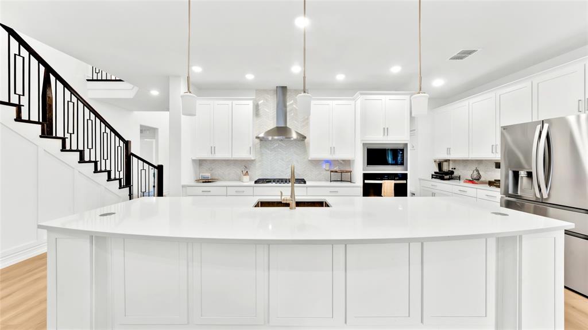
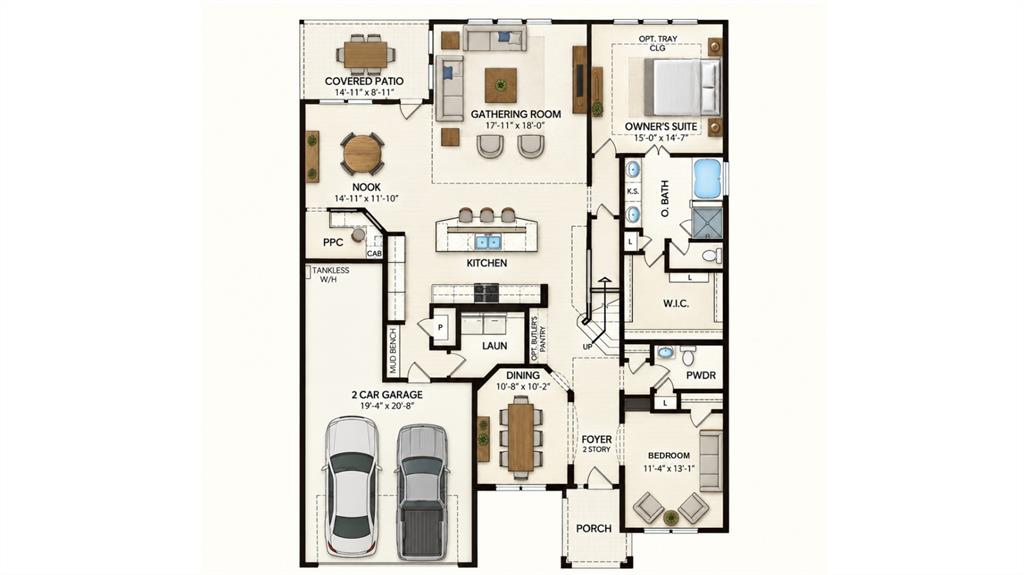
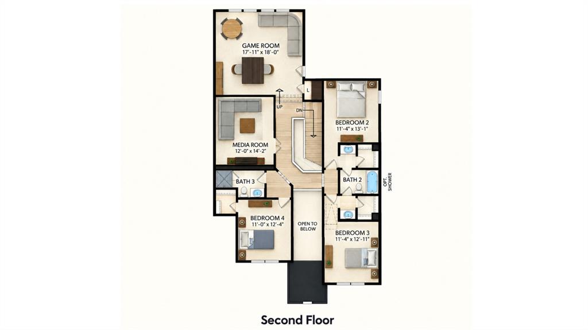
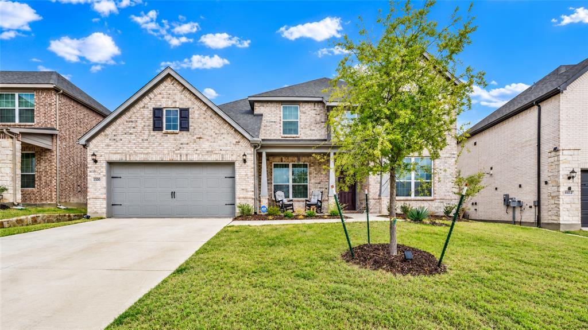
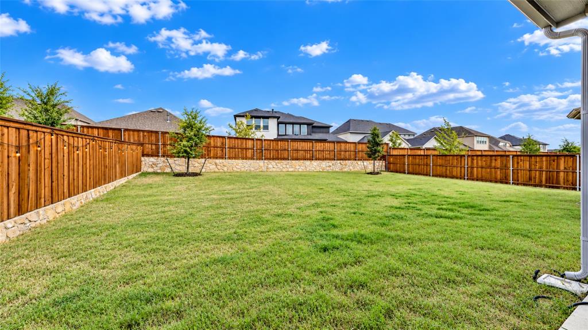
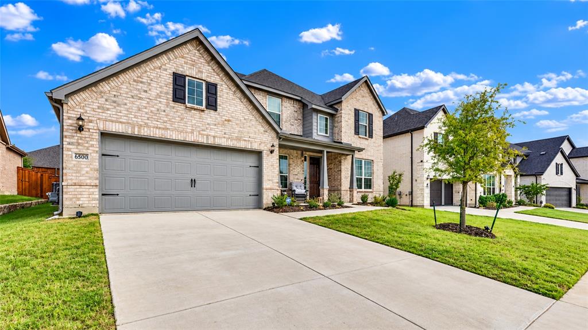
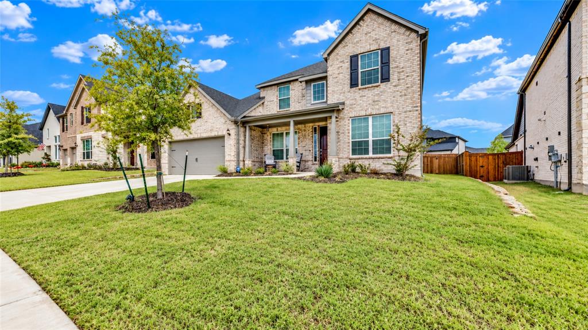
Discover this beautifully designed 2025-built Pulte Homes Lawson floor plan in McKinney’s desirable Highland Lakes community. Offering approximately 3,696 SF, 5 bedrooms, and 4 full bathrooms, this two-story home features a spacious open-concept layout, a private primary suite, a modern kitchen, and generous living areas. Additional highlights include a dedicated dining area, upstairs game room, separate media room and 3-car tandem garage. Enjoy community amenities, including a swimming pool, fitness center, clubhouse, playground, walking trails, and a scenic lake. Located within Prosper ISD, with convenient access to shopping, dining, and major thoroughfares throughout North Texas.
| Listing Id: | 21411199 |
|---|---|
| List Price: | $4,500 |
| Property Type: | Residential Lease |
| Property Sub Type: | Single Family Residence |
| Status: | Active |
| Bedrooms Total: | 5 |
| Bathrooms Full: | 4 |
| Living Area: | 3,696 |
| Association Fee: | $650 |
| Lot Size Square Feet: | 9,191.0000 |
| Lot Size Acres: | 0.211 |
| Waterfront?: | No |
| City: | McKinney |
| County Or Parish: | Collin |
| Subdivision Name: | Highland Lakes Ph 2 |
| Postal Code: | 75071 |
| Year Built: | 2025 |
| Appliances: | Gas Cooktop,Gas Oven,Gas Range,Microwave,Tankless Water Heater,Other |
| Application Fee Amount: | $120 |
| Association Fee Frequency: | Annually |
| Association Fee Includes: | Full Use of Facilities, Maintenance Grounds |
| Association Type: | Mandatory |
| Attached Garage?: | Yes |
| Availability Date: | 2026-11-01 |
| Basement Yn: | No |
| Bathrooms Total Decimal: | 4.00 |
| Bathrooms Total Integer: | 4 |
| Covered Spaces: | 3 |
| Deposit Amount: | $4,500 |
| Directions: | Please use GPS |
| Elementary School: | Mike and Janie Reeves |
| Elementary School Name: | Mike and Janie Reeves |
| Foundation Details: | Slab |
| Garage Spaces: | 3 |
| Garage?: | Yes |
| High School Name: | Walnut Grove |
| Hoa Management Company: | Highland Lakes Homeowners |
| Hoa Management Company Phone: | 972-359-1548 |
| Interior Features: | Dry Bar, Eat-in Kitchen, Kitchen Island, Open Floorplan |
| Lease Conditions: | Credit Report, Written Application (+) |
| Lease Type: | Monthly |
| Levels: | Two |
| Room Count: | 8 |
| Lot Size: | Less Than .5 Acre (not Zero) |
| Lot Size Area: | 9,191.0000 |
| Lot Size Units: | Square Feet |
| Middle School Name: | Jim Bridges |
| Monies Required: | First Months Rent, Pet Deposit, Security Deposit |
| Multi Parcel ID: | No |
| Municipal Utility District?: | No |
| Number Of Dining Areas: | 1 |
| Number Of Living Areas: | 1 |
| Number Of Parking Spaces: | 3 |
| Parking Features: | Garage, Garage Door Opener, Garage Faces Front, On Site |
| Pets Allowed: | Yes Pets Allowed |
| Pool?: | No |
| Property Attached?: | No |
| Restrictions: | Other |
| School District: | Prosper ISD |
| Smart Home Features Appor Pass Y: | 0 |
| Stories Total: | 2 |
| Structural Style: | Single Detached |
| Tenant Pays: | All Utilities |
| Transaction Type: | For Lease |
| Utilities: | City Sewer, City Water |
| Will Subdivide: | No |
Listing Courtesy of: KARE Investment Sales & Leasing
Listing Agent: Karan Aulakh , CCIM
469-471-6413
All listings featuring the  icon are provided courtesy of North Texas Real Estate Information Systems, Inc. (NTREIS), Copyright 2026. All rights reserved.
All information is believed accurate but not guaranteed. The properties displayed may not be all of the properties available through the IDX Program. Any use of this site other than by potential buyers or sellers is strictly prohibited.
North Texas Real Estate Information Systems, Inc. data last updated on October 19, 2026 02:59 AM - CT
Property Last Updated: October 19, 2026 02:59 AM - CT